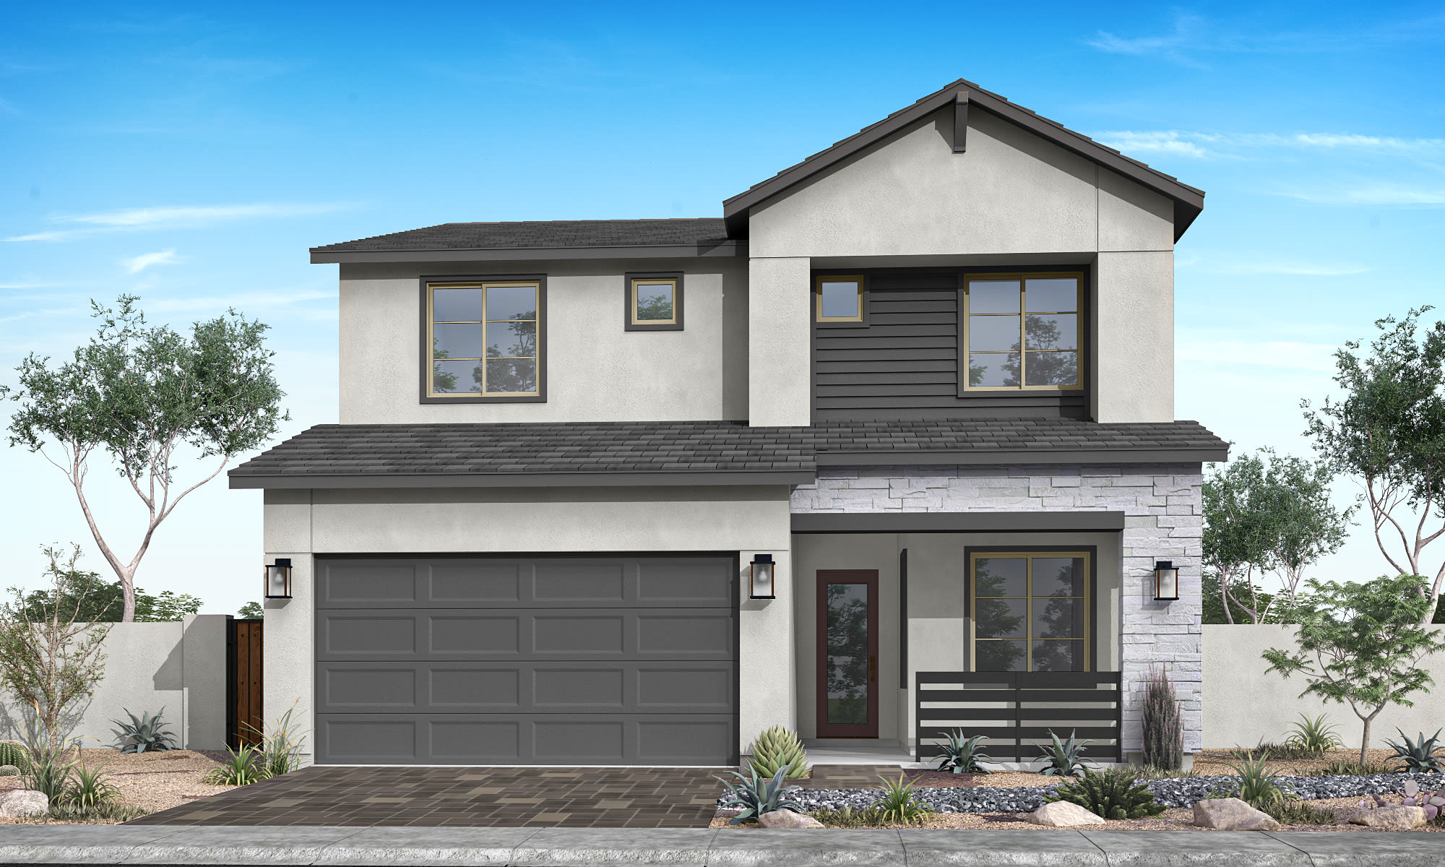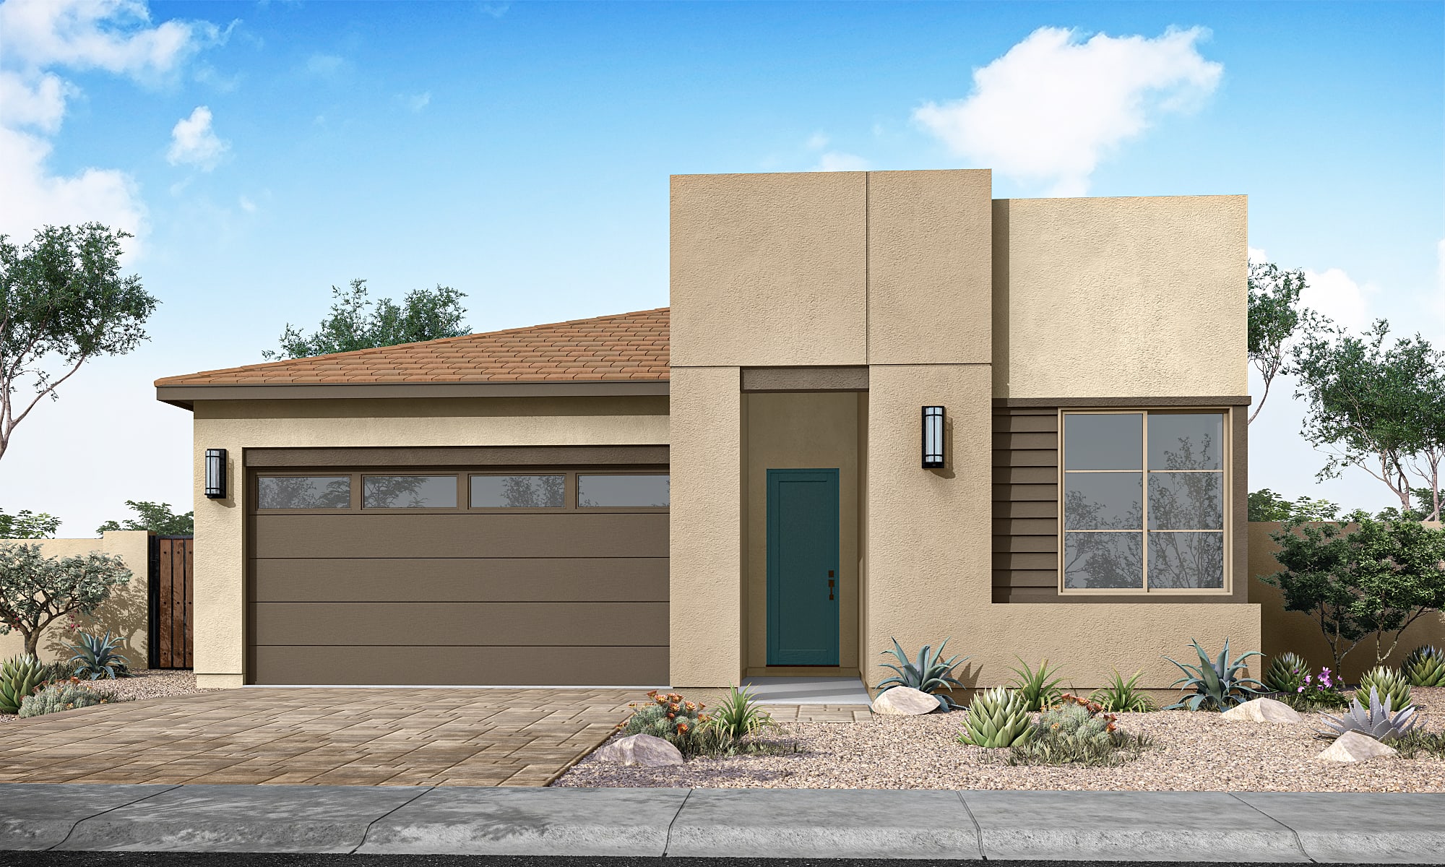
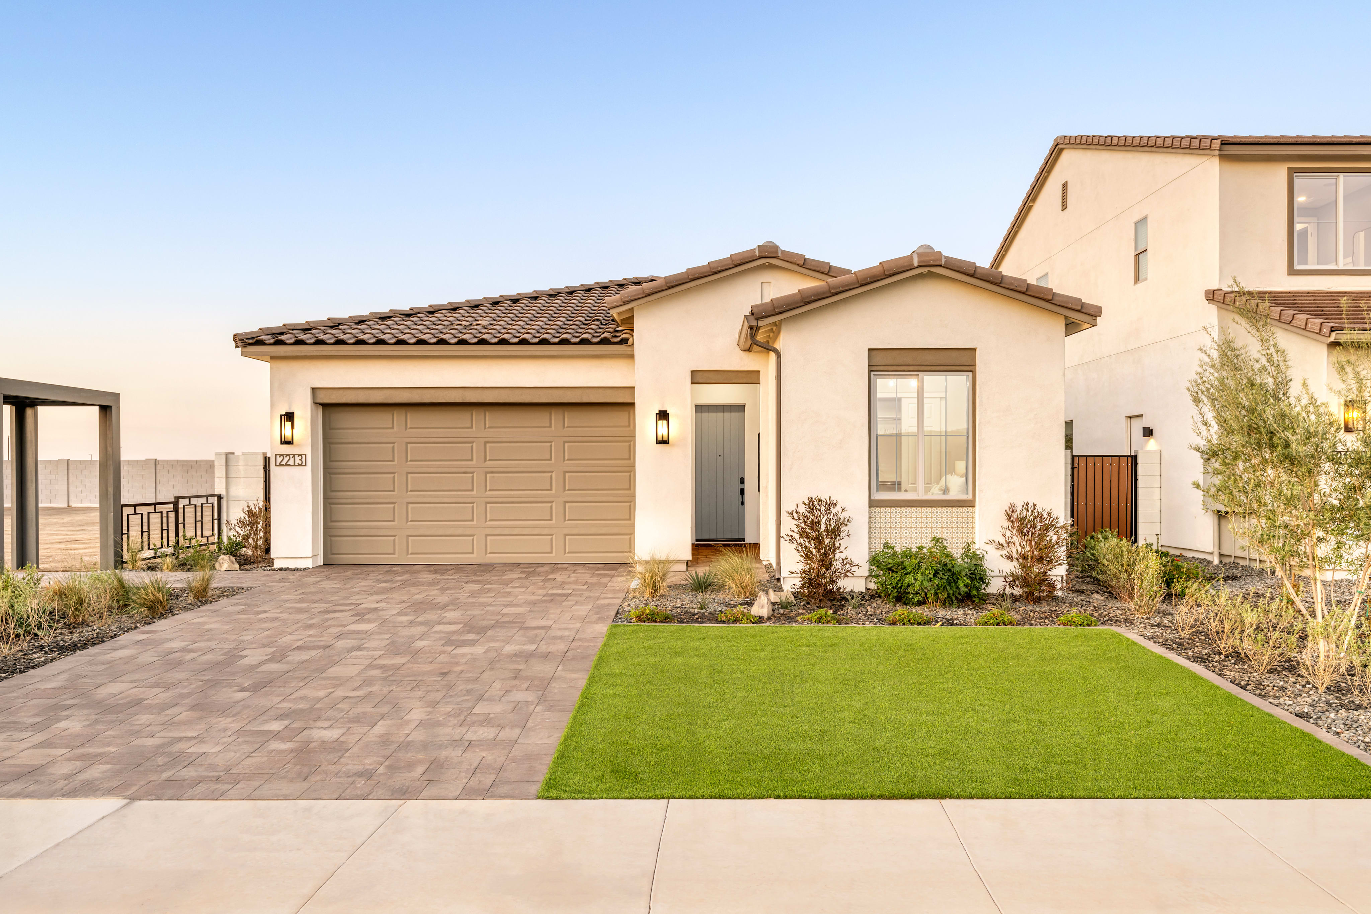
Now Selling

Catalina Plan 3510
San Tan Valley, Arizona
from $419,900
Tours Available
In Arietta at Soleo at Soleo
4
Beds
2
Baths
2
Bay Garage
1,856
Sq. Ft.
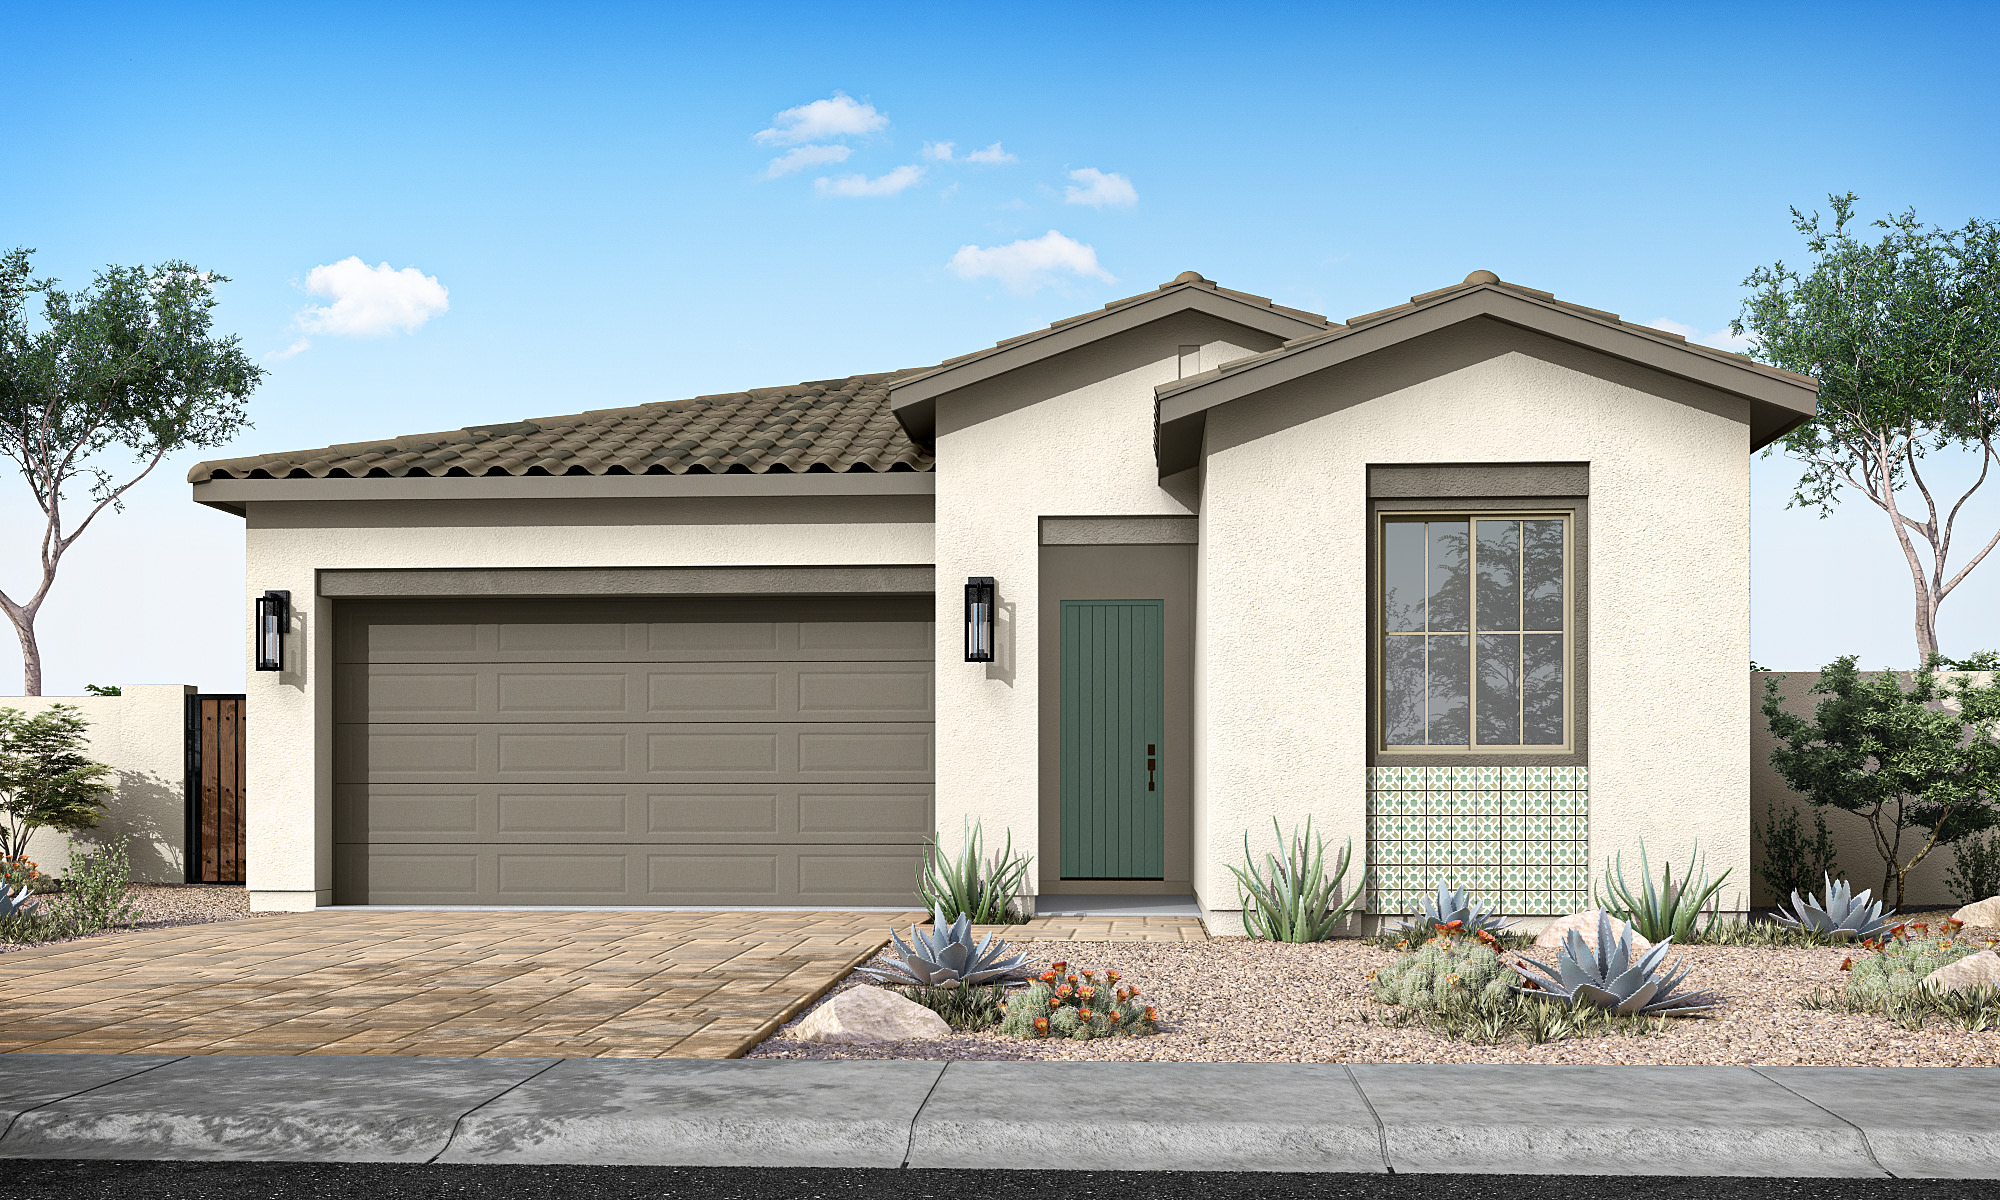


Priced from $444,900
Priced from $444,900
4-5
Beds
3
Baths
2
Bay Garage
1
Story
2,105
Sq. Ft.
Community Address
2199 East Beldi Court, San Tan Valley, AZ 85140Everyone feels at home in the single-story Artesa plan. Bedrooms 3 and 4 cluster with a shared bath and the laundry creating a little zone of privacy, while bedroom 2 is truly independent at the front of the house with its own full bath. An adjacent flex space is a hang-out zone separate from the rest of the house. Make spa vibes in the primary suite by adding a frameless shower or drop-in tub, or enjoy linen storage to augment the big walk-in closet. Open-plan flow brings everyone together in the dining and great room, with sliding door options that create a seamless transition to covered outdoor living for extra breezy space. You can right-size the kitchen for your needs, with a 30 inch cooktop option paired with a microwave/oven combo, or a 36 inch cooktop and double oven for cooking for crowds.
Energy Star® certified
Energy-efficient HERS Rating of 52
Optional Bedroom 5 replaces Flex Space
See how your future home fits into the bigger picture. Our interactive map lets you see how each homesite lines up with trails, pools, parks, gathering spaces, and other amenities.
This calculator will help you get a sense of how much you'll pay each month.







J.O. Combs Unified School District
Ranch Elementary
Combs Traditional Academy
Combs Middle School
Combs High School
$185 / month
0.578%
*All calculations are estimates and provided for informational purposes only and not guaranteed. Actual amounts may vary.
There are three simple steps to purchasing a new Tri Pointe home. 1. Explore and choose your community of interest, then schedule an in-person tour at our new home gallery or set up time to connect virtually. During the visit, your New Home Advisor will help you select a new home that fits your needs and lifestyle. 2. Financing is an important step in buying a new home and we’re with you every step of the way. Getting pre-qualified with our affiliated mortgage company, Tri Pointe Connect®, for your desired community will put you one step closer to the home of your dreams. 3. Execute your new home purchase agreement and complete your loan application. Our team will guide you through the process for final loan approval, loan funding and receiving keys to your new home. Download our Homebuying Journey guide here to dive deeper into every step of the homebuying process, from purchasing to design, to construction and move in day.
Yes, we offer financing options with Tri Pointe Connect®, our affiliated mortgage company. Your New Home Loan Consultant and New Home Advisor work together to make sure all of your questions are answered and your loan stays on track. To learn more about financing your new Tri Pointe home, visit our financing resources.
Personalization is one of the most important steps in the homebuying process. The Design Studio is a thoughtfully curated space where you can personalize many aspects of your home. Through our Design Studio, you’ll meet with your personal Design Consultant who will guide you through the entire process, which includes selecting the right options for your home, taking into consideration your style and budget, as well as the floorplan of your new home. To learn more about personalizing your new Tri Pointe home, visit our Design Studio FAQs.