

Move-in Ready

17635 W Highland Avenue
Goodyear, Arizona
$645,074
Self Tour Available
Homesite 308 • Spring Plan 50-2 floorplan
In Camerano at Abel Ranch at Abel Ranch
4
Beds
3.5
Baths
3
Bay Garage
2,951
Sq. Ft.


$674,236
Homesite 309 • Based on the Gardenia Plan 5009 floorplan
$674,236
4
Beds
3.5Breakdown of Baths: 3 full + 1 half bath
3
Bay Garage
1
Story
2,950
Sq. Ft.
Community Address
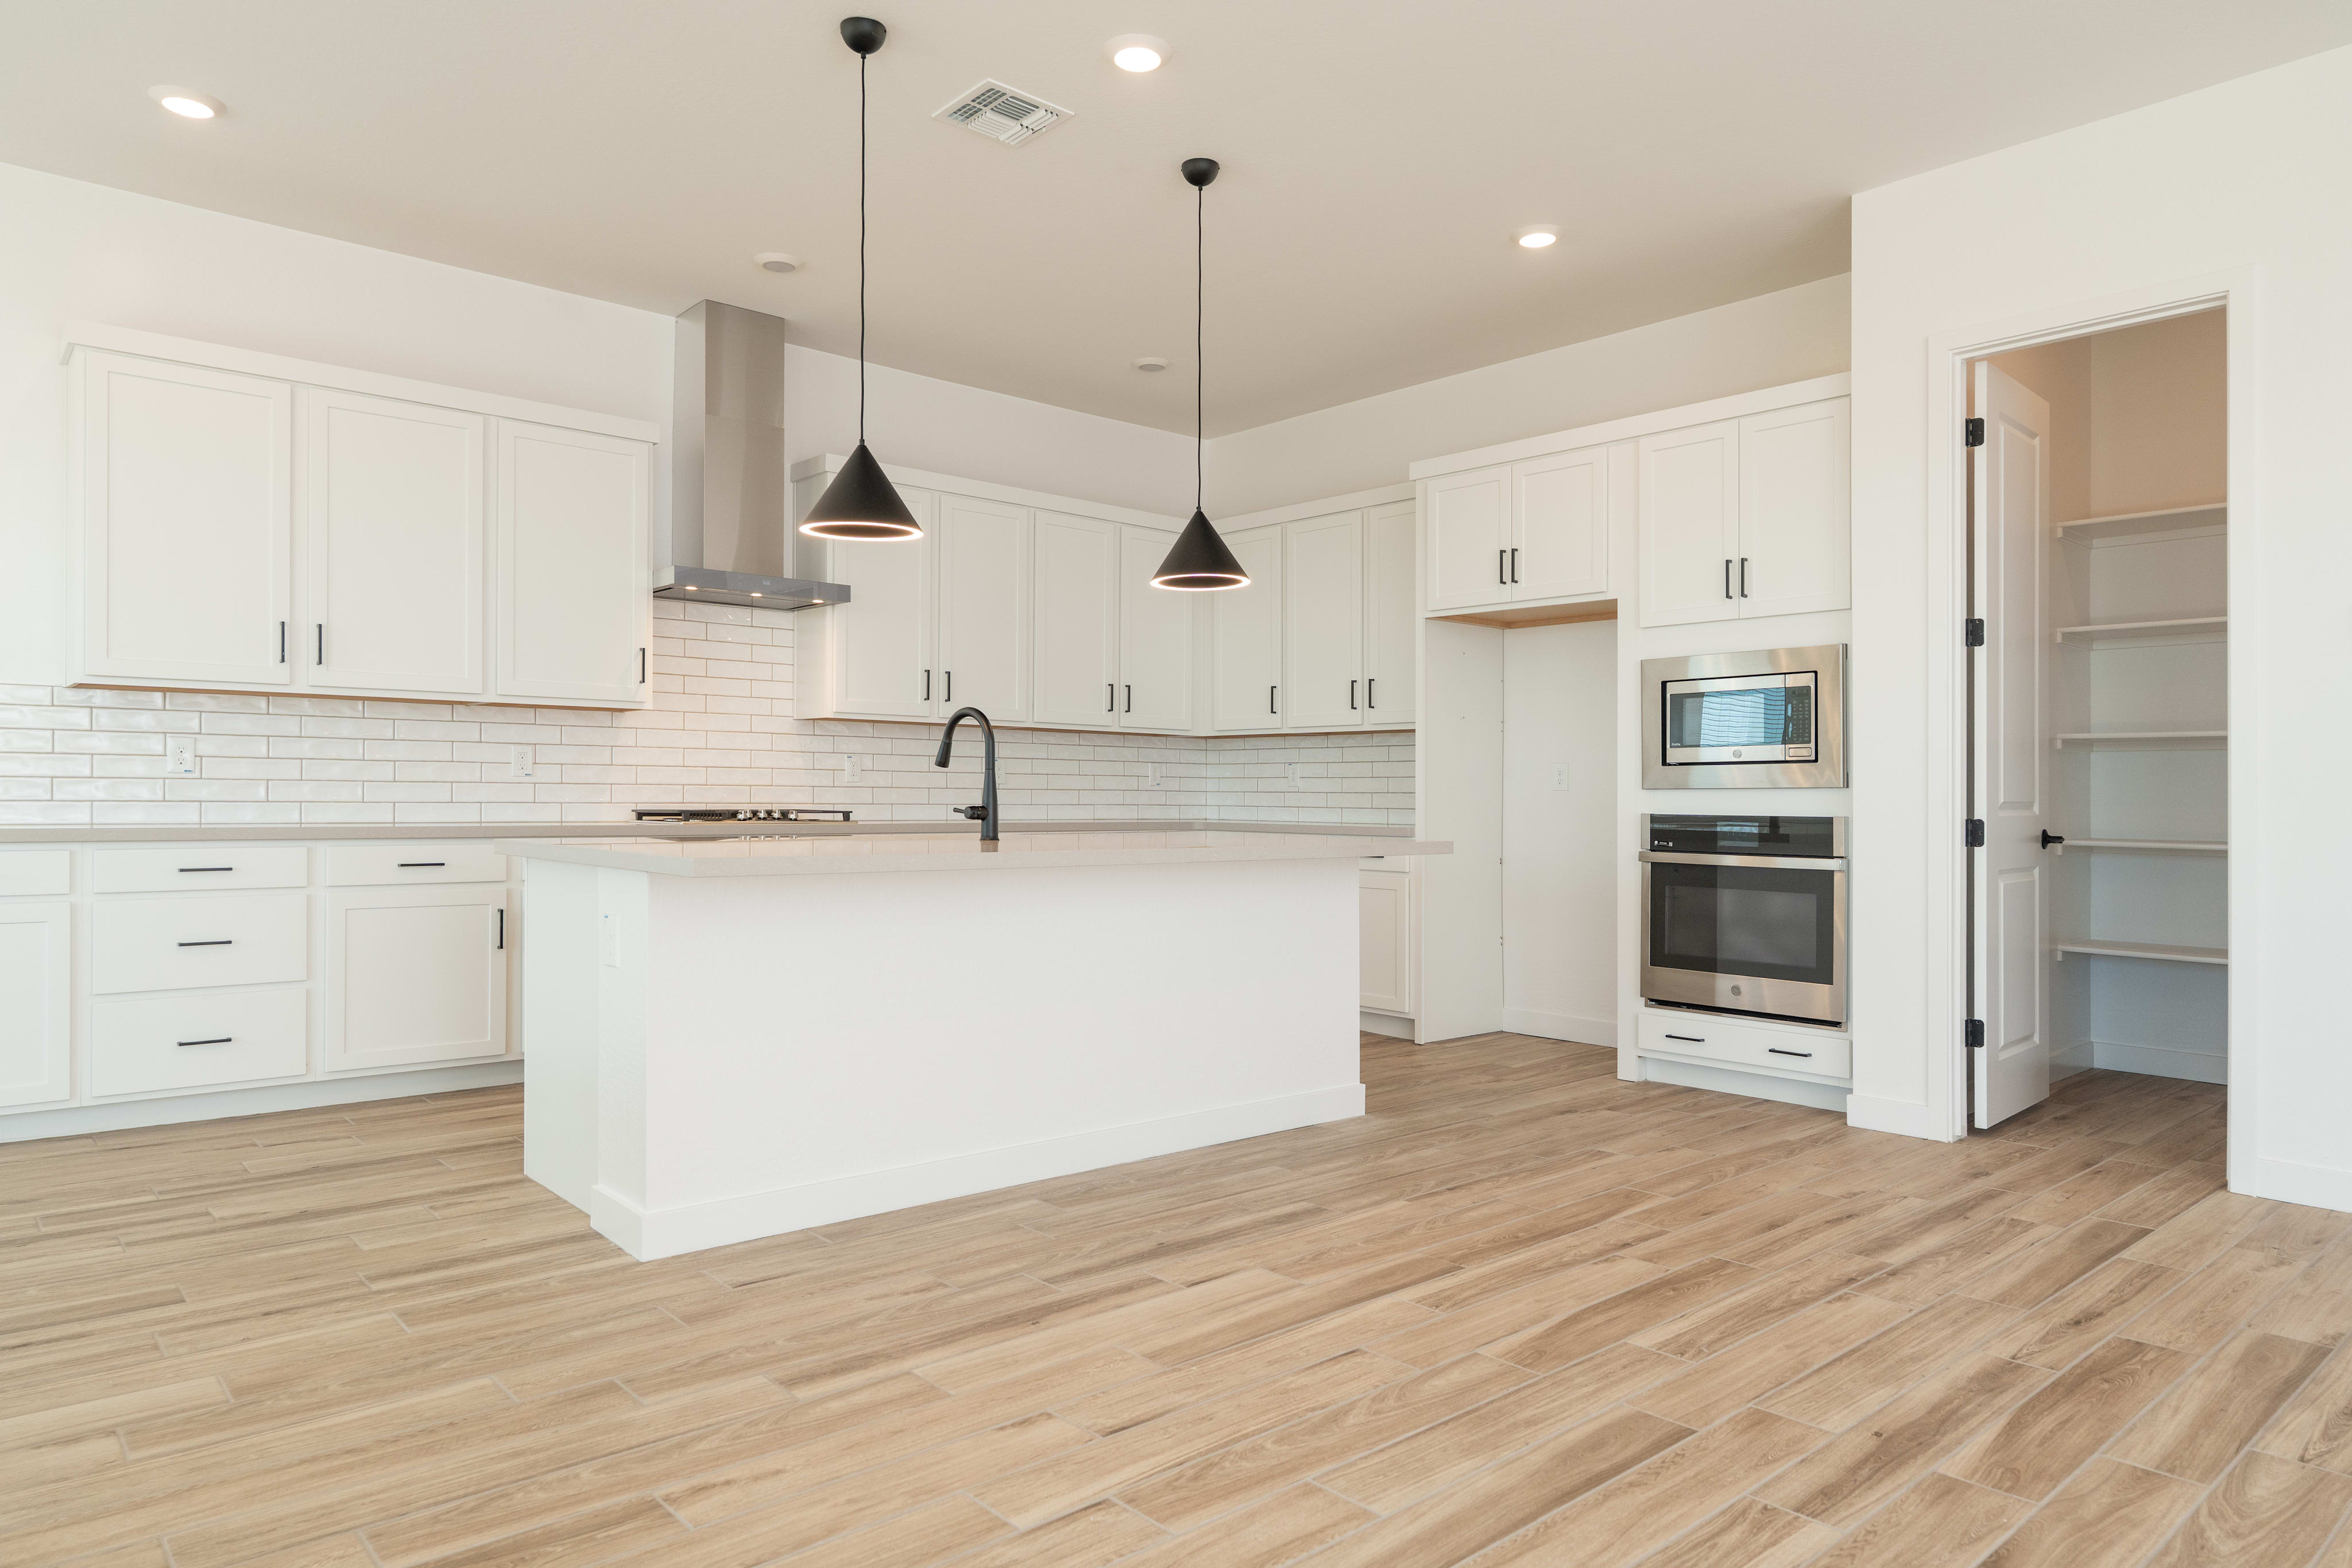
4329 N 178th Avenue, Goodyear, Arizona 85395Experience modern luxury in this beautifully upgraded home. The great room features a stunning 12 ft. center-pull sliding glass door, creating seamless indoor-outdoor living. The kitchen shines with Benton painted white cabinetry, Ivory White quartz countertops, upgraded backsplash, and pendant lighting at the island. Durable 6 inch x 36 inch wood-plank tile flows throughout the main living areas, with carpeted bedrooms for comfort. The primary suite offers a walk-in shower in lieu of a tub and a private alternate entry, while the secondary bath includes a second sink. Matte black bathroom finishes, Snowbound interior paint, window coverings, upgraded front porch pavers, garage-to-house access at the Gen suite, soft water loop, and exterior gas stub complete this thoughtfully designed home.
Great room features a stunning 12 ft. center-pull sliding glass door
Ivory White quartz kitchen countertops
Primary suite offers a walk-in shower in lieu of a tub and a private alternate entry
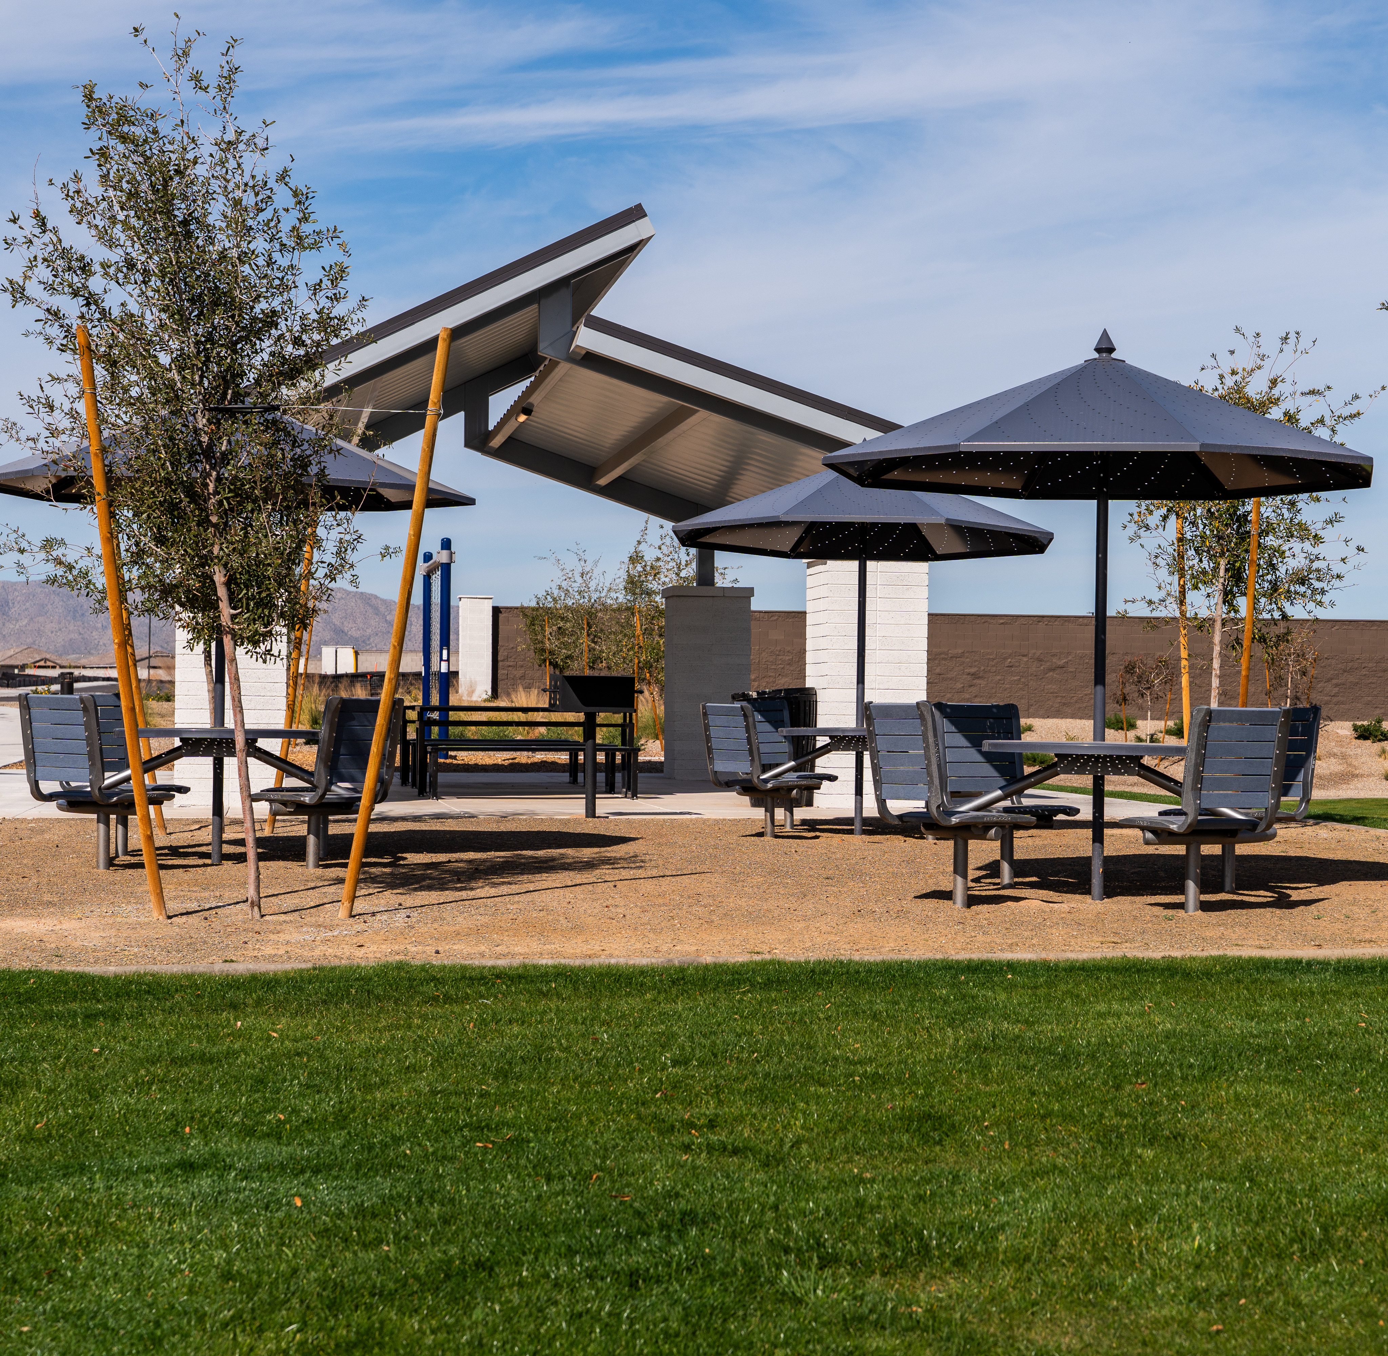
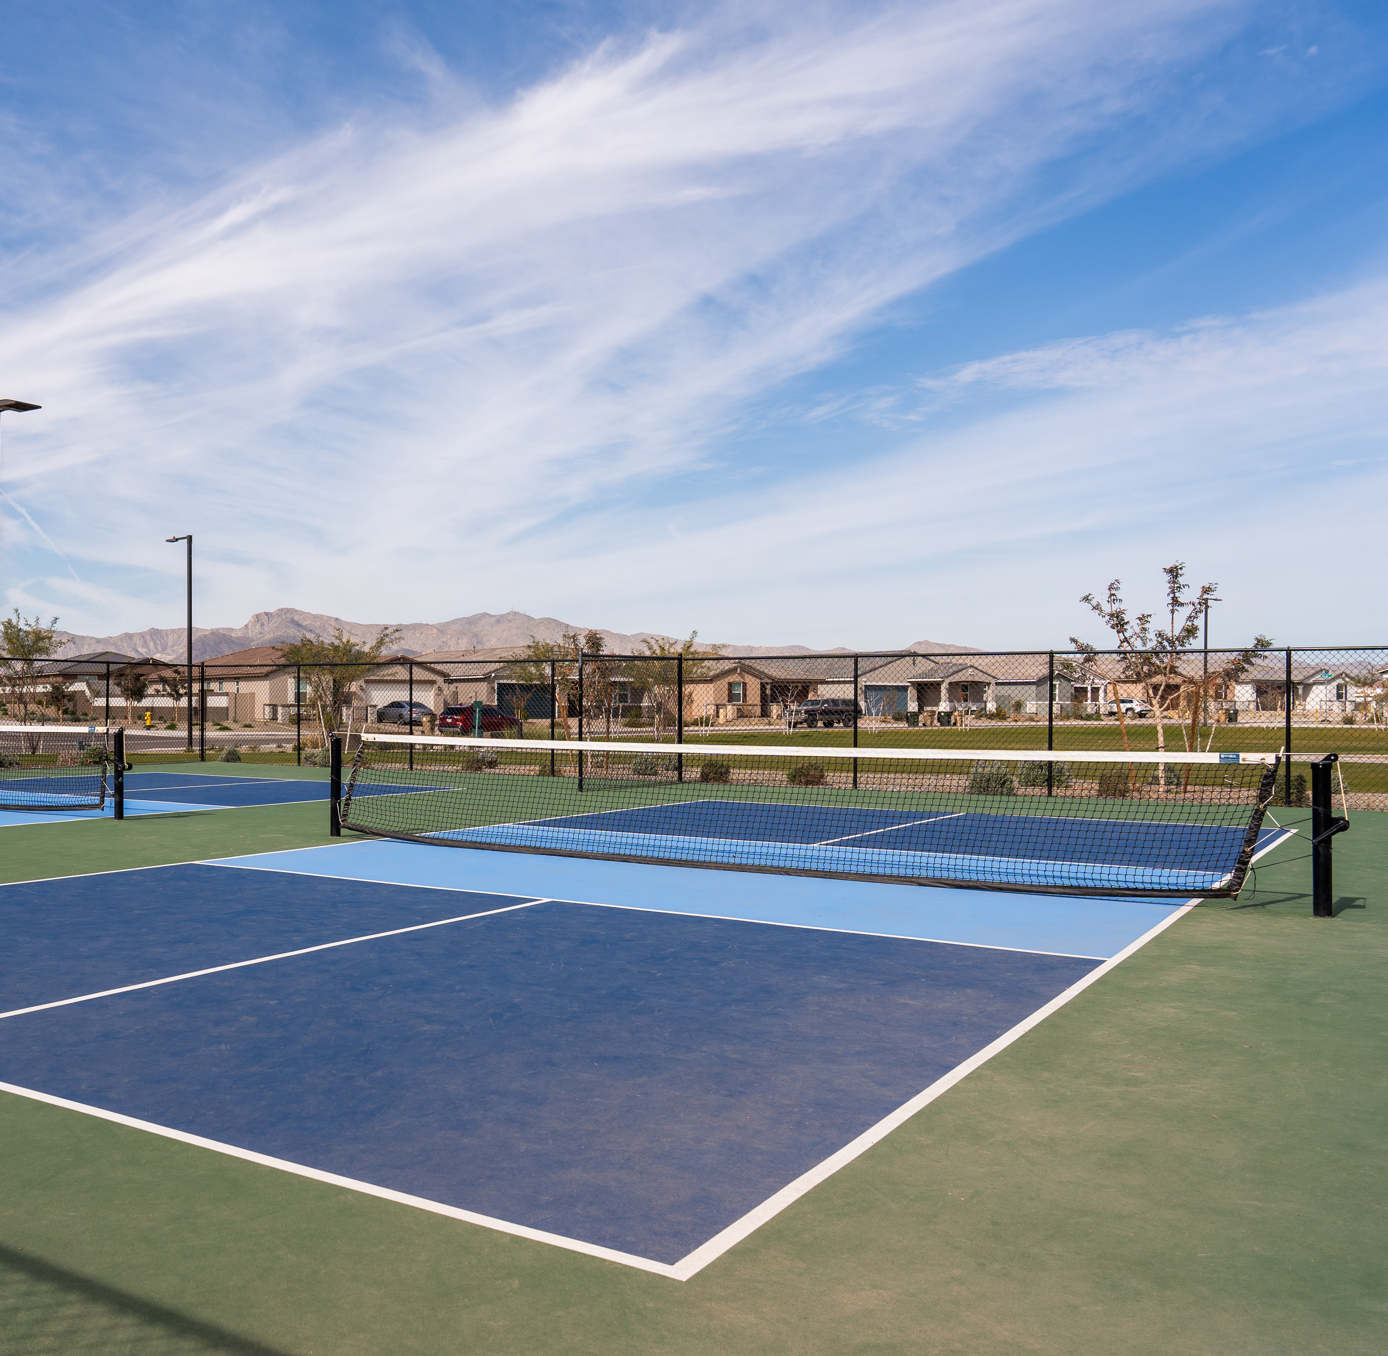
See how your future home fits into the bigger picture. Our interactive map lets you see how each homesite lines up with trails, pools, parks, gathering spaces, and other amenities.



This home has been thoughtfully designed by our Design Studio team, with finishes and features intentionally selected to create a cohesive, inspired living experience. Explore the carefully curated details that make this home uniquely yours.

