Move-in Ready

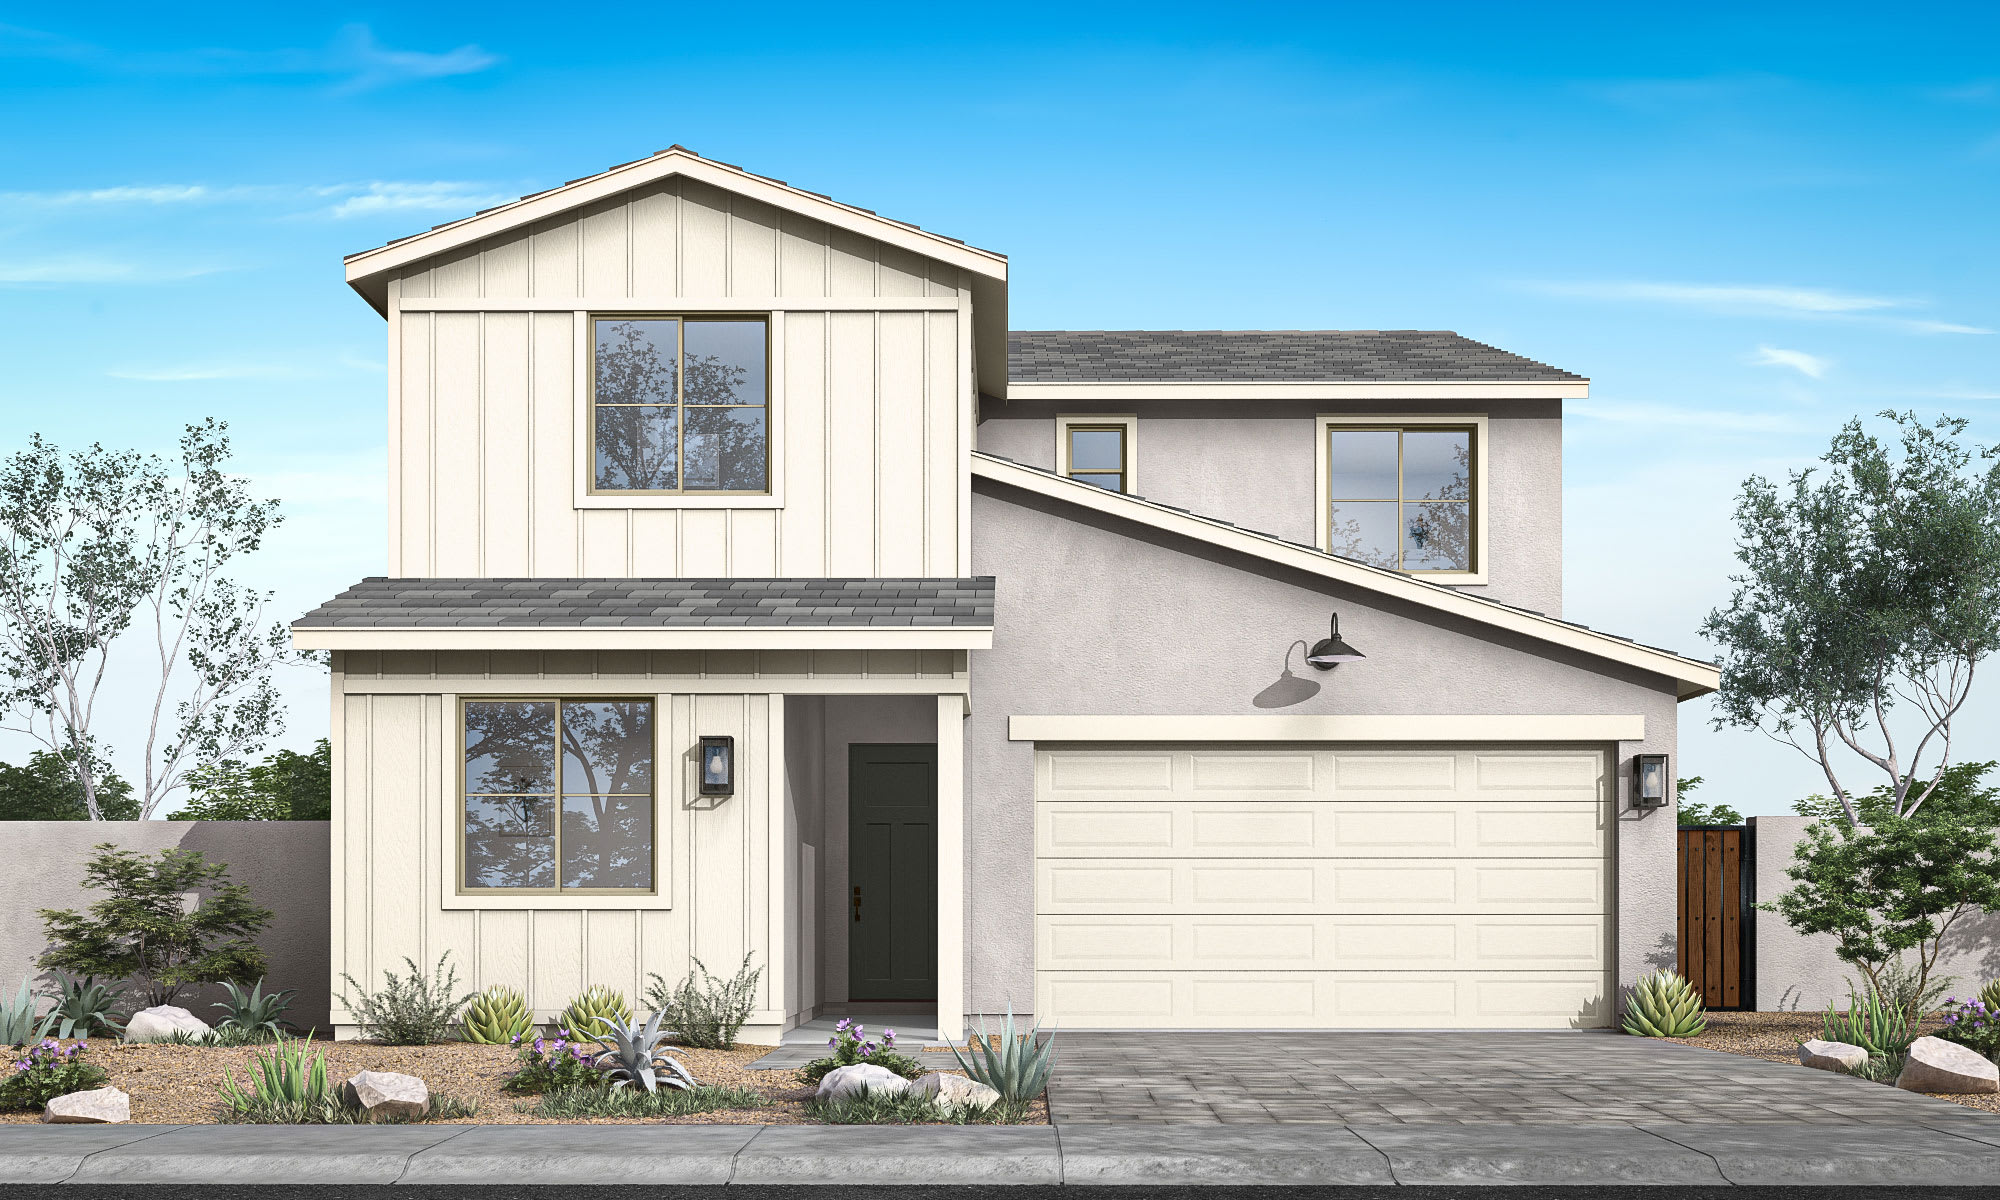
366 E Las Perlas Ln
San Tan Valley, Arizona
$449,000
Self Tour Available
Homesite 143 • Hopkins Plan 3512 floorplan
In Lucent at Terraza at Terraza
4
Beds
3
Baths
2
Bay Garage
2,215
Sq. Ft.

$419,990
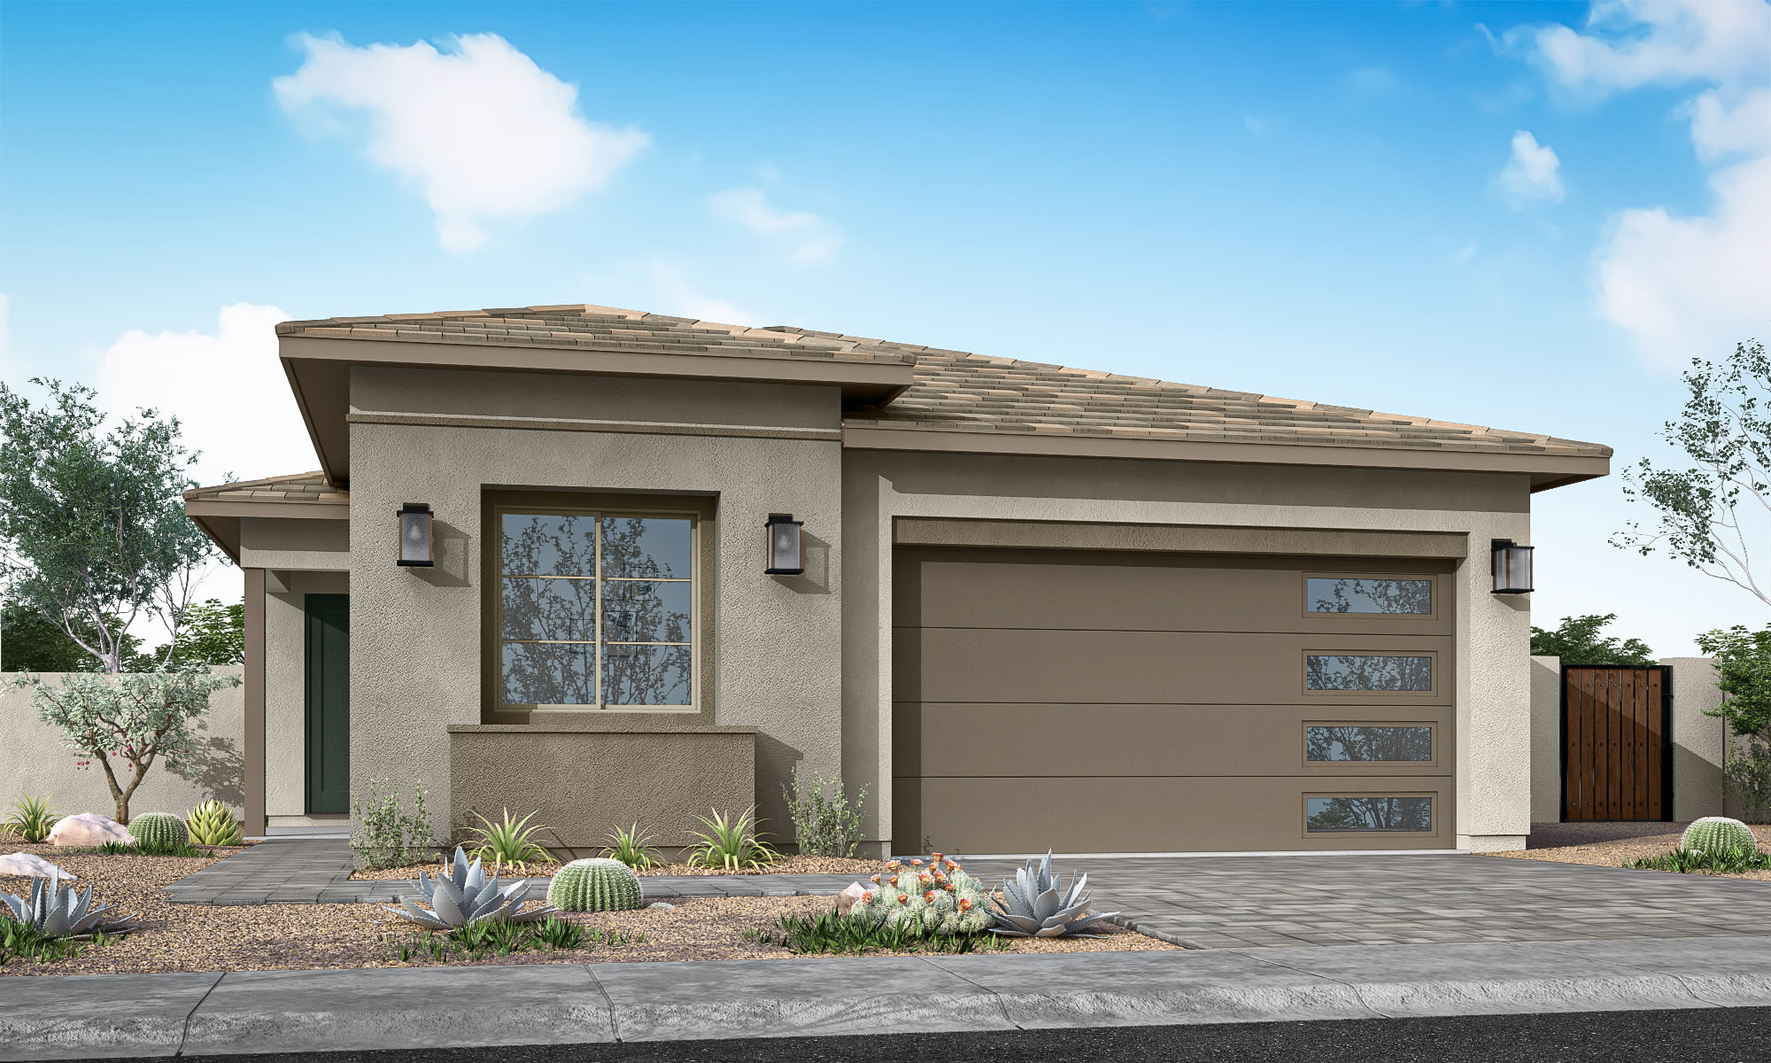
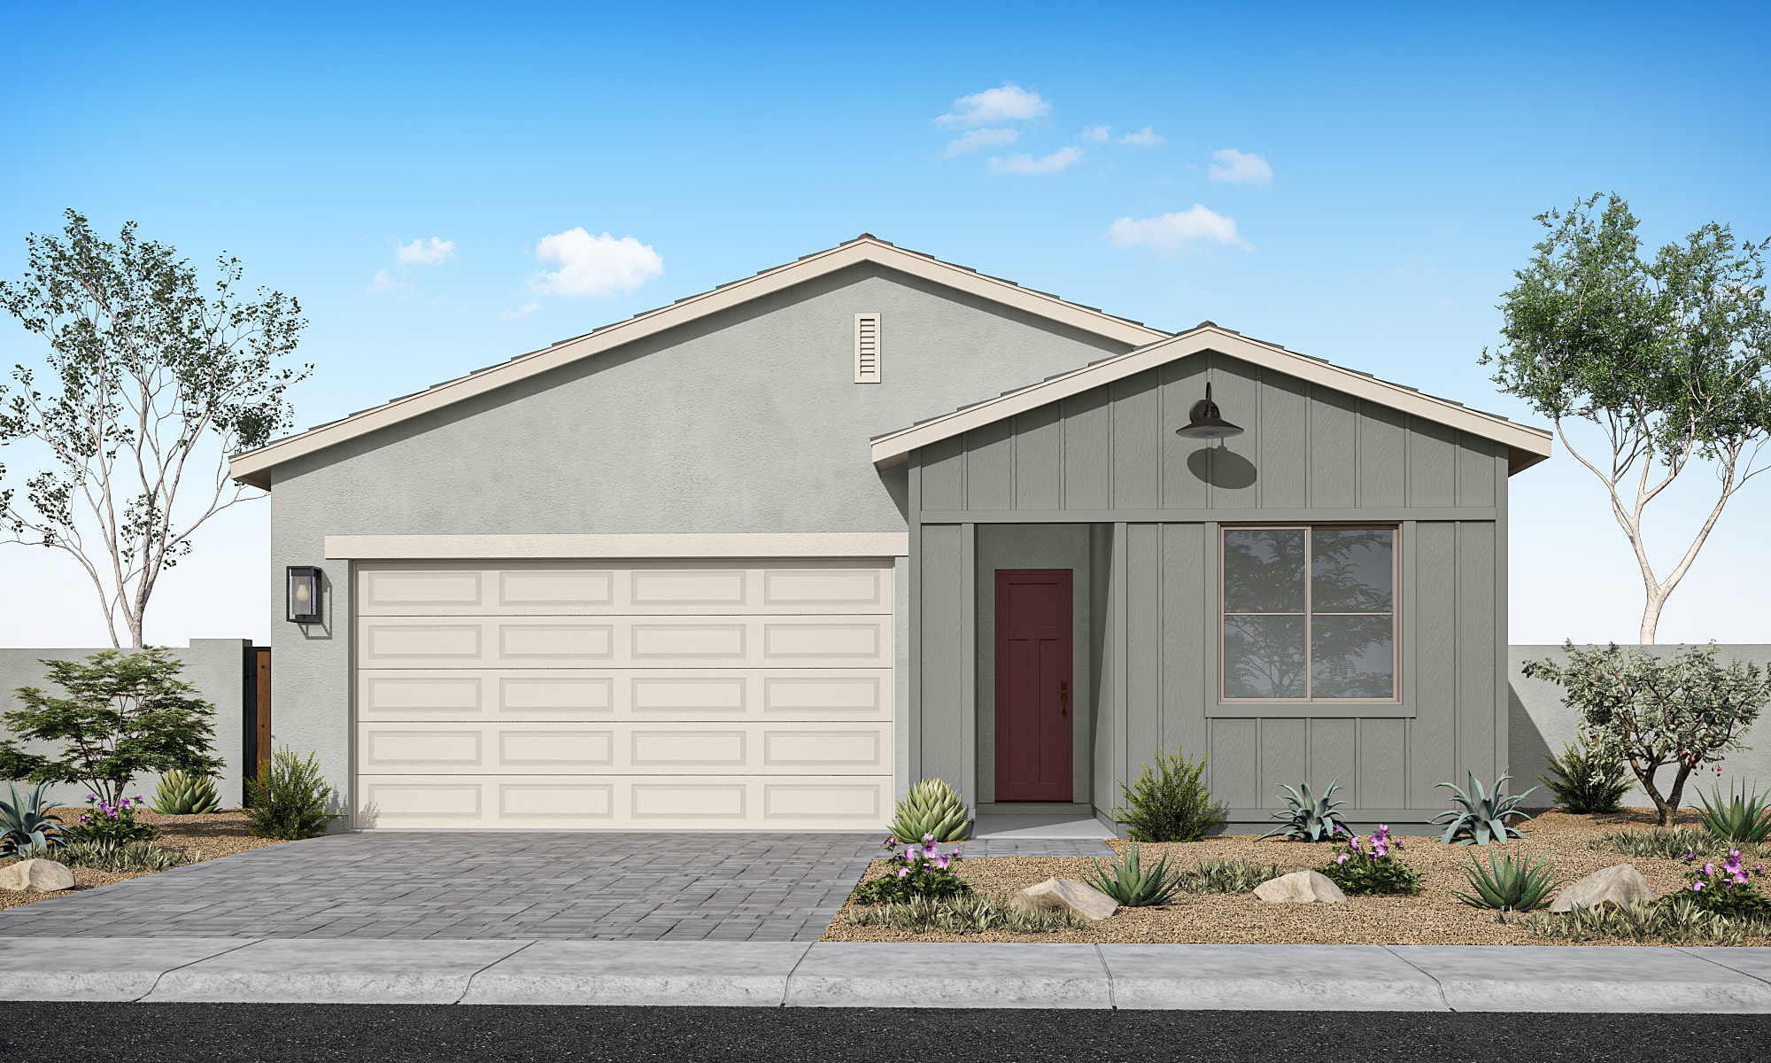
Homesite 137 • Based on the Catalina Plan 3510 floorplan
$419,990
4
Beds
2
Baths
2
Bay Garage
1
Story
1,856
Sq. Ft.
Community Address
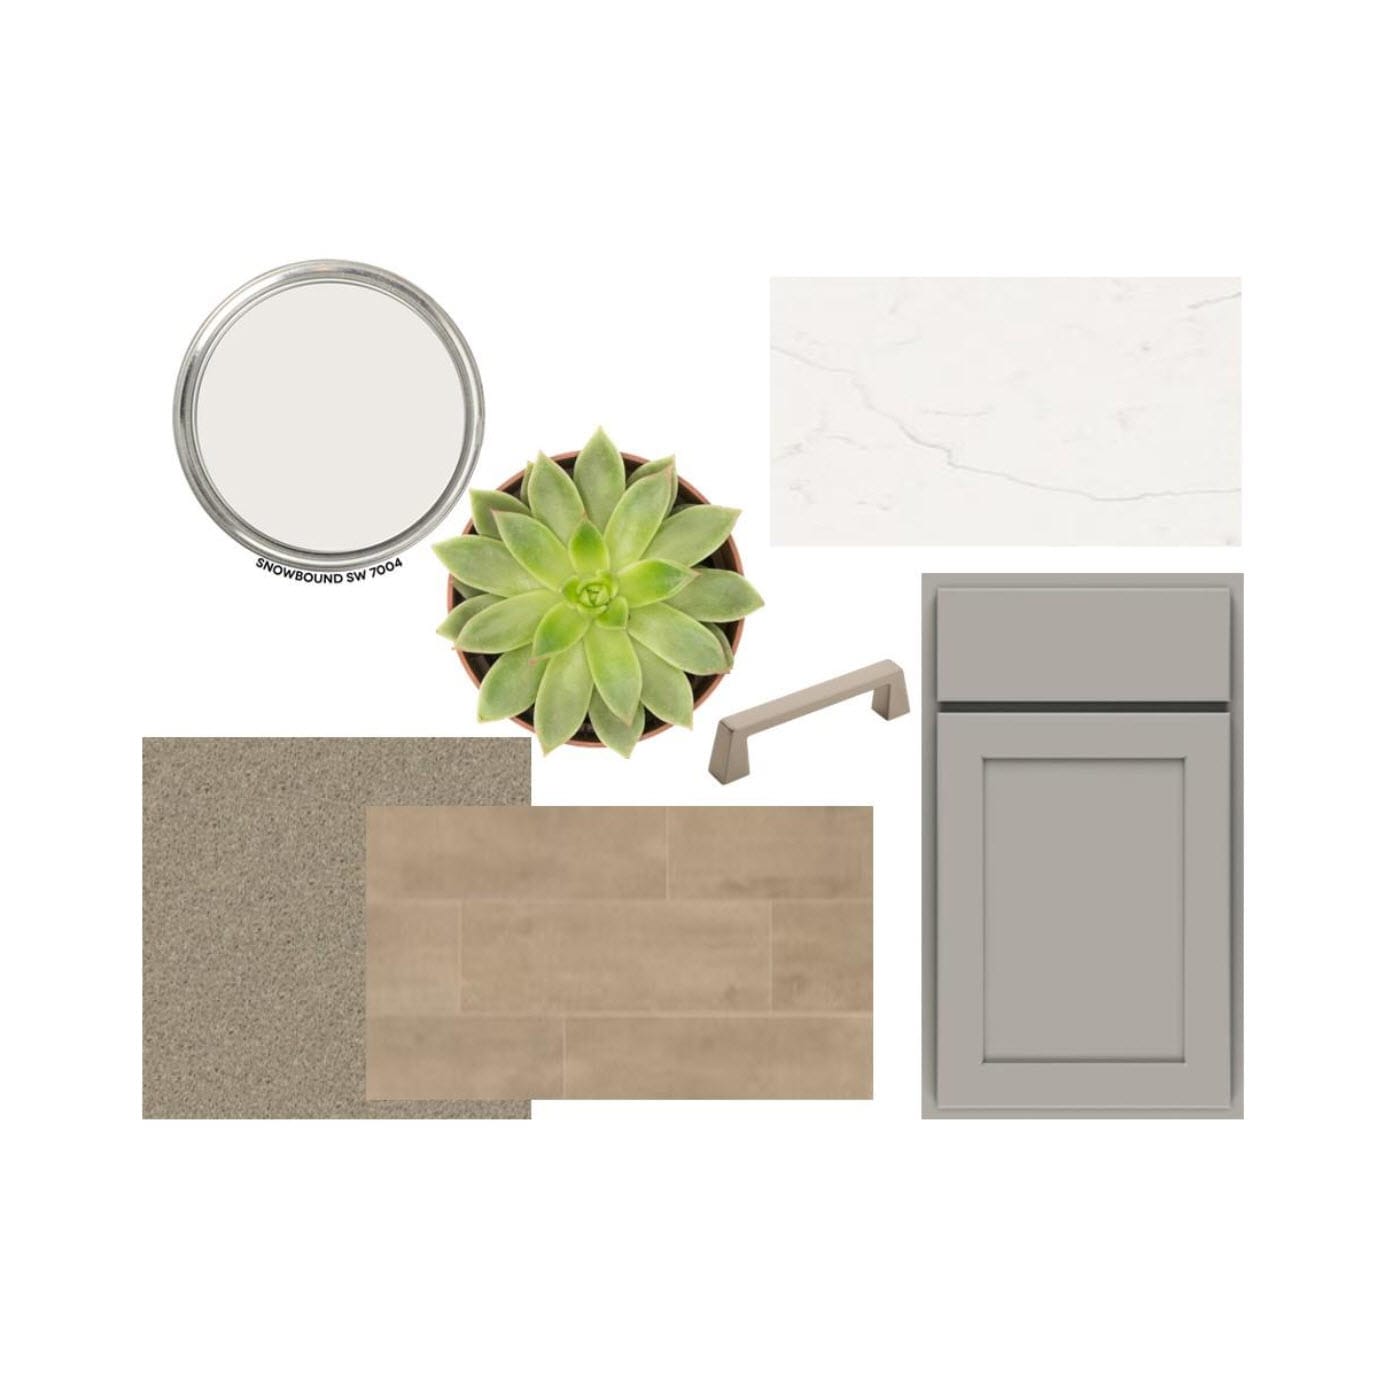
352 E. Tierra Ln., San Tan Valley, Arizona 85140Discover smart design and everyday comfort in this thoughtfully crafted new home! Every square foot is designed to maximize livability, with an open-concept layout and a 12 ft. multi-panel sliding glass door at the Great Room for seamless indoor-outdoor living. The Kitchen features a 30-inch gas cooktop, Delta Terra Quartz countertops, custom tile backsplash, grey shaker cabinetry, and stylish pendant lighting. A ceramic tile shower at the Primary Bath, wood-look plank flooring in main living areas, 2-inch faux wood blinds, a pavered driveway and porch, and a charming Farmhouse exterior complete this beautifully finished home.
12 ft. multi-panel sliding glass door at the Great Room
Delta Terra Quartz countertops and custom tile backsplash
Wood-look plank flooring in main living areas
See how your future home fits into the bigger picture. Our interactive map lets you see how each homesite lines up with trails, pools, parks, gathering spaces, and other amenities.
This calculator will help you get a sense of how much you'll pay each month.


This home has been thoughtfully designed by our Design Studio team, with finishes and features intentionally selected to create a cohesive, inspired living experience. Explore the carefully curated details that make this home uniquely yours.


337 E Lindo Ln
San Tan Valley, Arizona
$575,061
Homesite 134 • Estrella Plan 3514 floorplan
5
Beds
3
Baths
3
Bay Garage
3,010
Sq. Ft.
Available Promotions (1)