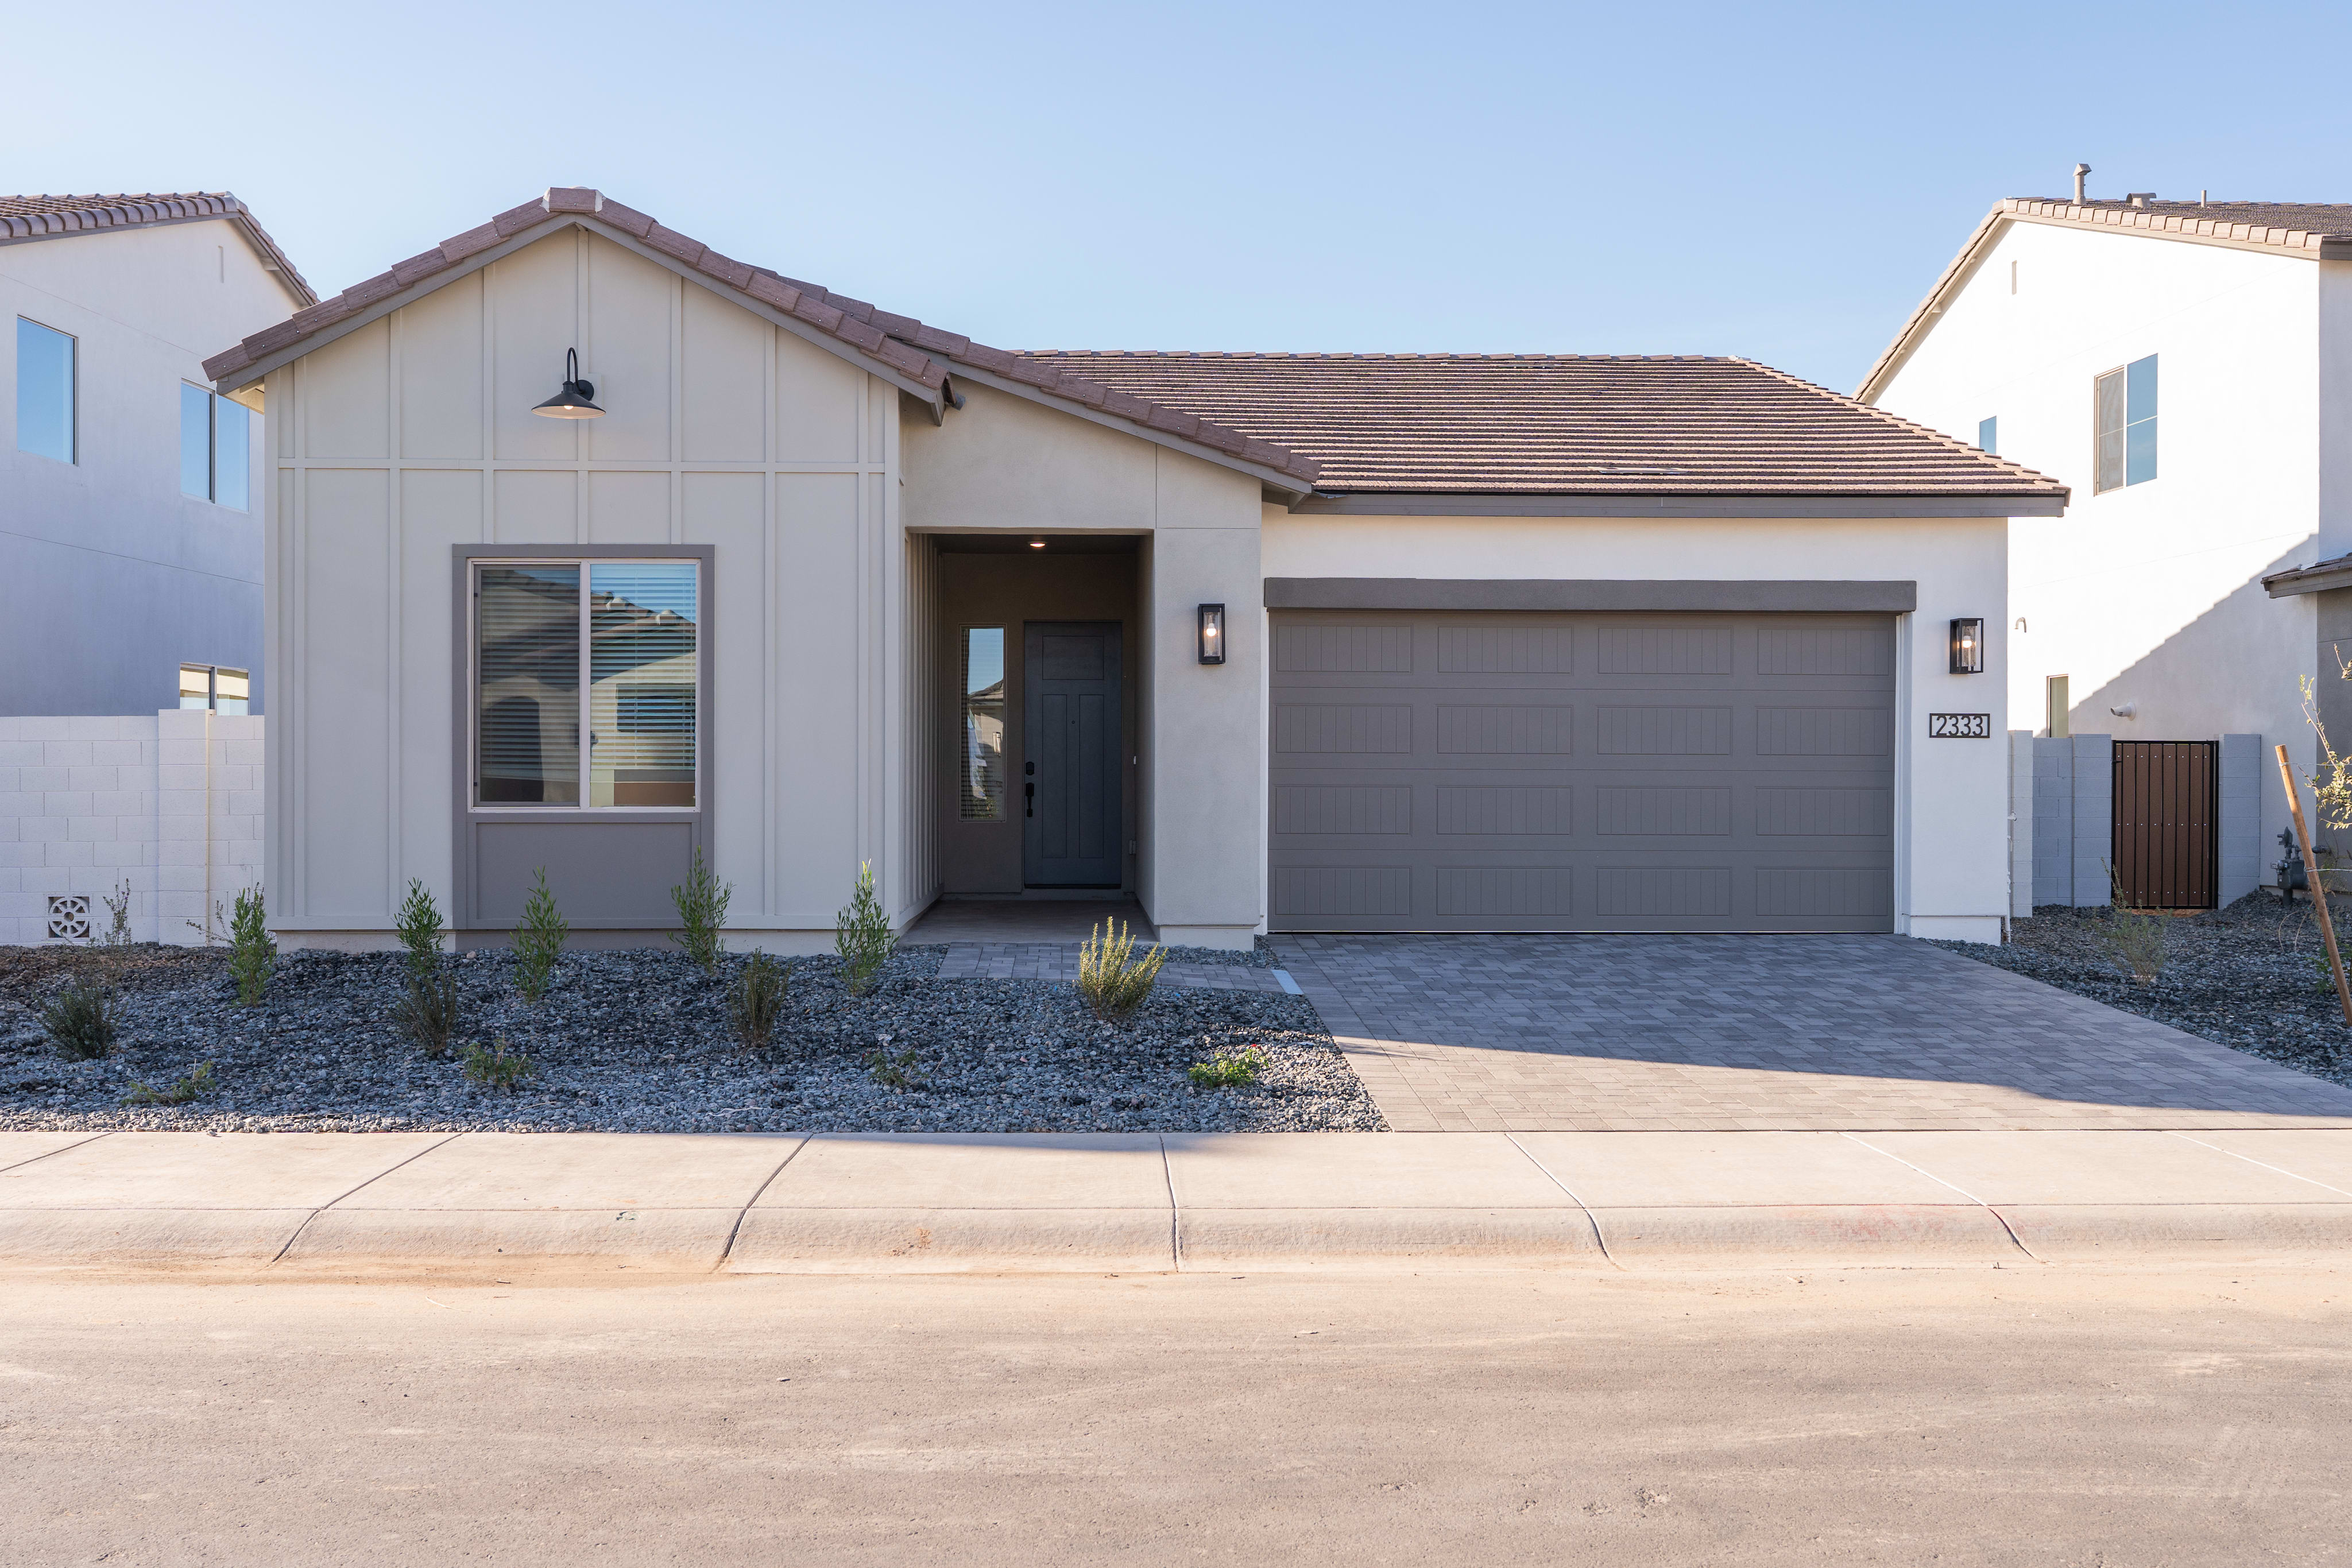
Move-in Ready

2315 E Foremaster Rd
San Tan Valley, Arizona
$624,952
Homesite 513 • Willow Plan 40-9 floorplan
In Luna at Soleo at Soleo
5
Beds
3
Baths
3
Bay Garage
3,267
Sq. Ft.
Available Promotions (1)


$692,859
Homesite 461 • Based on the Safflower Plan 40-4 floorplan
$692,859
5
Beds
4.5Breakdown of Baths: 4 full + 1 half bath
4
Bay Garage
2
Stories
3,802
Sq. Ft.
Community Address
2169 E Beldi Ct, San Tan Valley, Arizona 85140Discover spacious living in this beautifully designed new home. The open-concept design features a 12 ft. center-pull slider for effortless indoor-outdoor living. The Kitchen showcases Benton Paint Stone Gray cabinetry, soft-close doors, upgraded quartz countertops, boxed-in refrigerator space, 30-inch gas cooktop with hood, Delta touch faucet and Blanco single-bowl sink. Thoughtful upgrades and a soft water loop pre-plumb add convenience to this impressive home, offering plenty of space to live, gather and make your own.
12 ft. center-pull slider
Upgraded quartz countertops
Benton Paint Stone Gray cabinetry
4-Bay Tandem Garage
See how your future home fits into the bigger picture. Our interactive map lets you see how each homesite lines up with trails, pools, parks, gathering spaces, and other amenities.






This home has been thoughtfully designed by our Design Studio team, with finishes and features intentionally selected to create a cohesive, inspired living experience. Explore the carefully curated details that make this home uniquely yours.