Skip to Main Content
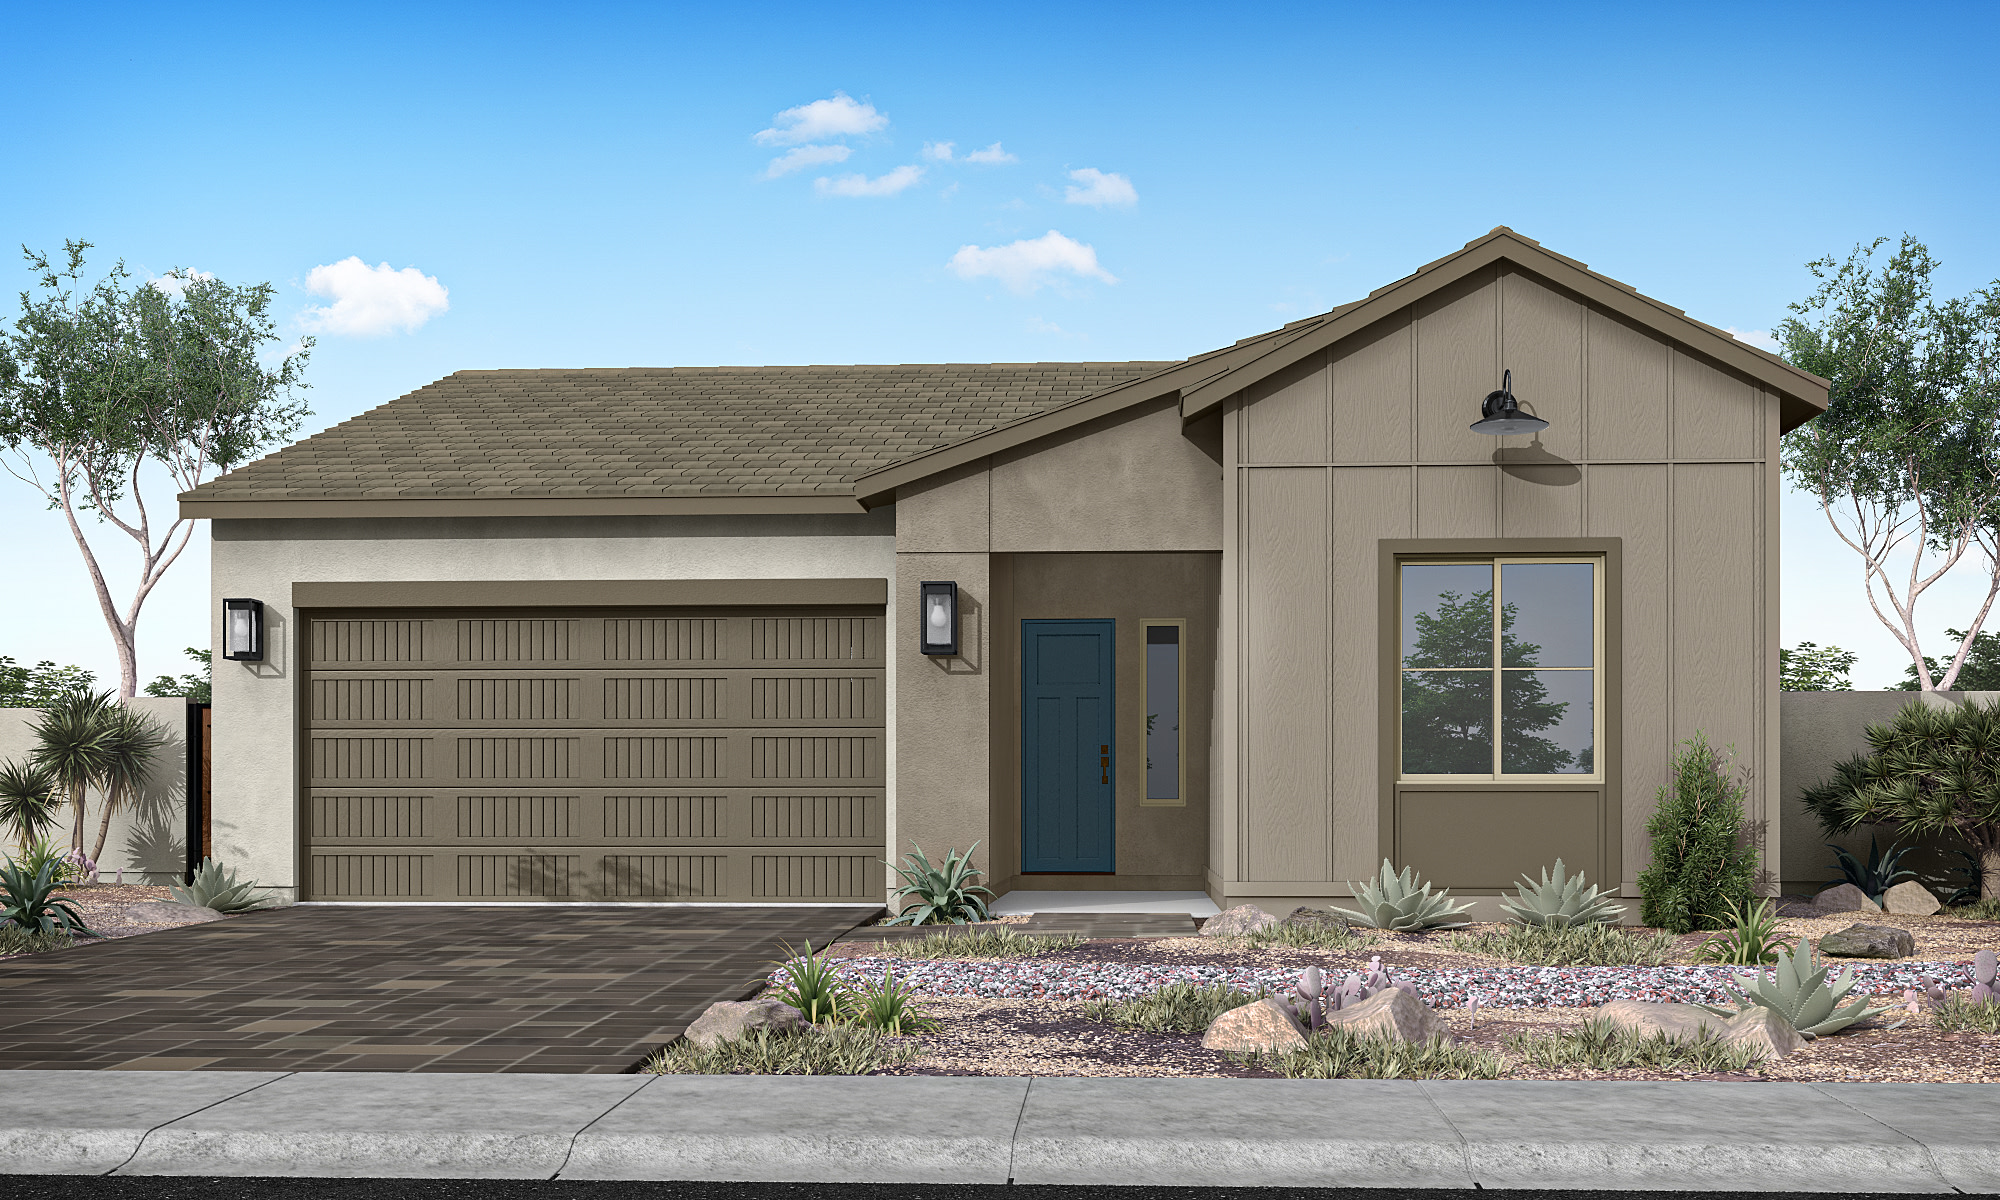
Rosemary Plan 40-2 home image 1
Now Selling
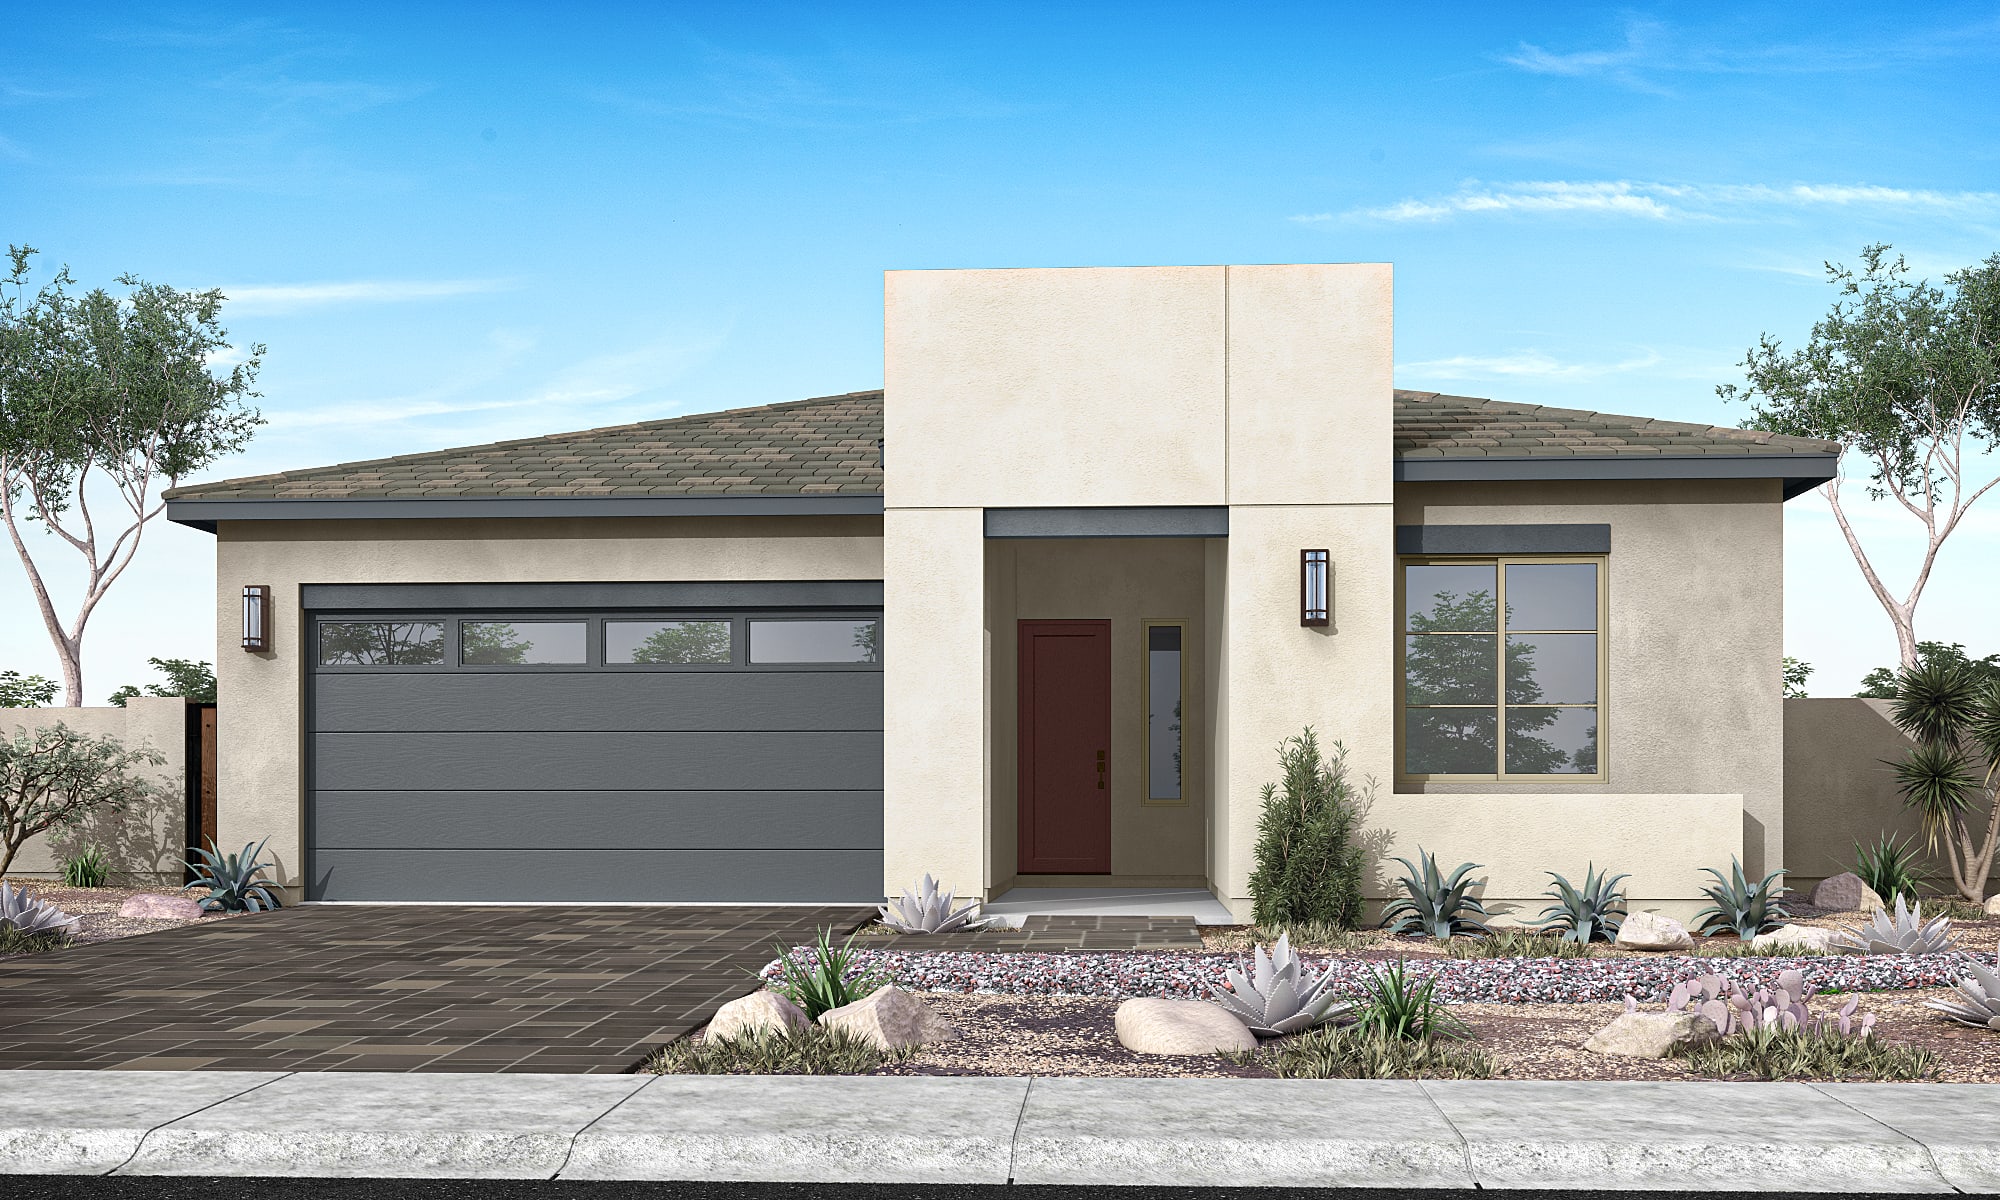
Rosemary Plan 40-2 home image 2
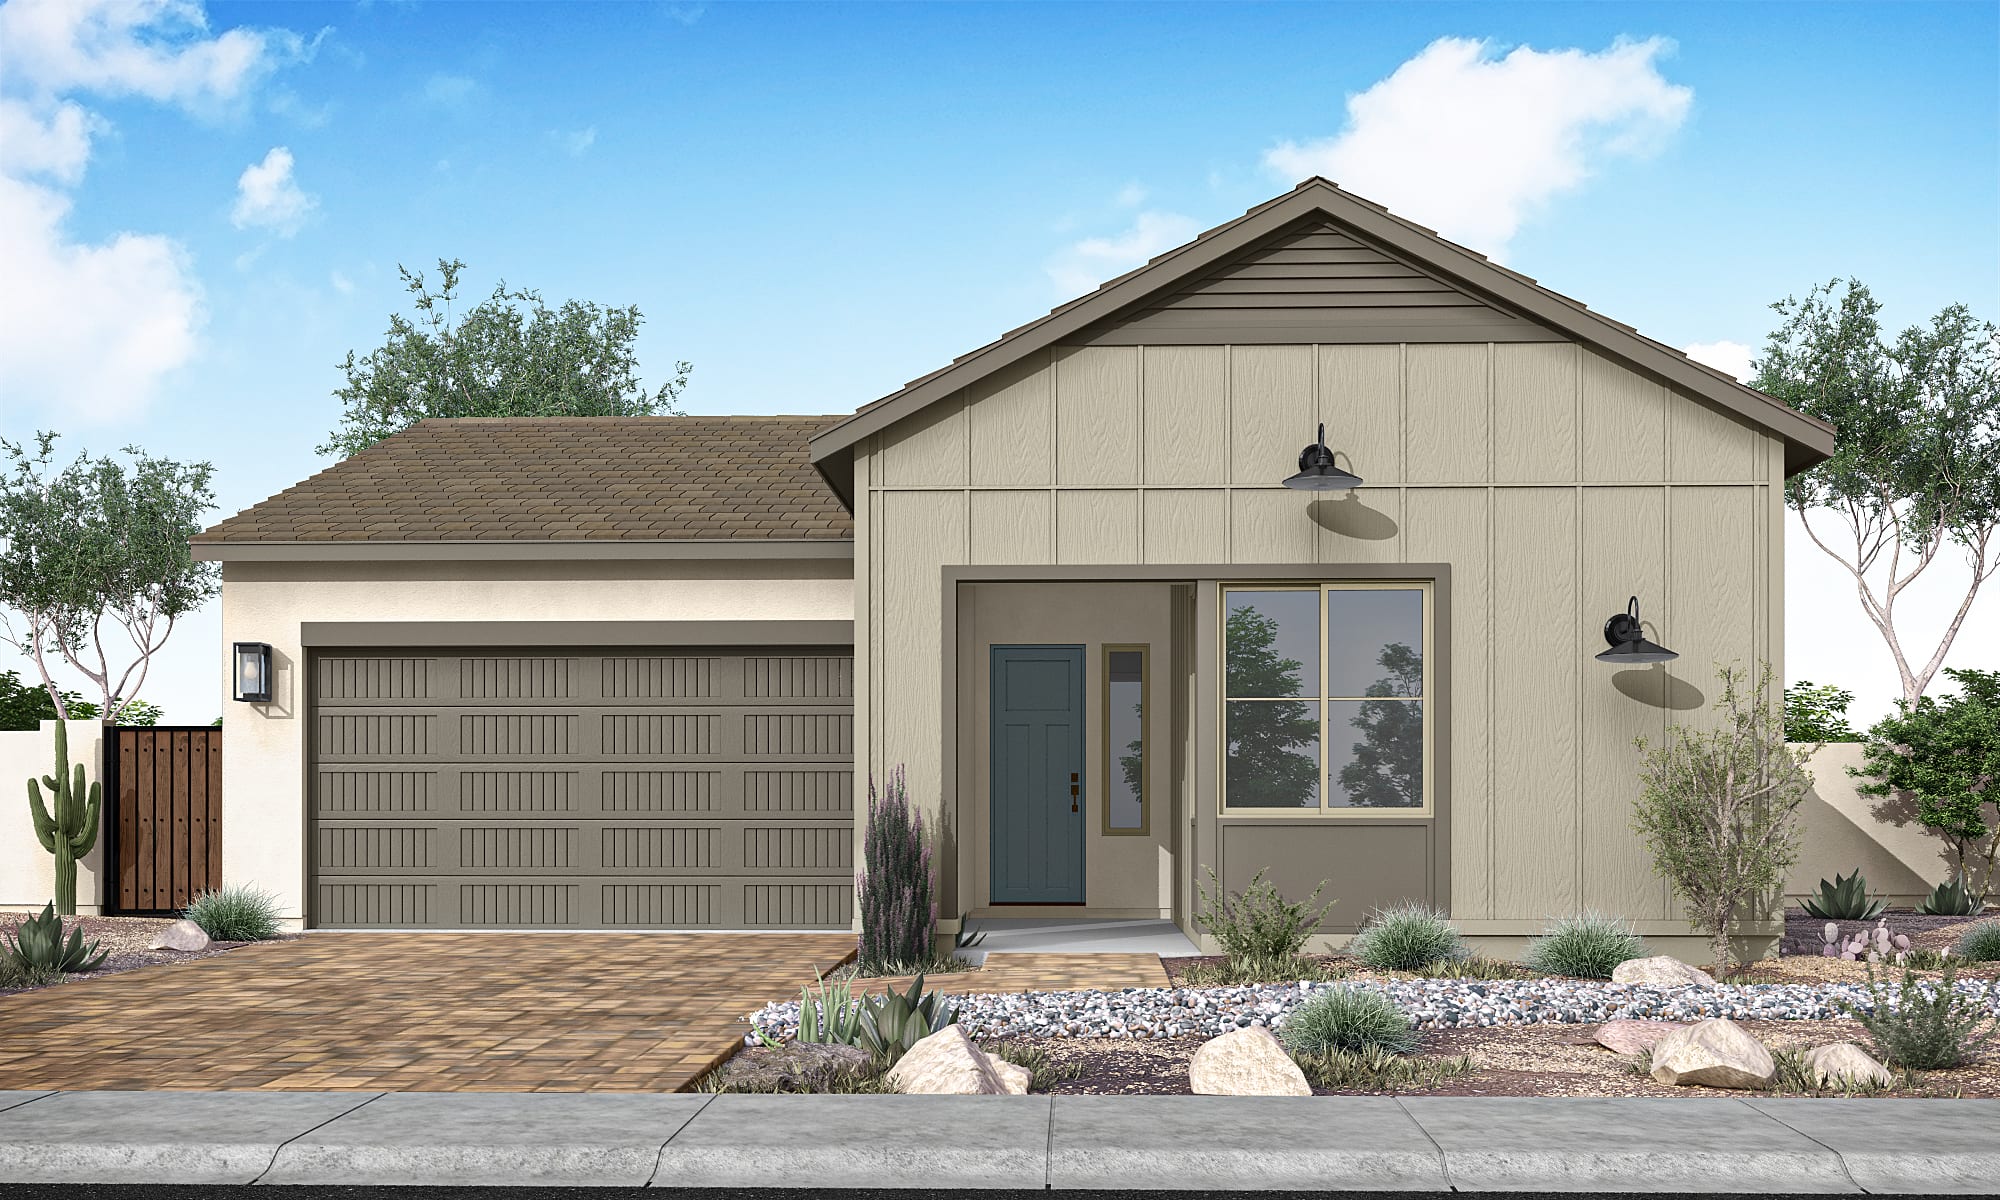
A single-story house with a beige exterior, a tiled roof, and a paved driveway leading to a garage door. The house is surrounded by landscaped gardens with various plants and shrubs, set against a backdrop of a blue sky with scattered clouds.

Rosemary Plan 40-2

Priced from $491,900

4

Beds

3

Baths

3

Bay Garage

1

Story

2,379

Sq. Ft.

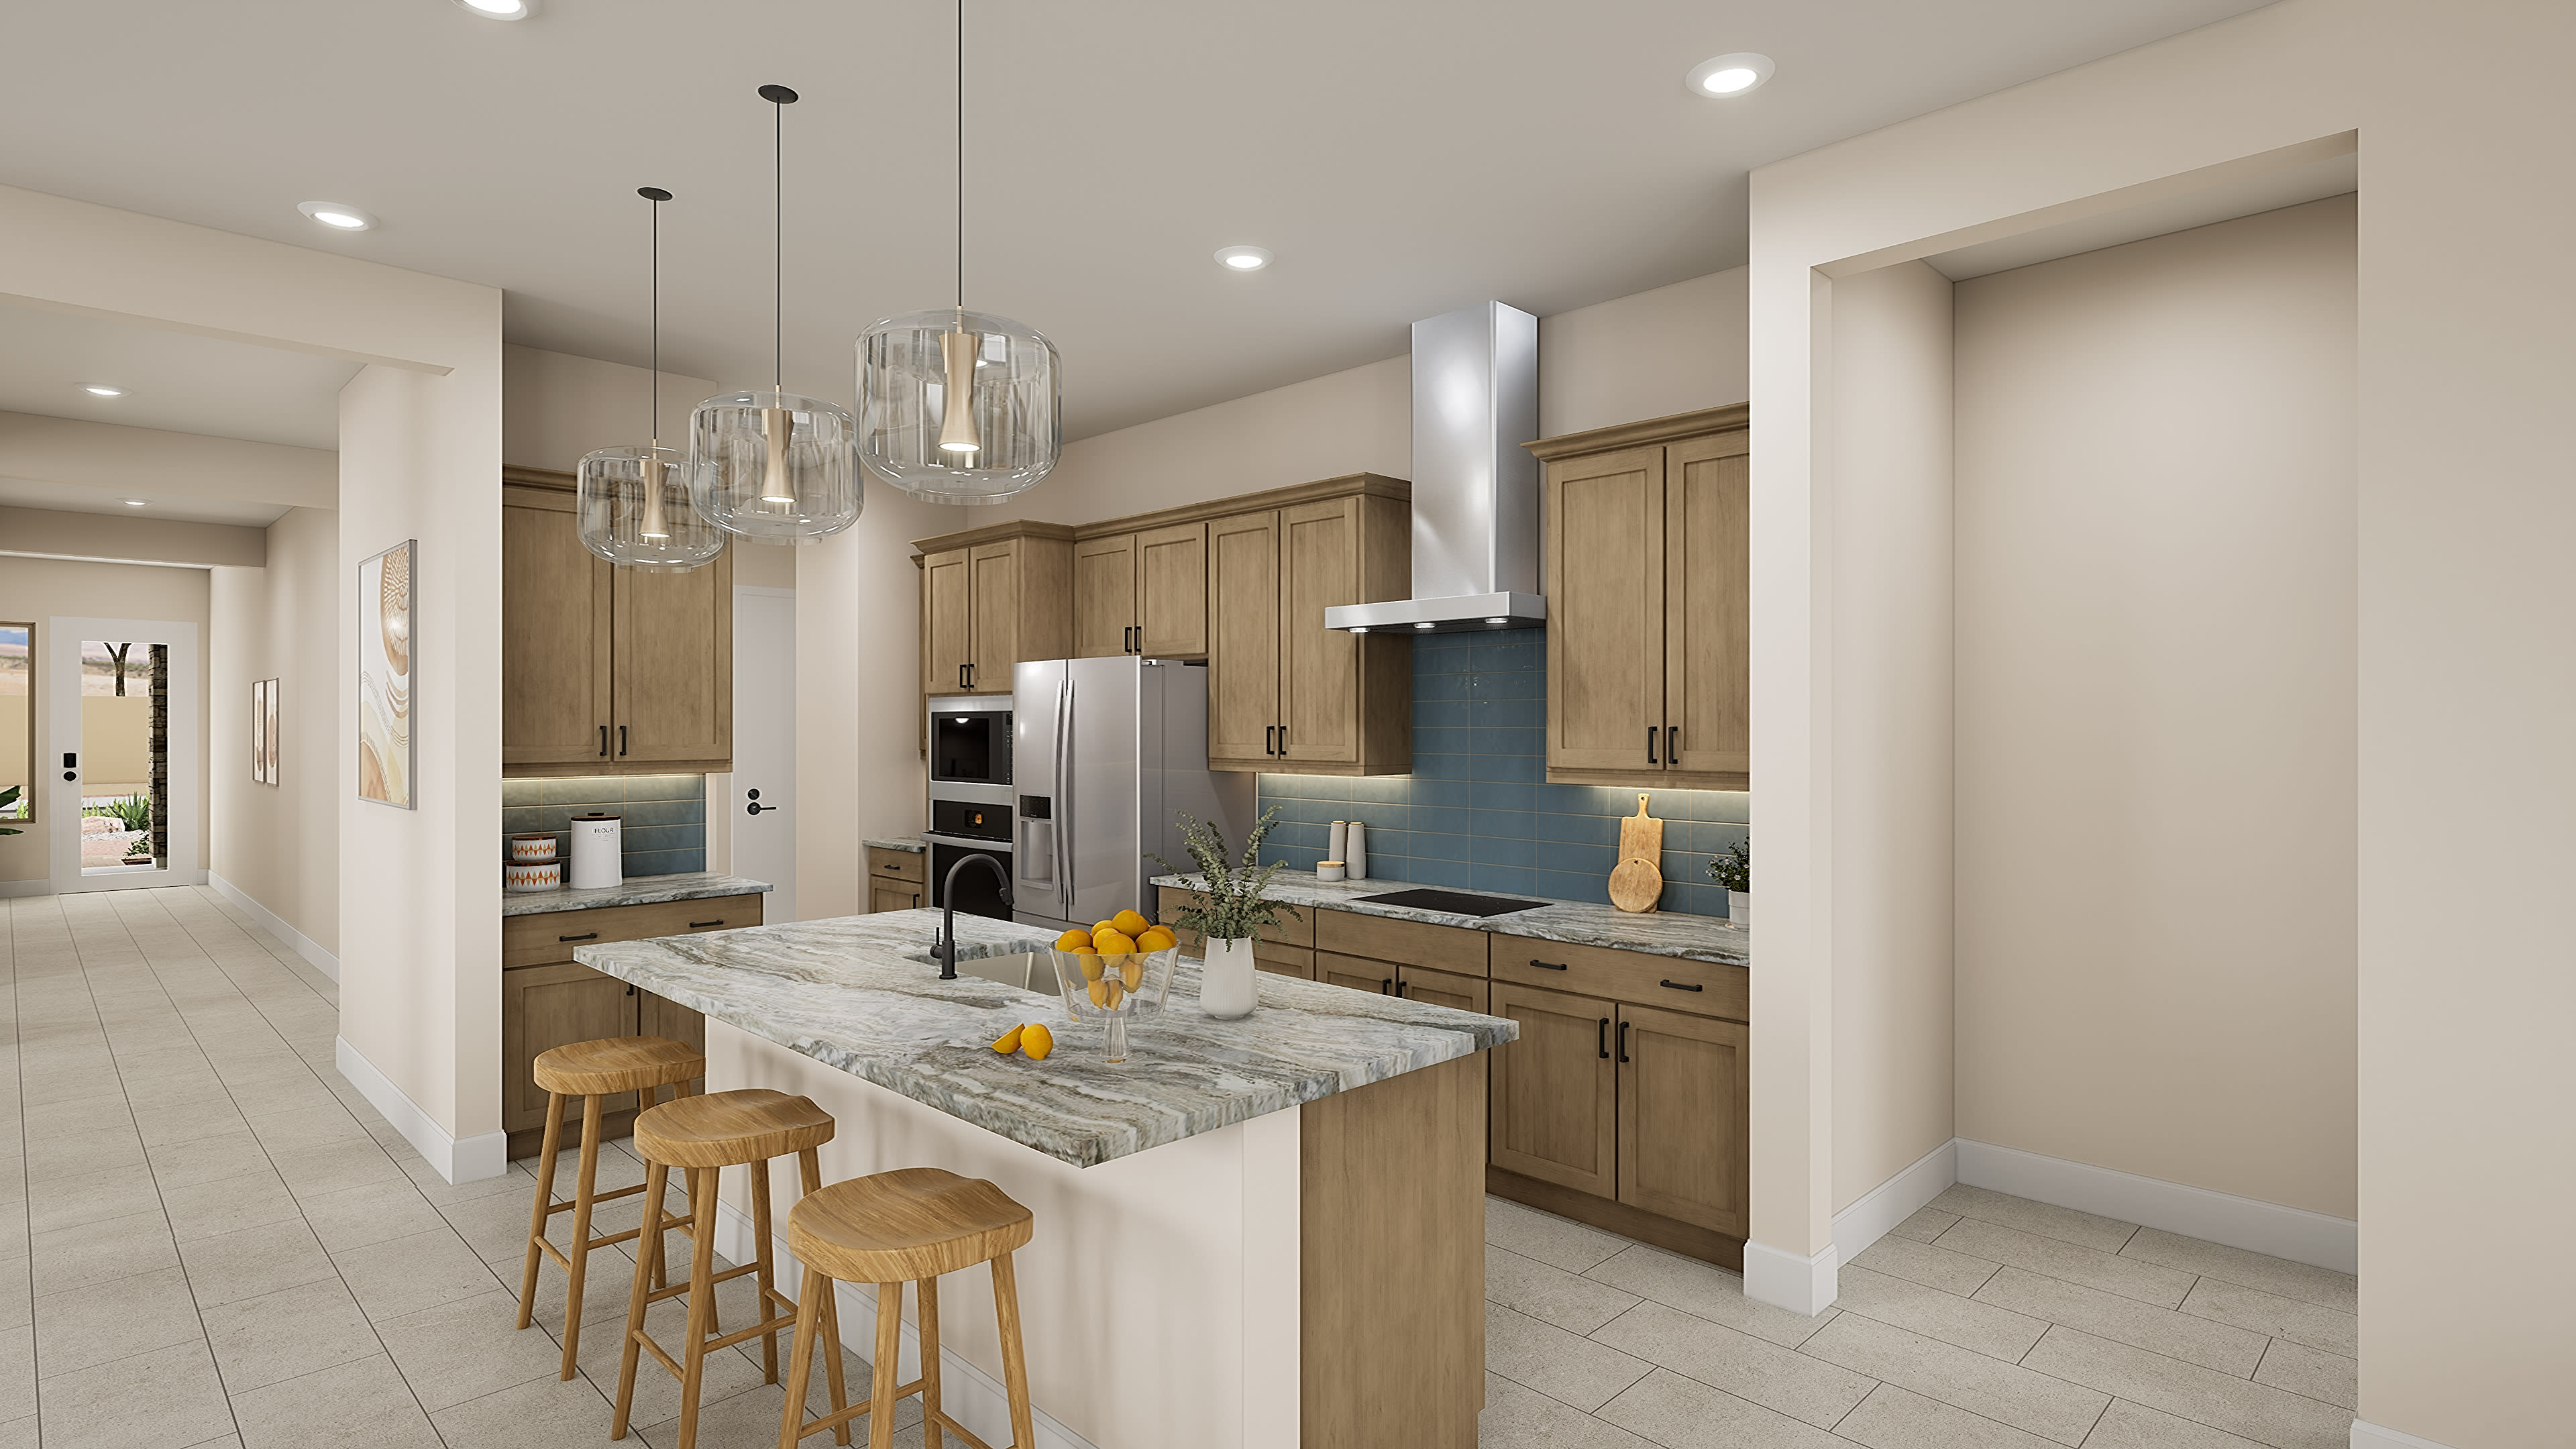
Thoughtful touches amplify the Rosemary plan's livability. Start with an option to blur the inside-out boundary, with sliders to covered outdoor living that pull back from the corner of the dining space and great room, making one big, breezy space. The connecting office space can stay open, further stretching out the great room, or add a wall to enclose it and gain privacy for your workspace. Heading in from the 3-bay garage with groceries (the tandem space easily fits a chest freezer or other storage), find a well-placed passage to the kitchen via the walk-in pantry. Add a 30-inch cooktop and combination oven/microwave, or a 36-inch cooktop and double oven, and rediscover the joy of cooking. The primary suite can be extended for more grandeur, while opting for a frameless shower makes the primary bath feel like a boutique retreat. And secondary bedrooms are separate from the rest of the house, including bedroom 4 and its own full bath tucked away in a private nook, great for naps or alone time.

Highlights Include

  • Energy Star® certified

  • Energy-efficient HERS Rating of 53

  • Optional extended Primary Suite

Luna at Soleo Community Map

See how your future home fits into the bigger picture. Our interactive map lets you see how each homesite lines up with trails, pools, parks, gathering spaces, and other amenities.

Mortgage Calculator

Principal & Interest*$2,487

This calculator will help you get a sense of how much you'll pay each month.

Down Payment
%
%
Principal
$356
Interest
$2,132
Property Tax Rate
0.578%
HOA
$185
* The calculator is for informational, educational and illustrative purposes only. It is not an offer to lend, nor an indication of loan availability, qualification, approval, or commitment. The calculator does not reflect any specific financing options offered by Tri Pointe Homes or its affiliated mortgage company and does not take into account all variables and/or loan types that may be available (including, for example, FHA, VA, or USDA financing). The information displayed is only an example of monthly mortgage principal & interest, HOA and property tax amounts and should not be relied upon. The actual monthly payment will be higher than stated in the calculator once factors not contemplated by the calculator (such as points, loan-to-value, borrower’s credit, property type, occupancy, additional monthly assessments, fees, mortgage insurance and/or special tax assessments) are considered. Calculator information, inputs and outputs may not be accurate, current or complete, and are subject to change without notice. The calculator and related information should not be construed as financial, legal, or tax advice, or as a commitment to lend, and should not be relied upon to make financial, purchasing, lending or other decisions. Nothing in the calculator constitutes a warranty or guarantee. Tri Pointe Homes is not responsible, and disclaims all liability, for your financial, purchase and lending decisions. Customer discretion is advised.  Please consult a financial, real estate and/or mortgage advisor prior to entering into a purchase agreement.

Amenities at Soleo

A serene lakeside setting with a wooden bench overlooking a tranquil body of water, surrounded by lush greenery and a picturesque pavilion in the background under a cloudy sky.

Community Lake

A large, modern building with a wooden exterior stands in the foreground, surrounded by a lush green lawn. The sky in the background is filled with fluffy white clouds against a bright blue backdrop.

Event Lawn

A residential community with a large swimming pool surrounded by buildings, chairs, and a mountainous landscape in the background.

Pool

A happy family enjoying a picnic in a lush, green outdoor setting, with the adults playfully interacting with the child.

Parks

A well-designed community park with a lake, playground equipment, and landscaping featuring rocks, plants, and grassy areas, surrounded by residential buildings in the background.

Playground

Two people, a man and a woman, are jogging together on a dirt path surrounded by lush greenery and sunlight filtering through the trees.

Fitness Loop

A blue and black outdoor fitness rig stands on a woodchip surface under a bright blue sky with scattered clouds.

Fitness Activity Area

Rosemary Plan 40-2 design options

Design Your Home

New Home Specialist Irina & Carlin

Contact Our
New Home Specialists

Frequently Asked Questions

Here are some of the most common questions our homebuyers have before they get started—and the answers too, of course.
What schools are nearby?

J.O. Combs Unified School District

  • Ranch Elementary

  • Combs Traditional Academy

  • Combs Middle School

  • Combs High School

What are the Soleo HOA dues?

$185 / month

What is the tax rate?

0.578%

*All calculations are estimates and provided for informational purposes only and not guaranteed. Actual amounts may vary.

What are the steps to purchase a Tri Pointe home?

There are three simple steps to purchasing a new Tri Pointe home. 1. Explore and choose your community of interest, then schedule an in-person tour at our new home gallery or set up time to connect virtually. During the visit, your New Home Advisor will help you select a new home that fits your needs and lifestyle. 2. Financing is an important step in buying a new home and we’re with you every step of the way. Getting pre-qualified with our affiliated mortgage company, Tri Pointe Connect®, for your desired community will put you one step closer to the home of your dreams. 3. Execute your new home purchase agreement and complete your loan application. Our team will guide you through the process for final loan approval, loan funding and receiving keys to your new home. Download our Homebuying Journey guide here to dive deeper into every step of the homebuying process, from purchasing to design, to construction and move in day.

Does Tri Pointe Homes offer financing options?

Yes, we offer financing options with Tri Pointe Connect®, our affiliated mortgage company. Your New Home Loan Consultant and New Home Advisor work together to make sure all of your questions are answered and your loan stays on track. To learn more about financing your new Tri Pointe home, visit our financing resources.

How can I personalize my new home?

Personalization is one of the most important steps in the homebuying process. The Design Studio is a thoughtfully curated space where you can personalize many aspects of your home. Through our Design Studio, you’ll meet with your personal Design Consultant who will guide you through the entire process, which includes selecting the right options for your home, taking into consideration your style and budget, as well as the floorplan of your new home. To learn more about personalizing your new Tri Pointe home, visit our Design Studio FAQs.