Coming Soon
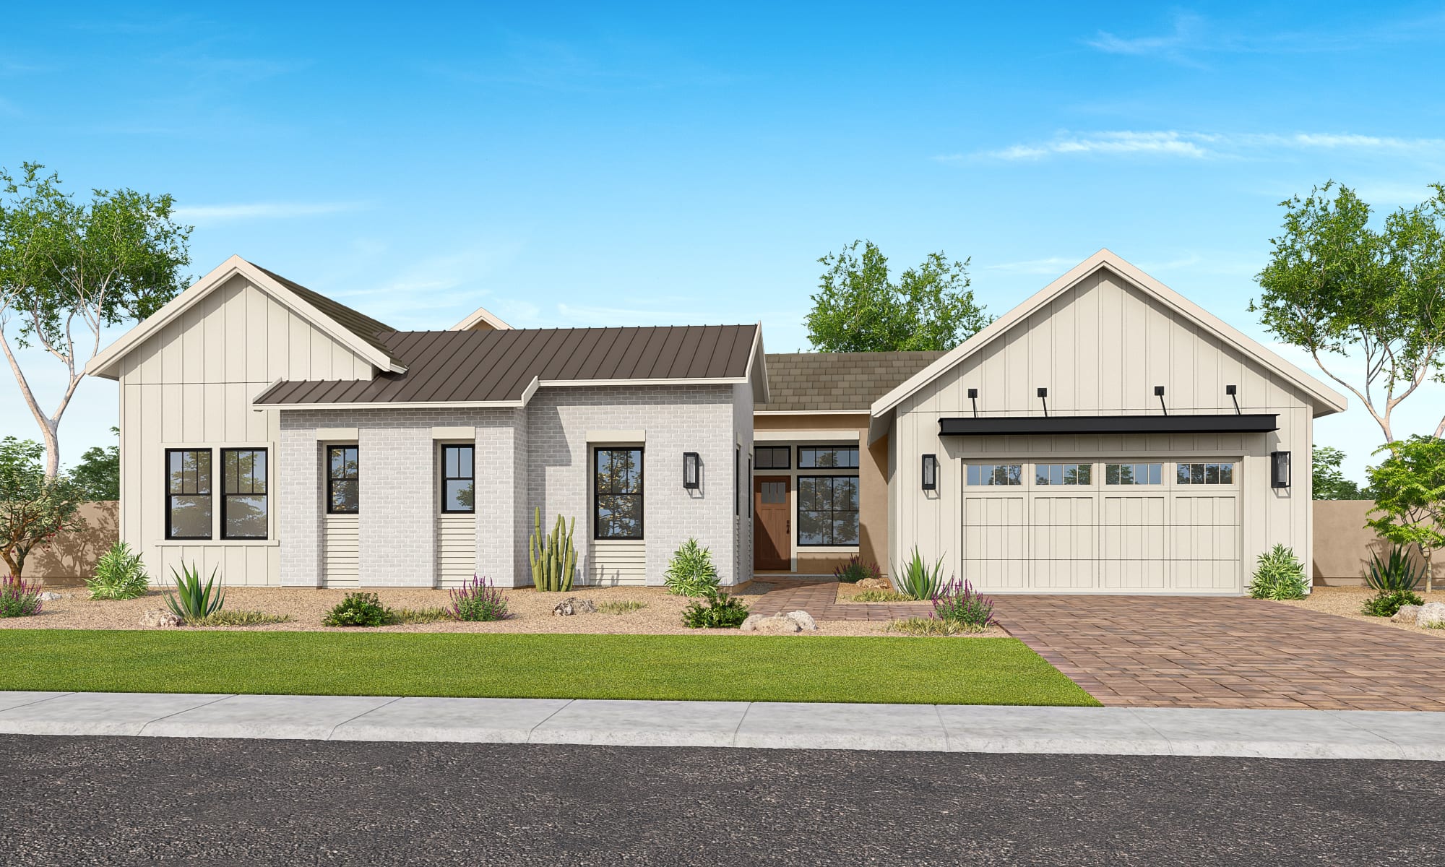
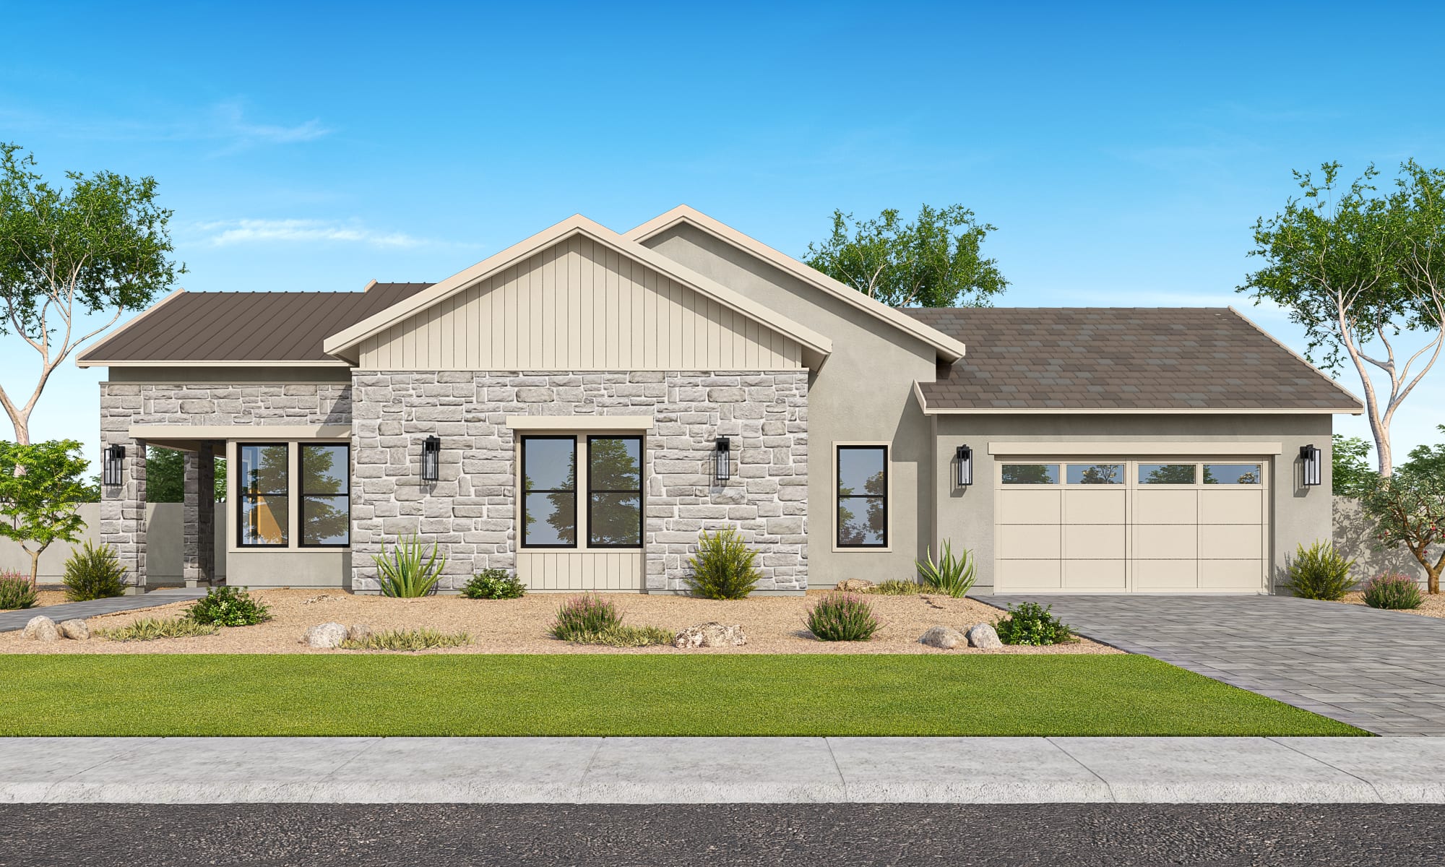
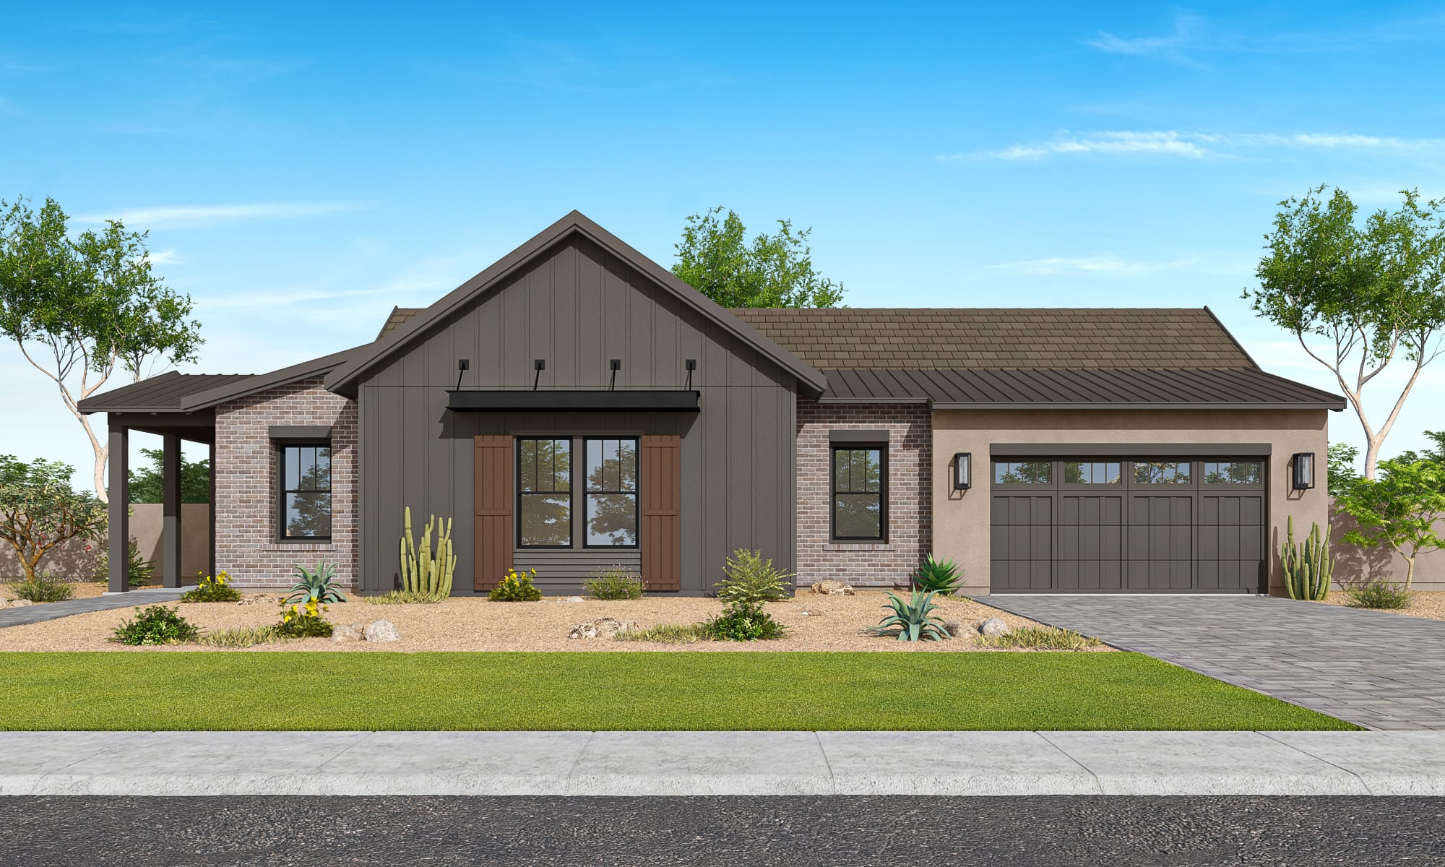
Brenton Plan 7001
Gilbert, Arizona
In Lusitano
4-6
Beds
4.5-6.5
Baths
3-5
Bay Garage
3,496
Sq. Ft.
4-5
Beds
4.5Breakdown of Baths: 4 full + 1 half bath
3-5
Bay Garage
1
Story
3,512
Sq. Ft.
Community Address
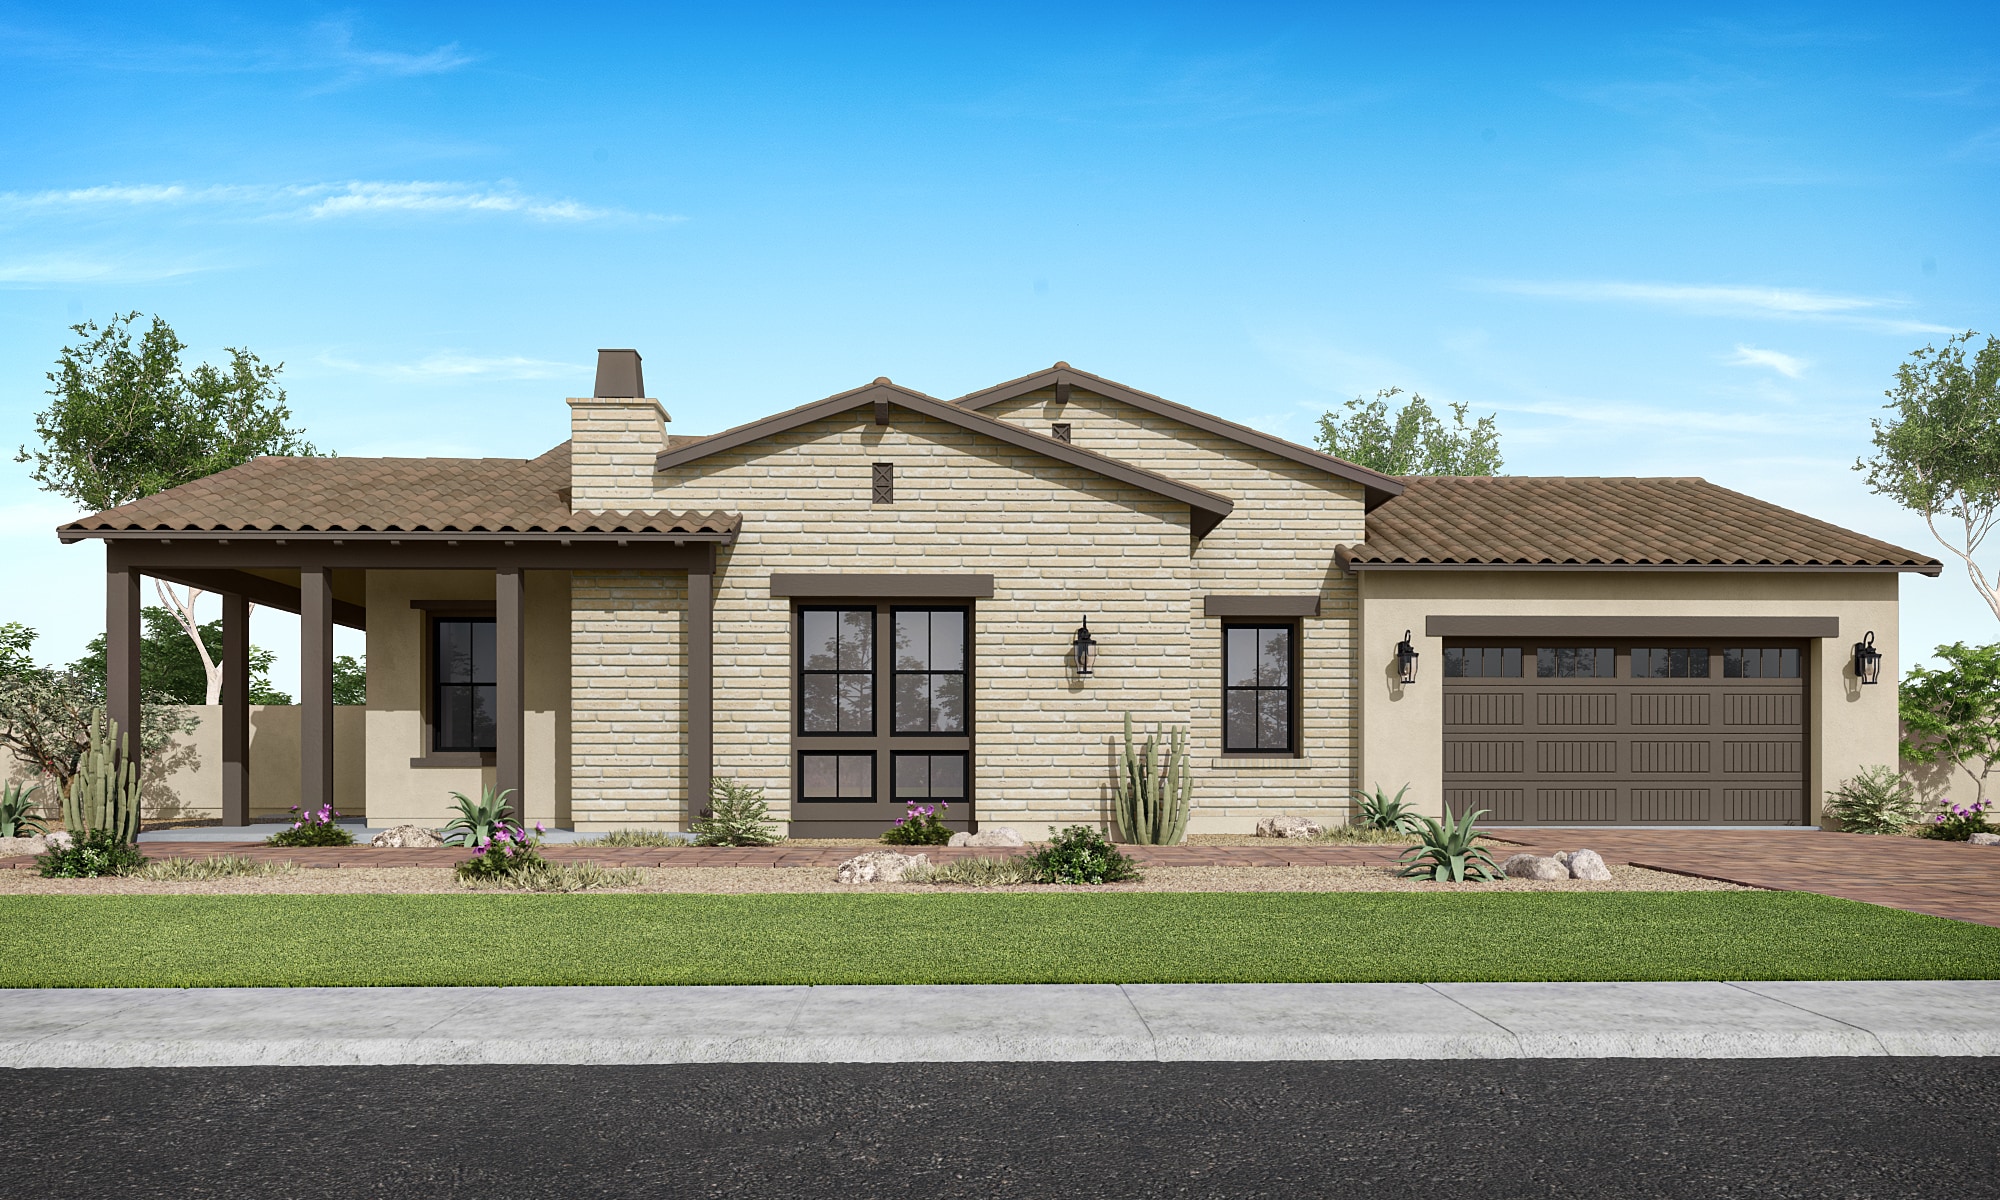
2315 E Longhorn DriveThe expansive Camarillo plan lets you enjoy the desert beauty of Arizona from the comfort of home. Enter through a light-filled portico into the first indoor-outdoor living space, with the option to extend the outdoor corridor the full length of the home. Openness continues with two more covered outdoor living spaces, including private access from the primary suite. A dual walk-in closet keeps every season organized, while three secondary bedrooms each feature a private bath and walk-in closet of their own. Just off the dining room, the flex space can evolve with your needs, while the optional dry bar makes entertaining easy. Flip the fun-filled game room into a 5th bedroom for family and friends. Turn the 3-bay tandem garage into anything from your hobby space to a work space. Here, life is what you make it. This home is Energy Star® certified and has an energy-efficient HERS Rating of 48.
Optional 5th bedroom
Flex space
Game room
3-bay tandem garage
See how your future home fits into the bigger picture. Our interactive map lets you see how each homesite lines up with trails, pools, parks, gathering spaces, and other amenities






Quartz Hill Elementary School
South Valley Junior High School
Campo Verde High School
$220 / month
*All calculations are estimates and provided for informational purposes only and not guaranteed. Actual amounts may vary.
0.507%
*All calculations are estimates and provided for informational purposes only and not guaranteed. Actual amounts may vary.
The priority group starts forming approximately 30-45 days before sales commence in the new community. An email will be sent to customers on the interest list, inviting them to join the community priority group with instructions for submitting their online pre-qualification application starting on a specific date and time.
Personalization is one of the most important steps in the homebuying process. The Design Studio is a thoughtfully curated space where you can personalize many aspects of your home. Through our Design Studio, you’ll meet with your personal Design Consultant who will guide you through the entire process, which includes selecting the right options for your home, taking into consideration your style and budget, as well as the floorplan of your new home. To learn more about personalizing your new Tri Pointe home, visit our Design Studio FAQs.
At Tri Pointe Connect®, the affiliated mortgage company of Tri Pointe Homes, we offer a wide variety of financing options tailored to your specific needs. Your New Home Loan Consultant and New Home Advisor work together to make sure all of your questions are answered and your loan stays on track. To learn more about financing your new Tri Pointe home, visit our financing resources.