

Move-in Ready
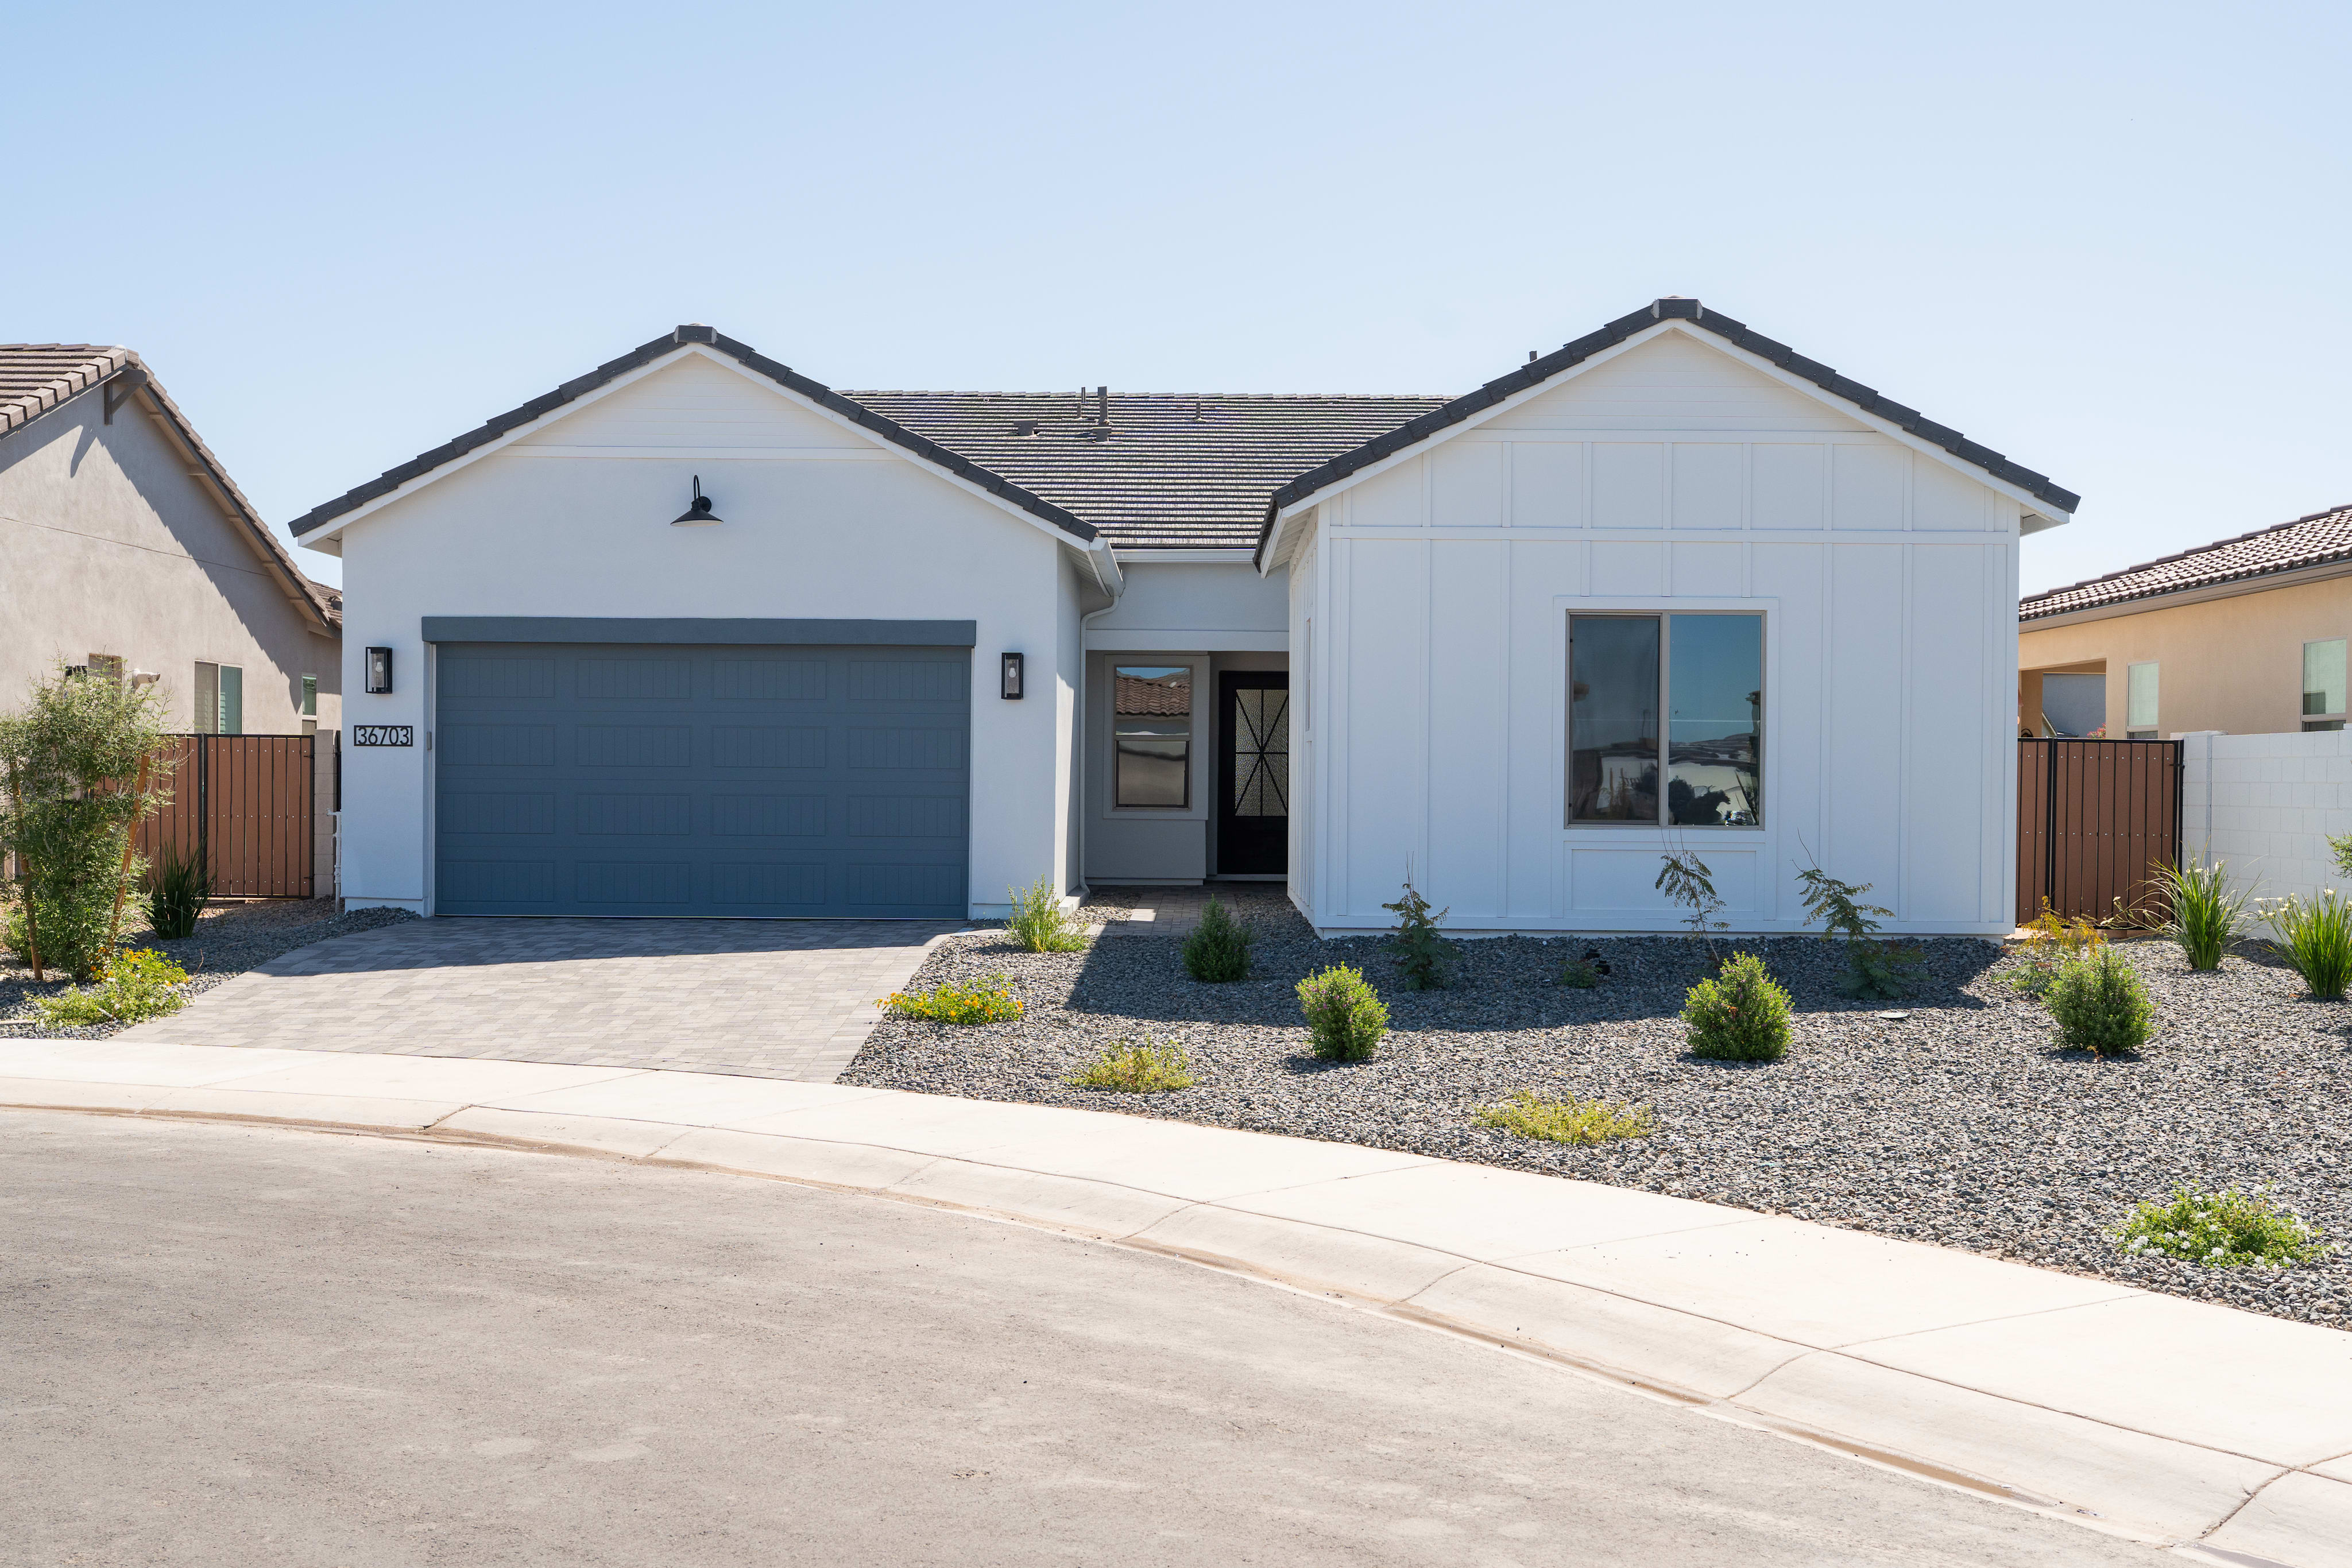
36703 N Torrontes Dr
San Tan Valley, Arizona
$584,320
Homesite 400 • Echo Plan 4508 floorplan
In Molino at Soleo at Soleo
4
Beds
3
Baths
3
Bay Garage
2,638
Sq. Ft.


$635,863
Homesite 339 • Based on the Elden Plan 4505 floorplan
$635,863
4
Beds
3
Baths
3
Bay Garage
1
Story
2,722
Sq. Ft.
Community Address
2277 E Beldi Ct, San Tan Valley, Arizona 85140This beautiful new home features an open-concept design with a 12 ft. center-pull slider and extended Kitchen island, perfect for gathering and indoor-outdoor living. The Kitchen showcases Aristokraft Benton Hardwood Quill cabinetry, quartz countertops, a 36-inch executive gas cooktop with hood, double ovens, matte black Delta touch faucet and Blanco single-bowl sink. The Primary Bath features a frameless walk-in shower with rain glass. Pavers at the porch and driveway, an 8 ft. gate, soft water loop pre-plumb and thoughtful designer finishes complete this new home.
12 ft. center-pull slider
Extended Kitchen island
36-inch executive gas cooktop with hood
8 ft. gate
See how your future home fits into the bigger picture. Our interactive map lets you see how each homesite lines up with trails, pools, parks, gathering spaces, and other amenities.
This calculator will help you get a sense of how much you'll pay each month.






This home has been thoughtfully designed by our Design Studio team, with finishes and features intentionally selected to create a cohesive, inspired living experience. Explore the carefully curated details that make this home uniquely yours.

