
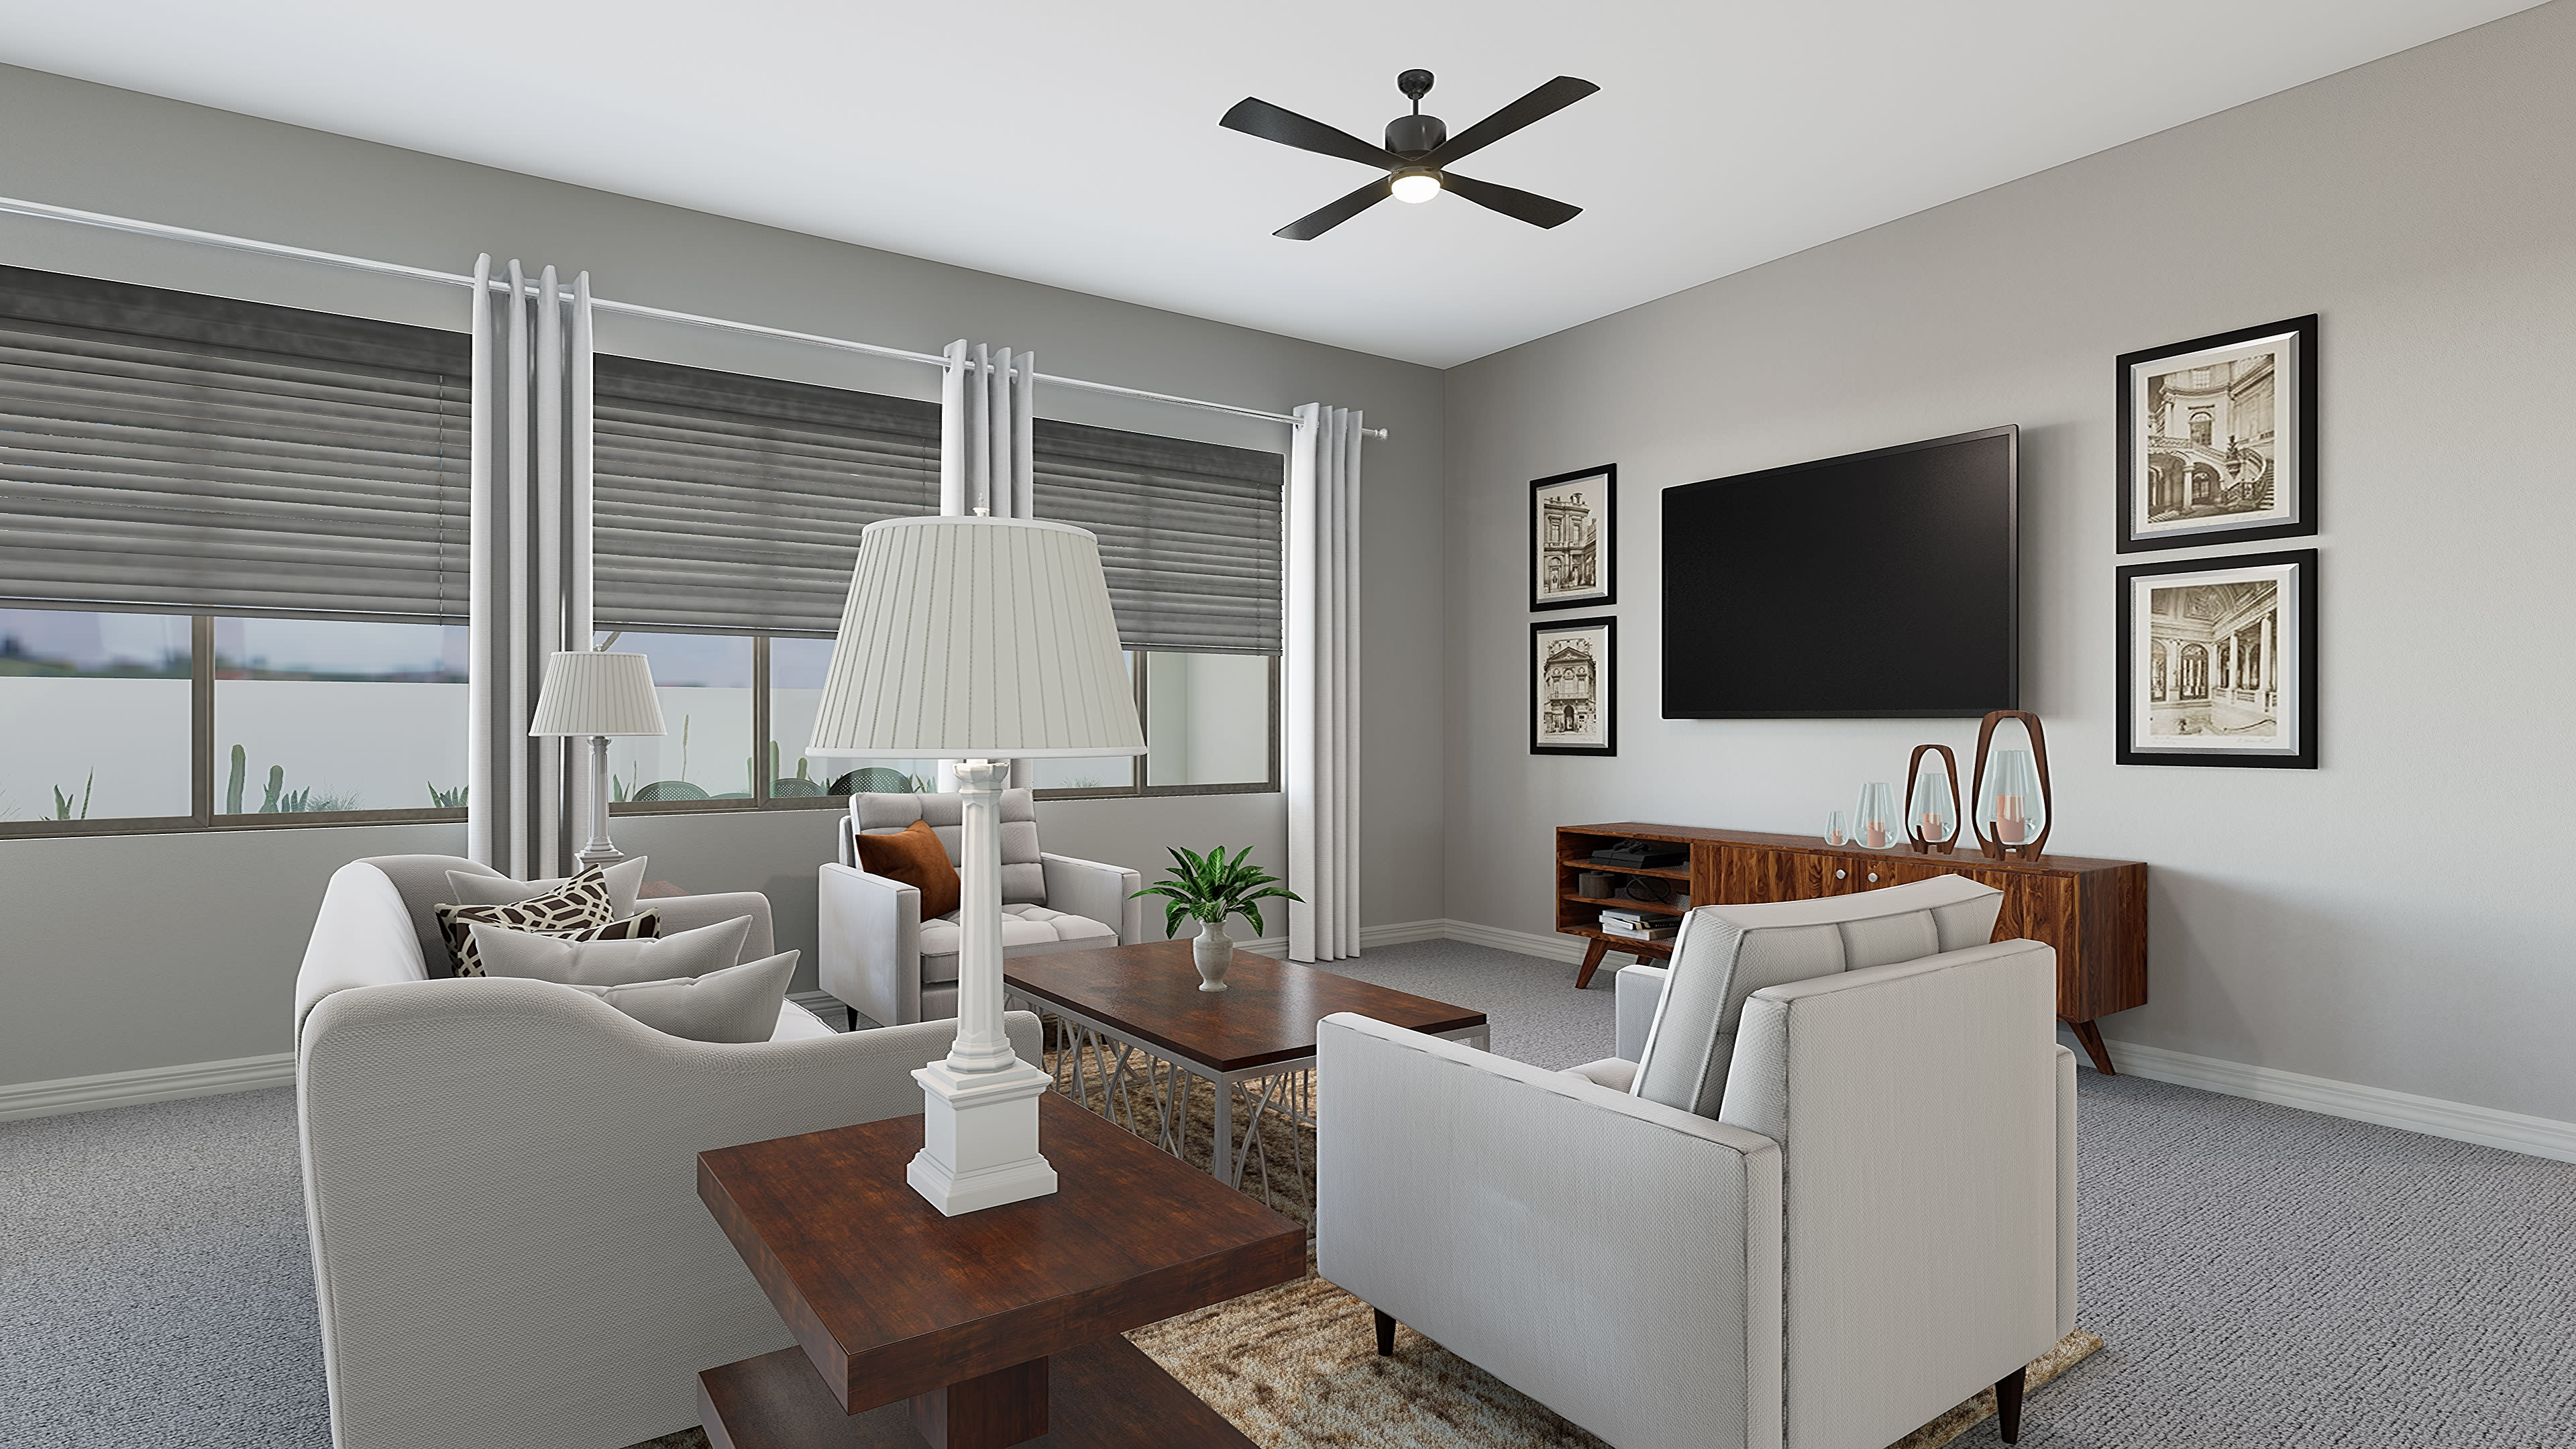
Move-in Ready

17635 W Turney Avenue
Goodyear, Arizona
$718,814
Self Tour Available
Homesite 390 • Verde Plan 5510 floorplan
In Navarre at Abel Ranch at Abel Ranch
4
Beds
3.5
Baths
3
Bay Garage
3,396
Sq. Ft.


$778,745
Homesite 369 • Based on the Iris Plan 60-1 floorplan
$778,745
3
Beds
3.5Breakdown of Baths: 3 full + 1 half bath
4
Bay Garage
1
Story
2,978
Sq. Ft.
Community Address
4329 N 178th Avenue, Goodyear, Arizona 85395This beautifully upgraded new home offers a private bath at Bedroom 3, an insulated garage, and extended living spaces encompassing the outdoor living area, dining room, and primary suite. A 16-foot center-sliding glass door creates a seamless indoor-outdoor connection, while a 10-foot double gate and exterior gas stub add convenience. The designer kitchen features upgraded Café appliances with a double oven and 36-inch gas cooktop, Blaine Hardwood Burlap cabinetry with stacked uppers, Della Terra Vallejo quartz countertops with a waterfall island, and a pot filler. Contemporary drywall texture, Snowbound paint, single-panel interior doors with matte-black knobs, wood-look plank tile, decorative laundry room tile, and a water-softener pre-plumb complete this thoughtfully appointed home.
Game Room and Office/Flex Dining
Extended Primary Suite, Dining Room and Outdoor Living
Upgraded Café appliances with a double oven and 36-inch gas cooktop
RV Garage
10-foot double gate
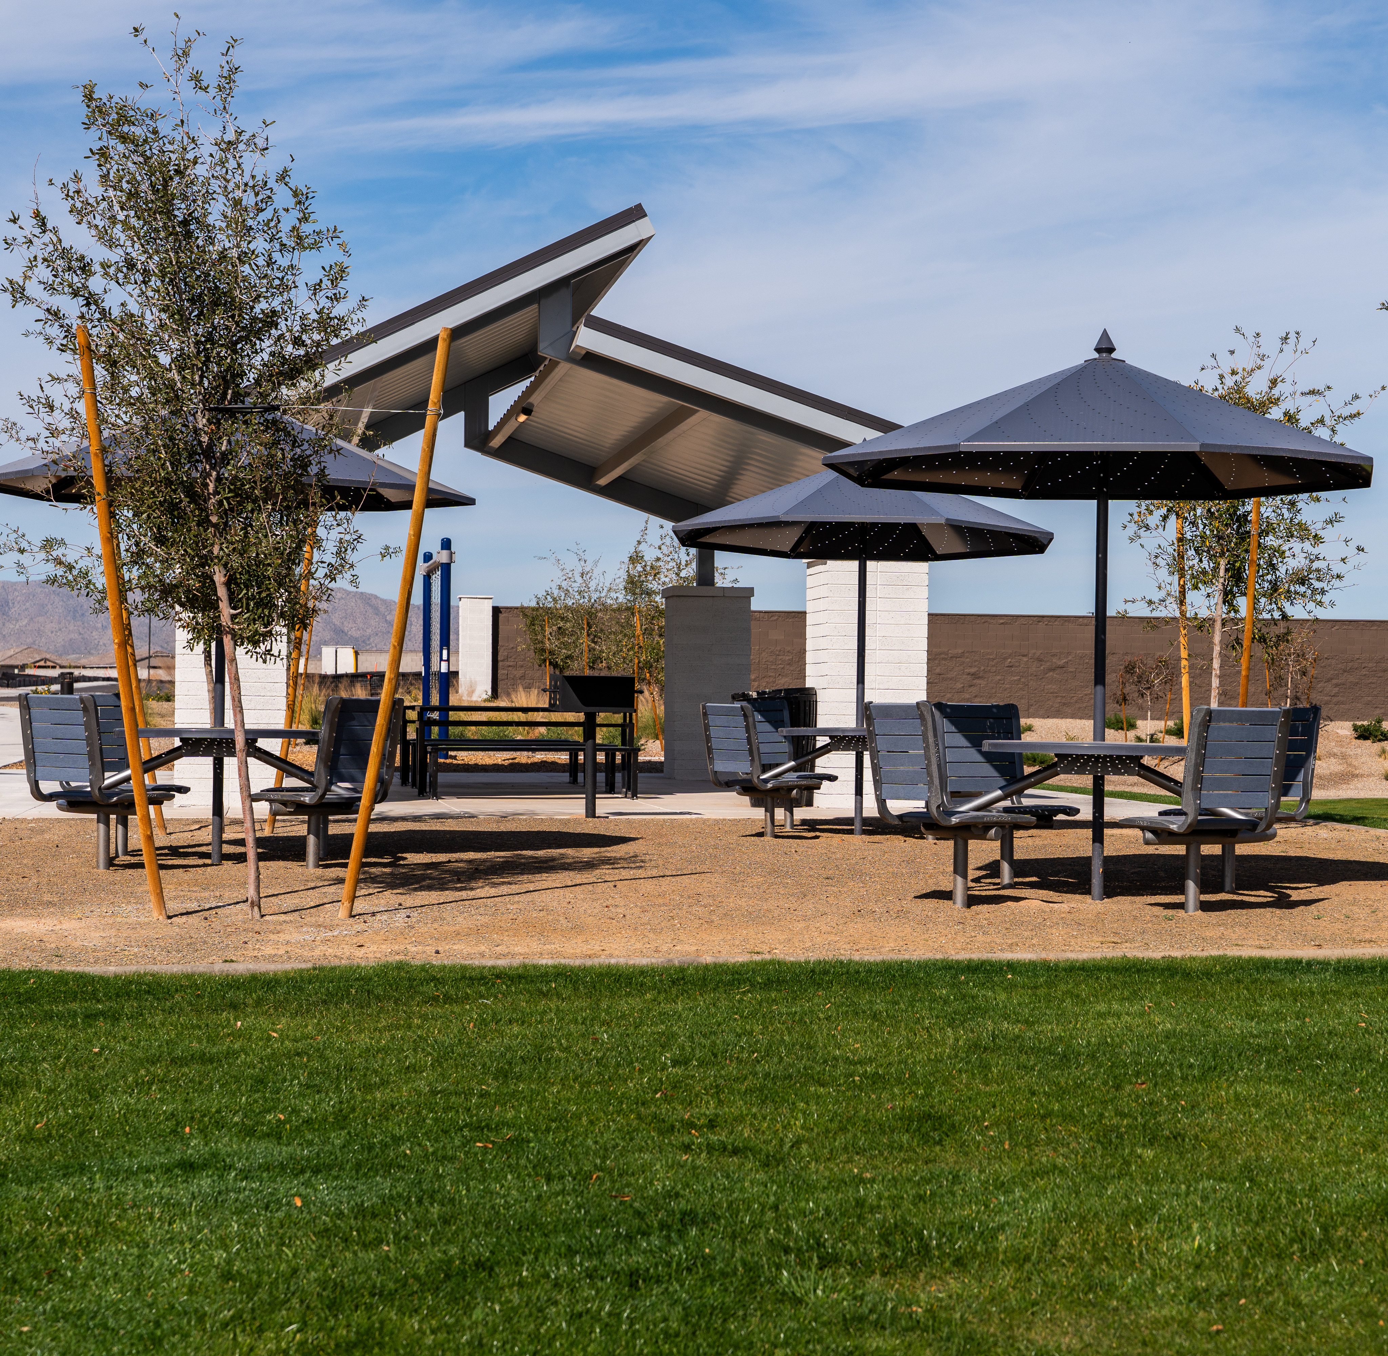
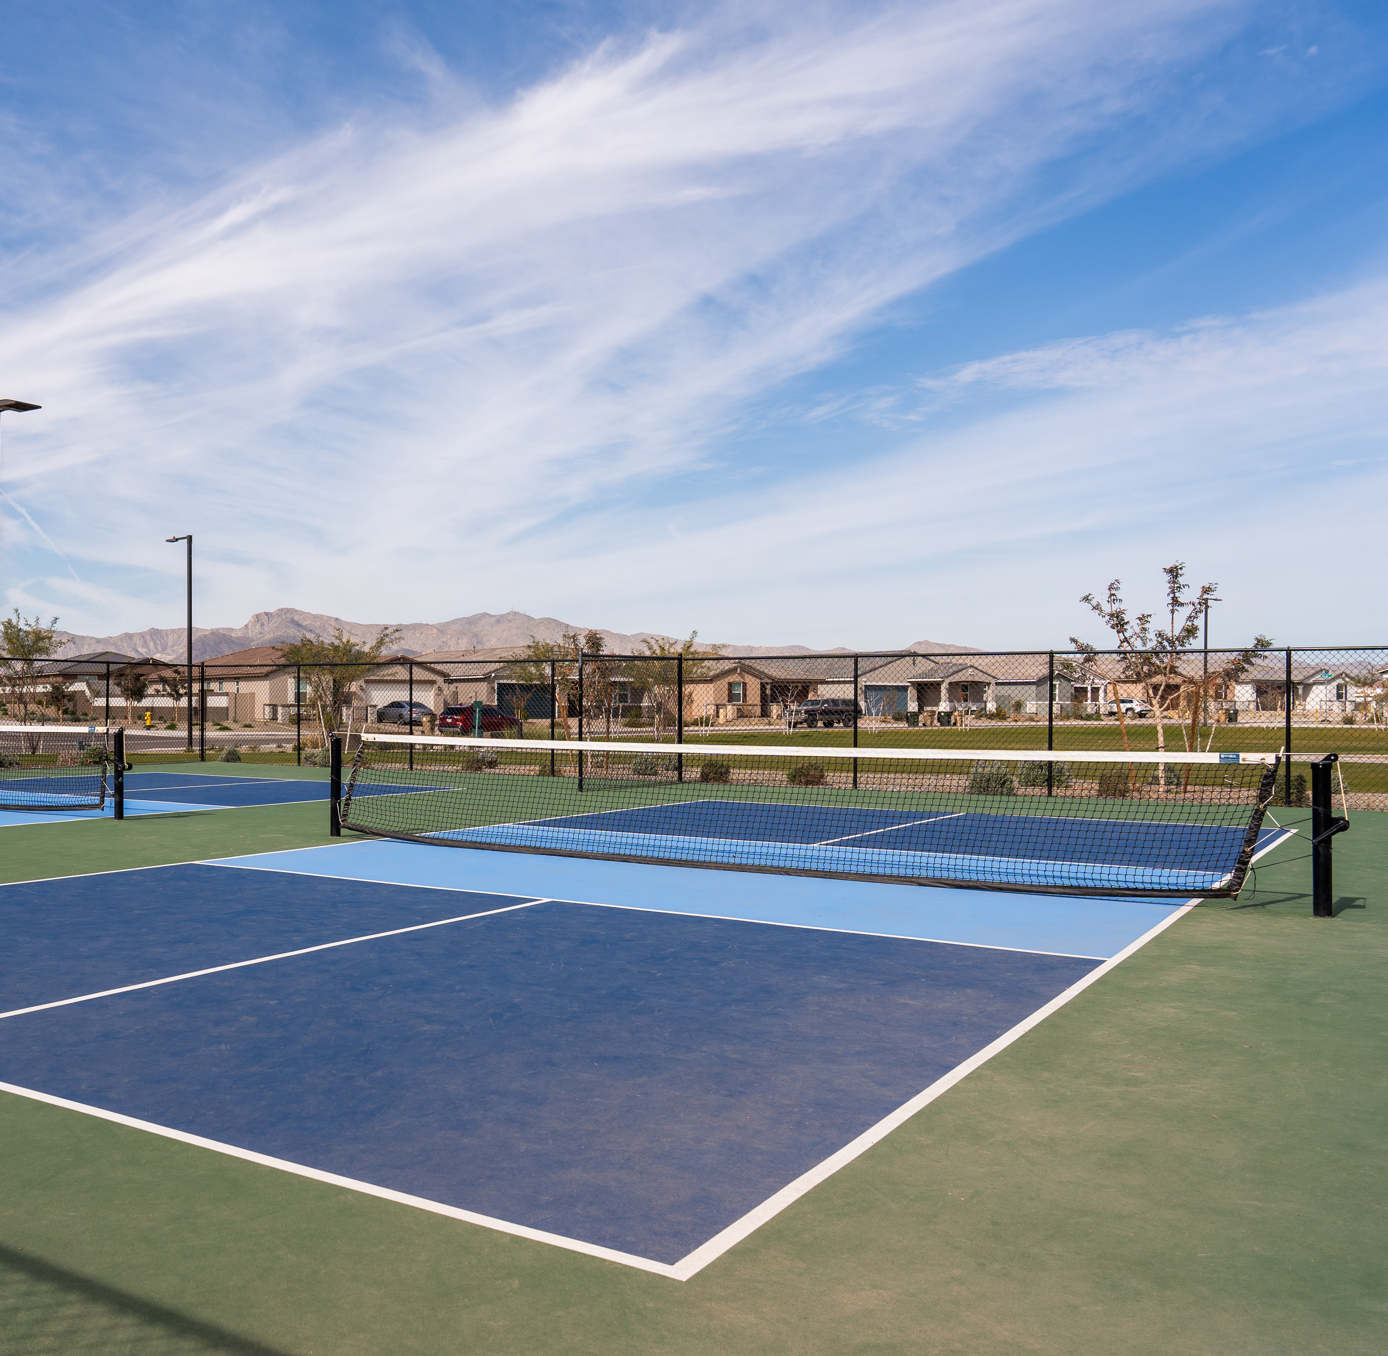
See how your future home fits into the bigger picture. Our interactive map lets you see how each homesite lines up with trails, pools, parks, gathering spaces, and other amenities.



This home has been thoughtfully designed by our Design Studio team, with finishes and features intentionally selected to create a cohesive, inspired living experience. Explore the carefully curated details that make this home uniquely yours.


