Now Selling
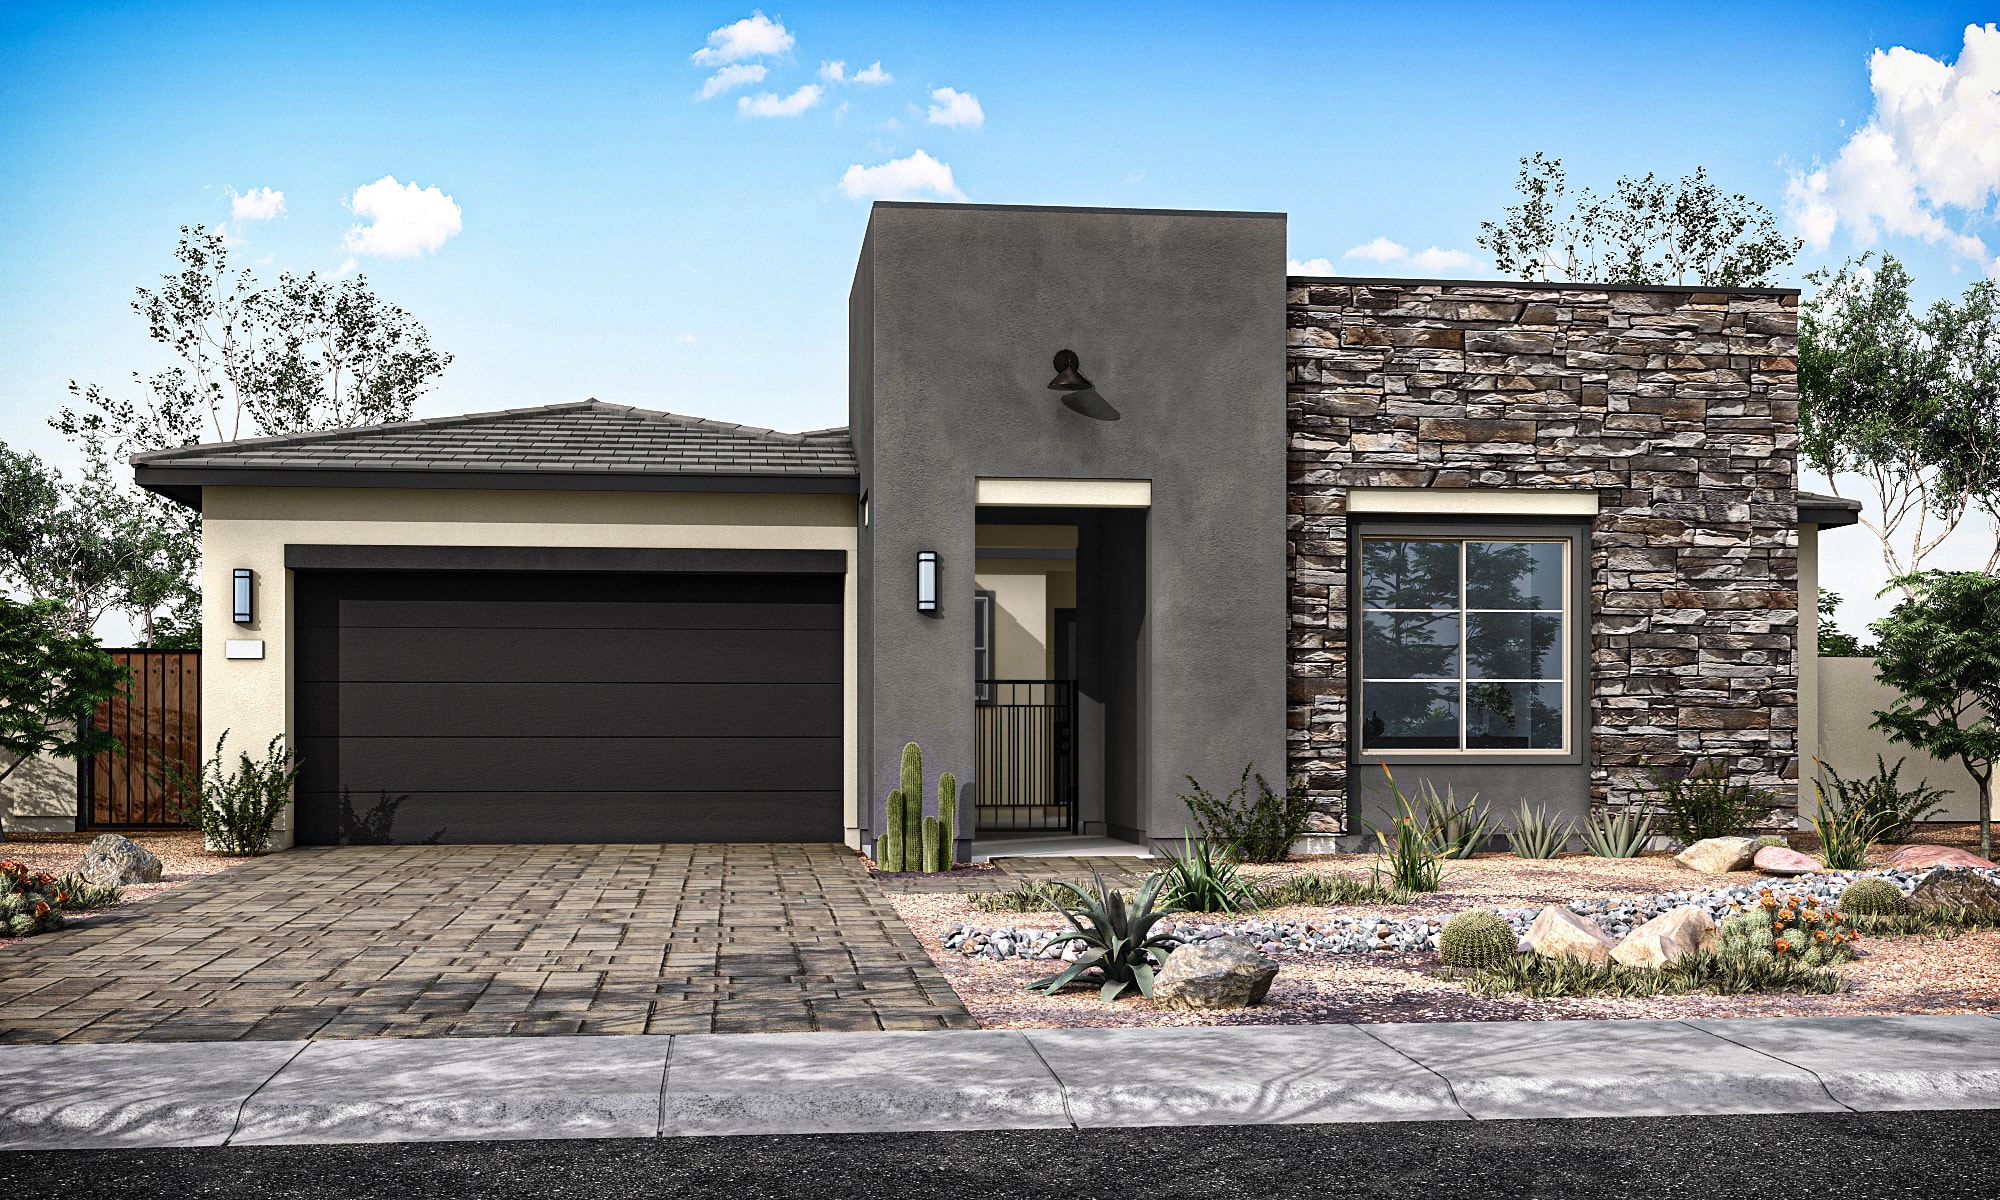
Mandarin Plan 5010
Laveen, Arizona
from $572,000
Tours Available
In Ridge Collection at Whispering Hills at Whispering Hills
3
Beds
2.5
Baths
3
Bay Garage
2,346
Sq. Ft.

3-4
Beds
2.5-3.5
Baths
2,346-2,987
Sq. Ft.
3
Bay Garage
1
Story
Priced from the High $500s
Price Range
Designed for easy, everyday elegance, the Ridge Collection at Whispering Hills offers single-story homes on spacious homesites averaging 7,000 square feet. Open floorplans, abundant natural light, and curated materials create timeless style, while flexible functionality supports the way you live today and tomorrow.
Community Address
3541 W Summerside Rd, Laveen, Arizona 85339Daily Hours
Mandarin Plan 5010
Laveen, Arizona
from $572,000
Tours Available
3
Beds
2.5
Baths
3
Bay Garage
2,346
Sq. Ft.

Tucker Plan 5411
Laveen, Arizona
from $600,000
Tours Available
3
Beds
2.5
Baths
3
Bay Garage
2,748
Sq. Ft.

Spring Plan 50-2
Laveen, Arizona
from $617,000
Tours Available
4
Beds
3.5
Baths
3
Bay Garage
2,966
Sq. Ft.
See how your future home fits into the bigger picture. Our interactive map lets you see how each homesite lines up with trails, pools, parks, gathering spaces, and other amenities.

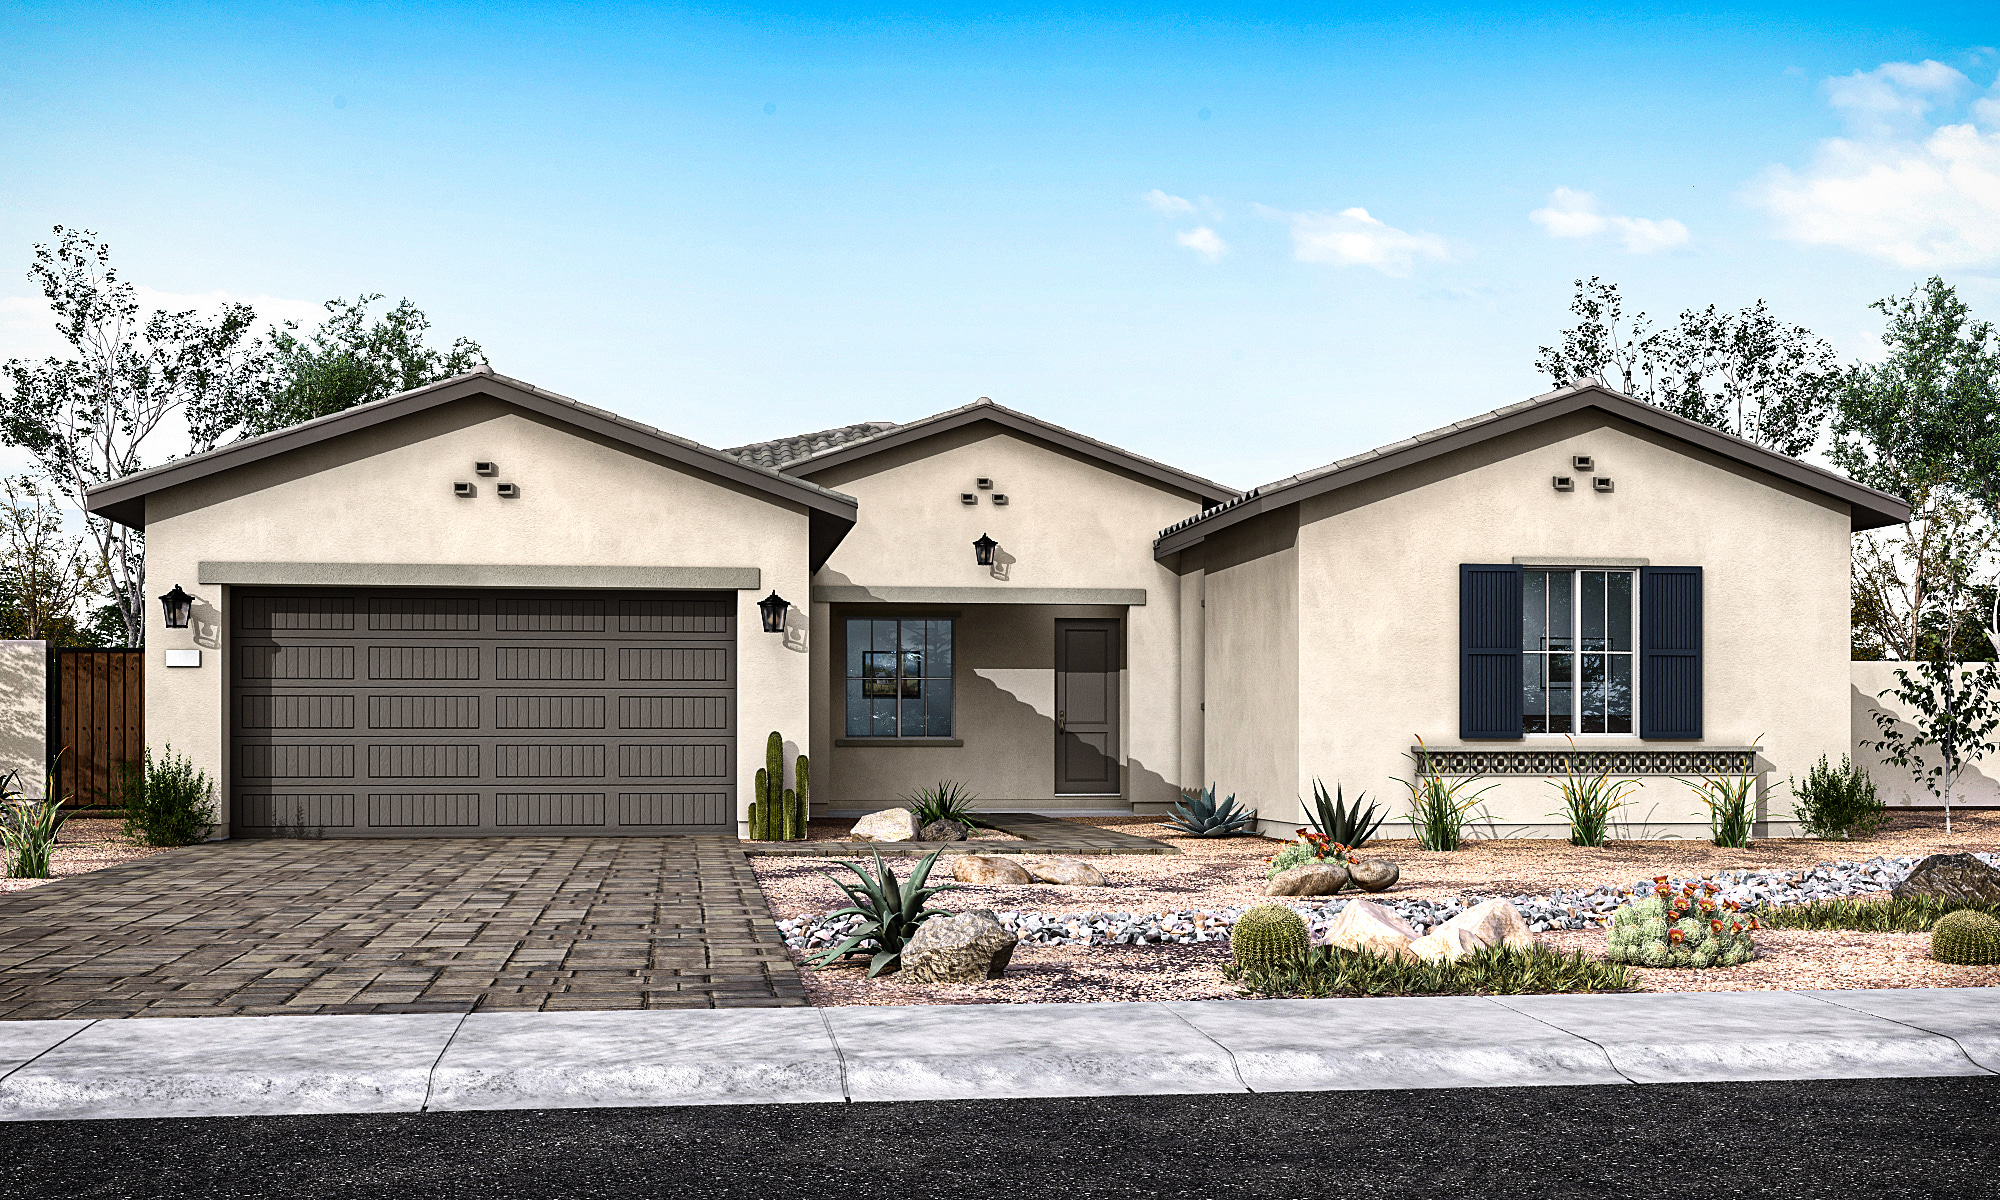
Showcases smooth stucco walls, tiled roof, and artisanal accents for a warm, timeless look.

Defined by bold geometric lines and minimalist design, this elevation offers a sleek, modern expression of desert living.
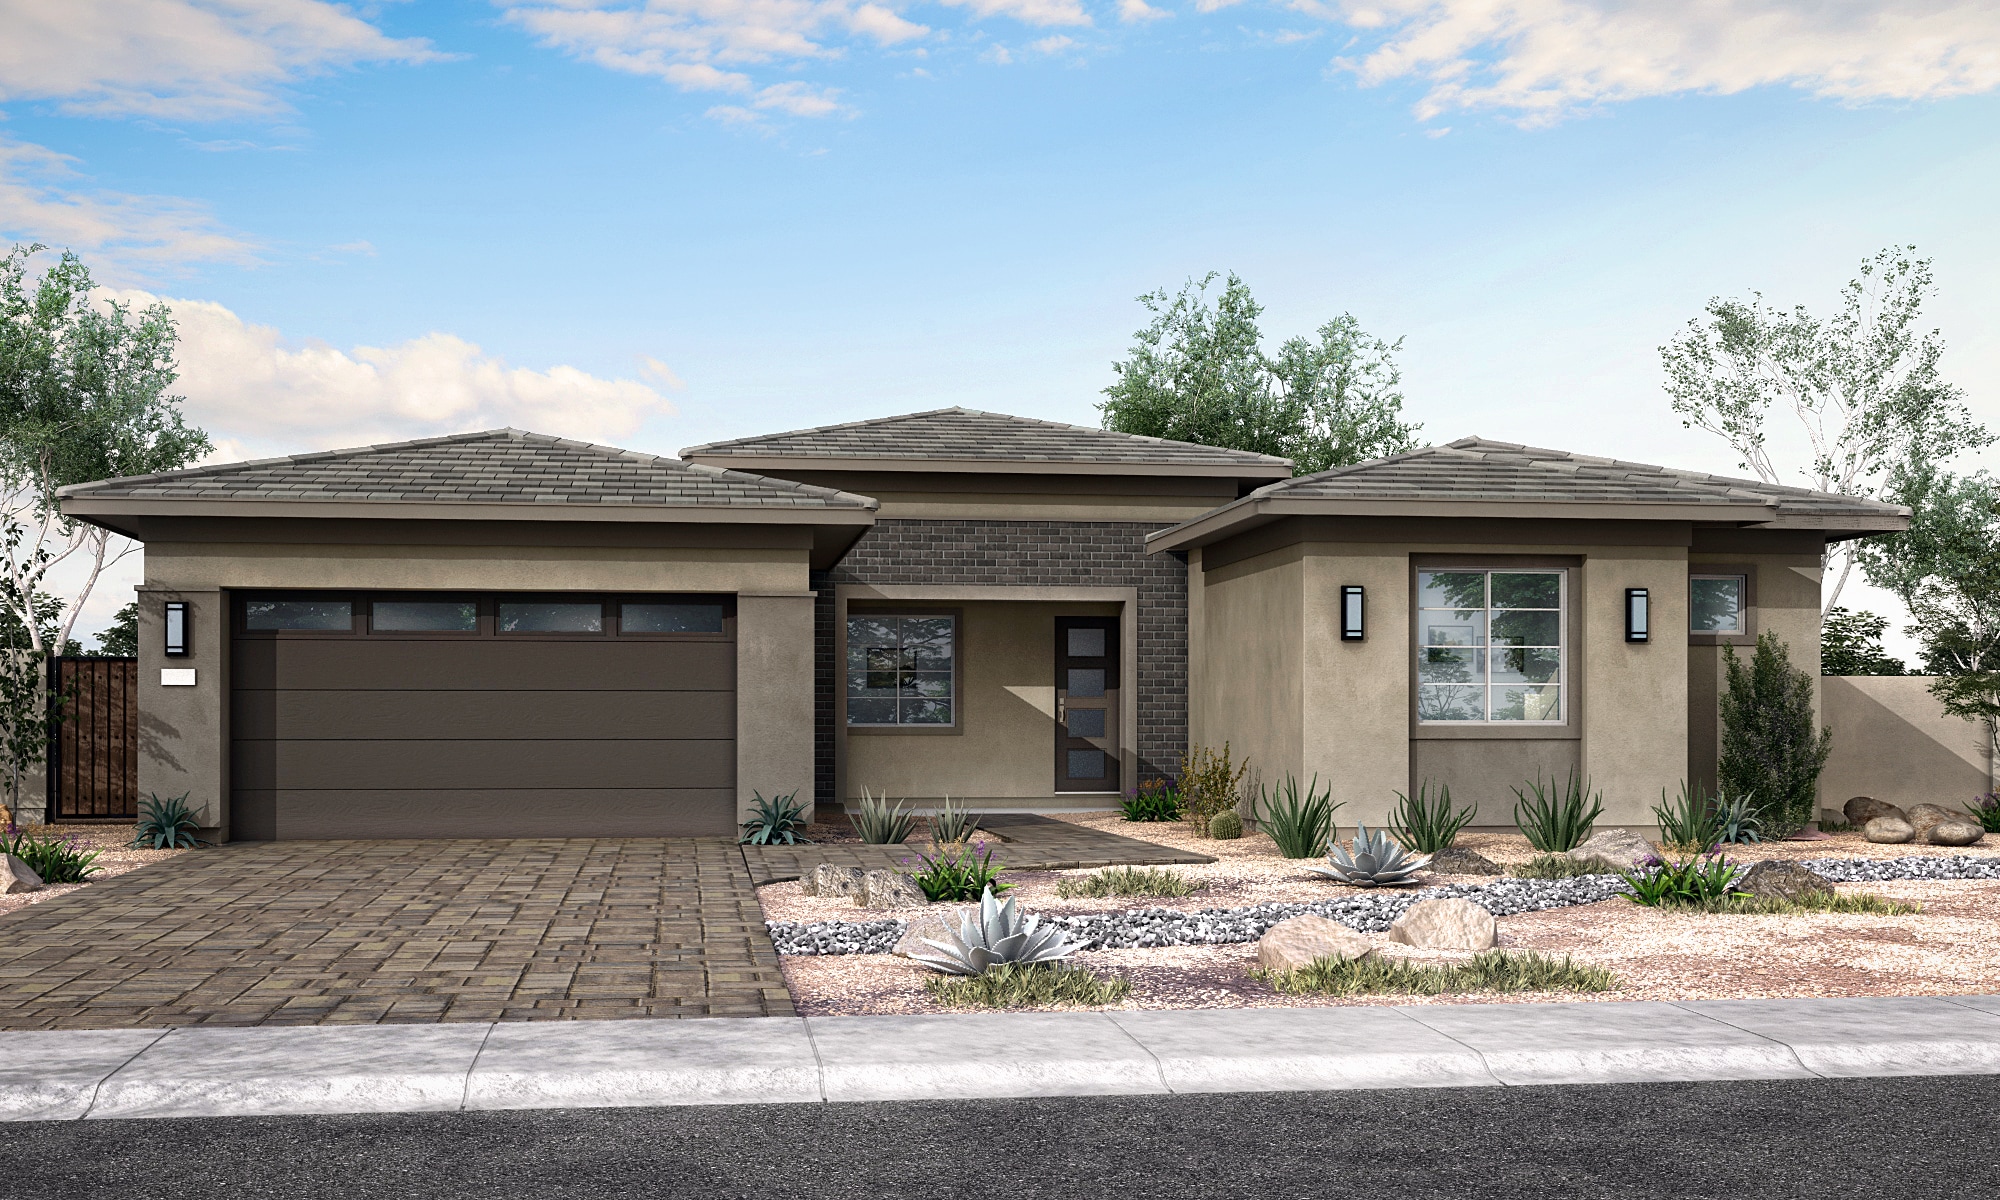
Features horizontal lines, broad eaves, and earthy tones for a refined, grounded connection to the landscape.


Showcases smooth stucco walls, tiled roof, and artisanal accents for a warm, timeless look.

Hike South Mountain Park as the sunrise spills over the mountains, unwind in parks surrounded by nature, and embrace the open air steps from home.

Function meets design as single-story layouts with optional executive kitchens, frameless walk-in showers, and GenSmart Suite® spaces elevate everyday living with form and purpose.

Hike South Mountain Park as the sunrise spills over the mountains, unwind in parks surrounded by nature, and embrace the open air steps from home.

Function meets design as single-story layouts with optional executive kitchens, frameless walk-in showers, and GenSmart Suite® spaces elevate everyday living with form and purpose.
“The best part of this home-buying process was the people — their consistent follow-up, clear communication, and the way they put me at ease throughout the entire transaction.“
Pepe Rodriguez
“I felt very comfortable from the moment I came to see the models. Everyone was very helpful, knowledgeable, made buying our home easy. Everyone made me feel happy and excited to buy from Tri Pointe.“
David Jacobs
“We love our superintendent Dan he is an amazing person and pays so much attention to detail, and it’s very forthcoming and answering all of our questions and messages and text and we are so very blessed to have him be in charge of our house“
Stacy Matlock



LivingSmart® brings sustainable design and intelligent technology together for homes that are healthier, more efficient, and built for the future. It is our commitment to your well-being and the environment.

With LiveAbility™, homes are designed to enhance how you live. Flexible spaces, intuitive layouts, and thoughtful details make everyday life comfortable, connected, and convenient.

Take the first step toward your new Tri Pointe home with confidence. In just minutes, you can get pre-qualified. It’s simple, secure, and designed to help you move forward with assurance.
Laveen School District
Laveen Elementary
Cheatham Elementary School
Phoenix Union High School District
Cesar Chavez High School
$182 / month
0.507%
*All calculations are estimates and provided for informational purposes only and not guaranteed. Actual amounts may vary.
There are three simple steps to purchasing a new Tri Pointe home. 1. Explore and choose your community of interest, then schedule an in-person tour at our new home gallery or set up time to connect virtually. During the visit, your New Home Advisor will help you select a new home that fits your needs and lifestyle. 2. Financing is an important step in buying a new home and we’re with you every step of the way. Getting pre-qualified with our affiliated mortgage company, Tri Pointe Connect®, for your desired community will put you one step closer to the home of your dreams. 3. Execute your new home purchase agreement and complete your loan application. Our team will guide you through the process for final loan approval, loan funding and receiving keys to your new home. Download our Homebuying Journey guide here to dive deeper into every step of the homebuying process, from purchasing to design, to construction and move in day.
Yes, we offer financing options with Tri Pointe Connect®, our affiliated mortgage company. Your New Home Loan Consultant and New Home Advisor work together to make sure all of your questions are answered and your loan stays on track. To learn more about financing your new Tri Pointe home, visit our financing resources.
Personalization is one of the most important steps in the homebuying process. The Design Studio is a thoughtfully curated space where you can personalize many aspects of your home. Through our Design Studio, you’ll meet with your personal Design Consultant who will guide you through the entire process, which includes selecting the right options for your home, taking into consideration your style and budget, as well as the floorplan of your new home. To learn more about personalizing your new Tri Pointe home, visit our Design Studio FAQs.