Move-in Ready

1512 E Coconino Way
Gilbert, Arizona
$824,917
Homesite 53 • Orchard Plan 3003 floorplan
In Vireo at Waterston Central at Waterston Central
4
Beds
2.5
Baths
2
Bay Garage
2,378
Sq. Ft.

3-5
Beds
2.5-3.5
Baths
2,040-2,640
Sq. Ft.
2
Bay Garage
2
Stories
Priced from the Low $700s
Price Range
Vireo at Waterston Central offers 71 homesites averaging 4,540 square feet, with two-story designs that blend open-concept living, natural light, and flexible layouts. Every home is thoughtfully crafted to create space for connection, creativity, and comfort in the moments that matter most.
Community Address
1466 E Coconino WayDaily Hours
See how your future home fits into the bigger picture. Our interactive map lets you see how each homesite lines up with trails, pools, parks, gathering spaces, and other amenities.

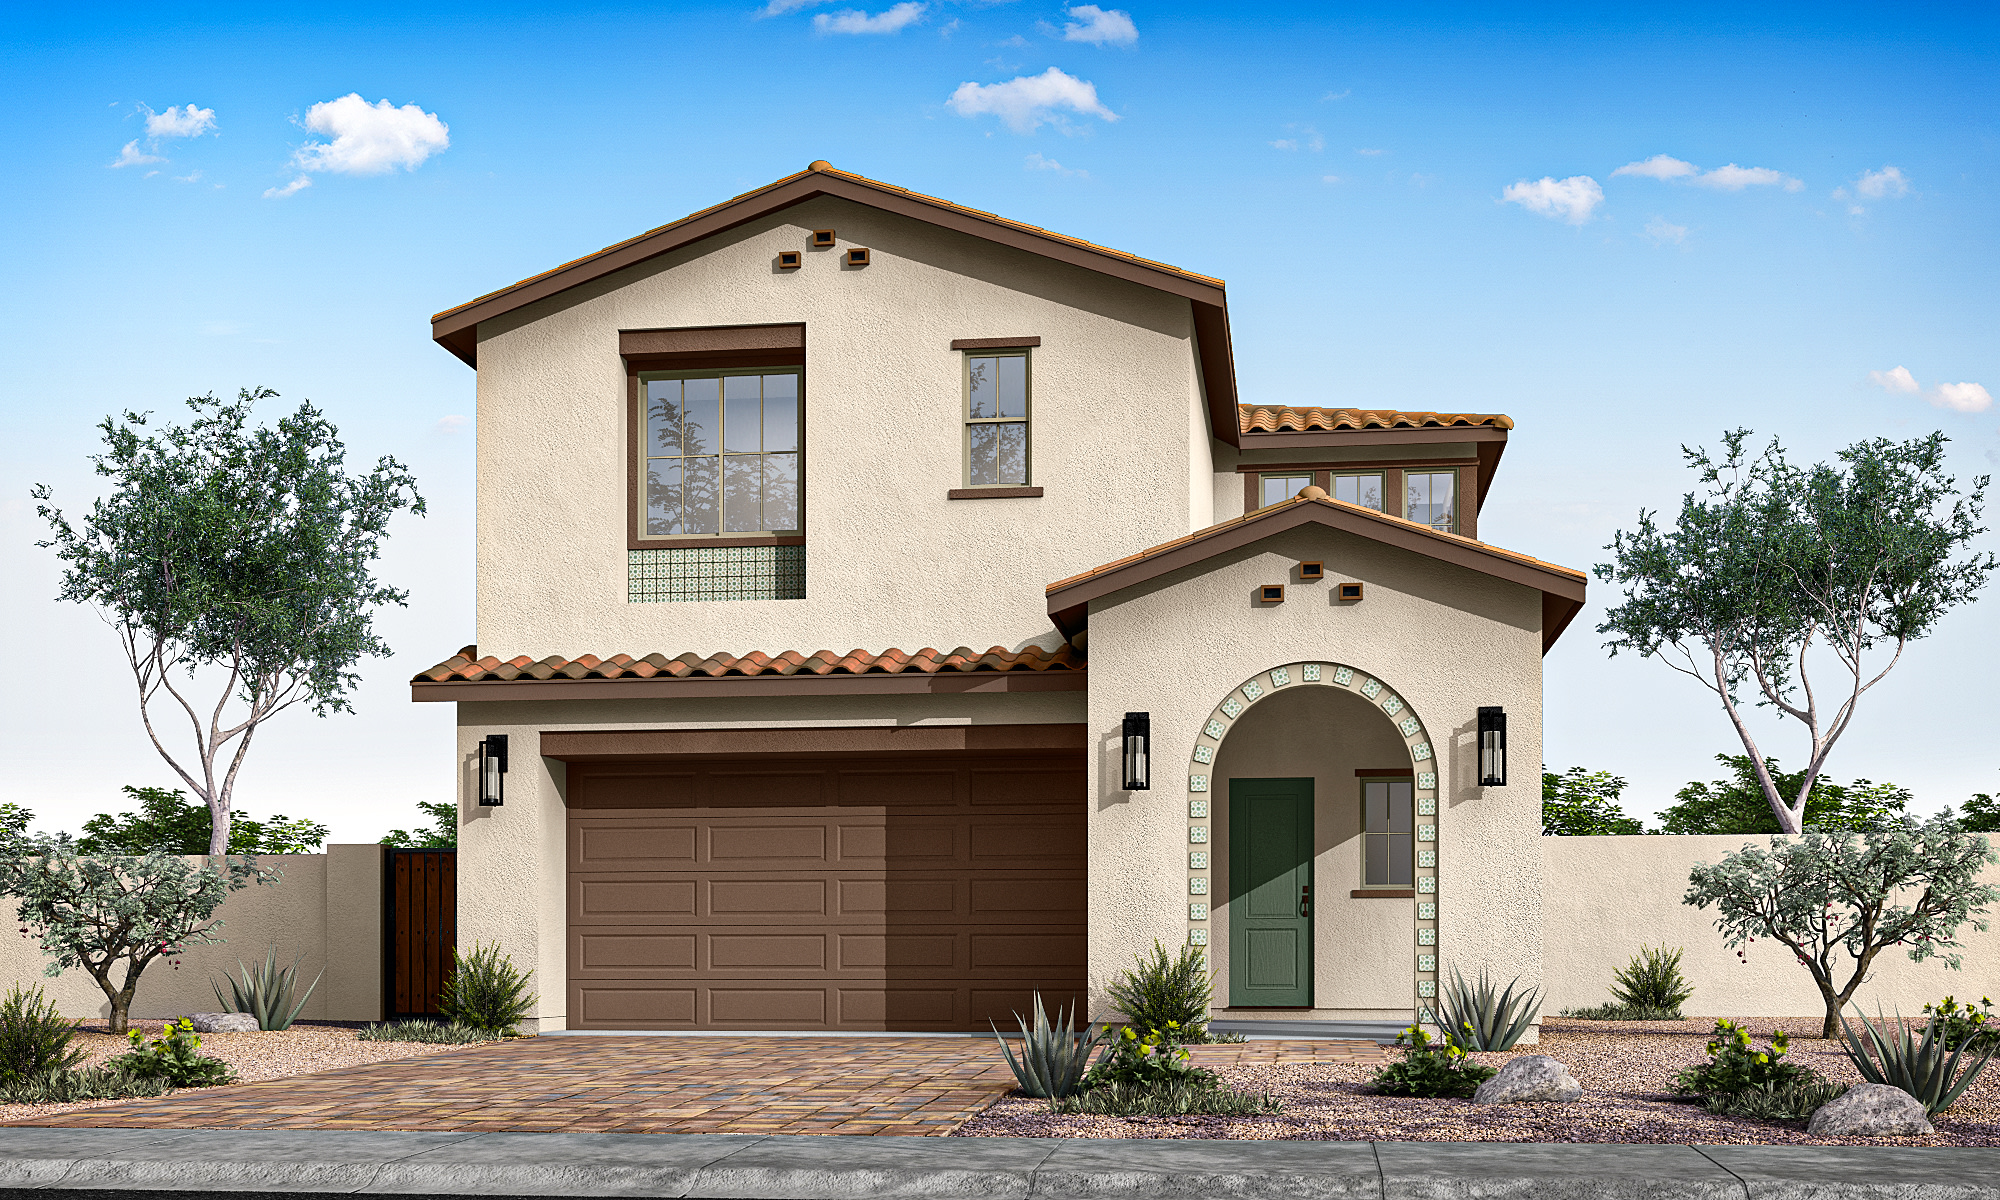
Showcases smooth stucco walls, tiled roof, and artisanal accents for a warm, timeless look.

Blends mid-century geometry with natural materials, creating a bold yet inviting architectural presence.

Captures Arizona living with clean lines, natural stone accents, and relaxed sophistication.


Showcases smooth stucco walls, tiled roof, and artisanal accents for a warm, timeless look.

Enjoy the lake, pool, playgrounds, and outdoor spaces that connect Waterston Central residents through recreation, relaxation, and shared community experiences.

Open layouts and flexible floorplans create room for connection, work, and play, bringing balance and beauty to everyday living.

Enjoy the lake, pool, playgrounds, and outdoor spaces that connect Waterston Central residents through recreation, relaxation, and shared community experiences.
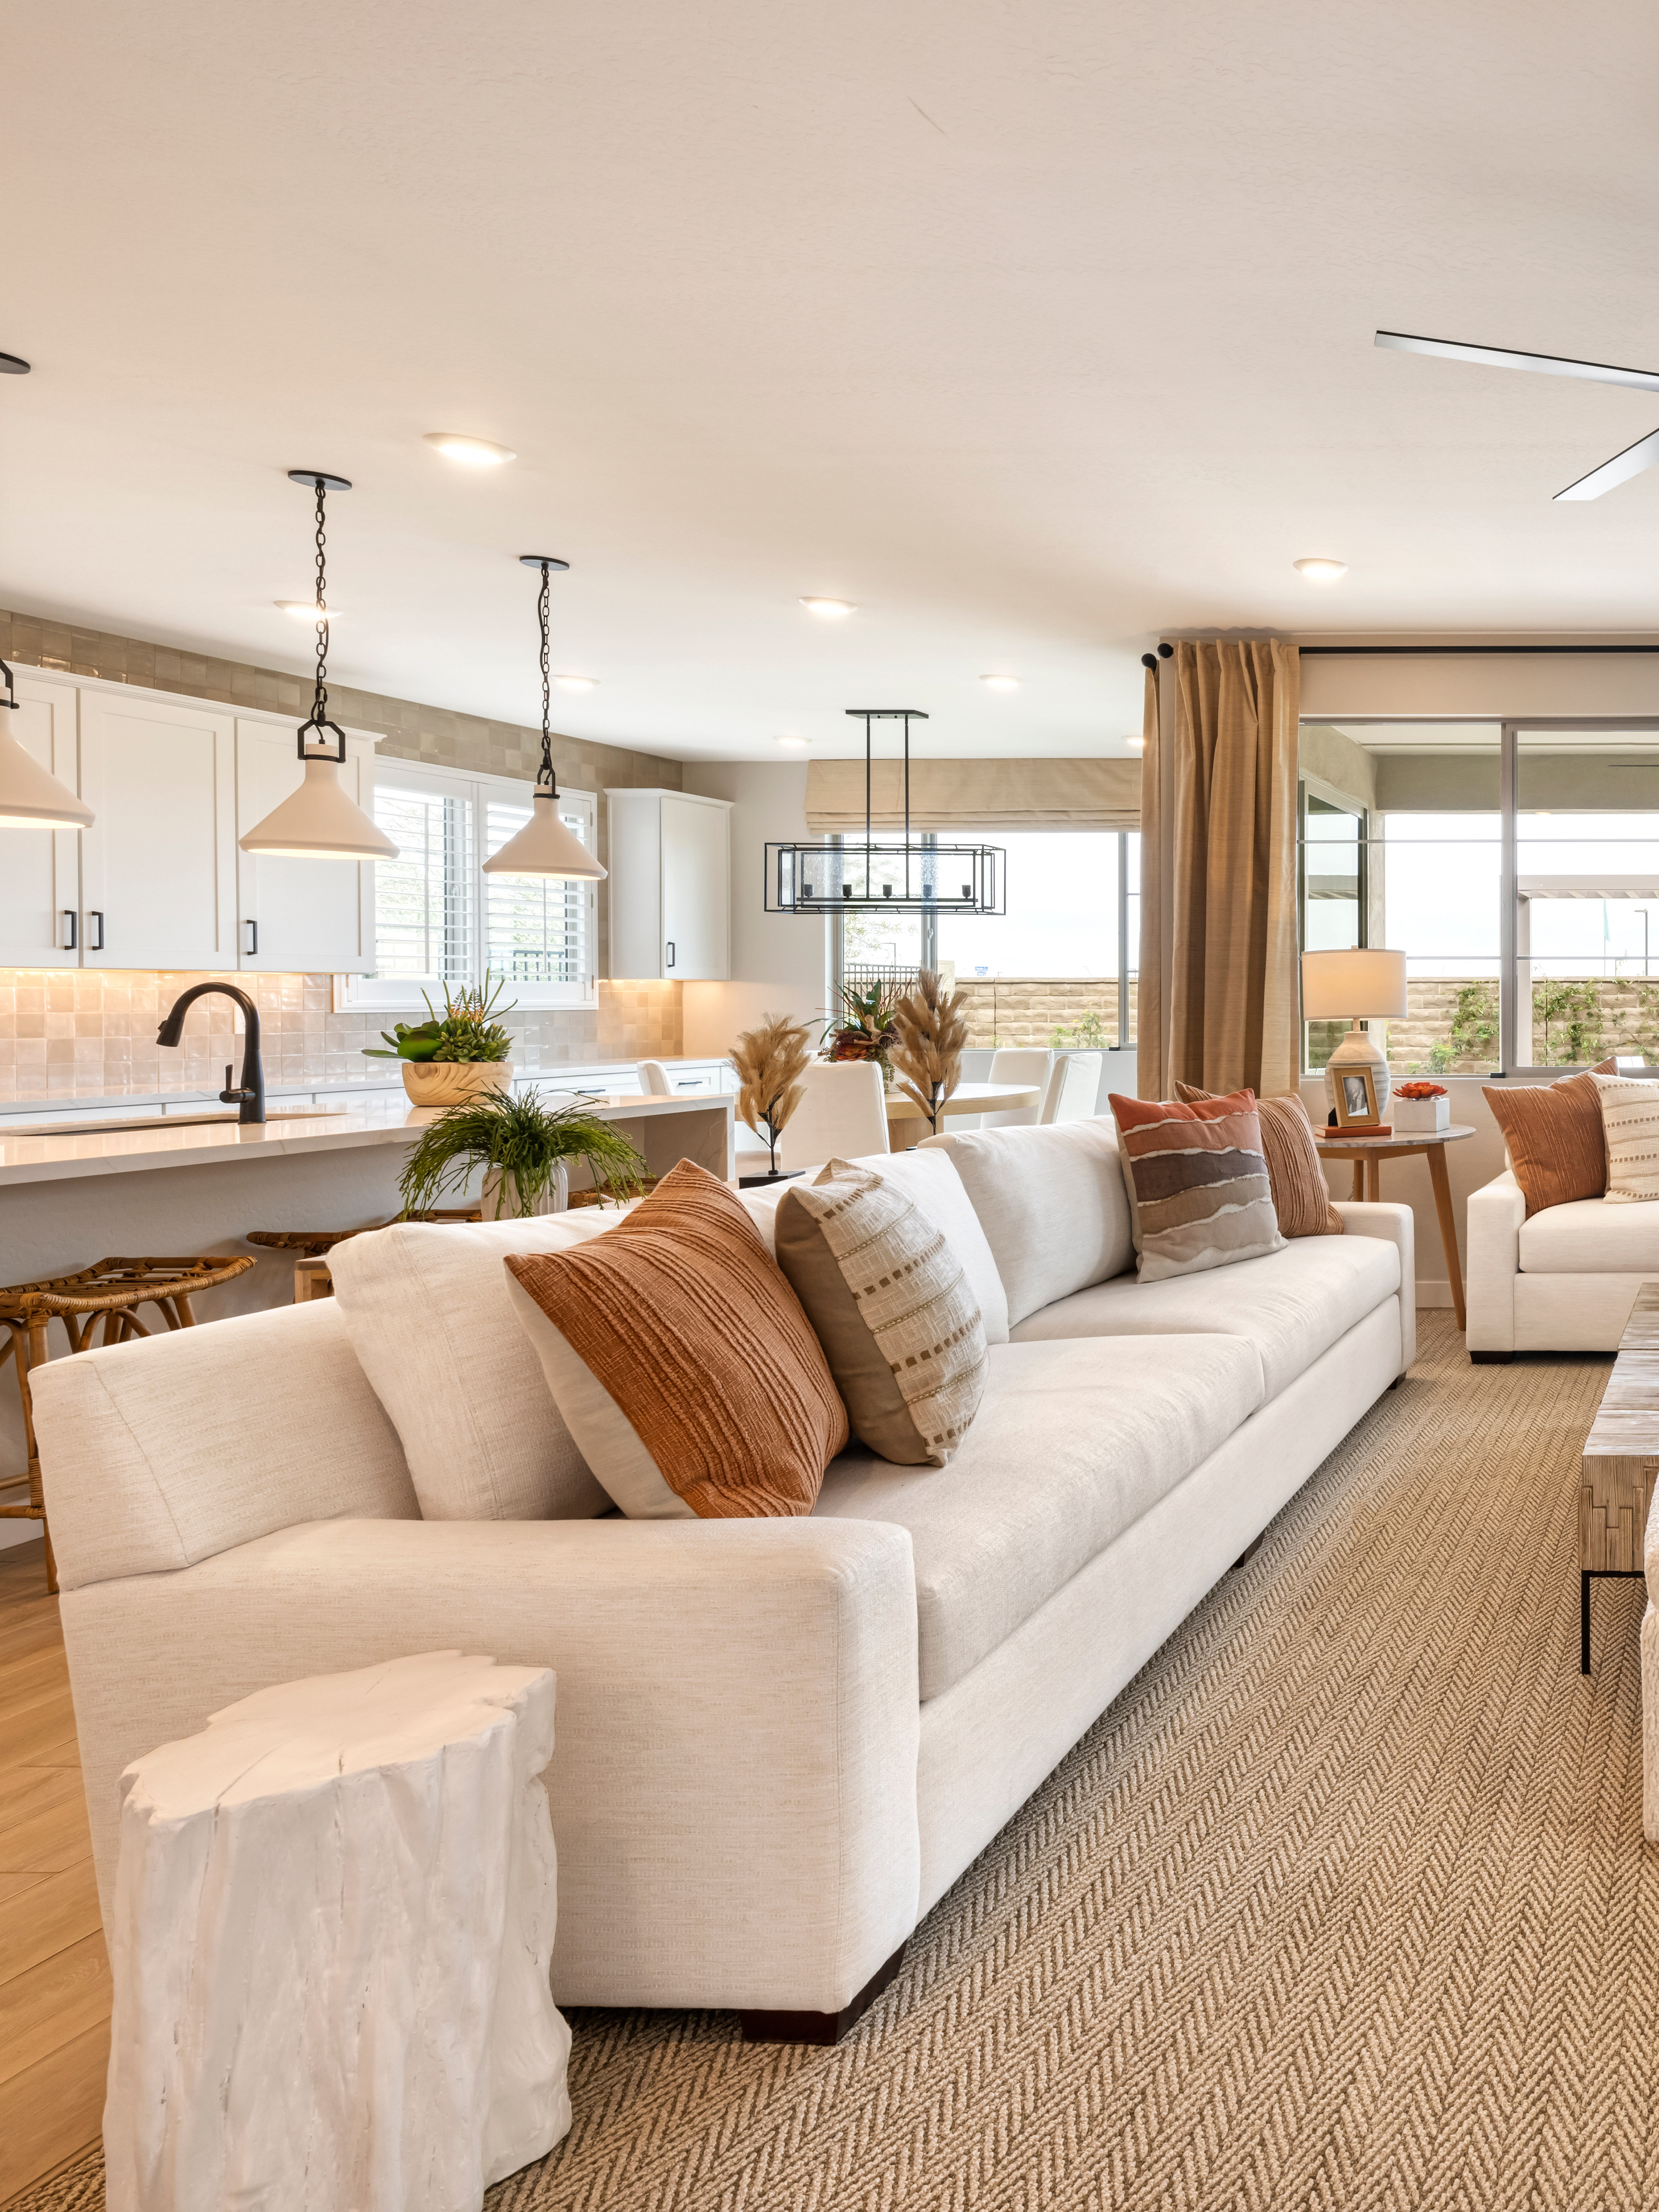
Open layouts and flexible floorplans create room for connection, work, and play, bringing balance and beauty to everyday living.
Explore the interactive map to see nearby schools, shopping, dining, and everyday services.
“I have enjoyed this process with the team so so much. From starting the home buying process with Parker, who walked me through every question I had day or evening hours. Helped me tour the home countless times to finally getting to sign the contract. The front office staff were amazing. CindyAnn and Jeremiah then came in with the second set of helpful hands. I am forever grateful for CindyAnn and how she helps me through this process. I am moved in and loving the house!! I only found two issues a free move in and am blown away at the support from Tri Pointe! Thank you, for the home I can raise my children in for many years to come.“
Katherine Rogers
“What I liked most was how welcoming and responsive all the Tri Pointe team members have been. From the first tour to our 30 day walkthrough. Each step of the process flowed seamlessly. I honestly do not have anything negative to say.“
Melissa & Luis Araujo
“We value the staff commitment to the customers. From sales, design studio, construction manager, to everyone we interacted with through the whole process. We appreciate the transparency in the weekly updates. It was a great experience overall.“
Brenda & Victor De La Garza





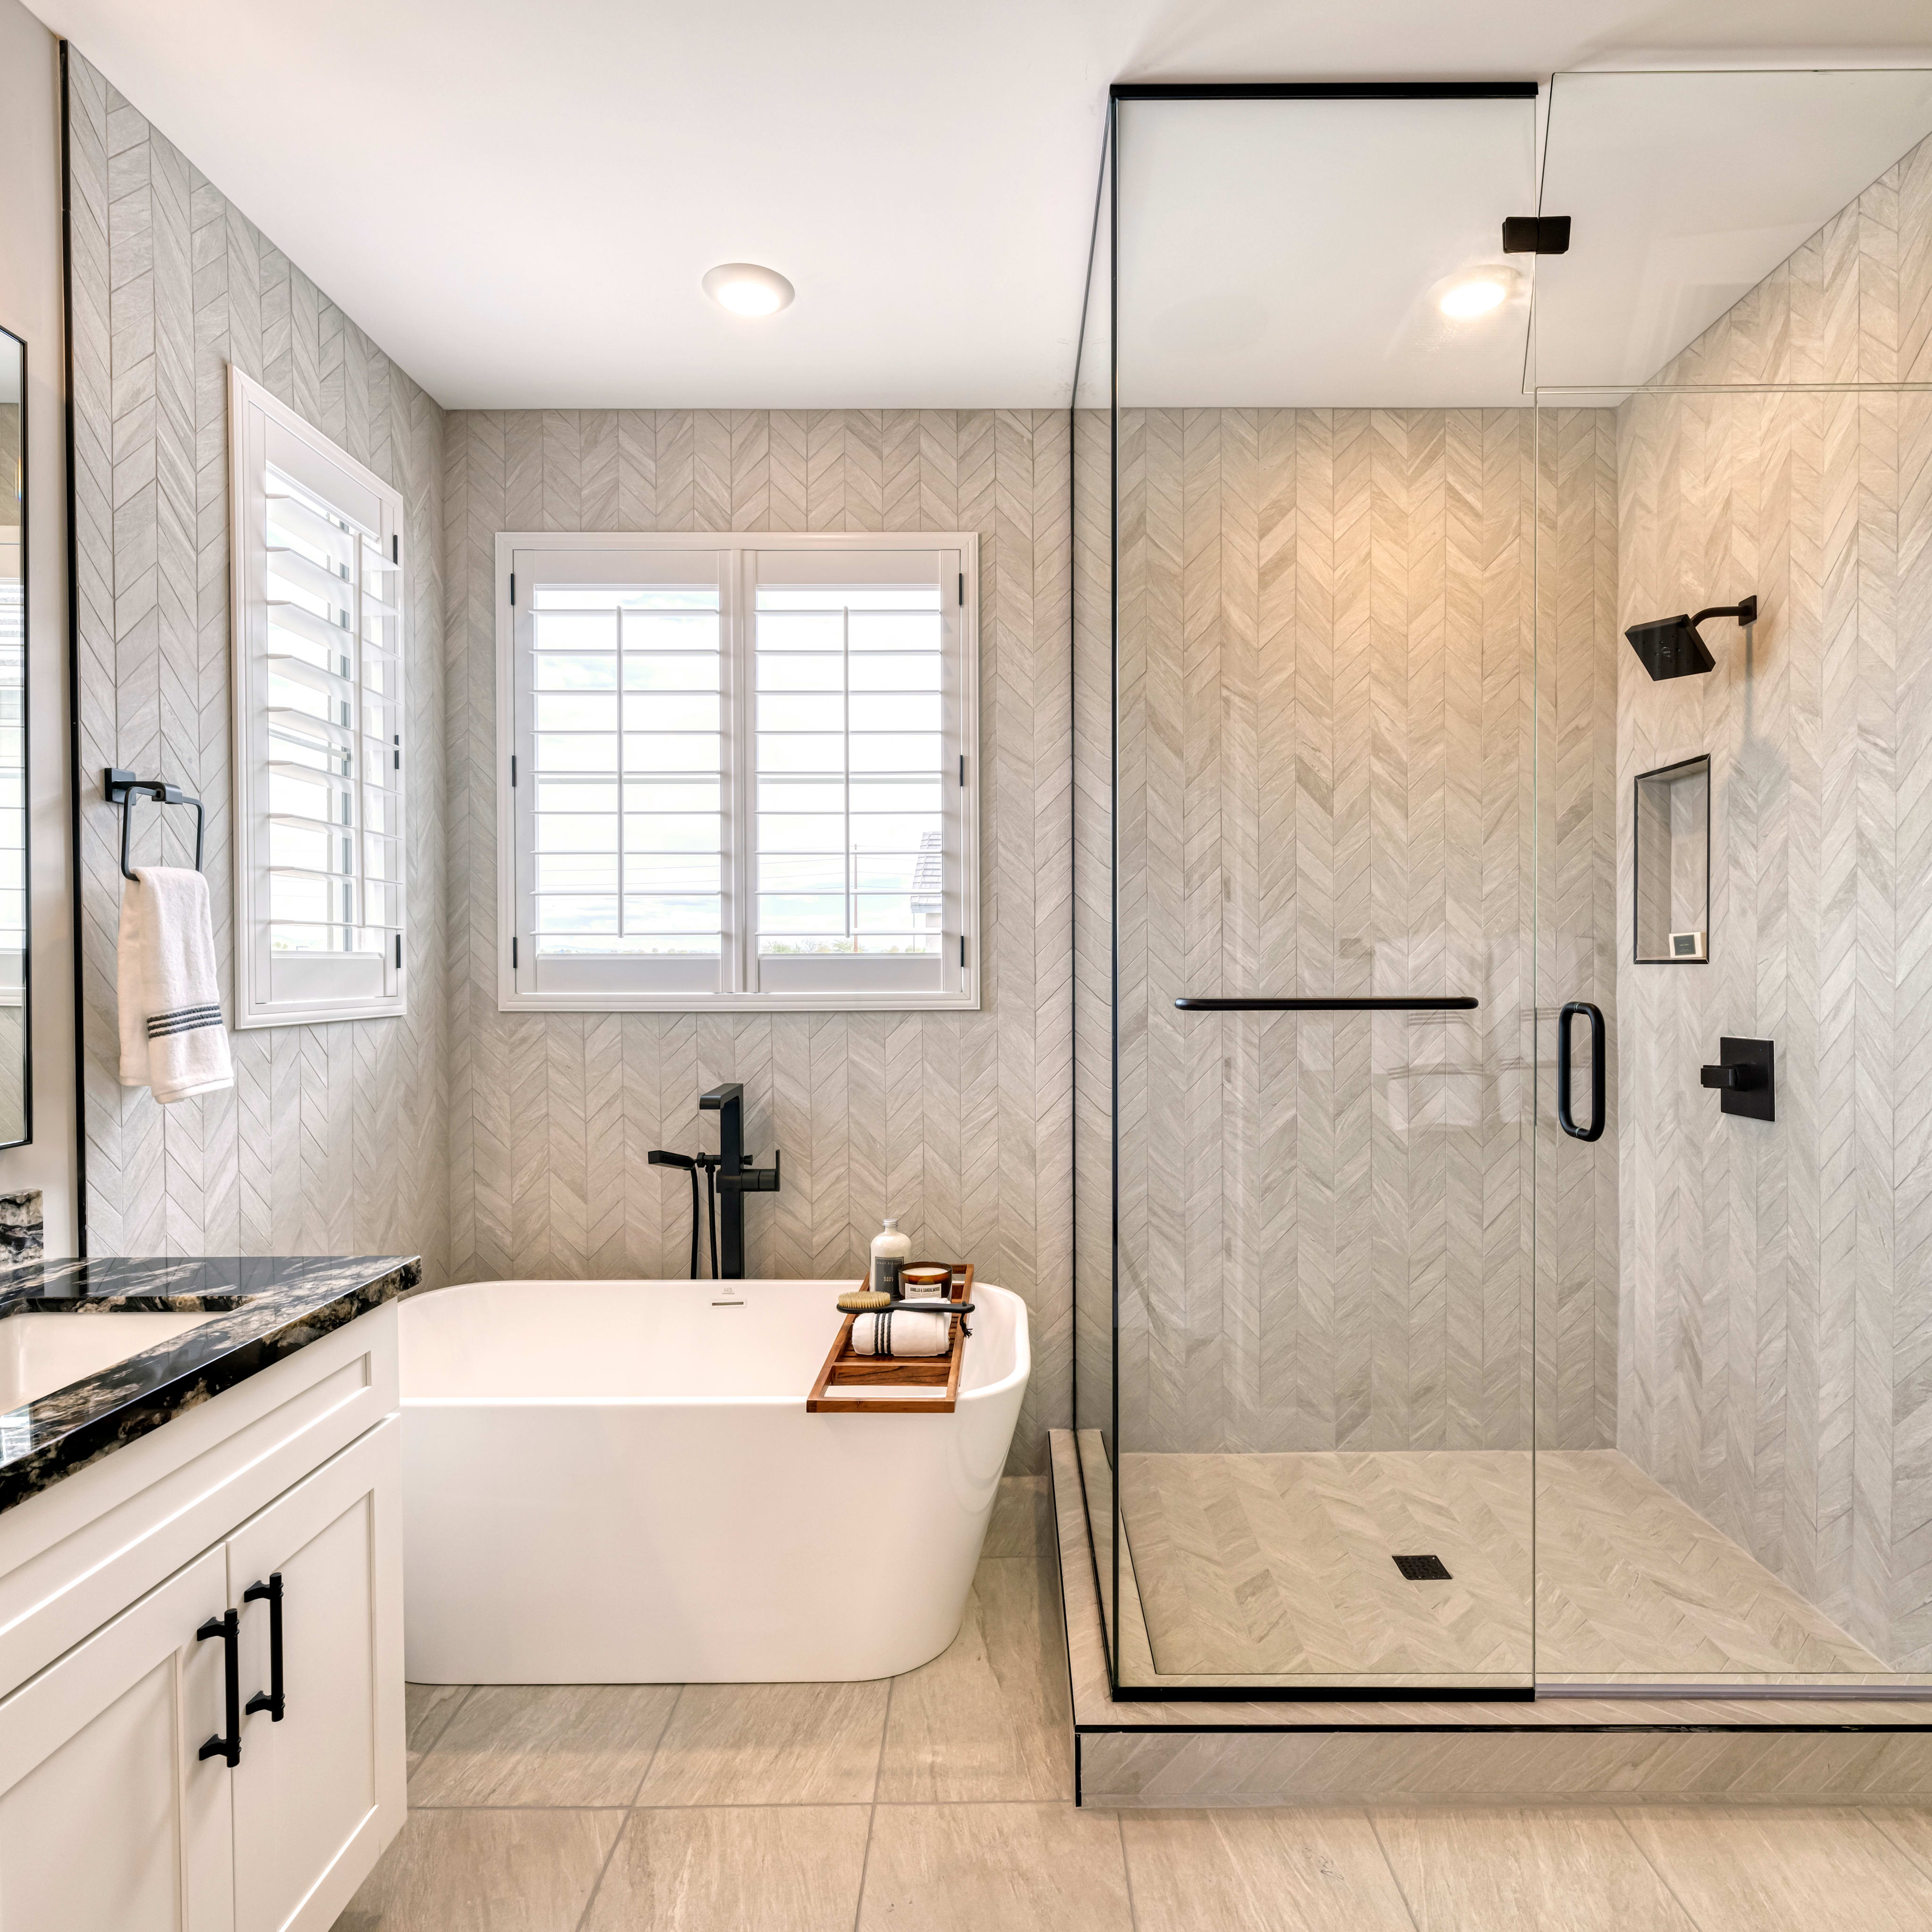
LivingSmart® brings sustainable innovation home with features that improve energy efficiency, air quality, and comfort, creating a healthier environment for you and a lighter impact on the planet.
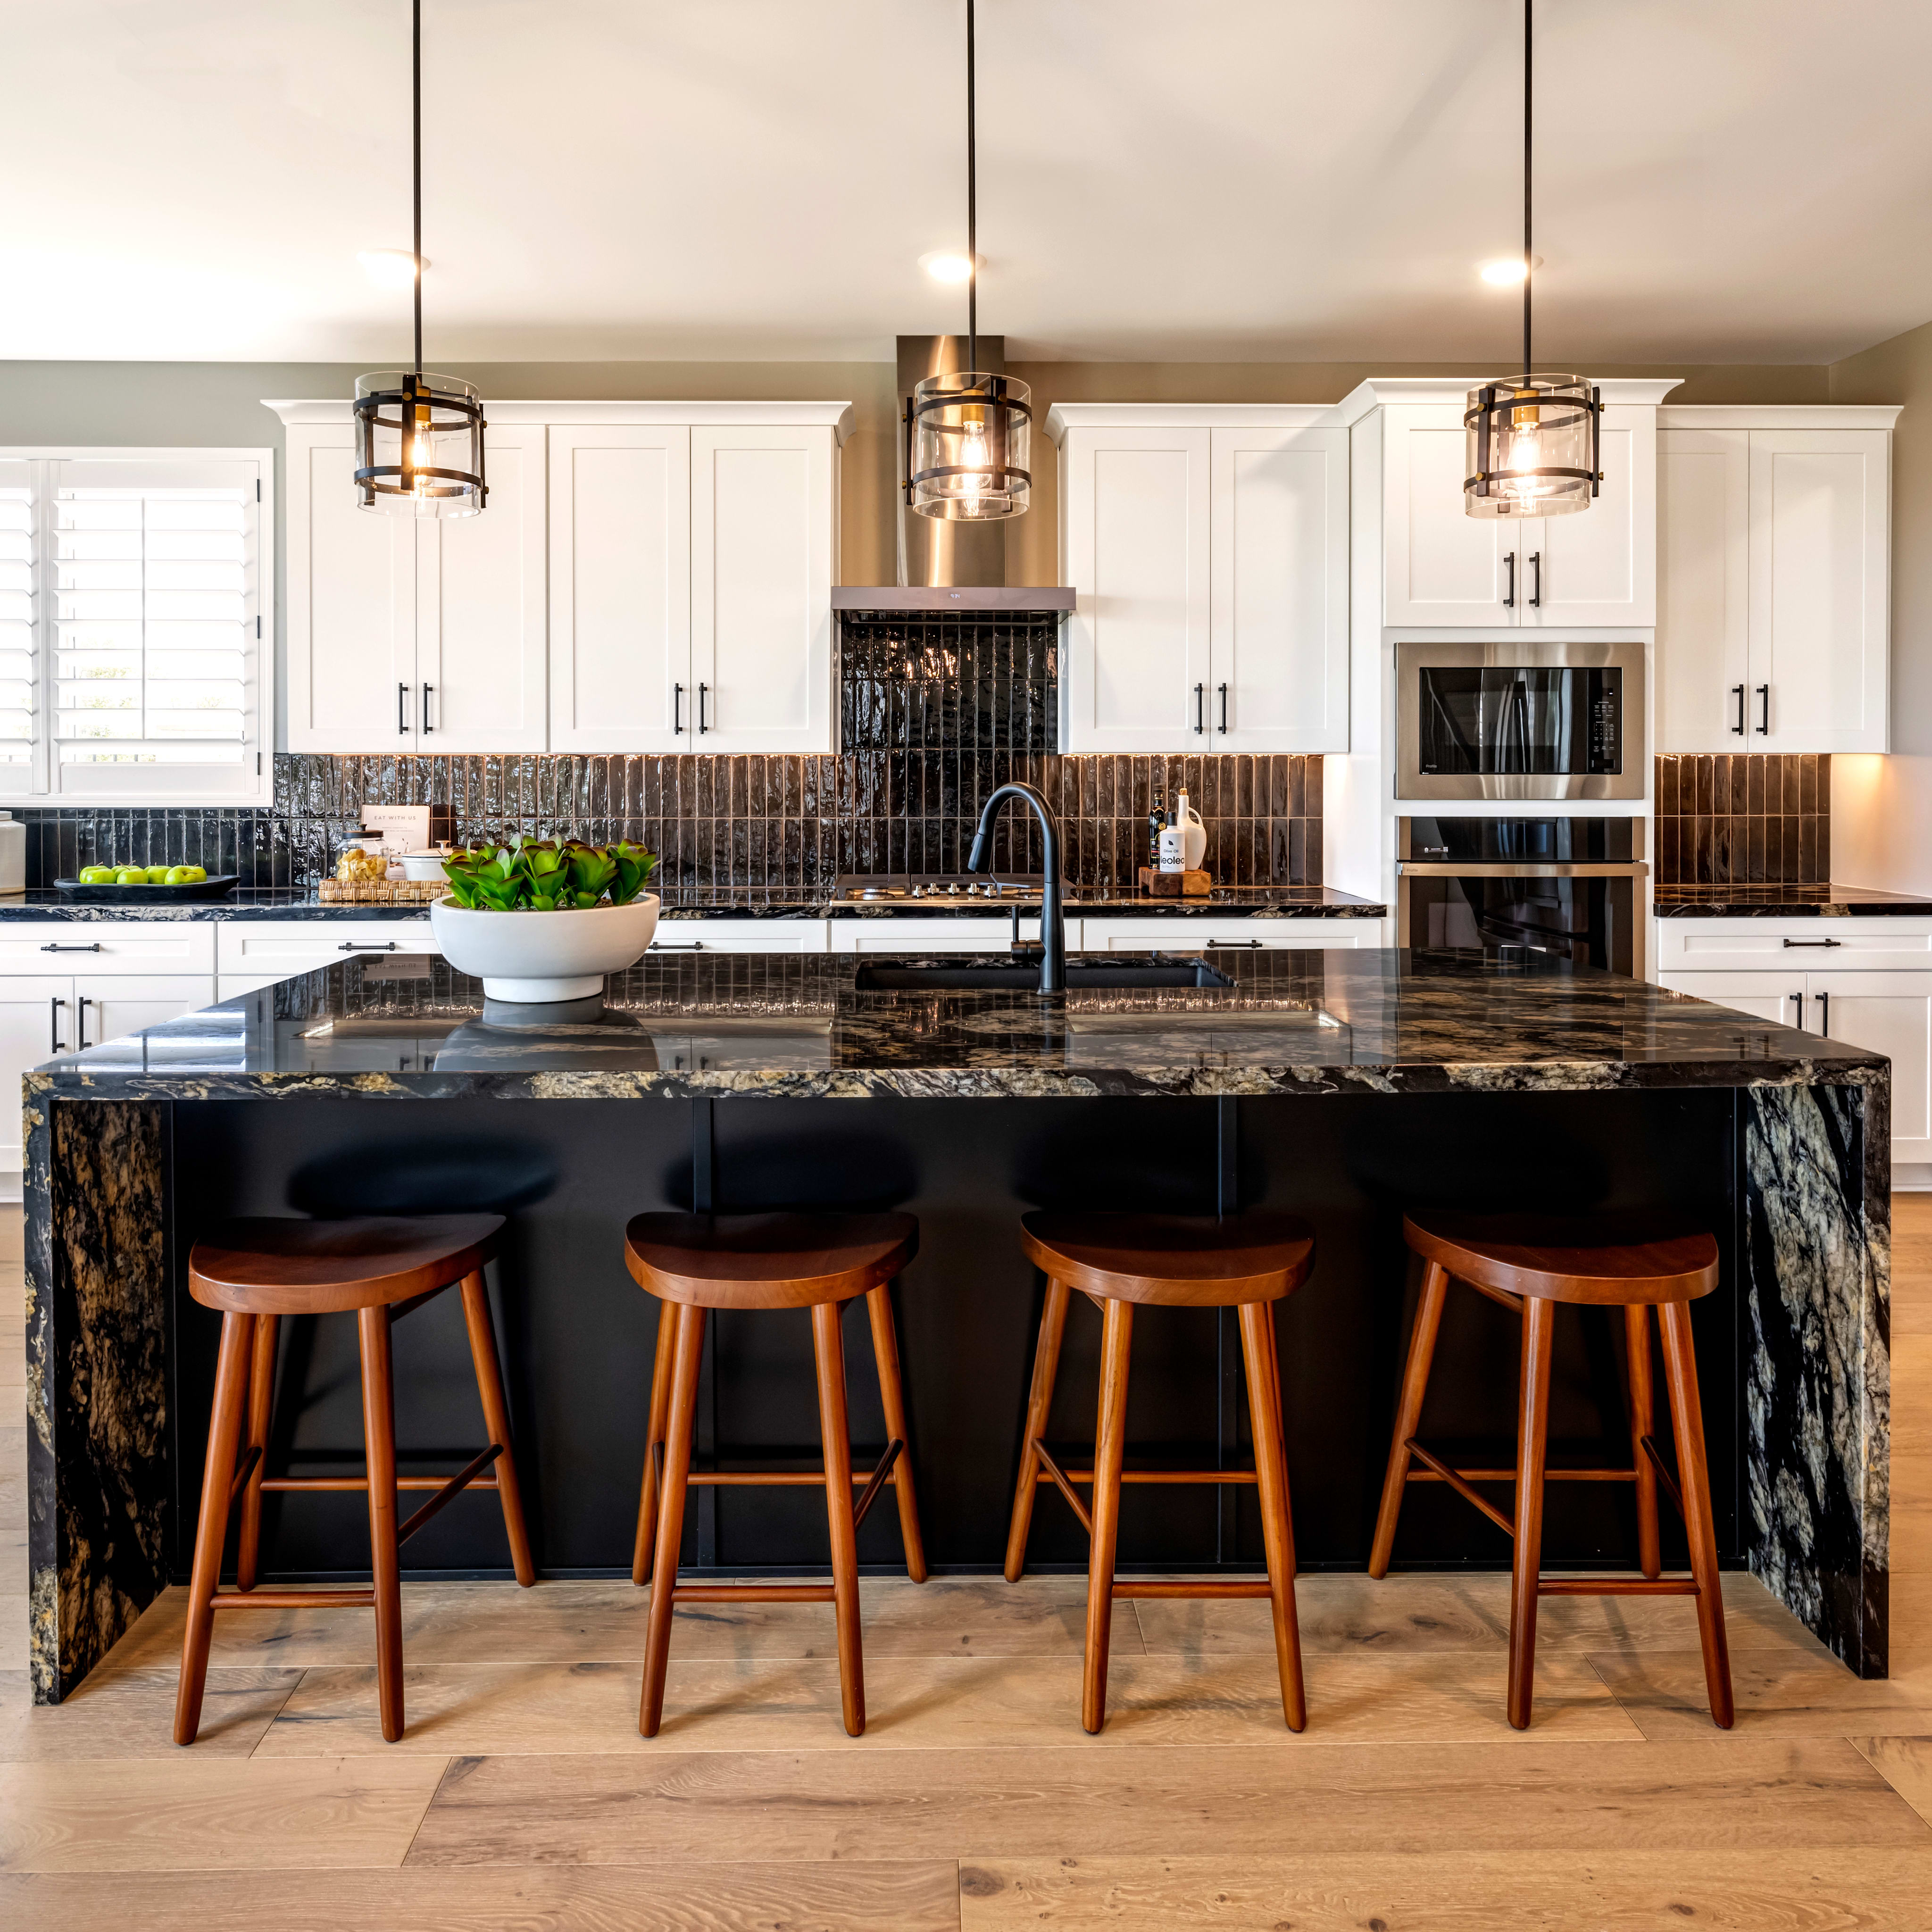
LiveAbility™ means homes designed for how you live, with intuitive spaces, thoughtful details, and flexible layouts that make daily life more comfortable and connected.

Take the first step toward your new Tri Pointe home with confidence. In just minutes, you can get pre-qualified. It’s simple, secure, and designed to help you move forward with assurance.
Chandler Unified School District
Ryan Elementary School
Rice Elementary School
Payne Junior High School
Perry High School
Basha High School
$175 / month
0.507%
*All calculations are estimates and provided for informational purposes only and not guaranteed. Actual amounts may vary.
Personalization is one of the most important steps in the homebuying process. The Design Studio is a thoughtfully curated space where you can personalize many aspects of your home. Through our Design Studio, you’ll meet with your personal Design Consultant who will guide you through the entire process, which includes selecting the right options for your home, taking into consideration your style and budget, as well as the floorplan of your new home. To learn more about personalizing your new Tri Pointe home, visit our Design Studio FAQs.
Yes, we offer financing options with Tri Pointe Connect®, our affiliated mortgage company. Your New Home Loan Consultant and New Home Advisor work together to make sure all of your questions are answered and your loan stays on track. To learn more about financing your new Tri Pointe home, visit our financing resources.
There are three simple steps to purchasing a new Tri Pointe home. 1. Explore and choose your community of interest, then schedule an in-person tour at our new home gallery or set up time to connect virtually. During the visit, your New Home Advisor will help you select a new home that fits your needs and lifestyle. 2. Financing is an important step in buying a new home and we’re with you every step of the way. Getting pre-qualified with our affiliated mortgage company, Tri Pointe Connect®, for your desired community will put you one step closer to the home of your dreams. 3. Execute your new home purchase agreement and complete your loan application. Our team will guide you through the process for final loan approval, loan funding and receiving keys to your new home. Download our Homebuying Journey guide here to dive deeper into every step of the homebuying process, from purchasing to design, to construction and move in day.