
Design Forward Living at Aspire at Holladay Hills
Lifestyle-forward floor plans and Bobby Berk designs bring Aspire at Holladay Hills to life.
When it comes to finding your perfect home design, look no further than Aspire at Holladay Hills by Tri Pointe Homes®. Explore elevated living in Holladay with this collection of townhomes and find inspiration every step of the way from touring the floor plans of our design-forward model homes to making your home your own at our design studio.

Three Distinct Styles
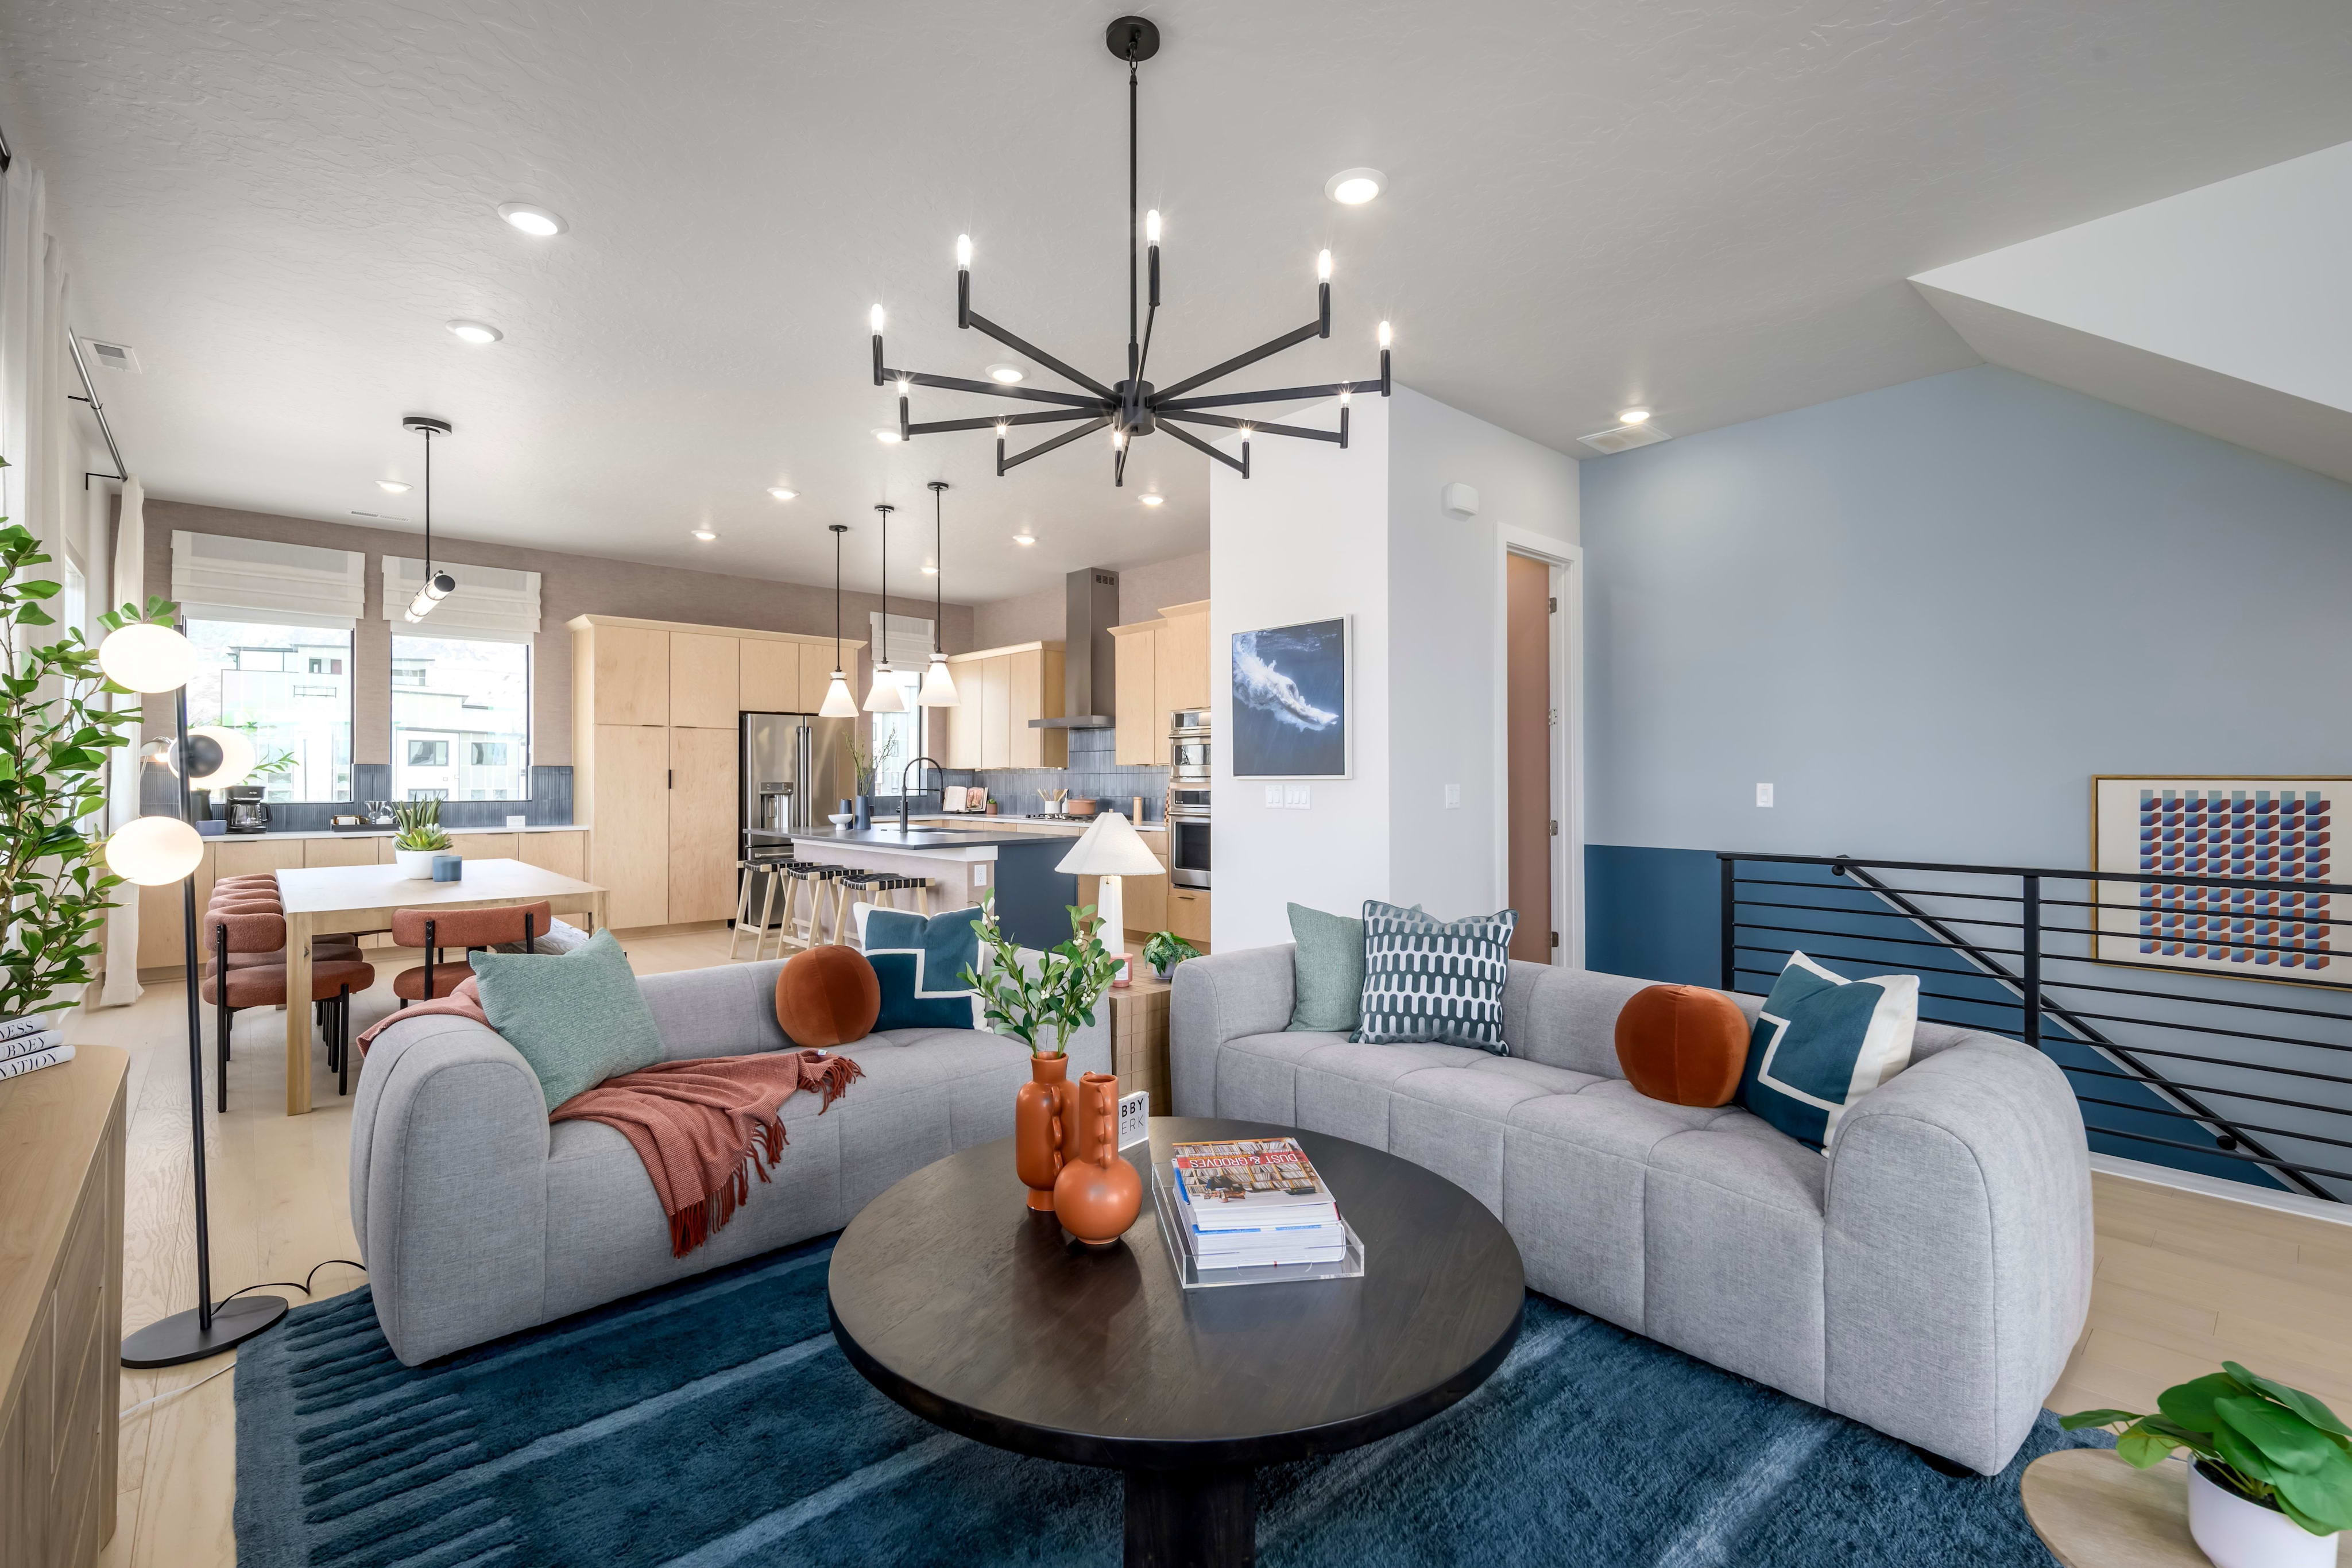
The model homes at Aspire at Holladay Hills were designed in collaboration with design expert Emmy-winning TV host and author Bobby Berk. Bobby’s designs in Holladay feature three intentional styles to inspire your journey at Aspire from serene escapes to standout spaces.

Timeless and chic, Textured Traditional showcases a soft color palette of serene sage and creams with light wood accents, plenty of textiles, and bright finishes. This style offers a modern take on a classic look that turns the home into a peaceful retreat.

Artsy and bold, Graphic Nouveau boasts clean lines, rich color, and organic silhouettes. Bobby’s rendition of this style at Aspire features deep green throughout the house accompanied by accents and finishes in black, white, tan, and gold for a modern look.

Playful and retro, Desert Bauhaus uses terracotta and earthy blues to bring Southern Utah’s red rock and blue sky to your Holladay interior. Upbeat shapes, statement features, and geometric details bring the home to life with a modern twist on old-school style.
Floor Plans Designed for Your Lifestyle
Aspire at Holladay Hills has four thoughtfully designed floor plans to choose from, each with unique perks to help you feel right at home.

Plan 1 offers a thoughtfully designed three-story layout that balances style and functionality:
A private bedroom and bath on the first floor provide flexible space for guests or a home office.
The main level features a gourmet kitchen and dining area that flows into covered outdoor living, perfect for meals al fresco and promoting an open-air lifestyle right at home. In addition to kitchen and dining, a spacious great room is perfect for social and personal entertainment in a well-lit living space.
Upstairs, a high-ceilinged primary suite with a spa-like bath and walk-in closet are joined by a secondary bedroom, loft, and convenient laundry area.
An optional finished basement adds even more versatility with a bedroom and bath.

Plan 2 and Plan 2X* offer three levels of modern living designed for comfort and flexibility:
A main-level bedroom and bath make an ideal guest suite or private workspace.
The open-concept main floor features a spacious great room, stylish kitchen, and covered outdoor living that expands your entertaining and living space.
Upstairs, the high-ceilinged primary suite includes an elegant bath and walk-in closet, joined by two secondary bedrooms and a convenient laundry room.
An optional finished basement adds a bedroom and bath for even more possibilities.
*Plan 2X is designed as an end unit and features additional windows that fill the living spaces with natural light.

Plan 3 blends thoughtful design and versatile spaces across three levels.
As an end unit, this home enjoys additional windows that invite natural light throughout the interior.
A first-floor bedroom with full bath offers privacy for guests or a quiet retreat.
The second floor showcases open-concept gathering spaces that promote connection including a light-filled great room, modern kitchen, dining area, and covered outdoor living.
Upstairs, the primary suite features a spa-inspired bath and generous walk-in closet, with two additional bedrooms and laundry nearby. An optional finished basement adds valuable space.
From gourmet experiences at home to living spaces that enhance connection and relaxation, each floor plan at Aspire at Holladay Hills promotes premium living to help you find the perfect fit for your lifestyle.

The Design Studio Experience
Once you’ve seen Bobby’s designs and looked at floor plans, you can take the inspiration to your own Holladay home. With select homesites at Aspire at Holladay Hills, you can personalize your home from floor to finish through the Tri Pointe Homes Design Studio.
From classic to modern and every style between, it can be hard to know where to start at the Design Studio. The Bobby Berk style finder quiz can help narrow down your personal home style before you begin looking at selections as you begin your journey.
Online visualization and pricing tools help inspire your selections from the comfort of your home. Explore design inspiration online, browse curated finish choices, and see real combinations come to life.
Assistance from a personal Design Consultant provides a premium experience when you make your selections and start shaping a home around your lifestyle, one appointment at a time
One of the most exciting steps in buying a home is making it your own. When personalizing your Aspire home, the design process ensures that you’ll be taken care of every step of the way.
Designing for You at Aspire
A home starts as a place to land, but at Aspire at Holladay Hills it becomes a reflection of your tastes, personality, and lifestyle. These homes use design from floor plan to interiors to create spaces for gathering, relaxing, and recharging.
At Tri Pointe Homes, we have all the design tools you need from the second you step into the sales office to the moment you’re given the keys. Get inspiration from the model homes designed by Bobby Berk, find the floor plan that best suits your lifestyle, and see your home come to life with the Design Studio.
Contact our New Home Specialist today to learn more about Aspire at Holladay Hills and schedule a tour to explore the flexible options and design the home that fits your lifestyle.
ALL MATERIALS HAVE BEEN PREPARED FOR GENERAL INFORMATION PURPOSES ONLY. NOTHING HEREIN CONSTITUTES LEGAL, FINANCIAL, TAX OR ANY OTHER TYPE OF ADVICE AND IS NOT TO BE ACTED ON OR RELIED UPON AS SUCH. INFORMATION MAY NOT BE CURRENT OR COMPLETE, AND IS SUBJECT TO CHANGE WITHOUT NOTICE. NOTHING IN THE FOREGOING CONSTITUTES A WARRANTY OR GUARANTEE.


