

Now Selling

Cypress Plan 1
Banning, California
from $459,500
Tours Available
In Ciena at Atwell
3
Beds
2.5
Baths
2
Bay Garage
1,741
Sq. Ft.


Priced from $504,002
Priced from $504,002
4
Beds
3
Baths
2
Bay Garage
2
Stories
2,195
Sq. Ft.
Community Address
6082 Landmark Way, Banning CA 92220Torrey presents all kinds of ways for growing families to stretch out and come together. Start with bedroom 4, thoughtfully placed downstairs to offer what is essentially a private suite for older children or aging parents. Moving upstairs, the loft space welcomes family game night or a perfect part-time workspace. Bathroom 2 features an available dual vanity to eliminate the daily sink competition, while a large upstairs laundry room maximizes convenience. Highlights: Downstairs Bedroom 4 Welcoming upstairs Loft Optional dual vanity in Bathroom 2 Interested in learning more or scheduling a tour of one of our homes? Give our New Home Specialist team a call at (951) 397-0521 .
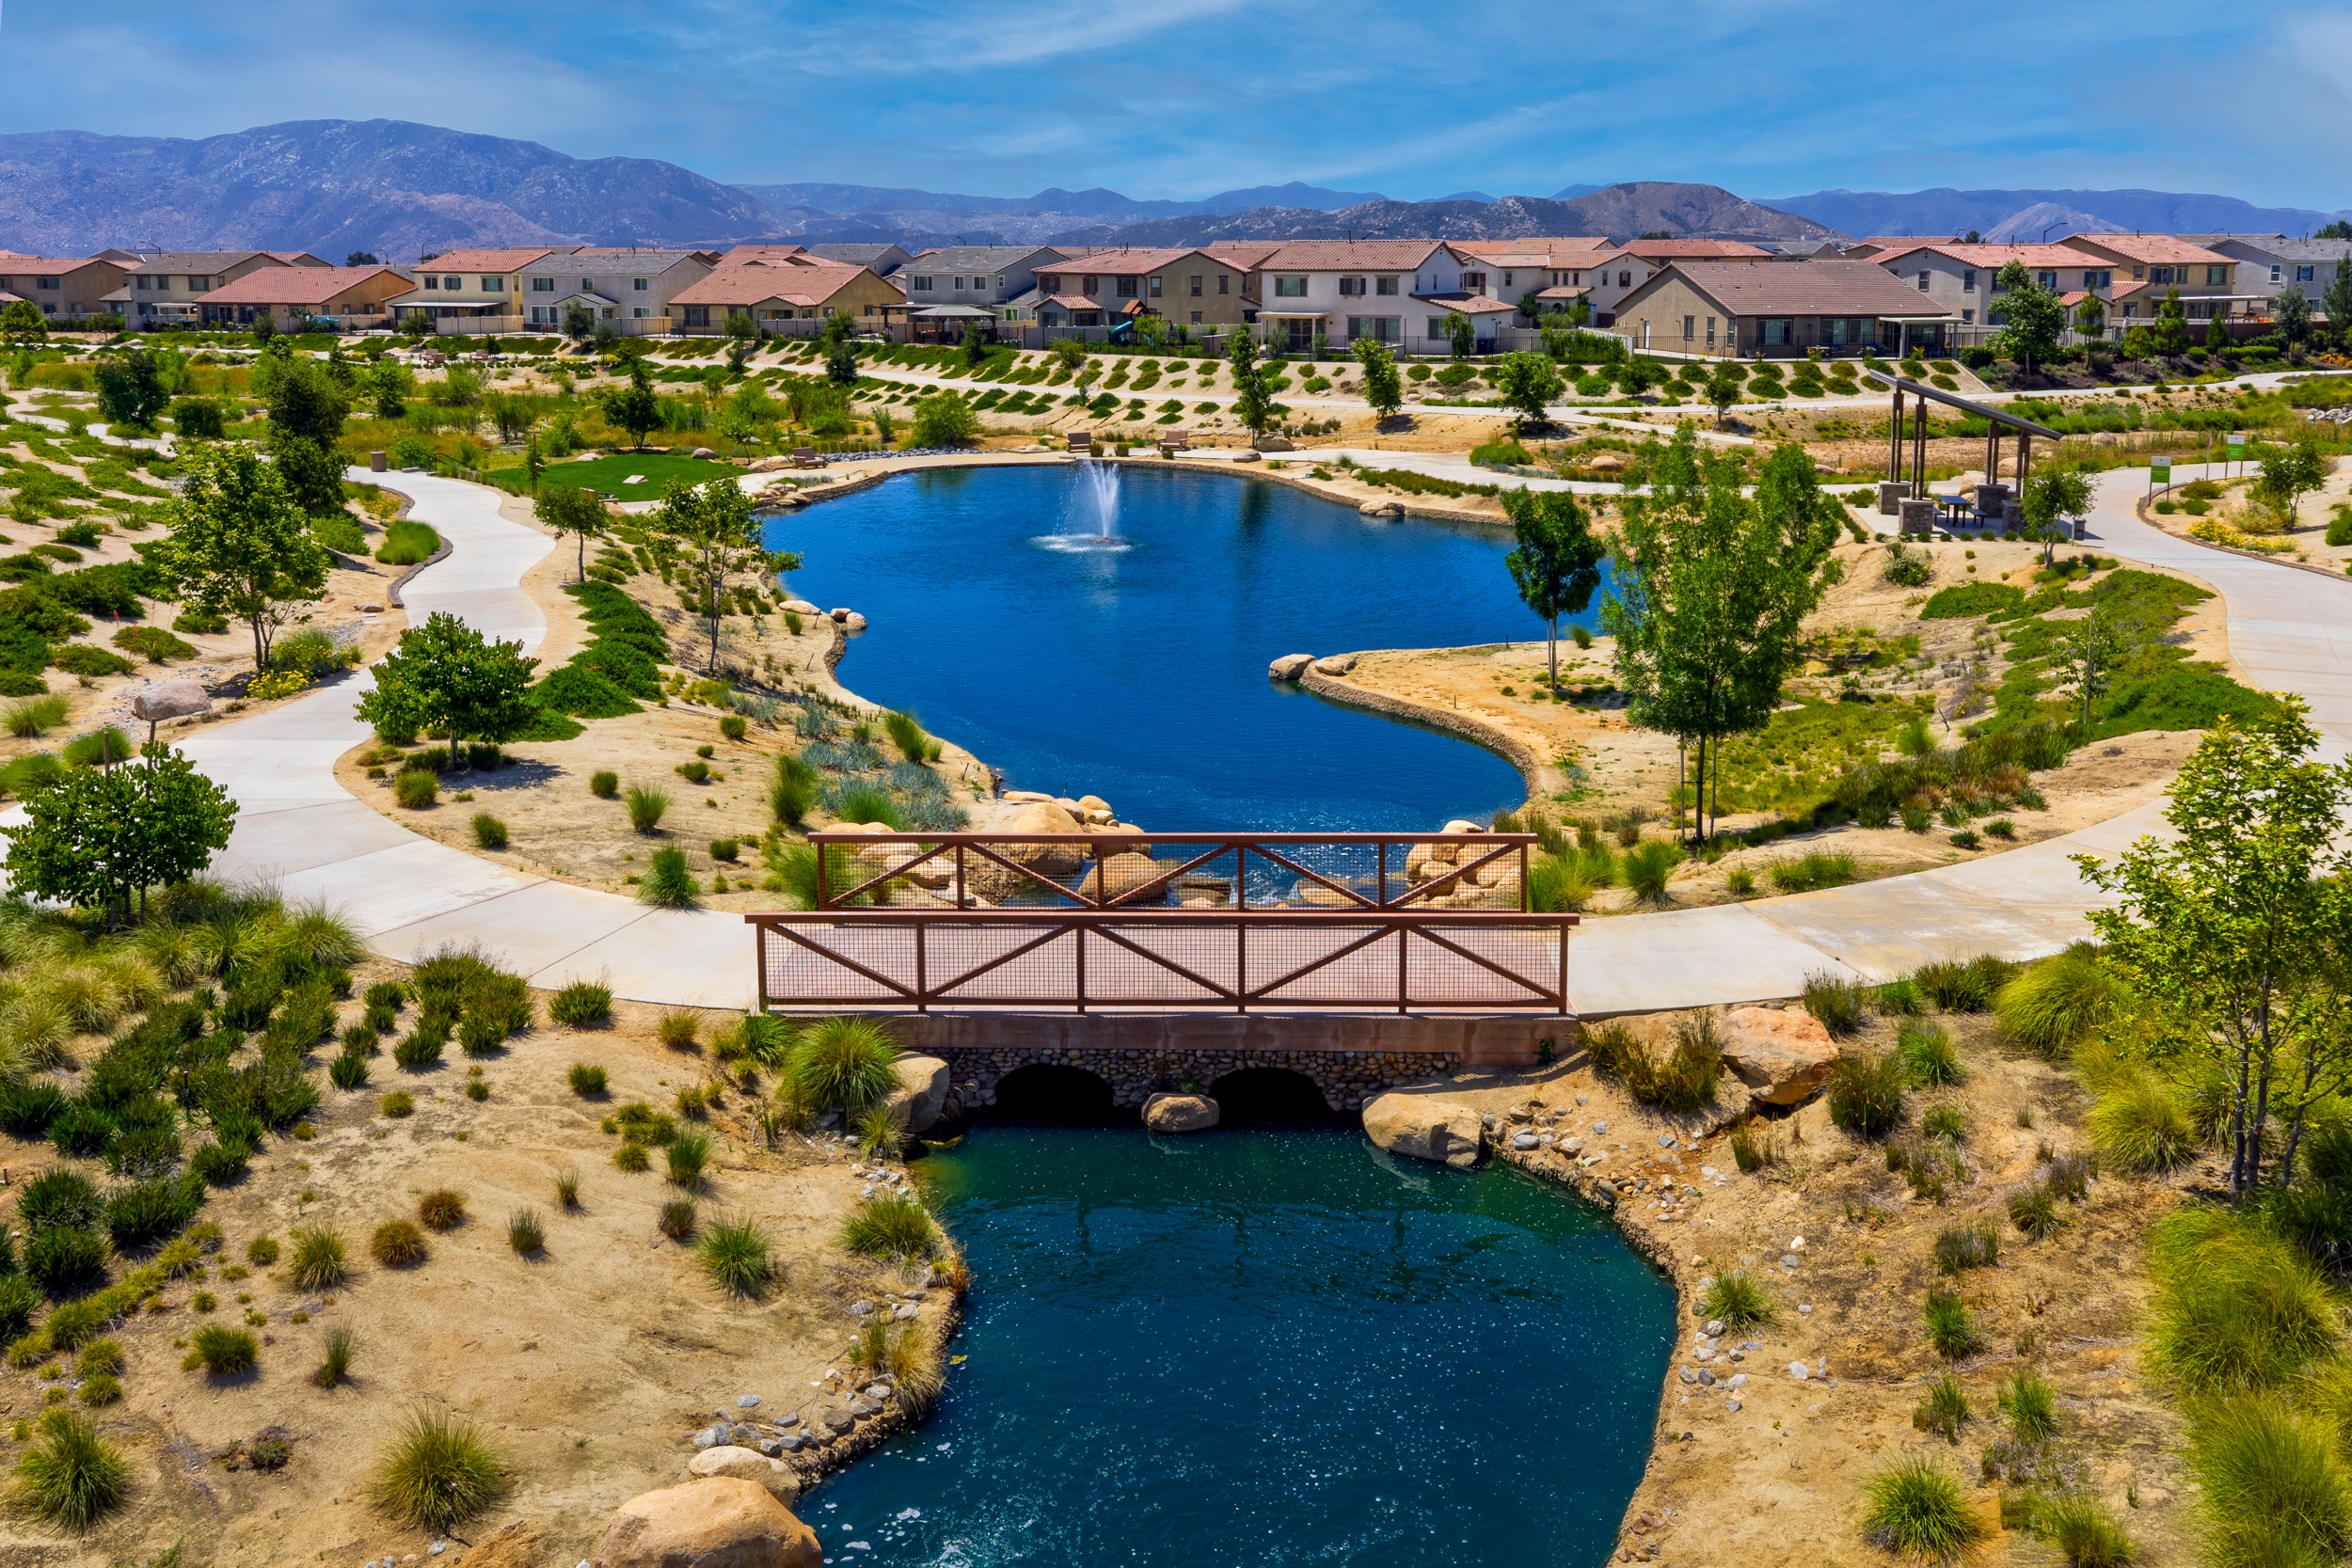
See how your future home fits into the bigger picture. Our interactive map lets you see how each homesite lines up with trails, pools, parks, gathering spaces, and other amenities
This calculator will help you get a sense of how much you'll pay each month.




$195 - $230 per month.
The base tax rate is 1.296% | Annual Special Assessment is $3,234 - $3,506.
*All calculations are estimates and provided for informational purposes only and not guaranteed. Actual amounts may vary.
Most of Atwell is zoned for Beaumont Unified School District but we encourage you to check with a New Home Advisor for specific assignment information.
Yes! Atwell residents have access to all amenities within the Atwell planned community regardless of which new home community at Atwell you purchased.
