Move-in Ready Oct 2026
29936 Harmony Heights Drive
Lake Elsinore, California
$525,000
Homesite 10 • Alpine Plan 1 floorplan
In Harmony at Canyon Hills Heights at Canyon Hills Heights
3
Beds
2.5
Baths
2
Bay Garage
1,787
Sq. Ft.


$599,000
Homesite 8 • Based on the Linden Plan 3 floorplan
$599,000
4
Beds
3
Baths
2
Bay Garage
2
Stories
2,282
Sq. Ft.
Community Address
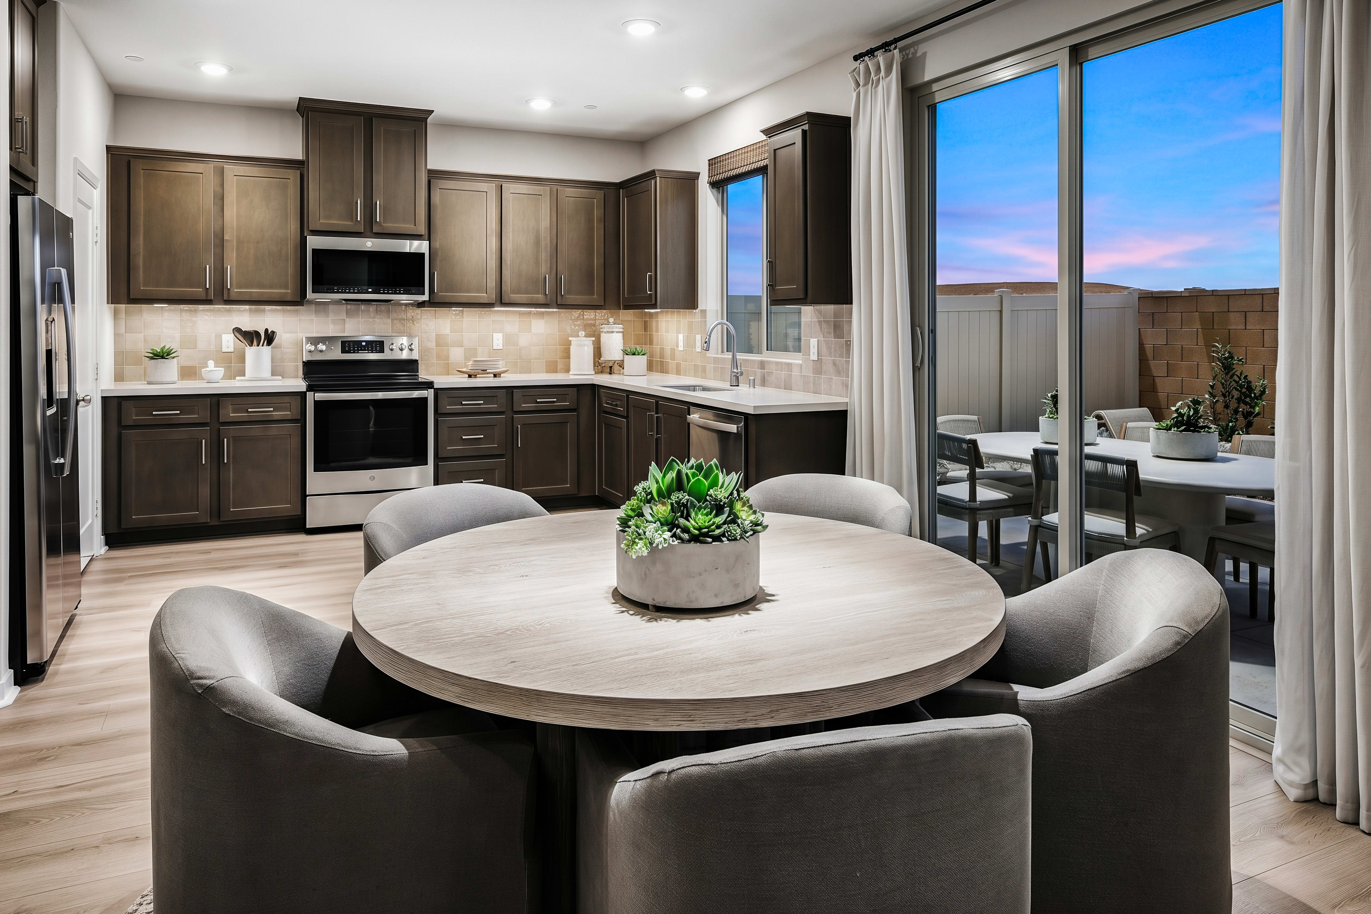
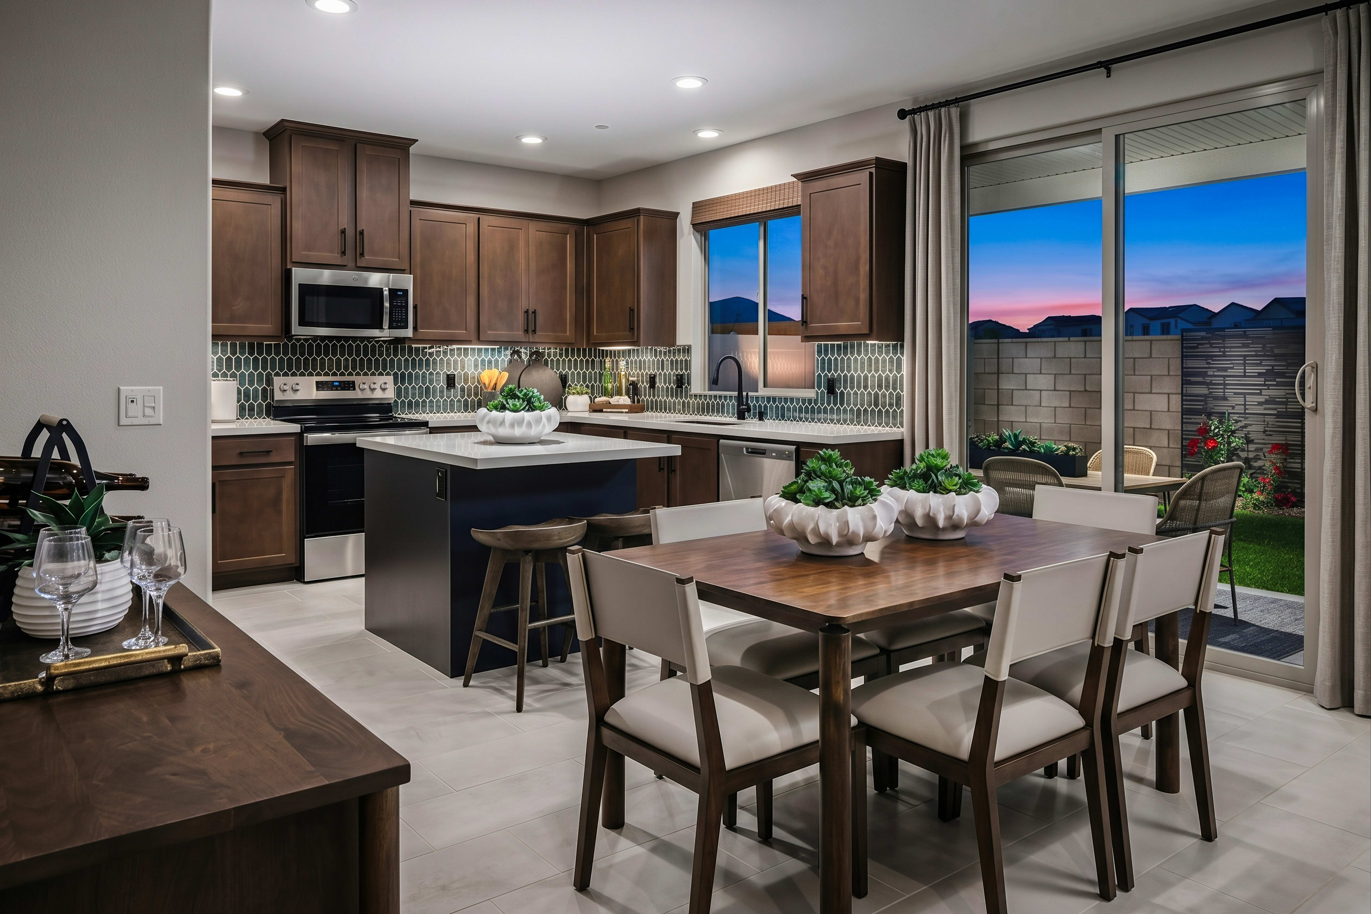
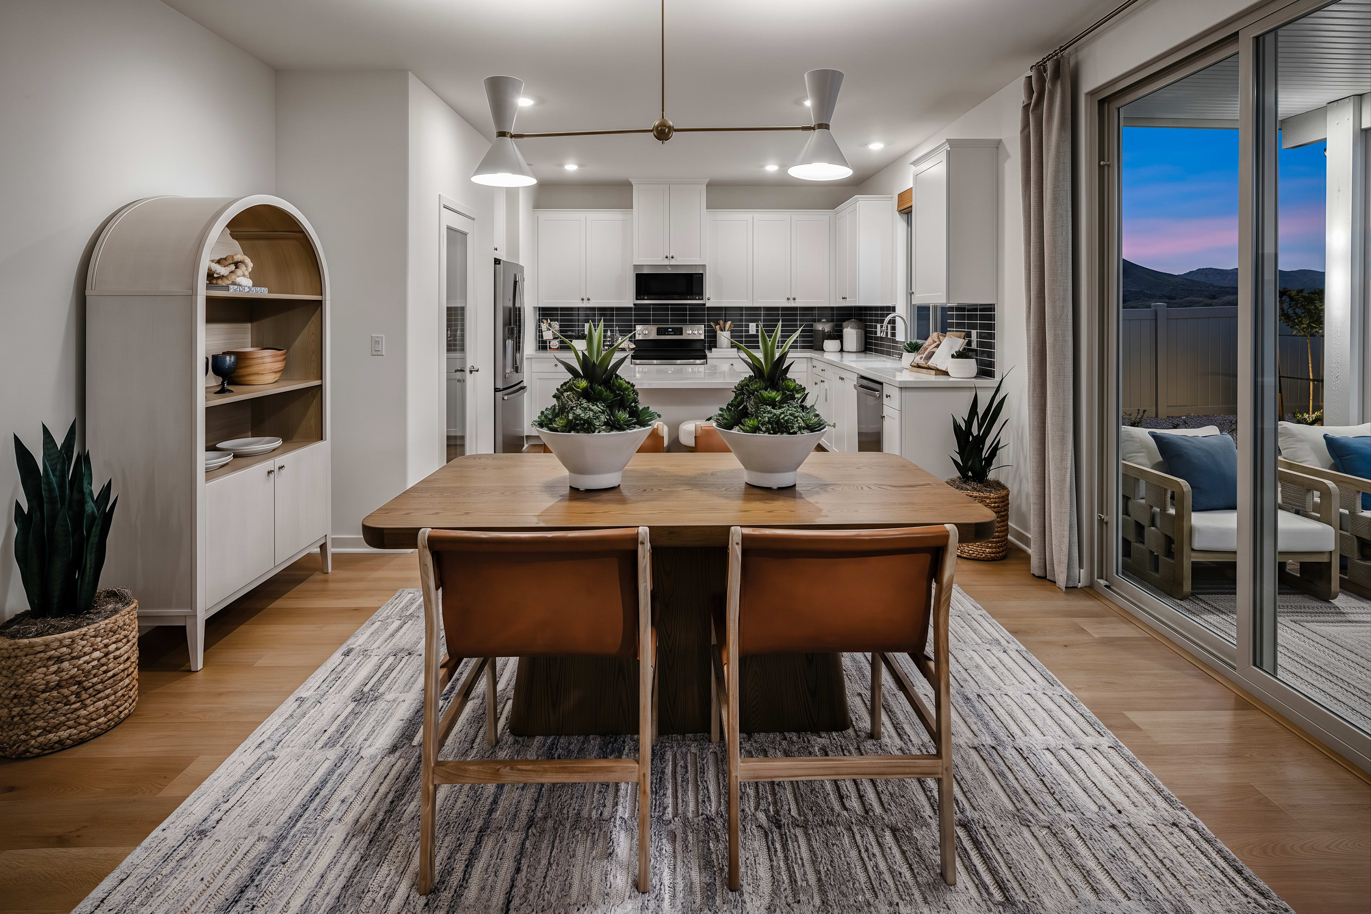
29904 Harmony Hts Dr, Lake Elsinore, CA 92532, USAIndulge in the spaciousness of Harmony's Linden plan, where every member of the family finds their niche. An accommodating first-floor bedroom and bathroom cater to expanding households, while upstairs, the Bonus Room allows a space for play, study, or unwinding in style. Luxury meets practicality with not one, but two walk-in closets in the Primary Suite, complemented by yet another in Bedroom 3. Seamlessly blending indoor and outdoor living, the dining and kitchen areas extend graciously to the outdoors, inviting families to embrace the quintessential Southern California lifestyle.
Bonus Room
Laundry Room
Two Walk-In Closets at Primary Suite
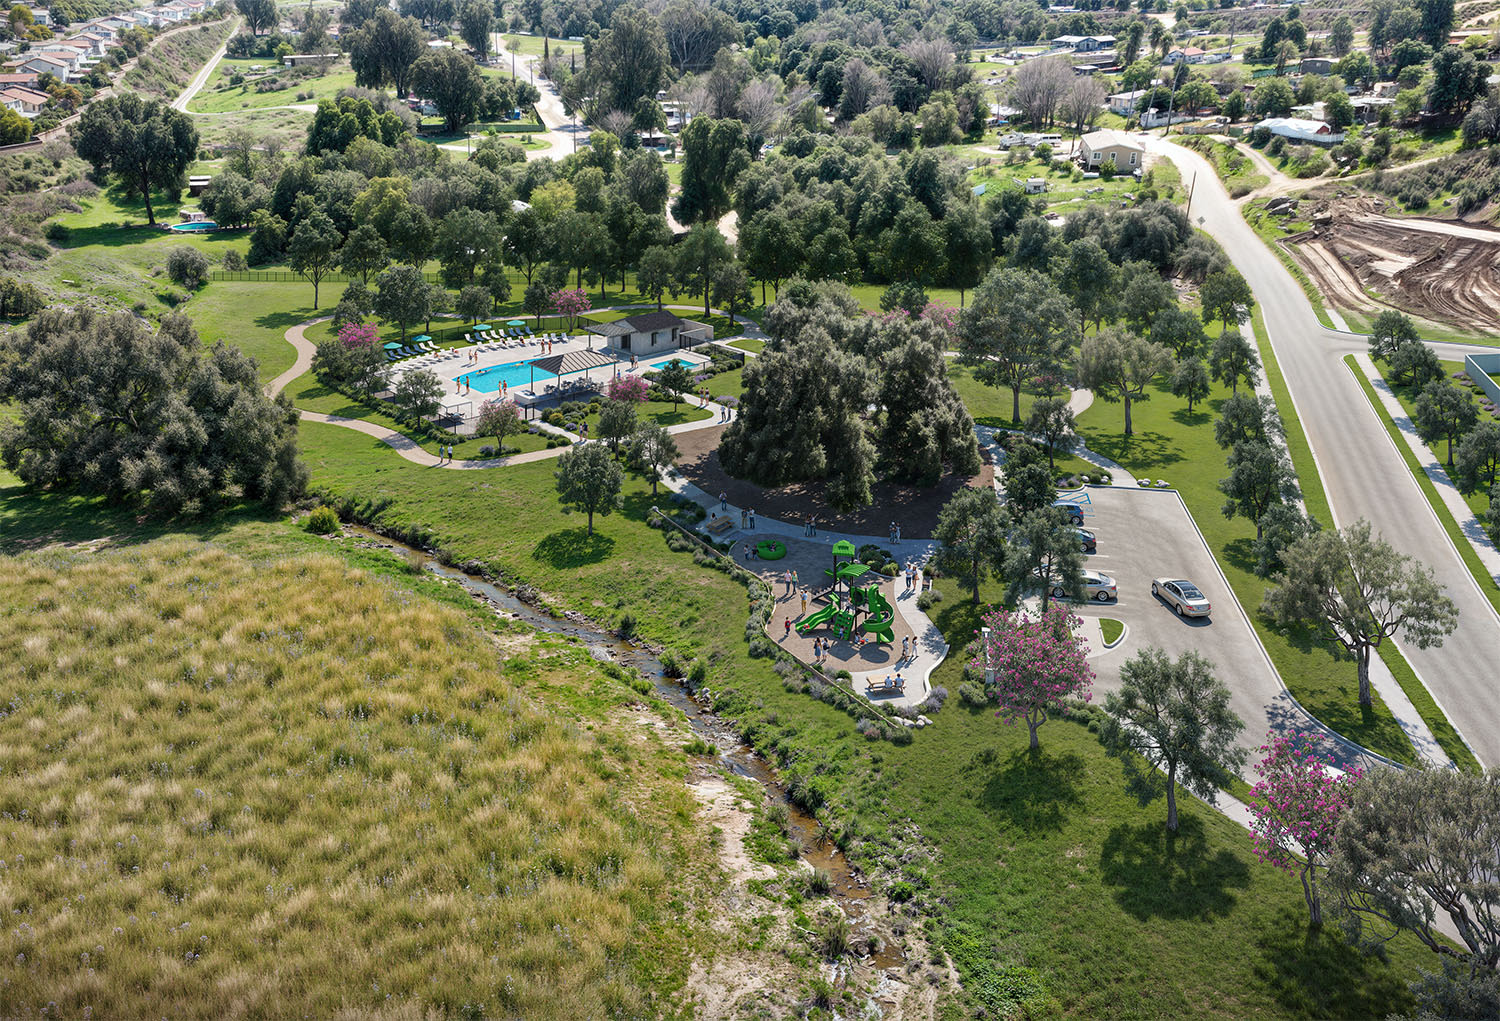
See how your future home fits into the bigger picture. Our interactive map lets you see how each homesite lines up with trails, pools, parks, gathering spaces, and other amenities
This calculator will help you get a sense of how much you'll pay each month.

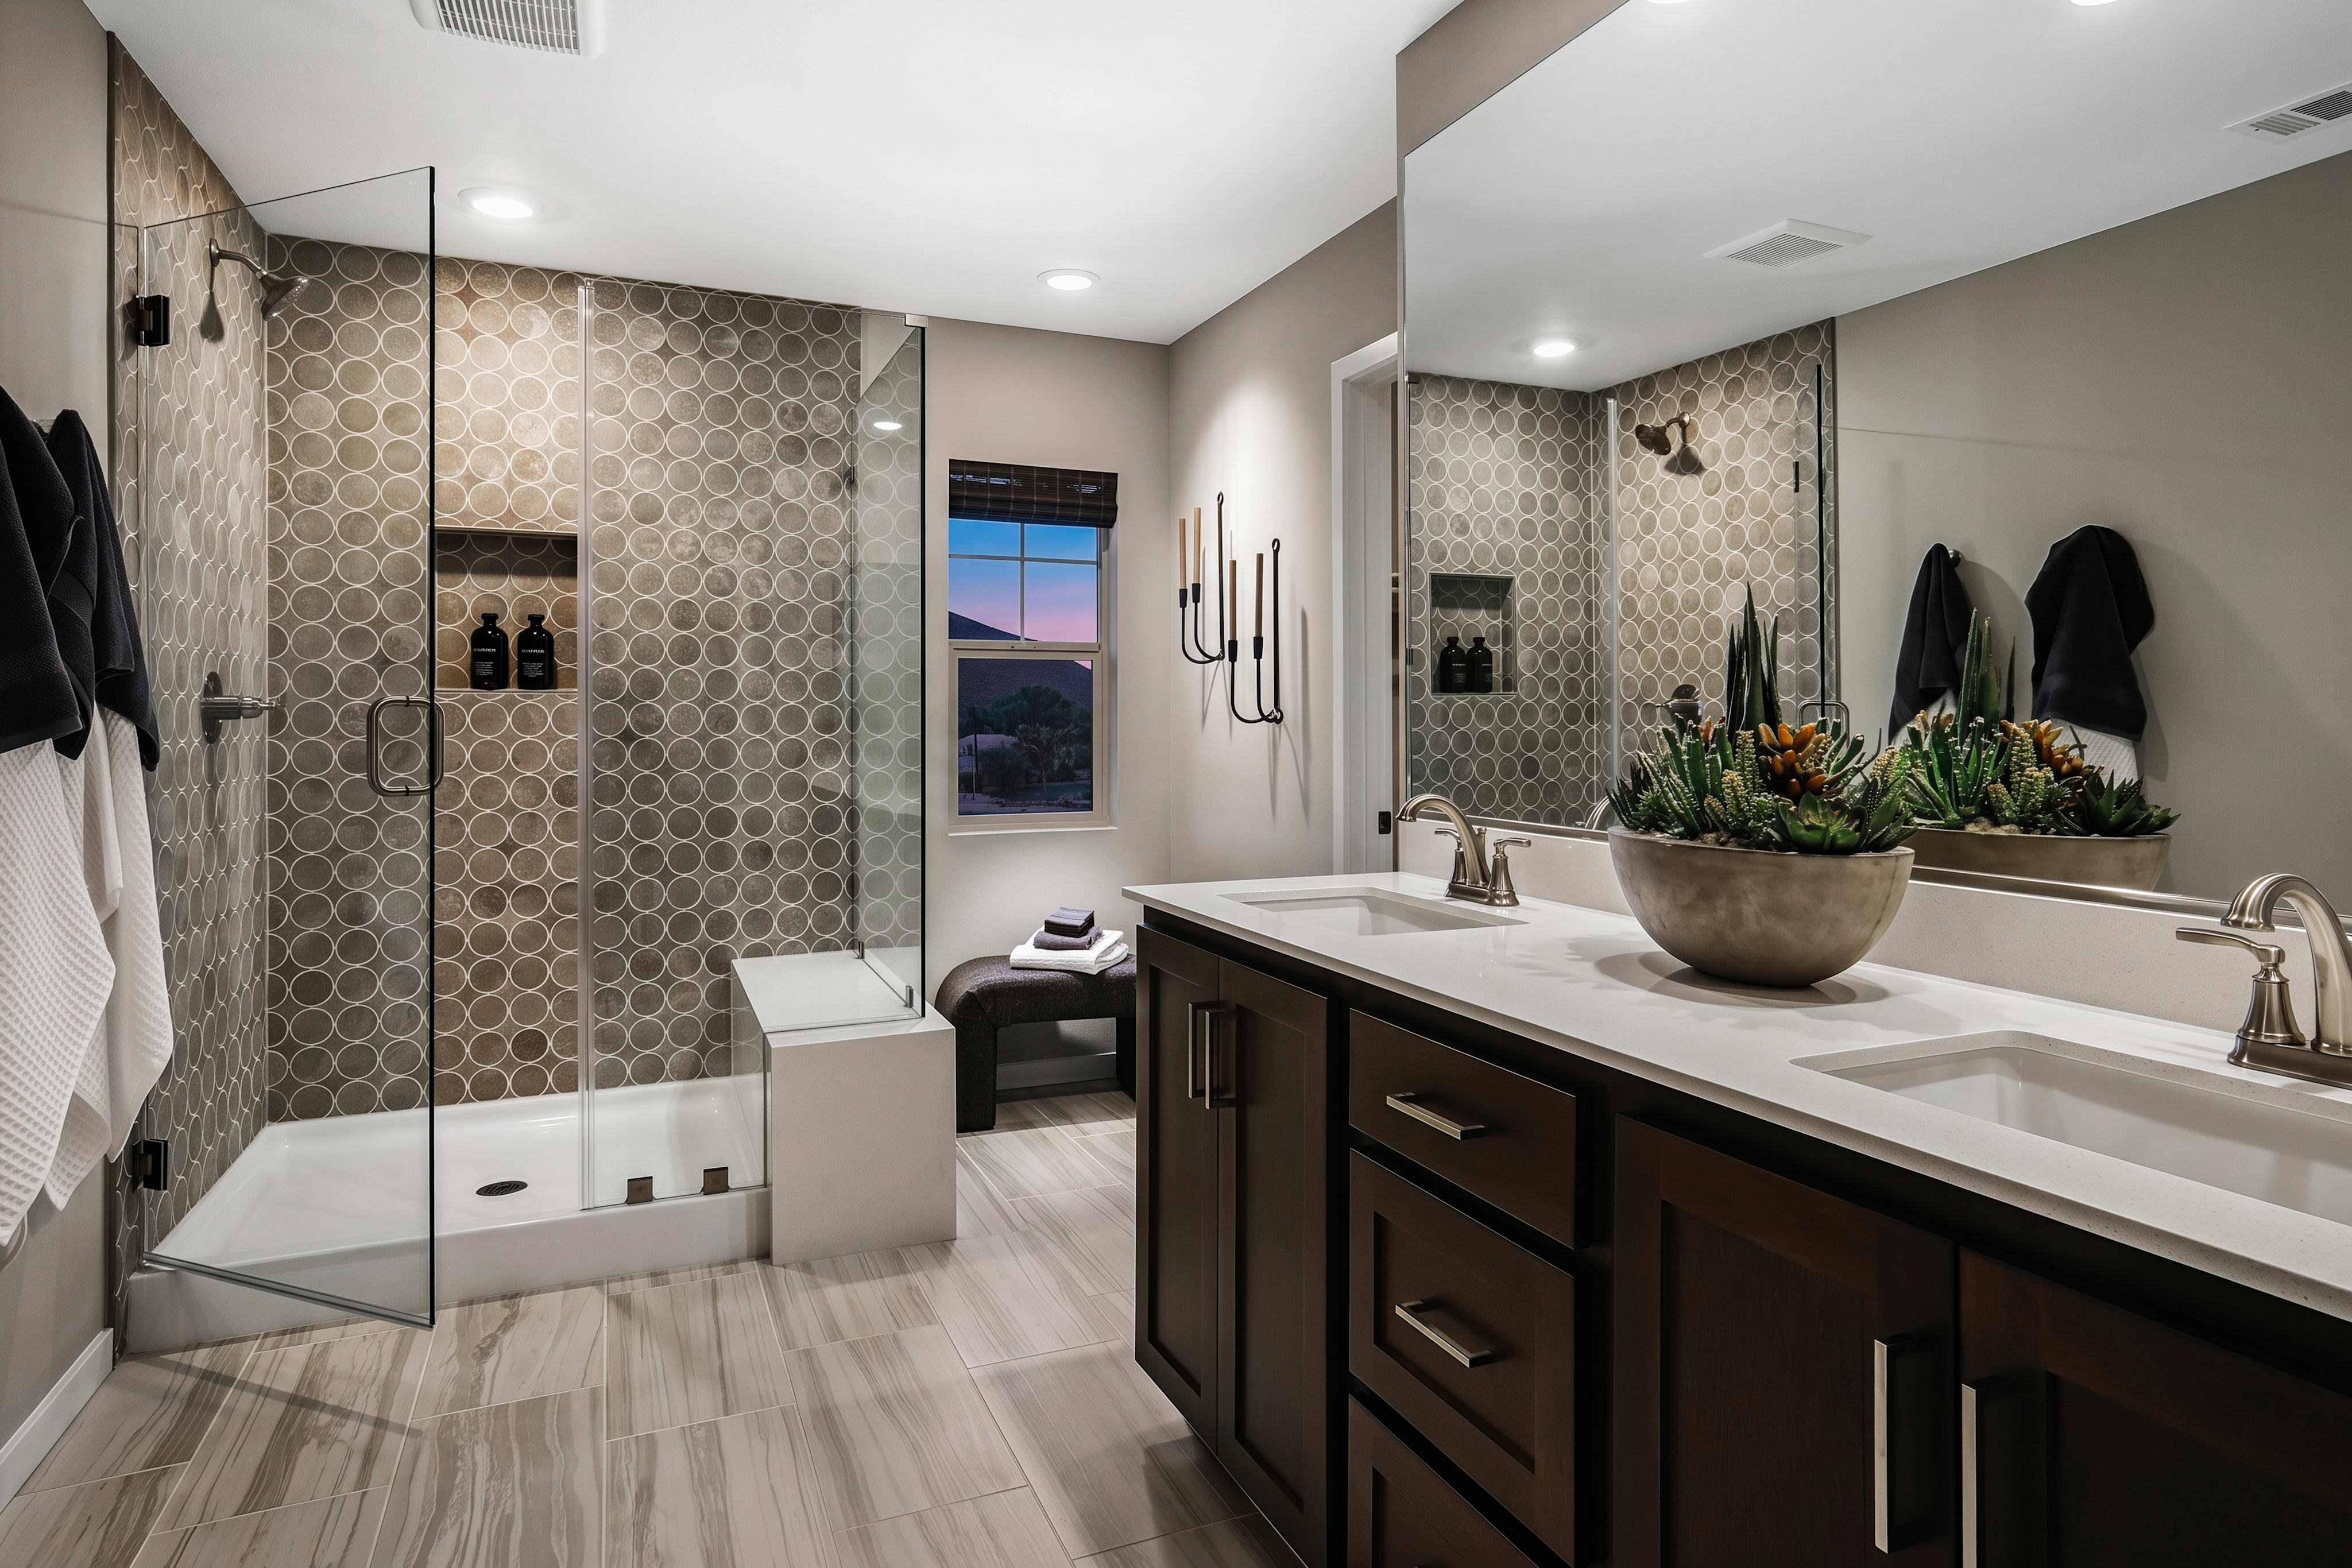
This home has been thoughtfully designed by our Design Studio team, with finishes and features intentionally selected to create a cohesive, inspired living experience. Explore the carefully curated details that make this home uniquely yours.