

Move-in Est. Dec

1083 Plumwood Lane
Banning, California
$549,000
Homesite 2002 • Sage Plan 2 floorplan
In Landmark at Atwell
4
Beds
3
Baths
2
Bay Garage
2,286
Sq. Ft.

$611,397
Homesite 5 • Based on the Sage Plan 2 floorplan
$611,397
4
Beds
3
Baths
2
Bay Garage
2
Stories
2,286
Sq. Ft.
Community Address
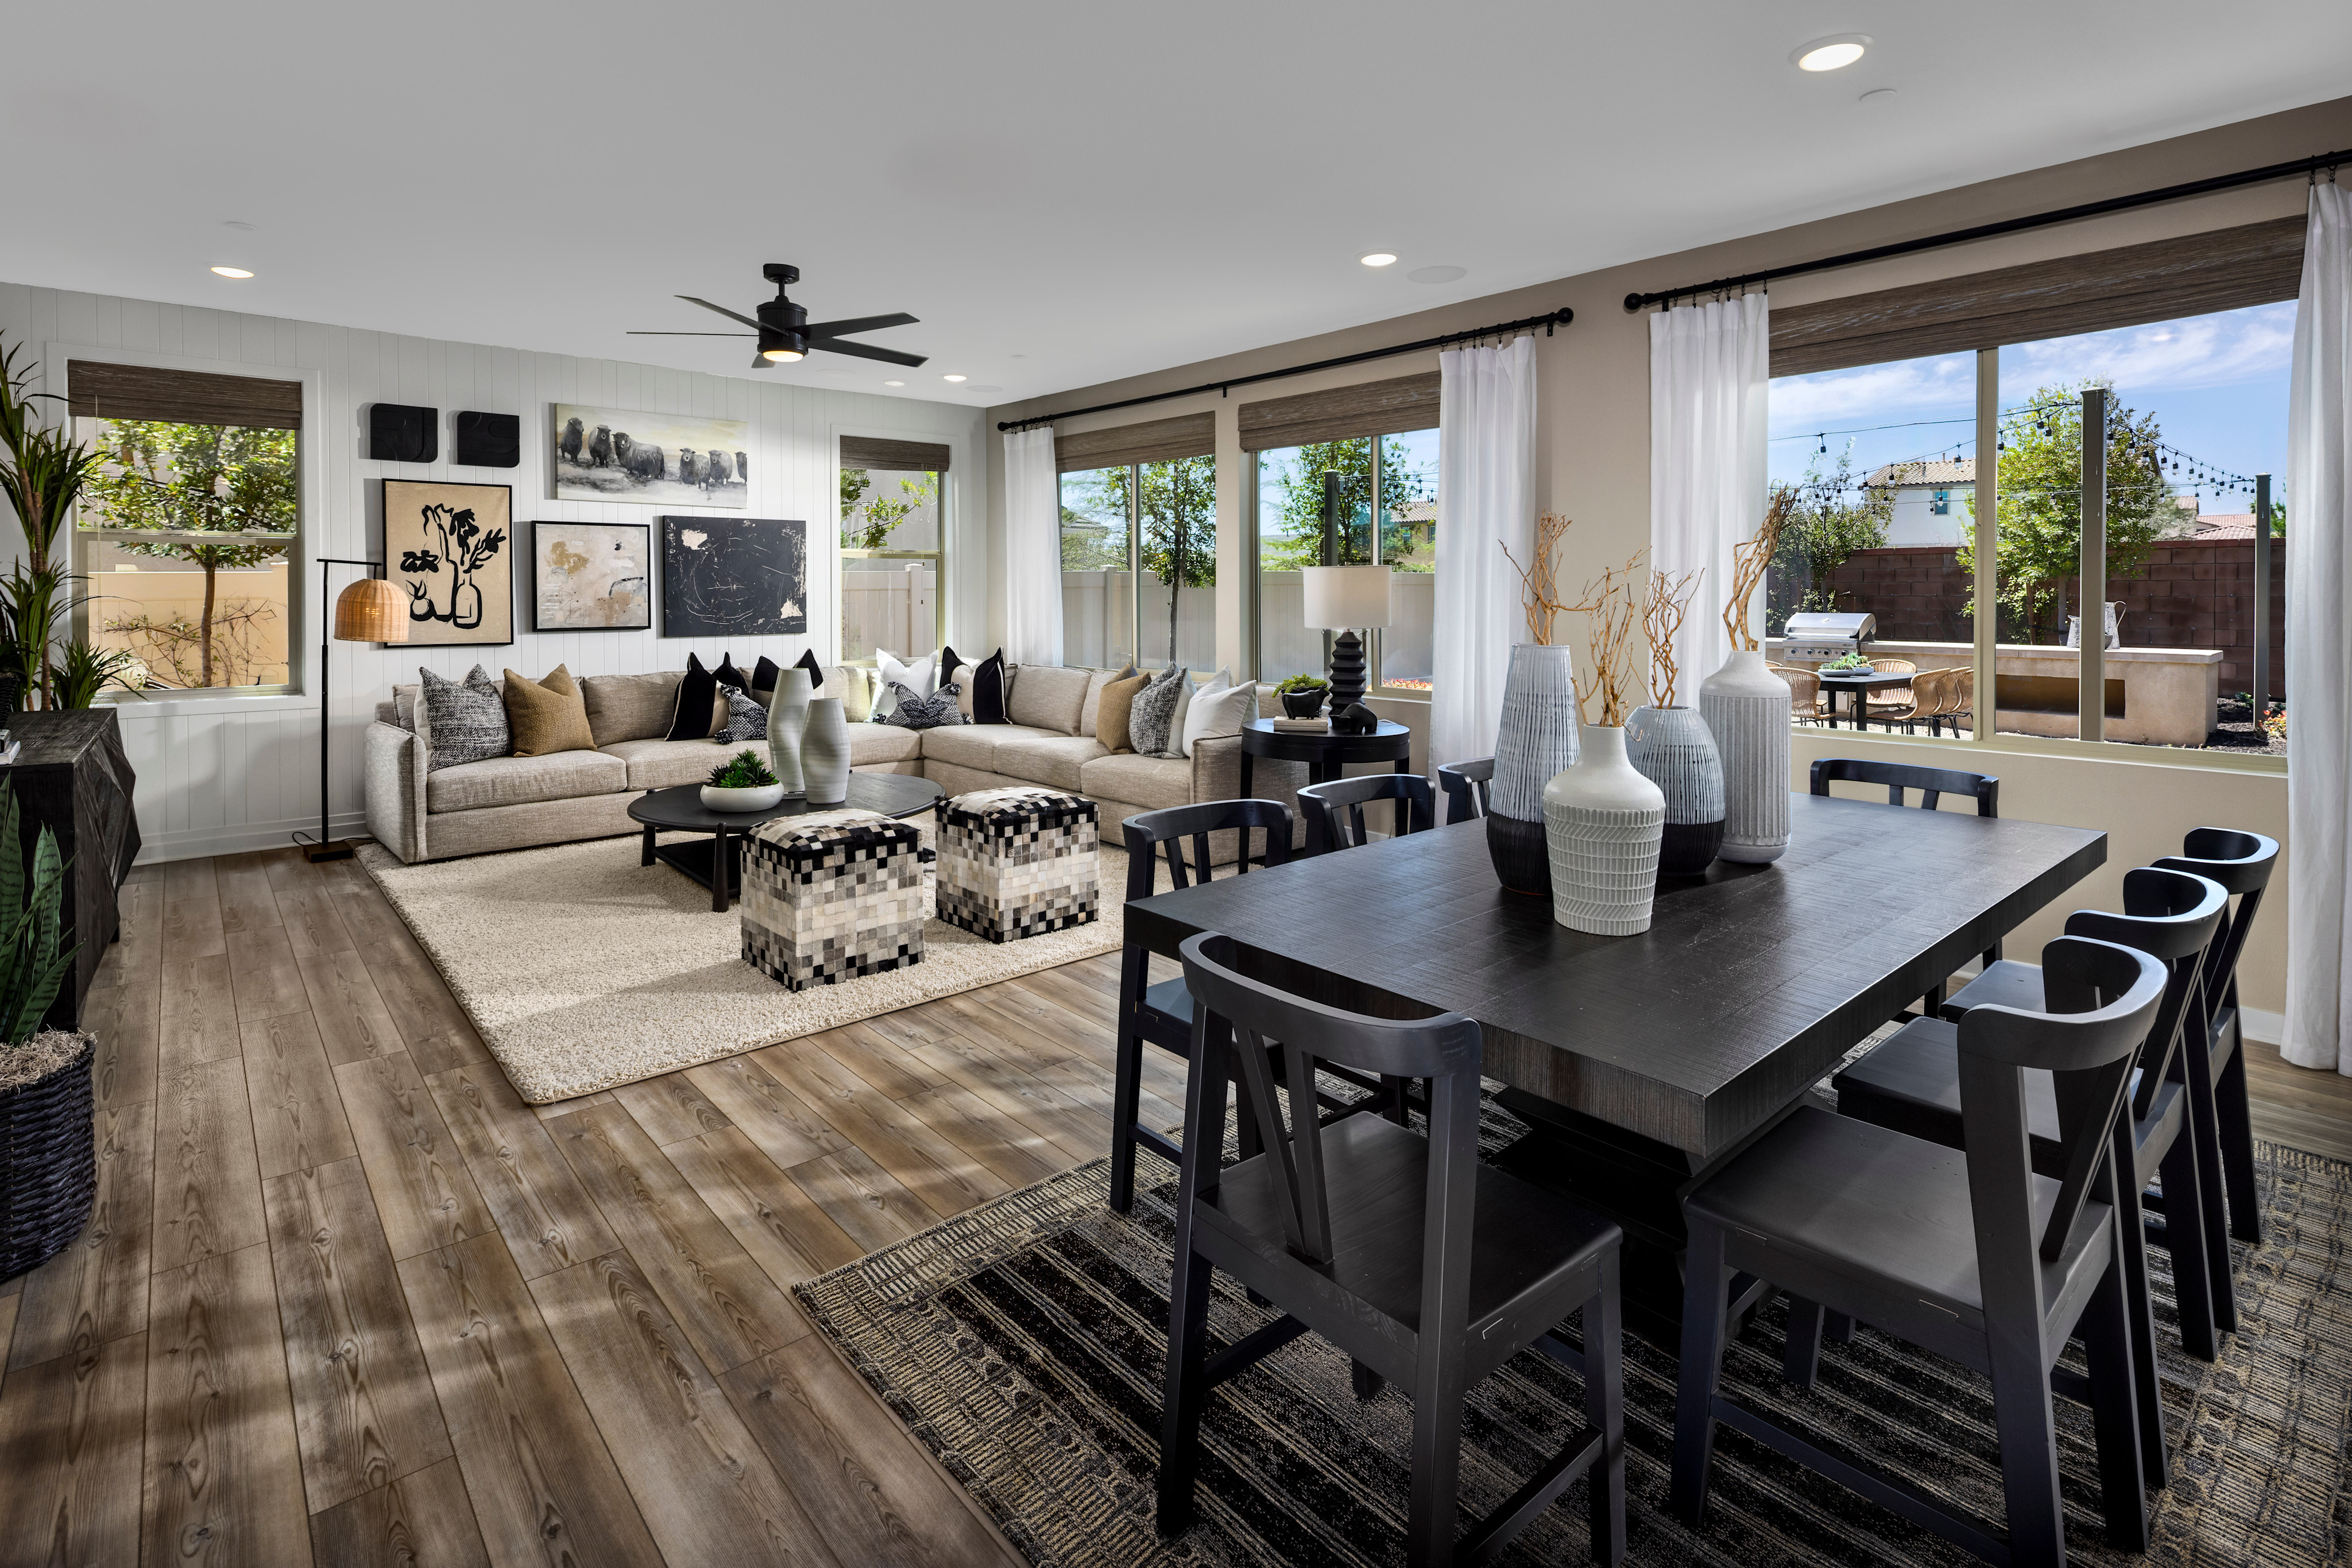
6082 Landmark Way, Banning CA 92220Enjoy stunning sightlines from the kitchen to the great room and out to the backyard, ensuring you never miss a moment of the action. With 4 spacious bedrooms and 3 well-appointed bathrooms, this floorplan offers both convenience and comfort for the whole family.
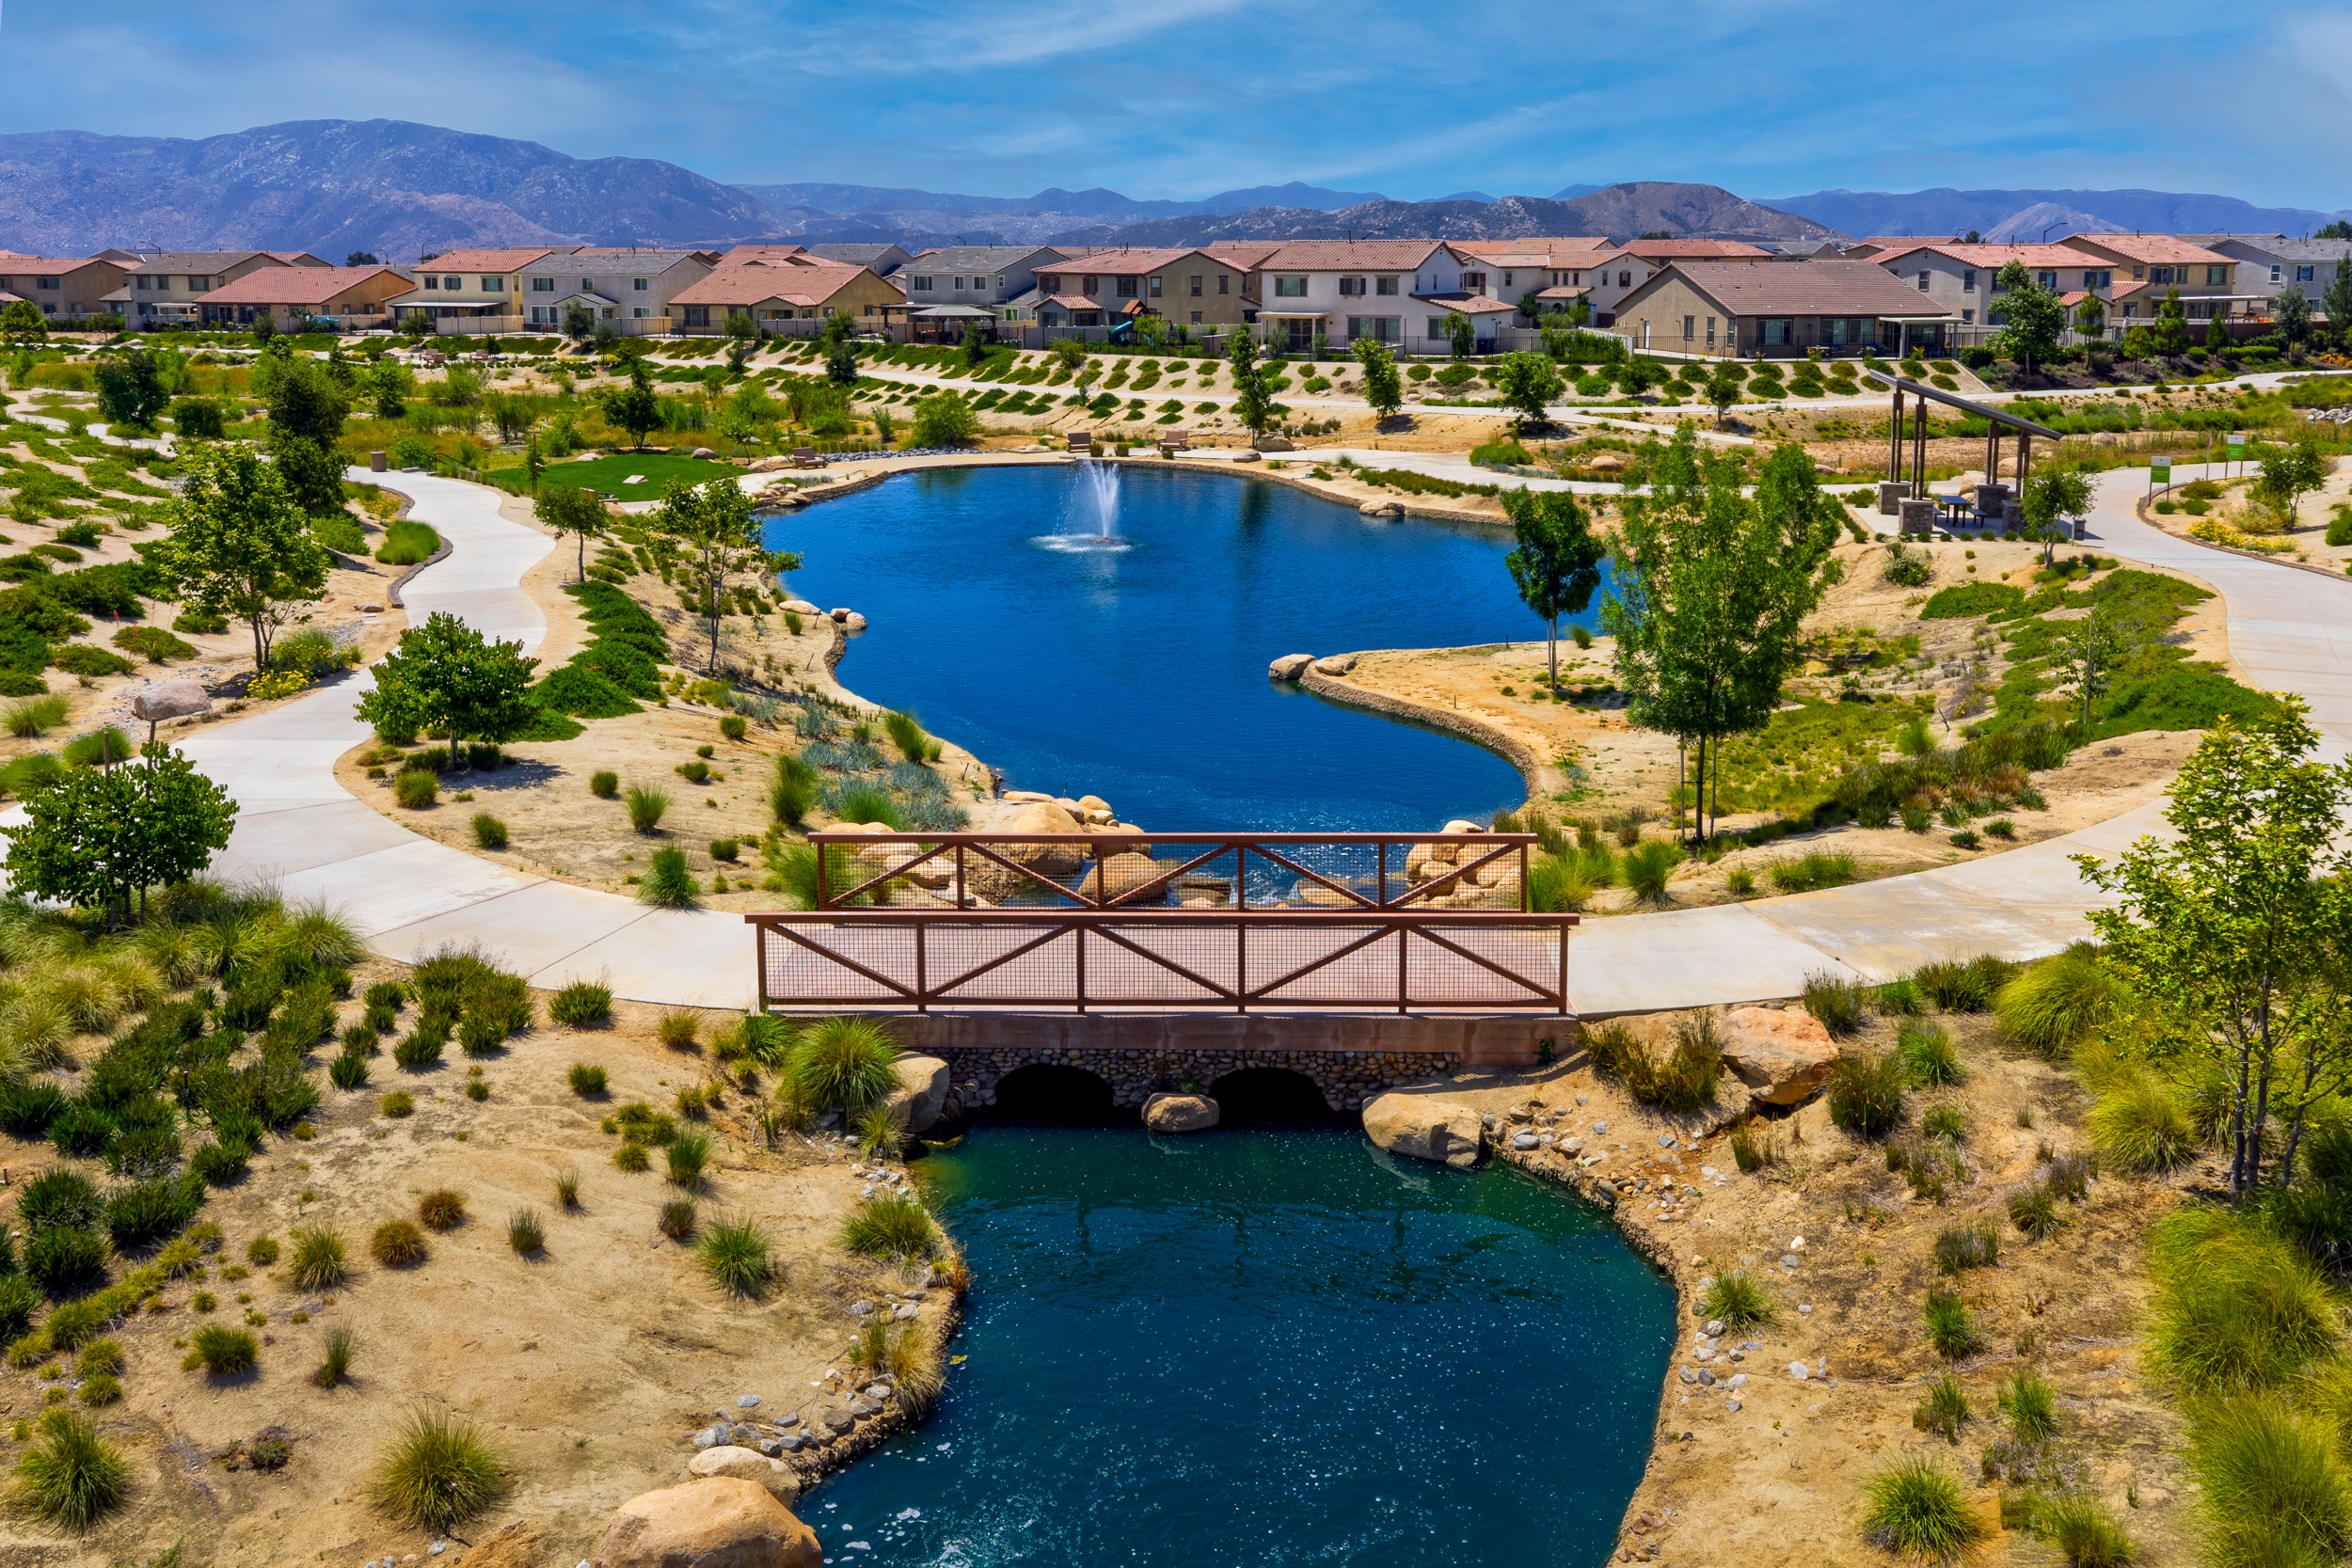
See how your future home fits into the bigger picture. Our interactive map lets you see how each homesite lines up with trails, pools, parks, gathering spaces, and other amenities
This calculator will help you get a sense of how much you'll pay each month.



This home has been thoughtfully designed by our Design Studio team, with finishes and features intentionally selected to create a cohesive, inspired living experience. Explore the carefully curated details that make this home uniquely yours.

$195 - $230 per month.
The base rate is 1.296% | Annual Special Assessment is $3,910 - $4,311.
*All calculations are estimates and provided for informational purposes only and not guaranteed. Actual amounts may vary.
Most of Atwell is zoned for Beaumont Unified School District but we encourage you to check with a New Home Advisor for specific assignment information.
Yes! Atwell residents have access to all amenities within the Atwell planned community regardless of which new home community at Atwell you purchased.
