Now Selling

Plan 1
Beaumont, California
from $435,000
Tours Available
In Rosa at Altis at Altis Beaumont
2
Beds
2
Baths
2
Bay Garage
1,419
Sq. Ft.

2
Beds
2
Baths
1,419-1,763
Sq. Ft.
2
Bay Garage
1
Story
Priced from the Low $400s
Price Range
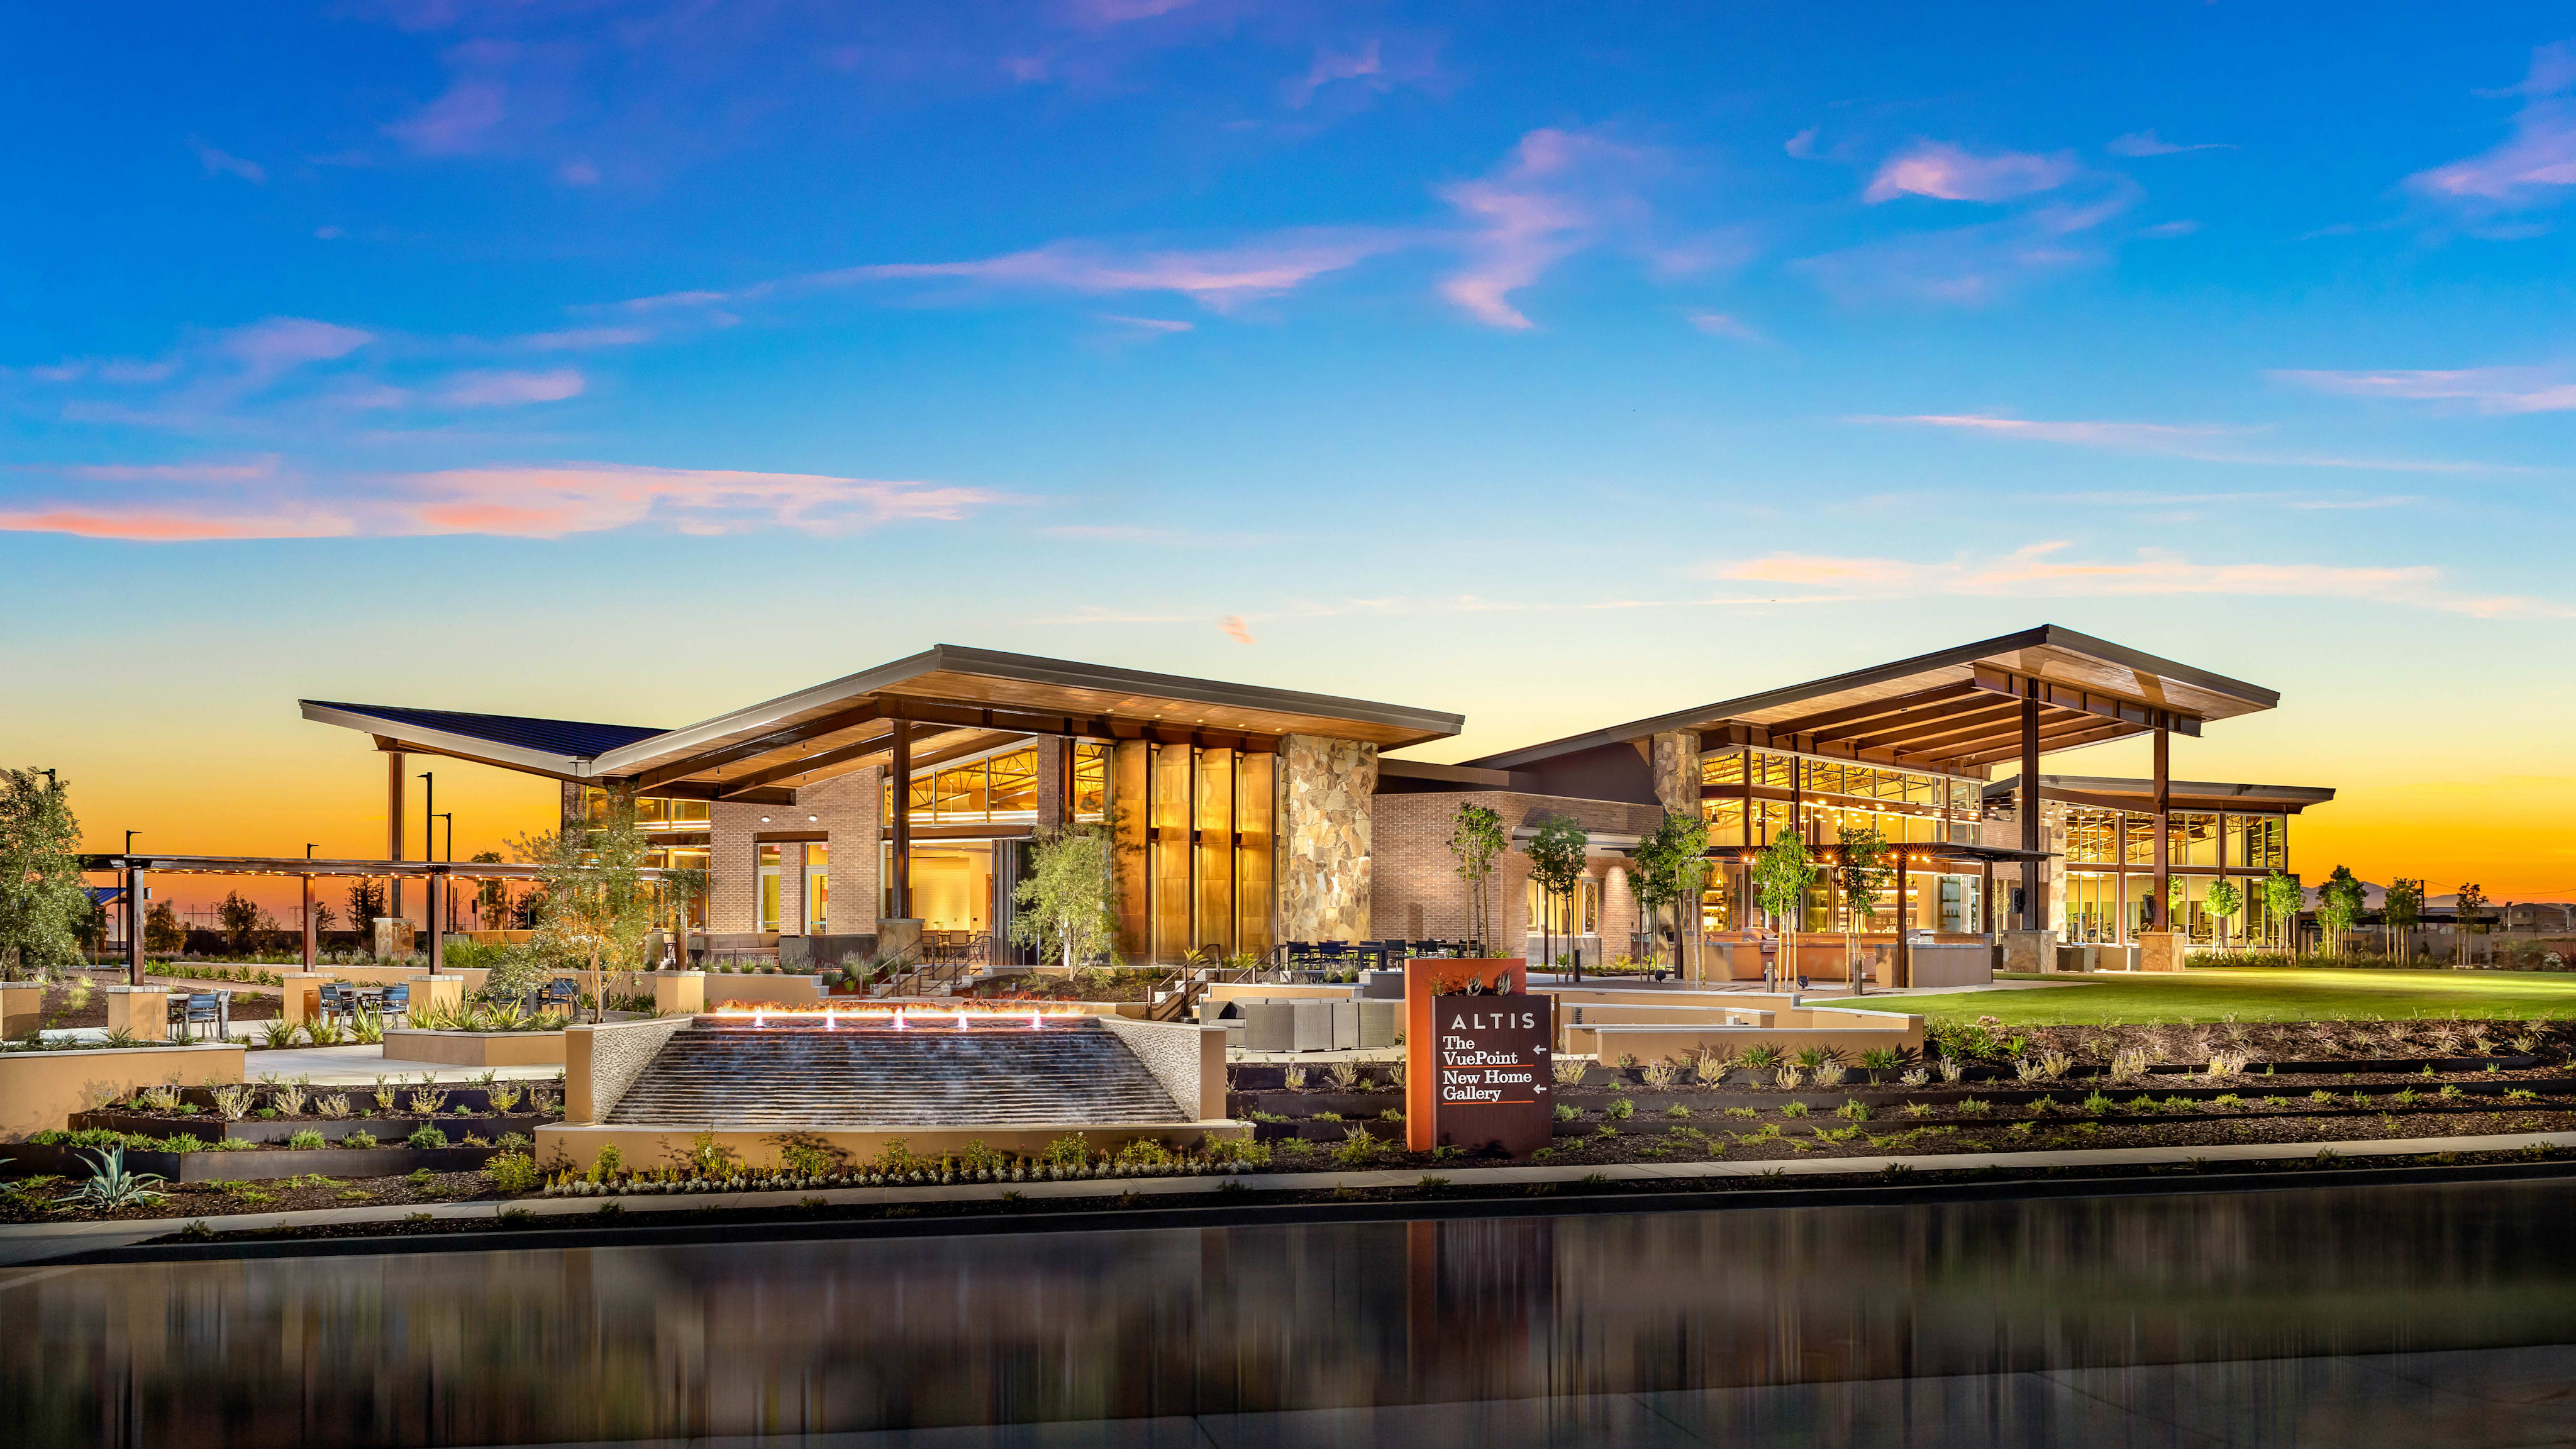
The final homes at Rosa are here. Rosa at Altis Beaumont offers a collection of homes built for relaxation and comfort — perfectly positioned within striking distance of the four-season adventures of the San Bernardino Mountains, the beauty of Lake Arrowhead, and the style and swagger of Palm Springs. From swim-up cabanas and a fitness club to a billiards lounge, studios, and outdoor event spaces, Altis Beaumont invites the curious and spontaneous on a nonstop staycation.
Community Address
1555 Skystone Way, Beaumont, CA 92223Daily Hours
Plan 1
Beaumont, California
from $435,000
Tours Available
2
Beds
2
Baths
2
Bay Garage
1,419
Sq. Ft.

Plan 2
Beaumont, California
from $550,000
Tours Available
2
Beds
2
Baths
2
Bay Garage
1,563
Sq. Ft.

Plan 3
Beaumont, California
from $484,000
Tours Available
2
Beds
2-2.5
Baths
2
Bay Garage
1,763
Sq. Ft.

1586 Park Village Drive
Beaumont, California
$435,000
Homesite 1001 • Plan 1 floorplan
2
Beds
2
Baths
2
Bay Garage
1,419
Sq. Ft.
1594 Park Village Drive
Beaumont, California
$444,000
Homesite 1003 • Plan 2 floorplan
2
Beds
2
Baths
2
Bay Garage
1,563
Sq. Ft.
1616 Park Village Drive
Beaumont, California
$448,000
Homesite 1005 • Plan 1 floorplan
2
Beds
2
Baths
2
Bay Garage
1,419
Sq. Ft.
See how your future home fits into the bigger picture. Our interactive map lets you see how each homesite lines up with trails, pools, parks, gathering spaces, and other amenities

Light-colored stucco with accents at the gabled roof, and decorative Spanish tile detail characterize this exterior style.

Soft stucco textures, broad rooflines, and a cozy, recessed entry come together to create a warm, inviting modern-ranch presence.

Earthy tones create a grounded Prairie look with calm, modern elegance and natural harmony
A Range of Curated Architectural Styles

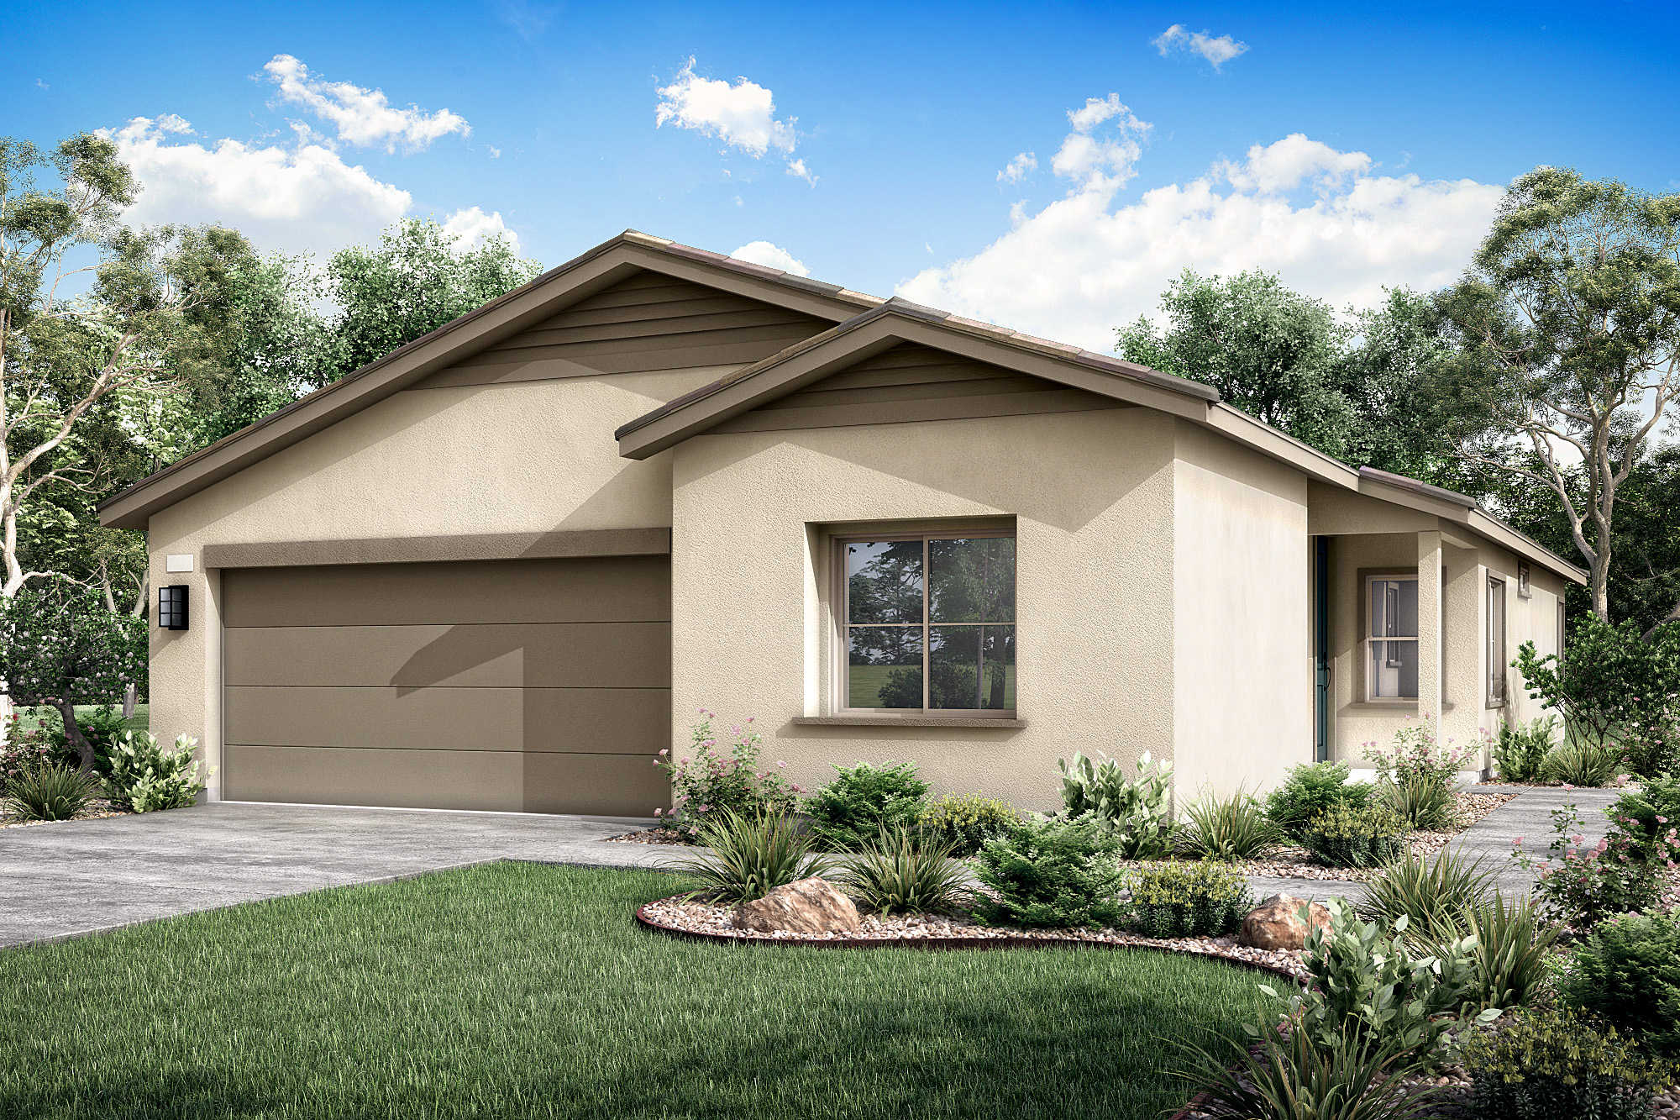
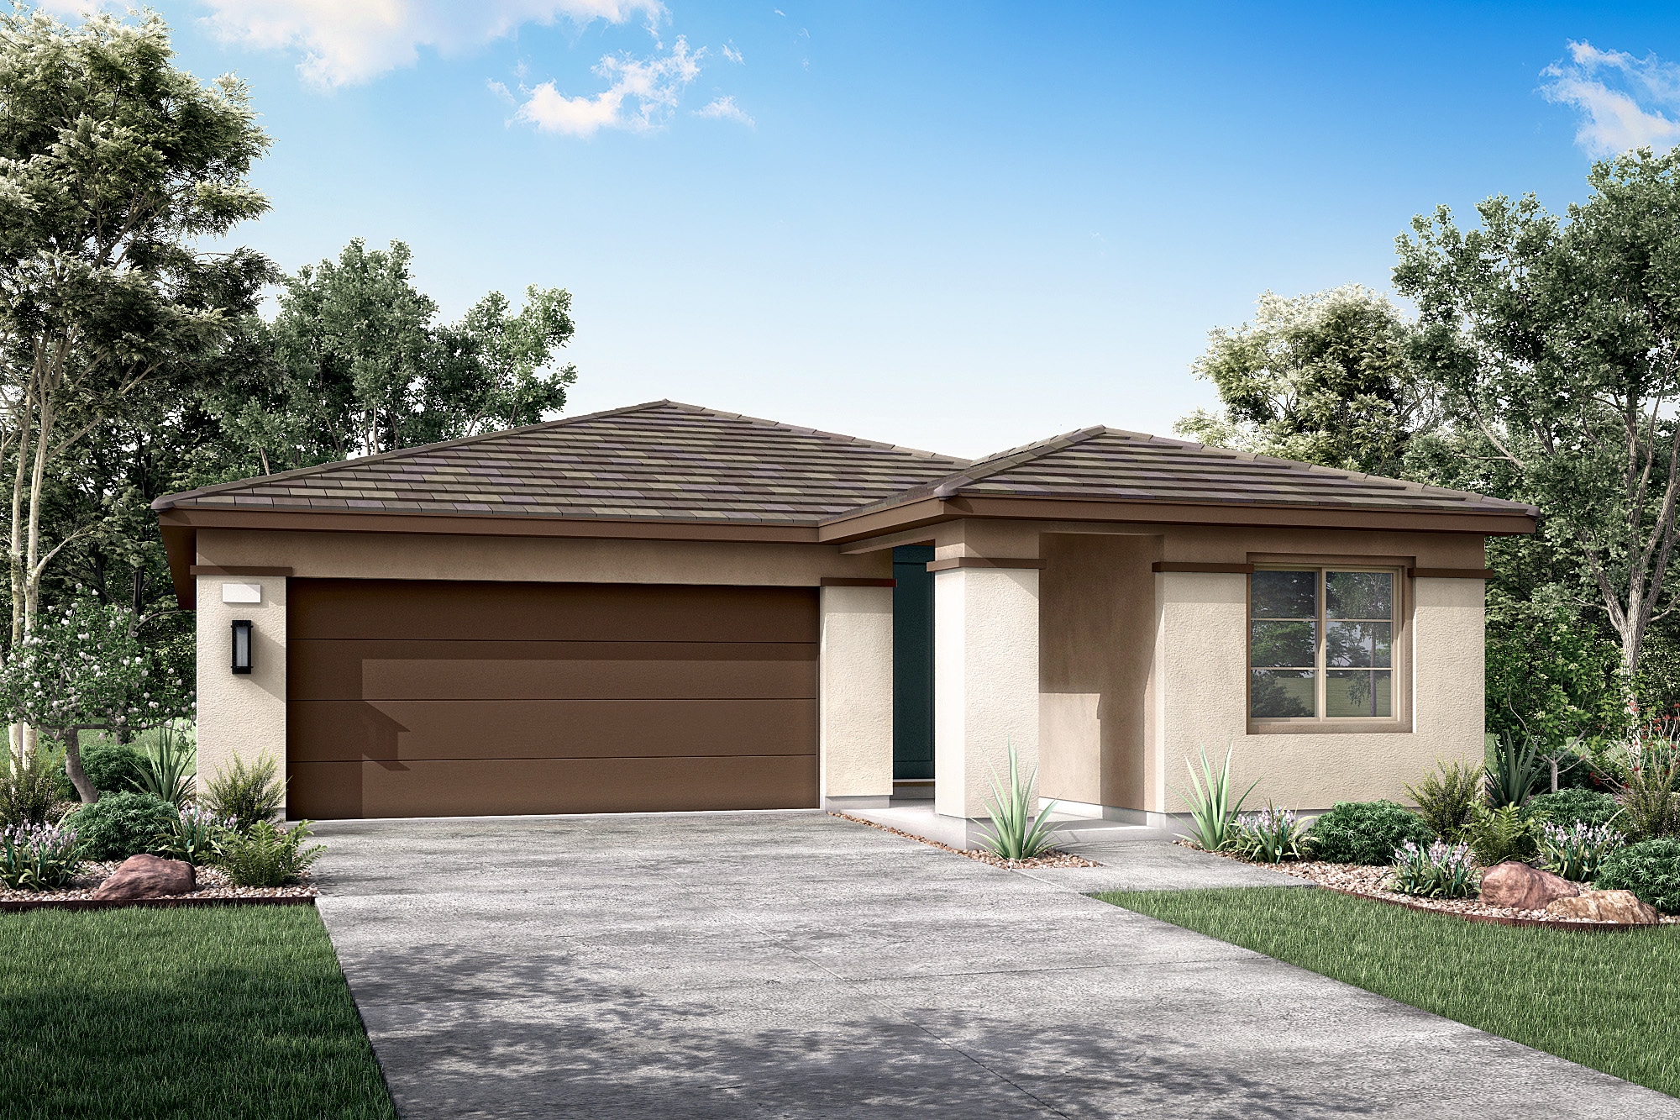
Light-colored stucco with accents at the gabled roof, and decorative Spanish tile detail characterize this exterior style.

Sunlight dances on the water as neighbors float, splash, and drift into easy conversations, creating a warm, breezy escape that feels like summer every day.

Soft music, shared stories, and relaxed gatherings spill through open spaces where people linger, connect, and unwind, making the clubhouse feel like the heart of the community.
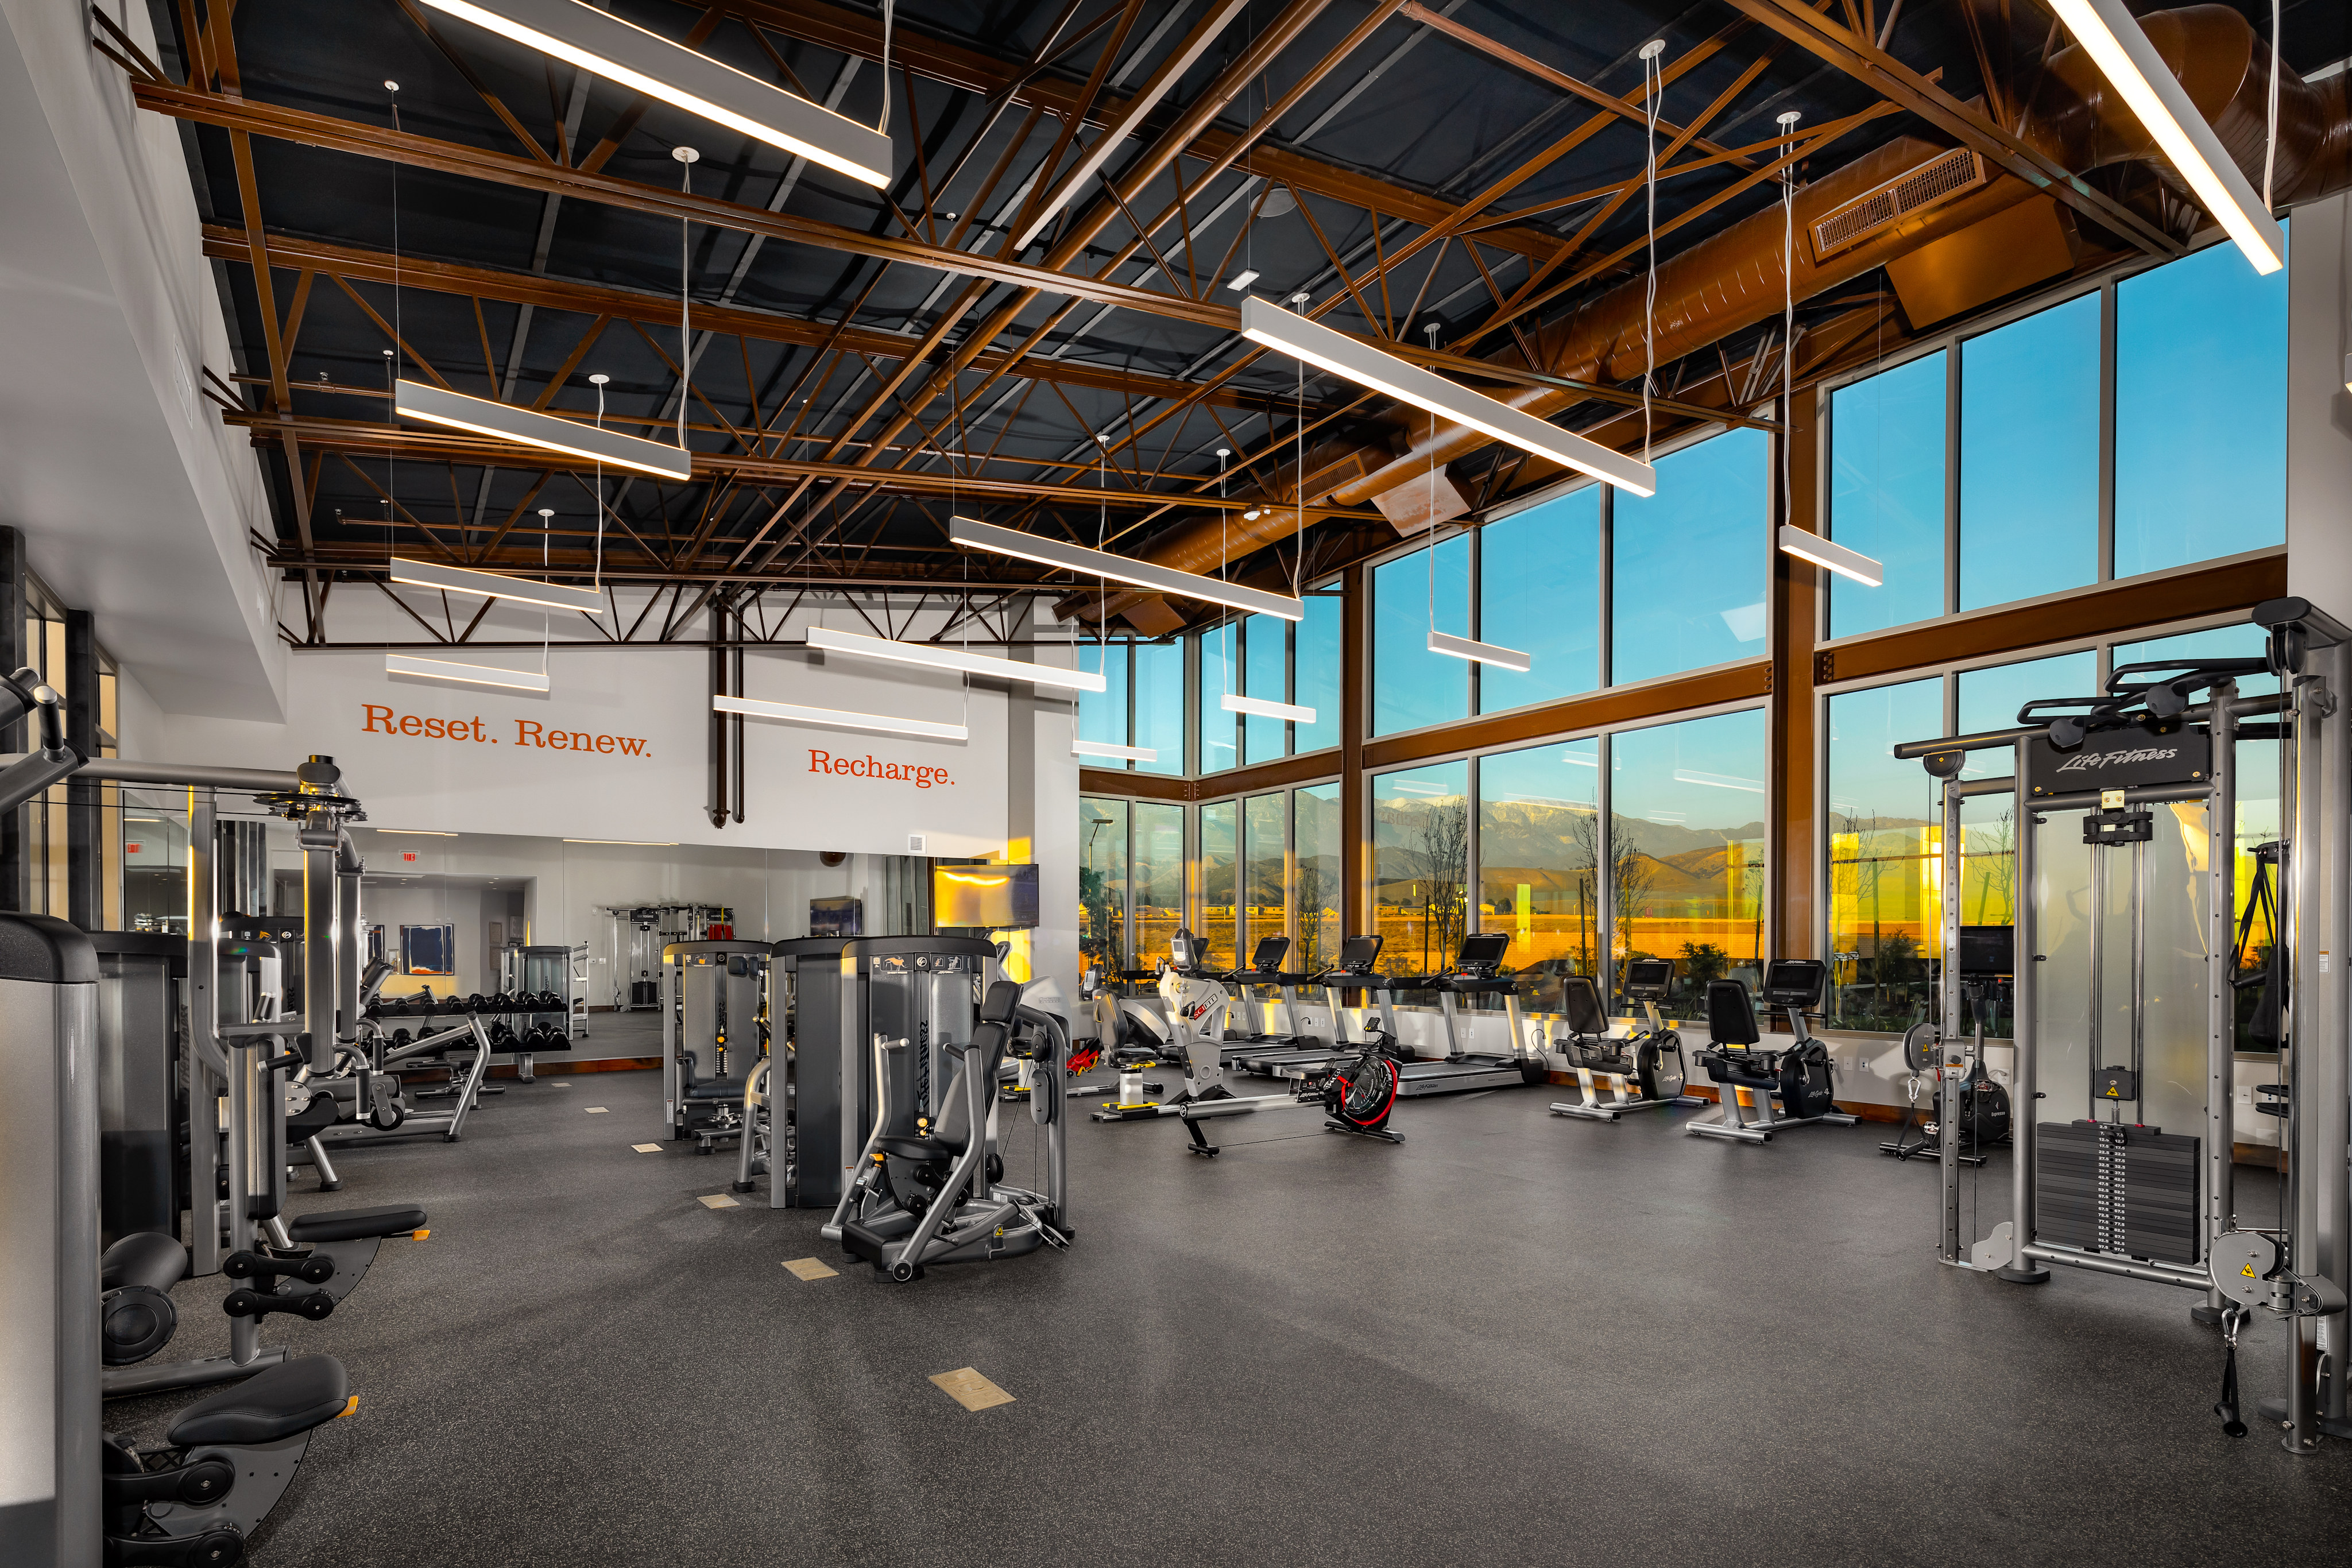
Sweat and stretch with state-of-the-art gym equipment, and with a choice of poolside views of the San Gorgonio mountain range, you may want to stay all day.

This libation lover's dream is made for 24/7 fun. From coffee in the morning to wine tasting at night. And for impromptu celebrations, store your favorite drink at the liquor lockers!

Sunlight dances on the water as neighbors float, splash, and drift into easy conversations, creating a warm, breezy escape that feels like summer every day.

Soft music, shared stories, and relaxed gatherings spill through open spaces where people linger, connect, and unwind, making the clubhouse feel like the heart of the community.

Sweat and stretch with state-of-the-art gym equipment, and with a choice of poolside views of the San Gorgonio mountain range, you may want to stay all day.
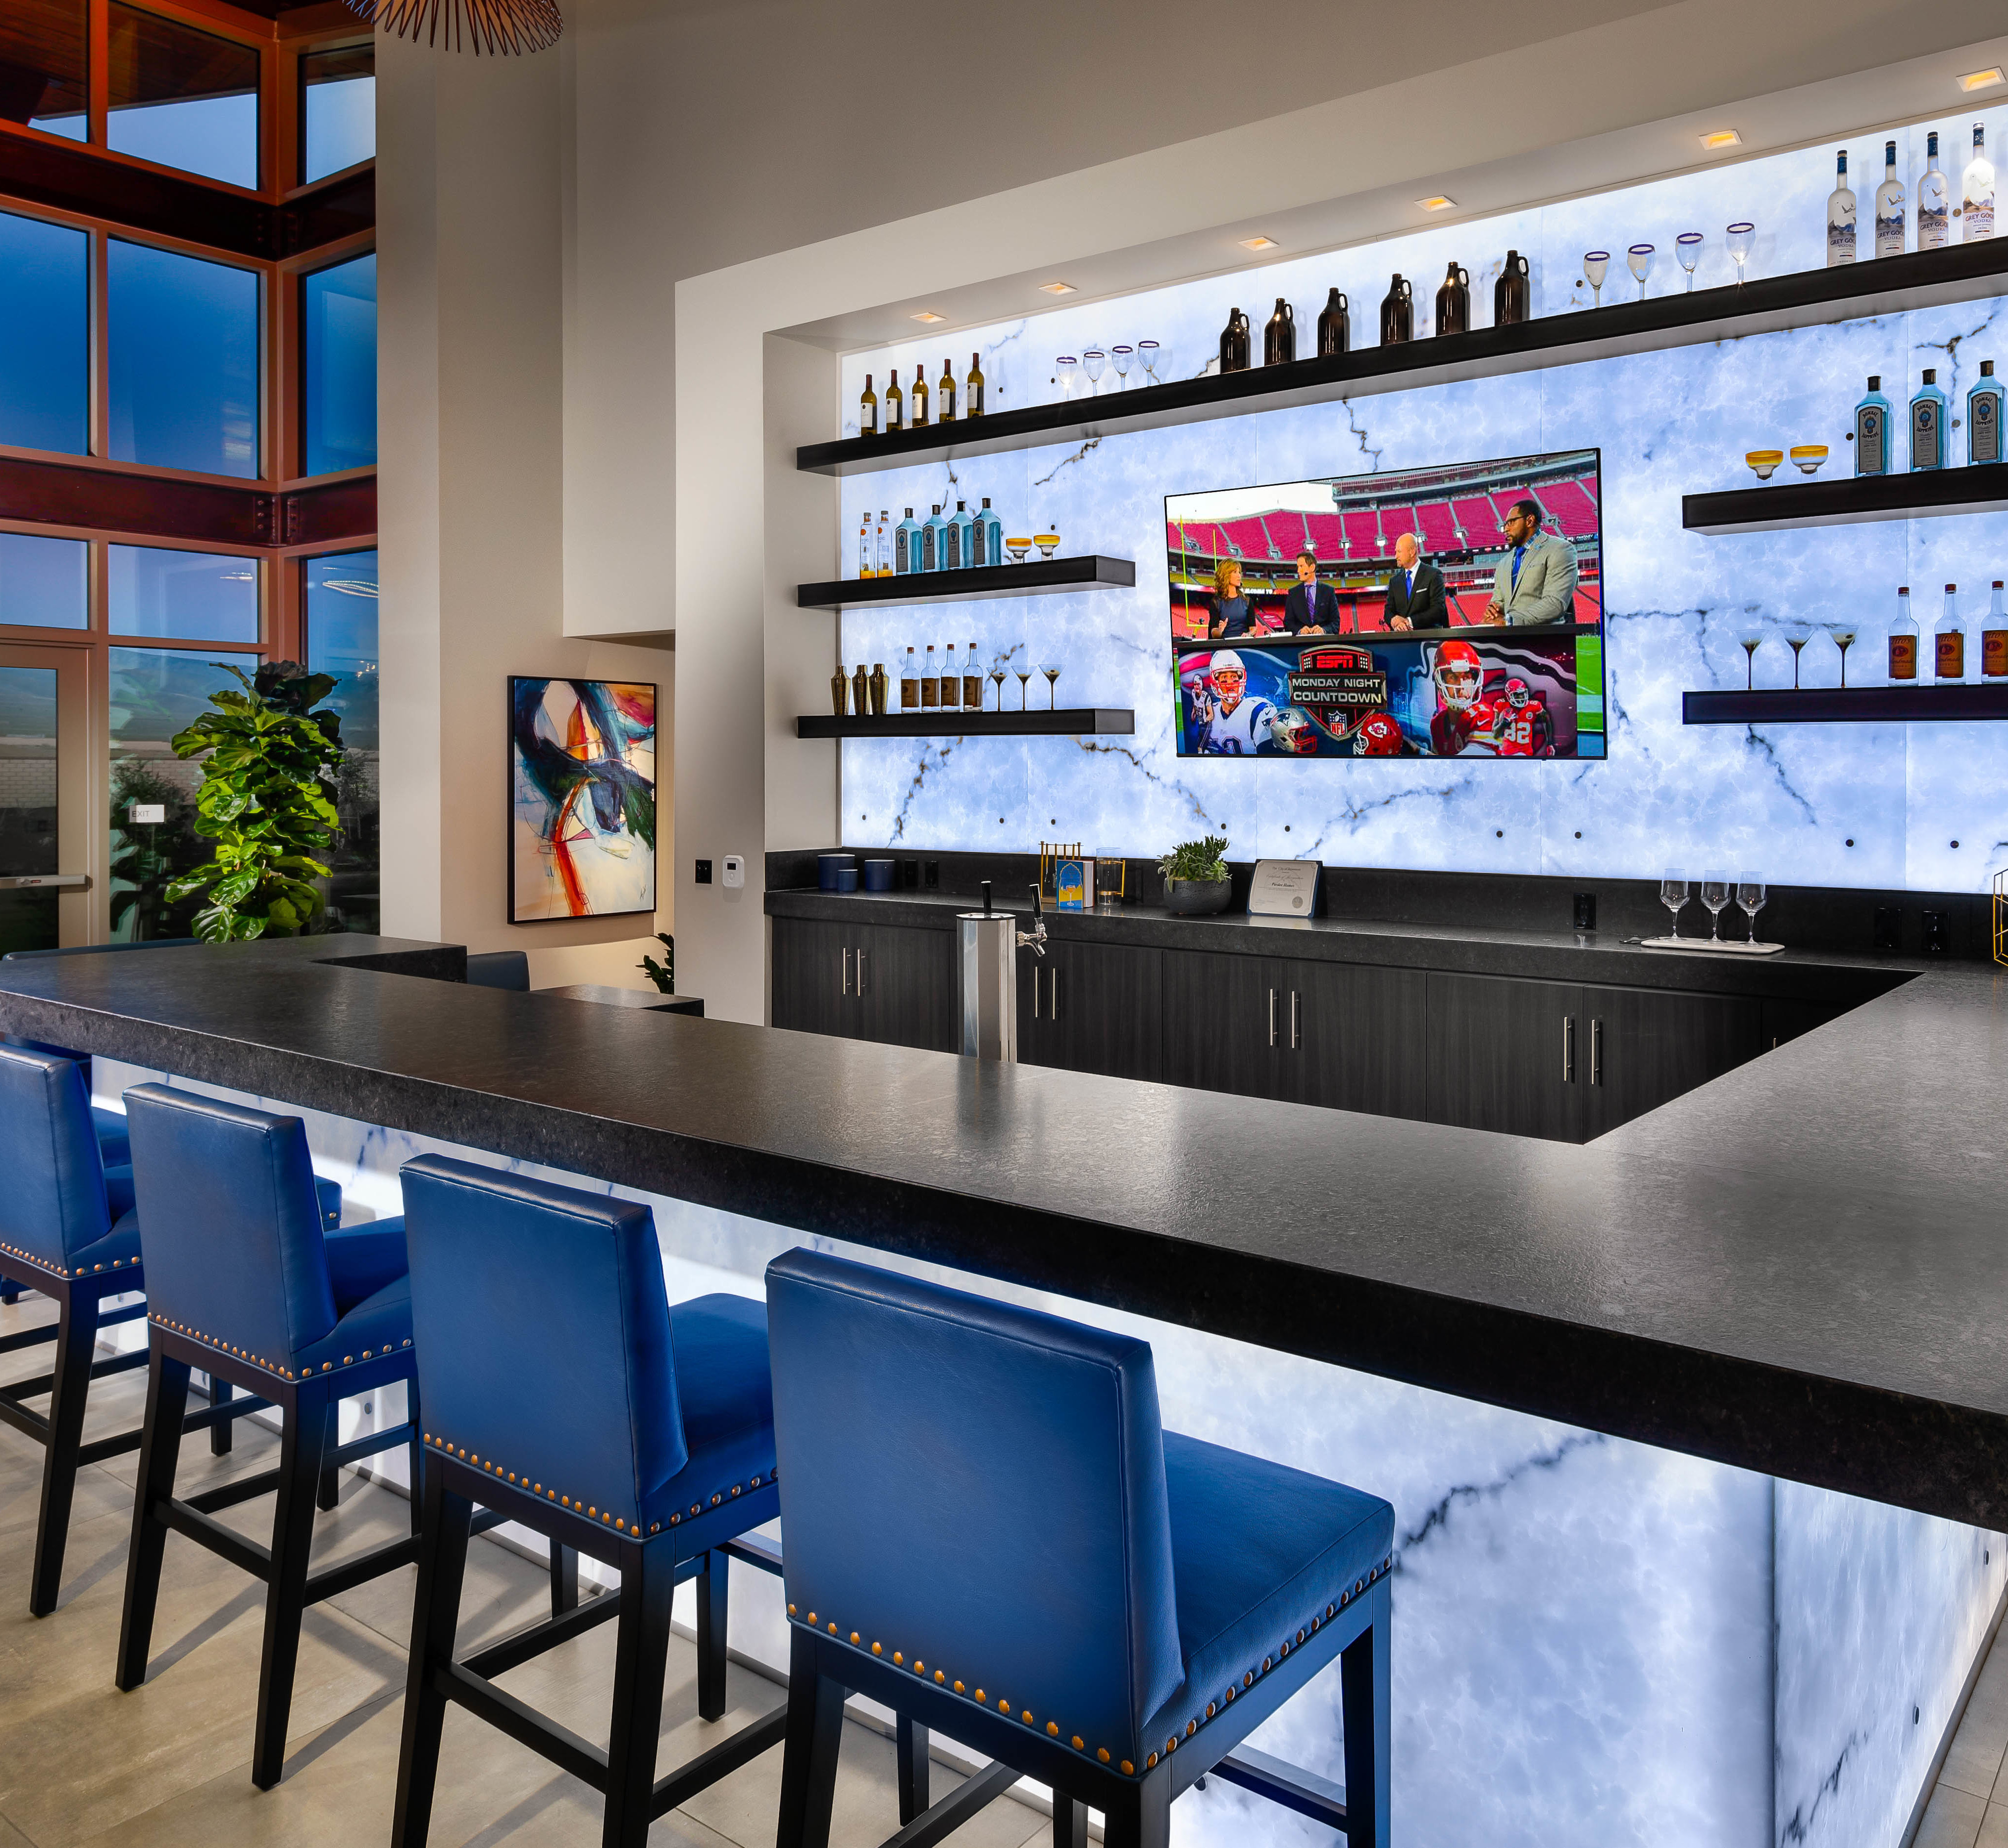
This libation lover's dream is made for 24/7 fun. From coffee in the morning to wine tasting at night. And for impromptu celebrations, store your favorite drink at the liquor lockers!
Explore the interactive map to see nearby schools, shopping, dining, and everyday services.
““Every Step Of the way was done in a very professional way” “
Rosa at Altis Homebuyer
“ “I was so impressed with the purchase to loan process, but most importantly, the staff that guided me through all the processes. construction, Design Center, sales agents, and loan officer. They all made my purchase journey easy and definitely fun!” “
Rosa at Altis Homebuyer


Smarter living, built in. With LivingSmart®, every Rosa home is designed for comfort, wellness, and sustainability, blending energy efficiency, water savings, smart technology, and low VOC materials for a home that feels good and reduces environmental impact.

Homes designed with real life in mind, whether it’s for how you live today or what tomorrow brings. It’s about flexibility, comfort, and design that grows with you.

Take the first step toward your new Tri Pointe home with confidence. In just minutes, you can get pre-qualified. It’s simple, secure, and designed to help you move forward with assurance.
$332 per month at build-out. (subject to change per HOA board)
Base tax rate is 1.2959% | Annual Special Assessment: $2,194 - $2,887
*All calculations are estimates and provided for informational purposes only and not guaranteed. Actual amounts may vary.
There are three simple steps to purchasing a new Tri Pointe home. 1. Explore and choose your community of interest, then schedule an in-person tour at our new home gallery or set up time to connect virtually. During the visit, your New Home Advisor will help you select a new home that fits your needs and lifestyle. 2. Financing is an important step in buying a new home and we’re with you every step of the way. Getting pre-qualified with our affiliated mortgage company, Tri Pointe Connect®, for your desired community will put you one step closer to the home of your dreams. 3. Execute your new home purchase agreement and complete your loan application. Our team will guide you through the process for final loan approval, loan funding and receiving keys to your new home. Download our Homebuying Journey guide here to dive deeper into every step of the homebuying process, from purchasing to design, to construction and move in day.
Yes, we offer financing options with Tri Pointe Connect®, our affiliated mortgage company. Your New Home Loan Consultant and New Home Advisor work together to make sure all of your questions are answered and your loan stays on track. To learn more about financing your new Tri Pointe home, visit our financing resources.