Now Selling

Lily Plan 1
Banning, California
from $434,000
Tours Available
In Rosetta at Atwell
2
Beds
2
Baths
2
Bay Garage
1,404-1,530
Sq. Ft.

2-3
Beds
2
Baths
1,404-1,958
Sq. Ft.
2
Bay Garage
1
Story
Priced from the Mid $400s
Price Range
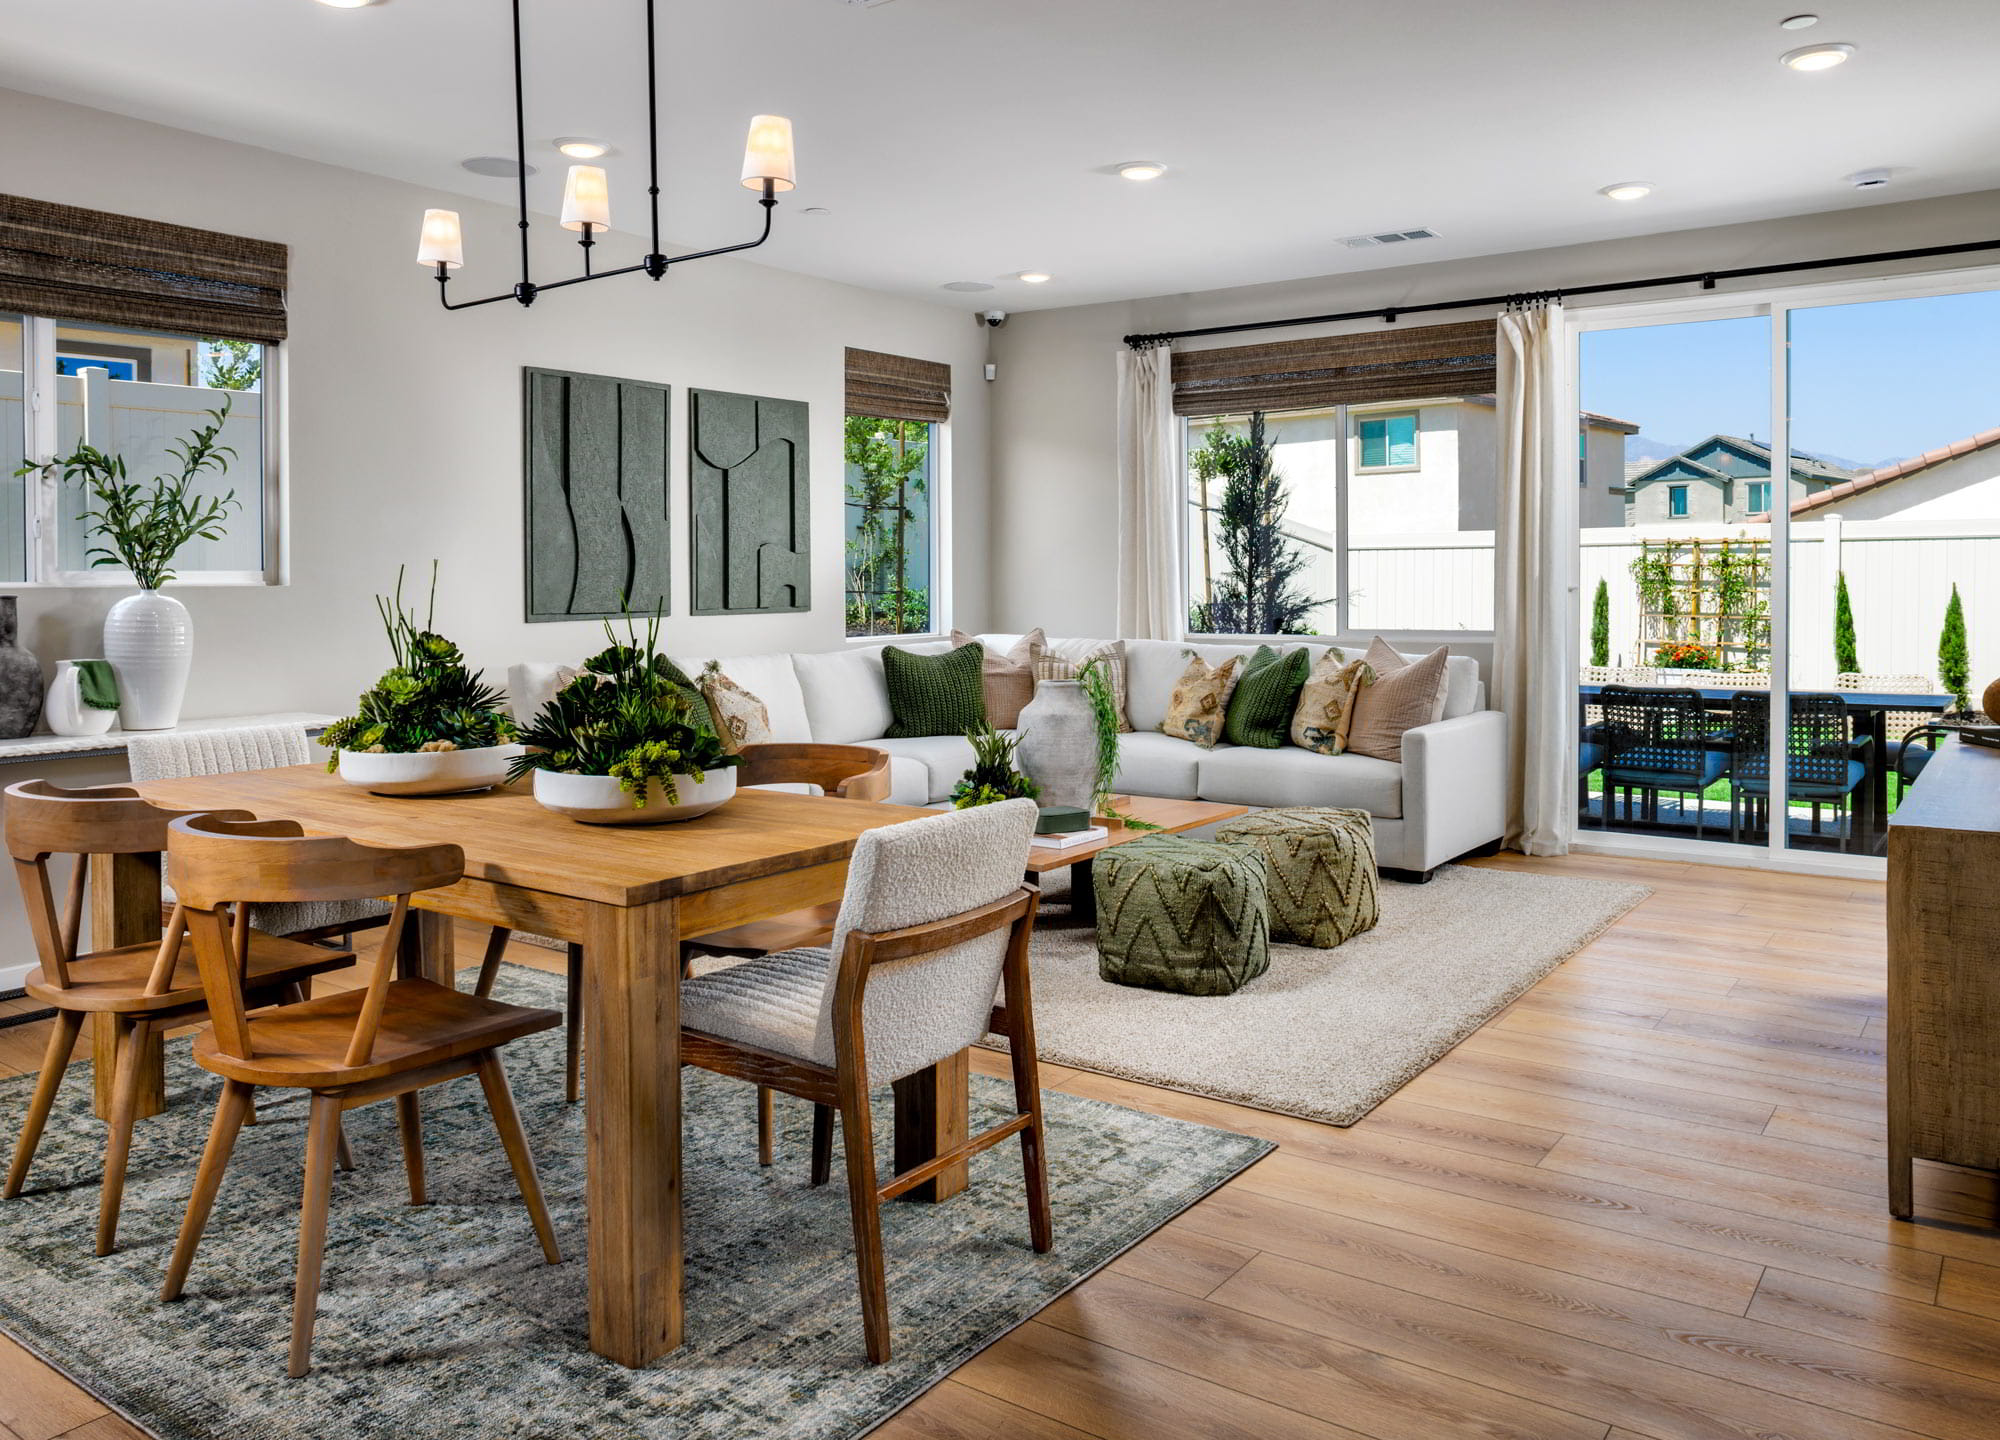
Rosetta offers inviting one-story homes with three unique designs, up to four bedrooms, generous lots for personalization, and an available, versatile Next Stage Attic for immediate or future use—all within Atwell’s friendly community. A welcoming place to grow, make memories, or right-size with ease.
Community Address
6082 Landmark Way, Banning CA 92220Daily Hours
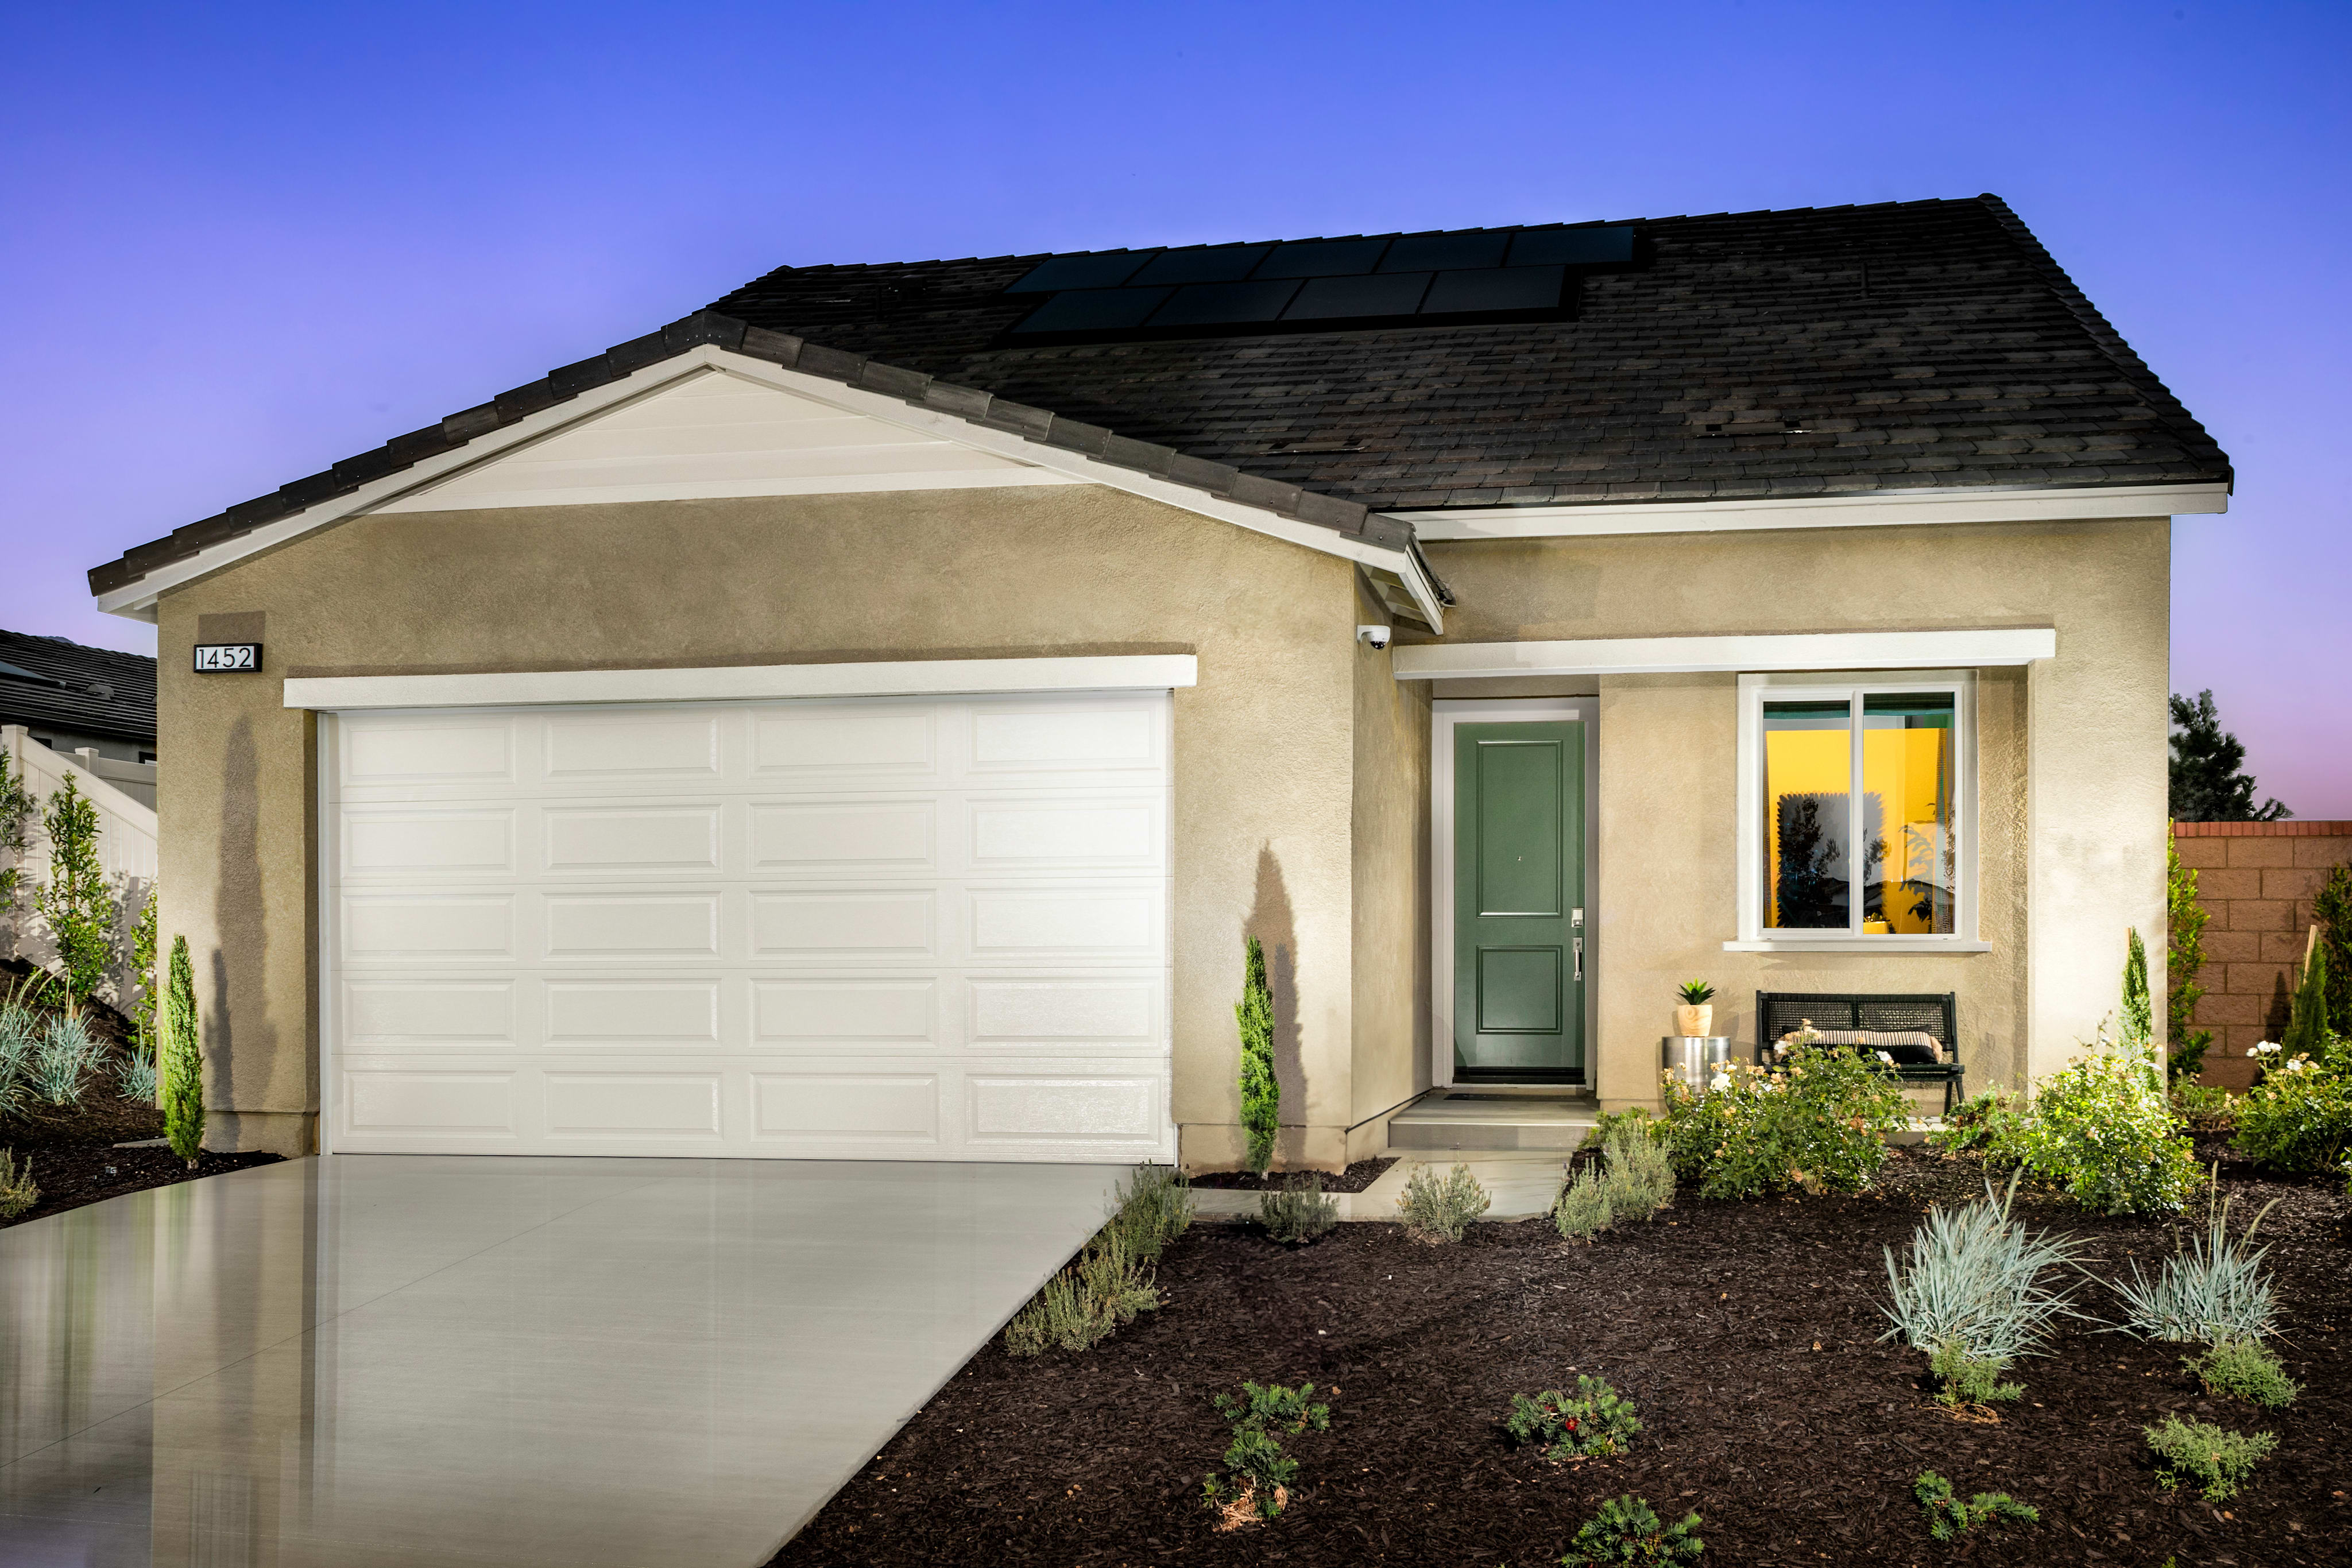
Lily Plan 1
Banning, California
from $434,000
Tours Available
2
Beds
2
Baths
2
Bay Garage
1,404-1,530
Sq. Ft.
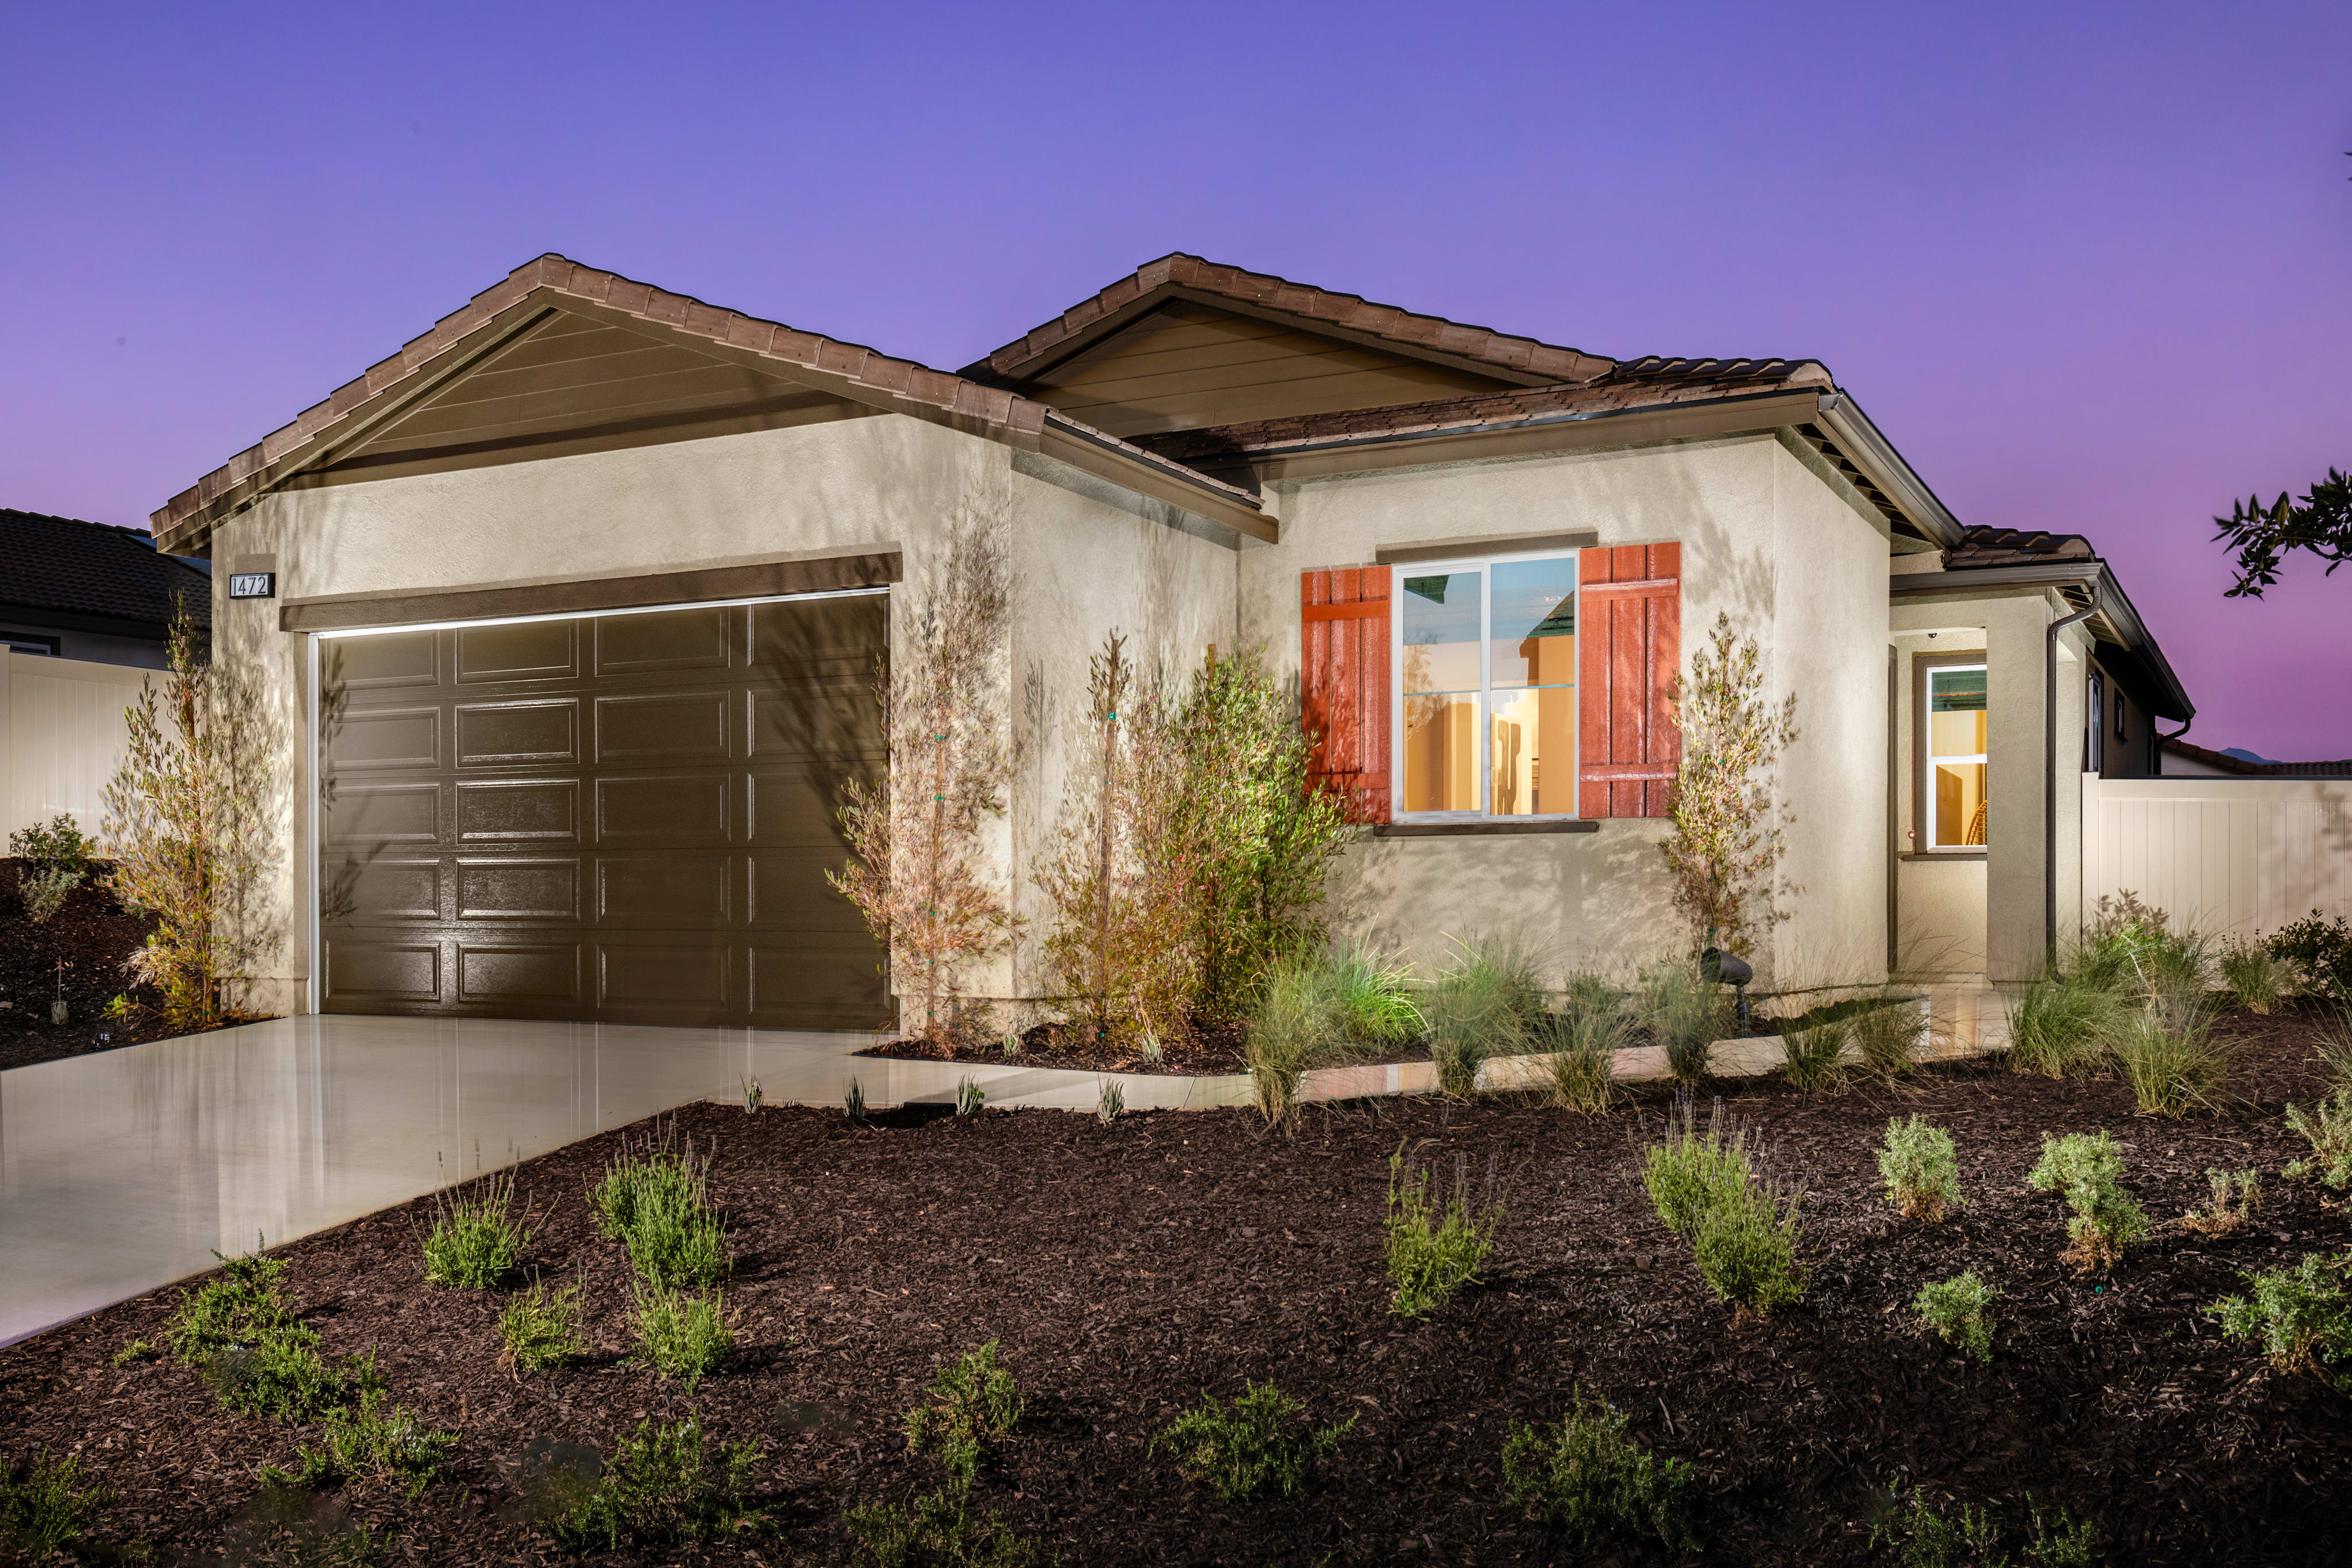
Alder Plan 2
Banning, California
from $445,500
Tours Available
2
Beds
2
Baths
2
Bay Garage
1,530-1,595
Sq. Ft.
Mariposa Plan 3
Banning, California
from $474,000
Tours Available
3
Beds
2-2.5
Baths
2
Bay Garage
1,775
Sq. Ft.

1343 Mahogany Street
Banning, California
$500,650
Homesite 1016 • Holly Plan 4 floorplan
3
Beds
2
Baths
2
Bay Garage
1,958
Sq. Ft.
5335 Trailmark Court
Banning, California
$505,000
Homesite 1036 • Mariposa Plan 3 floorplan
3
Beds
2
Baths
2
Bay Garage
1,775
Sq. Ft.

5336 Trailmark Court
Banning, California
$509,650
Homesite 1045 • Holly Plan 4 floorplan
3
Beds
2
Baths
2
Bay Garage
1,958
Sq. Ft.
See how your future home fits into the bigger picture. Our interactive map lets you see how each homesite lines up with trails, pools, parks, gathering spaces, and other amenities

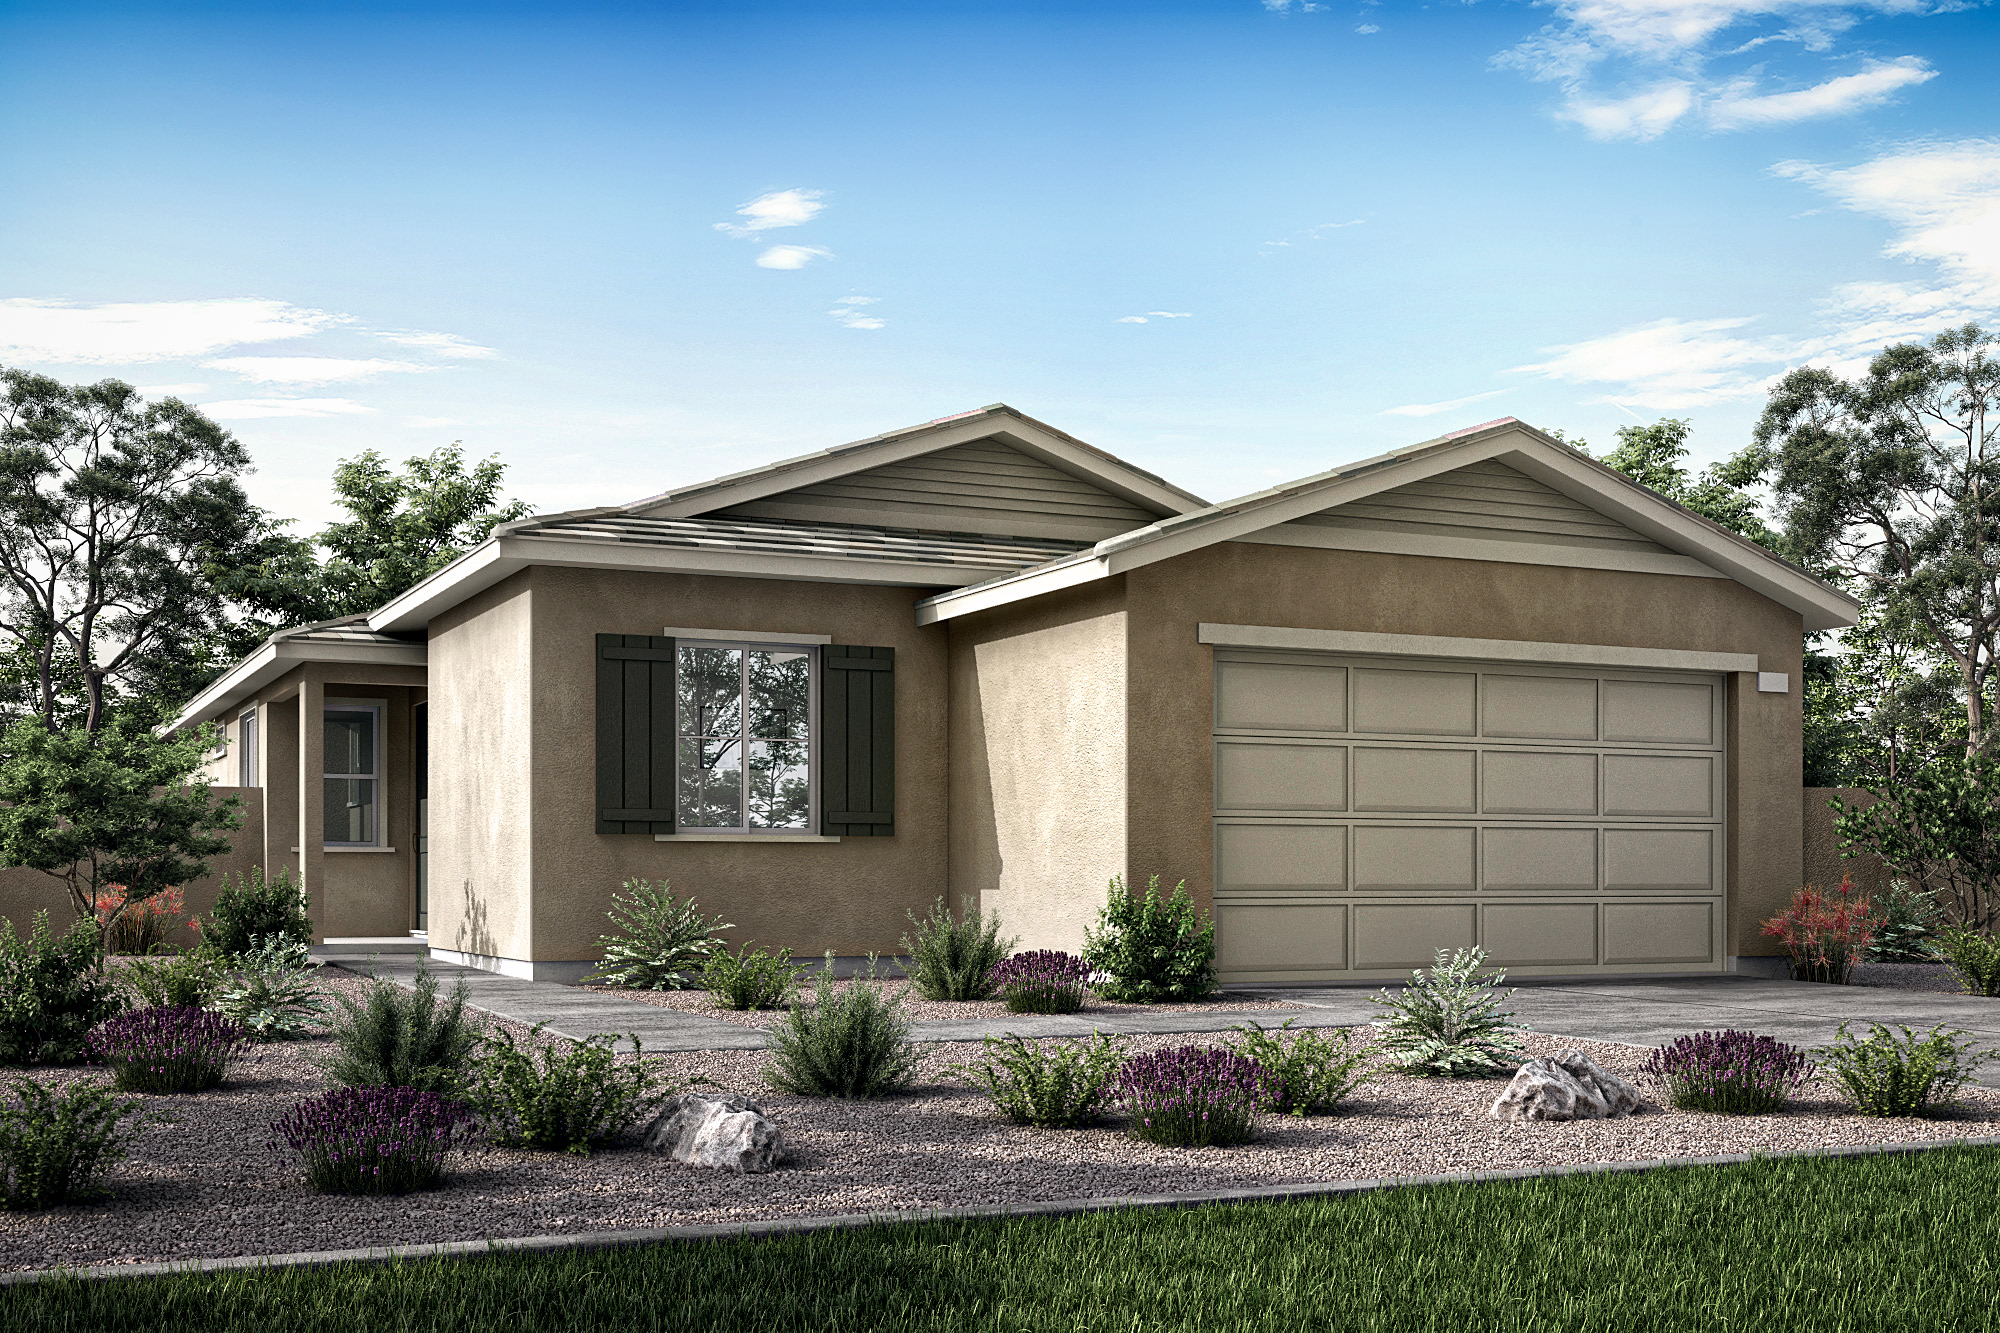
The California Ranch style blends relaxed form with warm colors, decorative shutters, and vertical trim accents that highlight its casual elegance
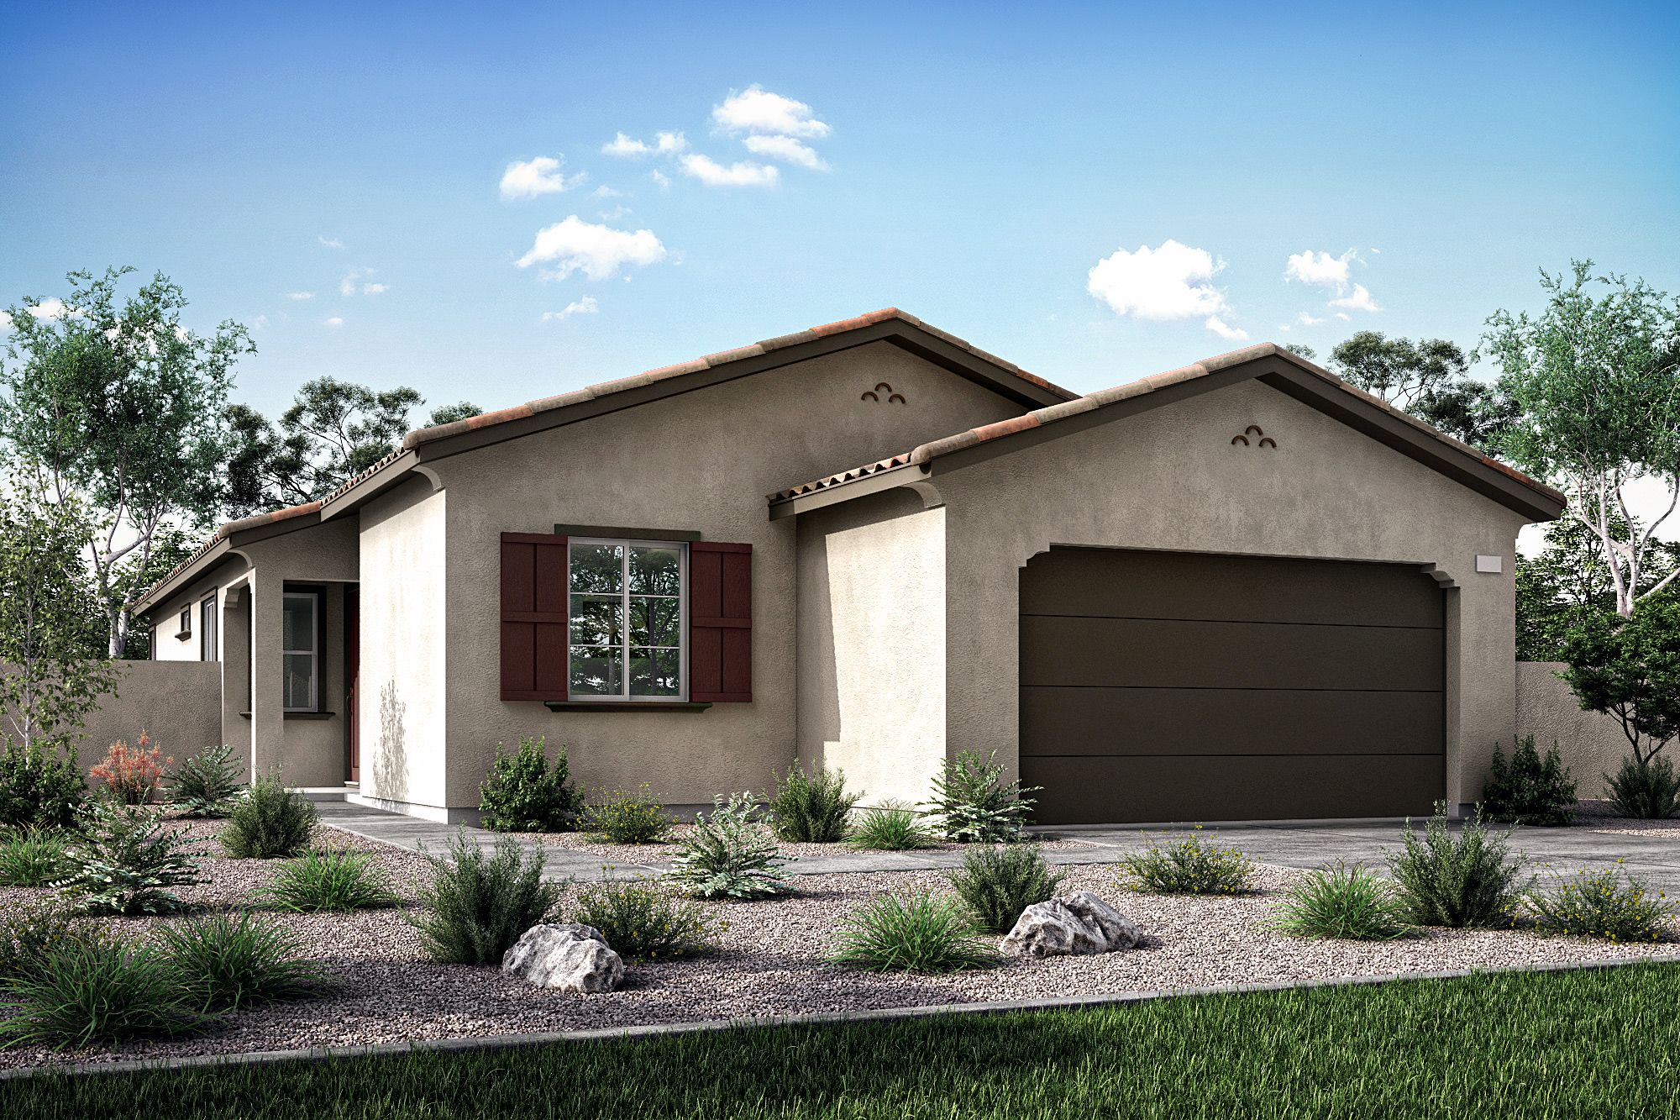

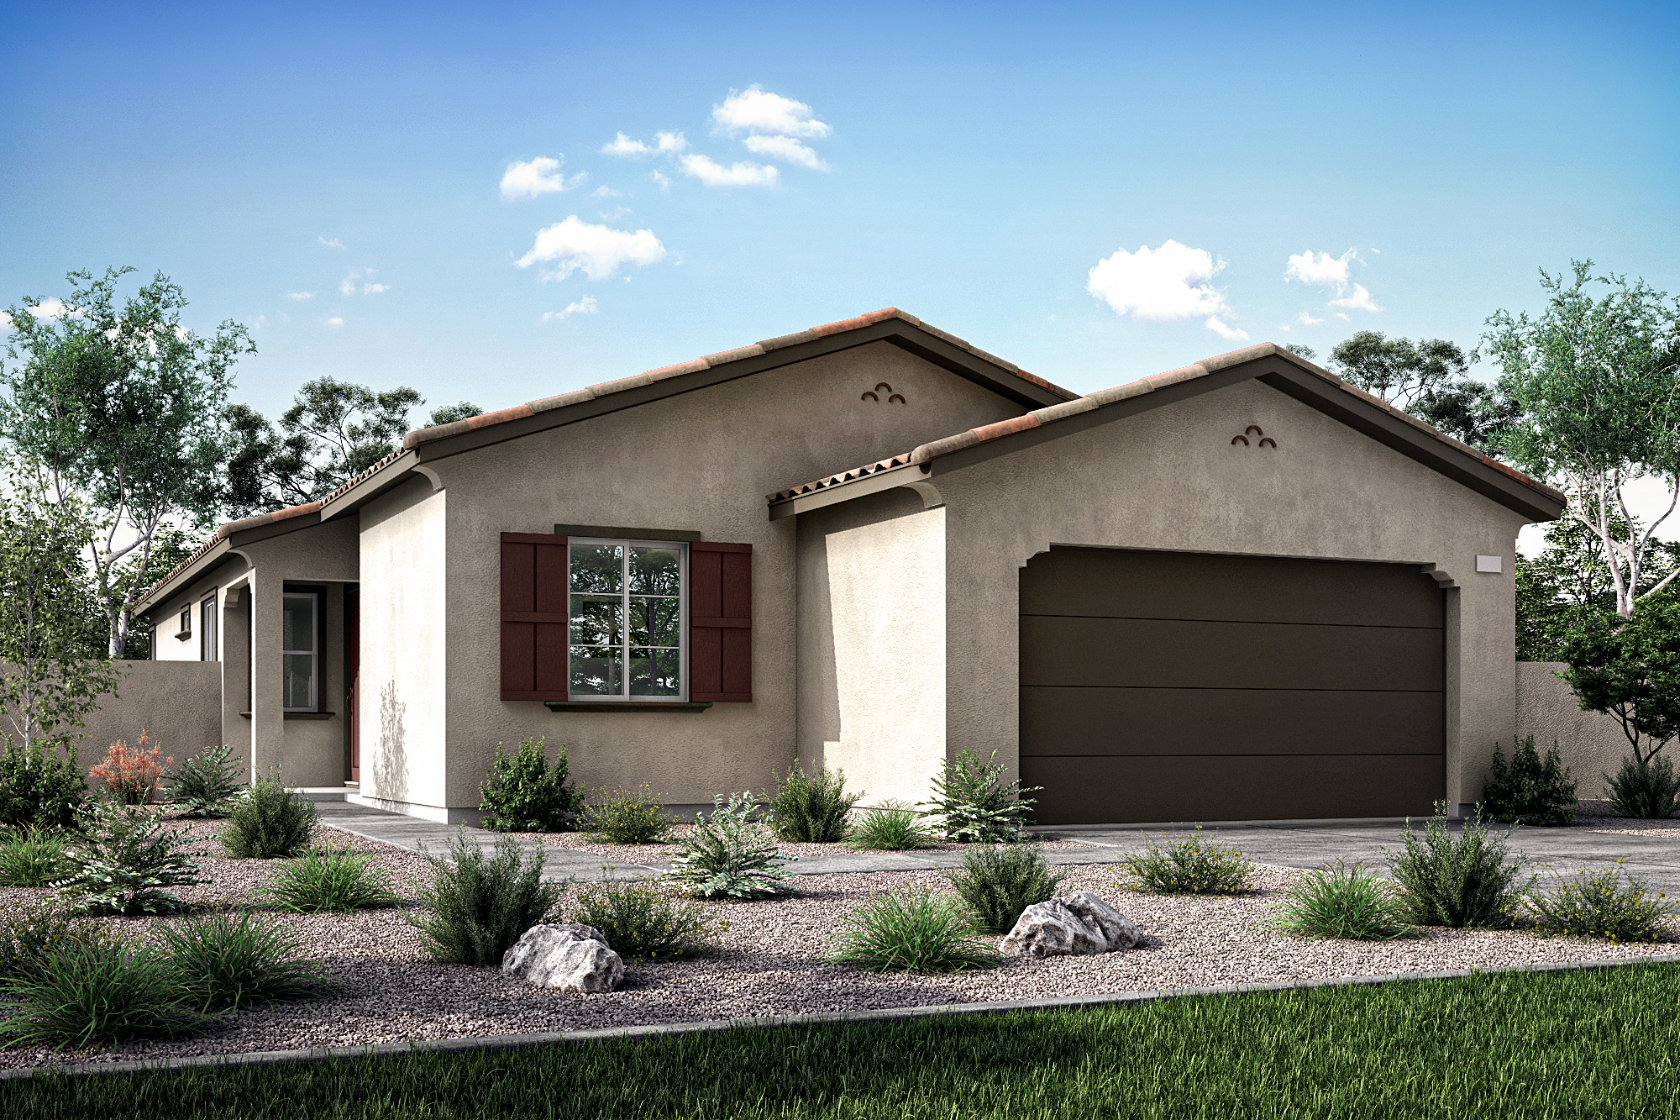
Santa Barbara architecture showcases Spanish influence through arched openings, stucco facades, terracotta details, and a soft, coastal-inspired color palette.
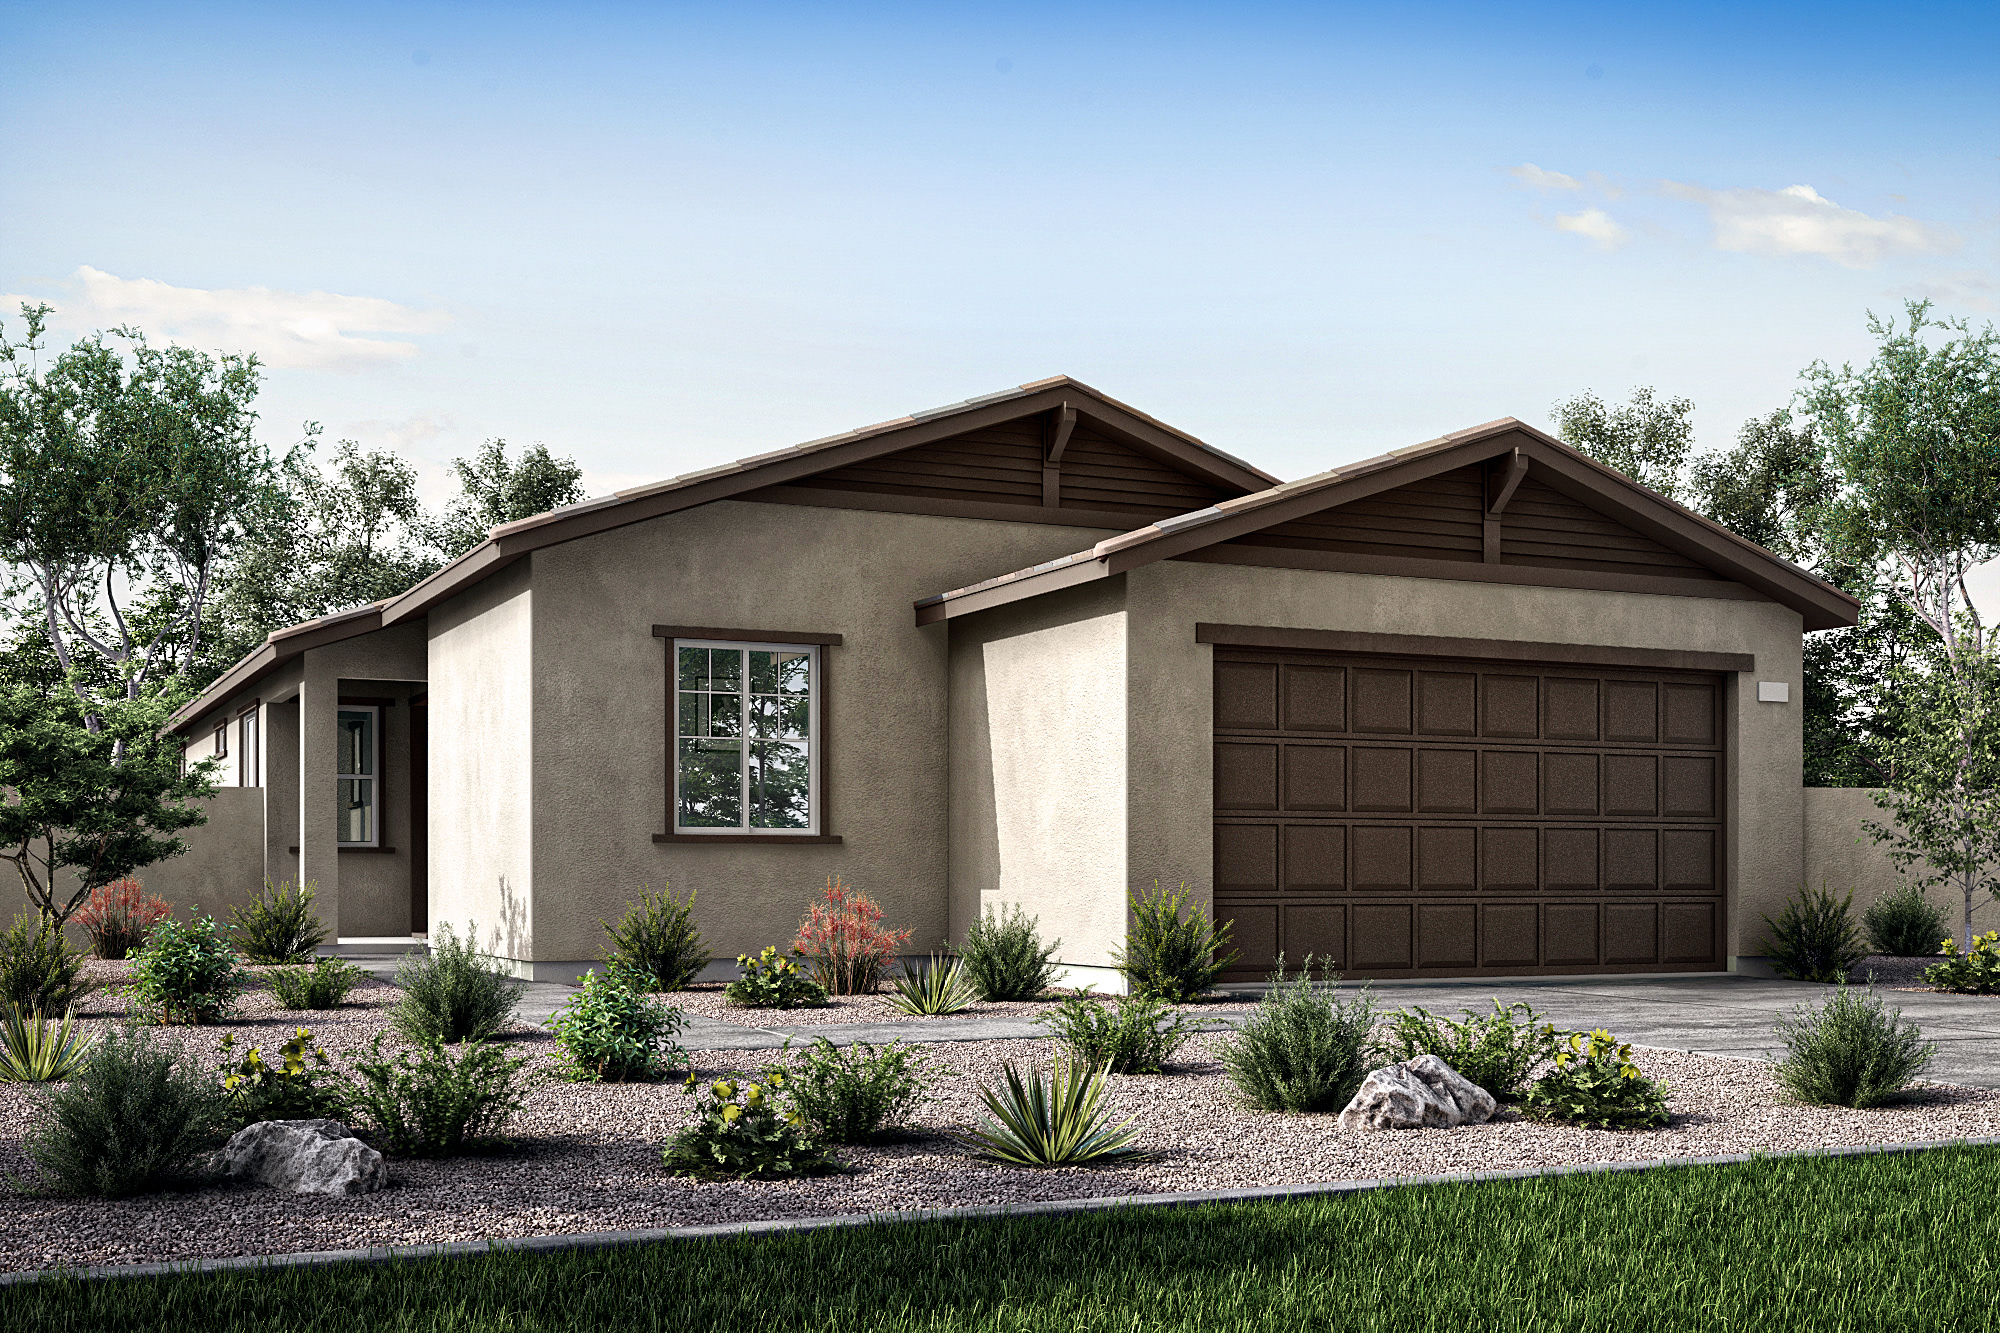
Rooted in artisan tradition, the California Craftsman style features bold trim, rich textures, and warm materials emphasizing handcrafted architectural character.

The California Ranch style blends relaxed form with warm colors, decorative shutters, and vertical trim accents that highlight its casual elegance
Santa Barbara architecture showcases Spanish influence through arched openings, stucco facades, terracotta details, and a soft, coastal-inspired color palette.

Rooted in artisan tradition, the California Craftsman style features bold trim, rich textures, and warm materials emphasizing handcrafted architectural character.

Multiple sparkling pools, scenic walking paths, beautiful water features, and sport courts create a community where staying active feels effortless.

Rosetta offers attainable, stylish living that creates an enriched everyday experience and a welcoming sense of community.

Multiple sparkling pools, scenic walking paths, beautiful water features, and sport courts create a community where staying active feels effortless.

Rosetta offers attainable, stylish living that creates an enriched everyday experience and a welcoming sense of community.
Explore the interactive map to see nearby schools, shopping, dining, and everyday services.
“Perfect“
Hange
Rosetta at Atwell Homeowner


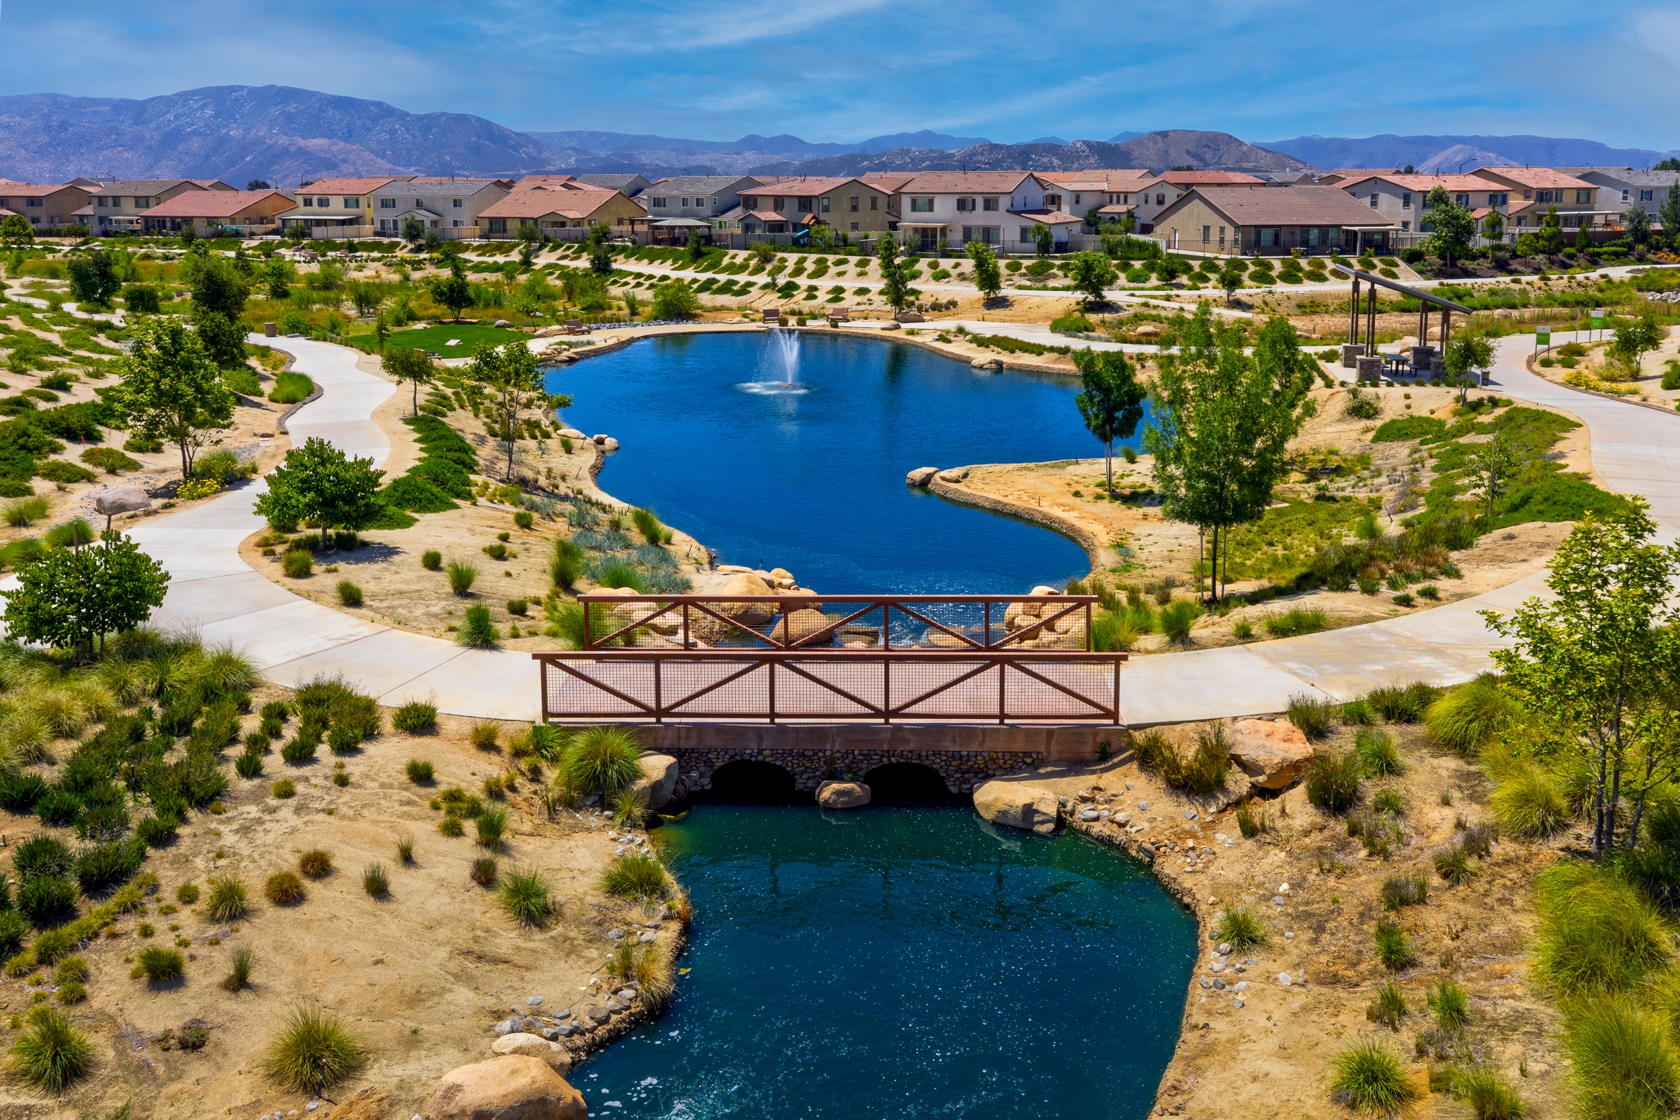

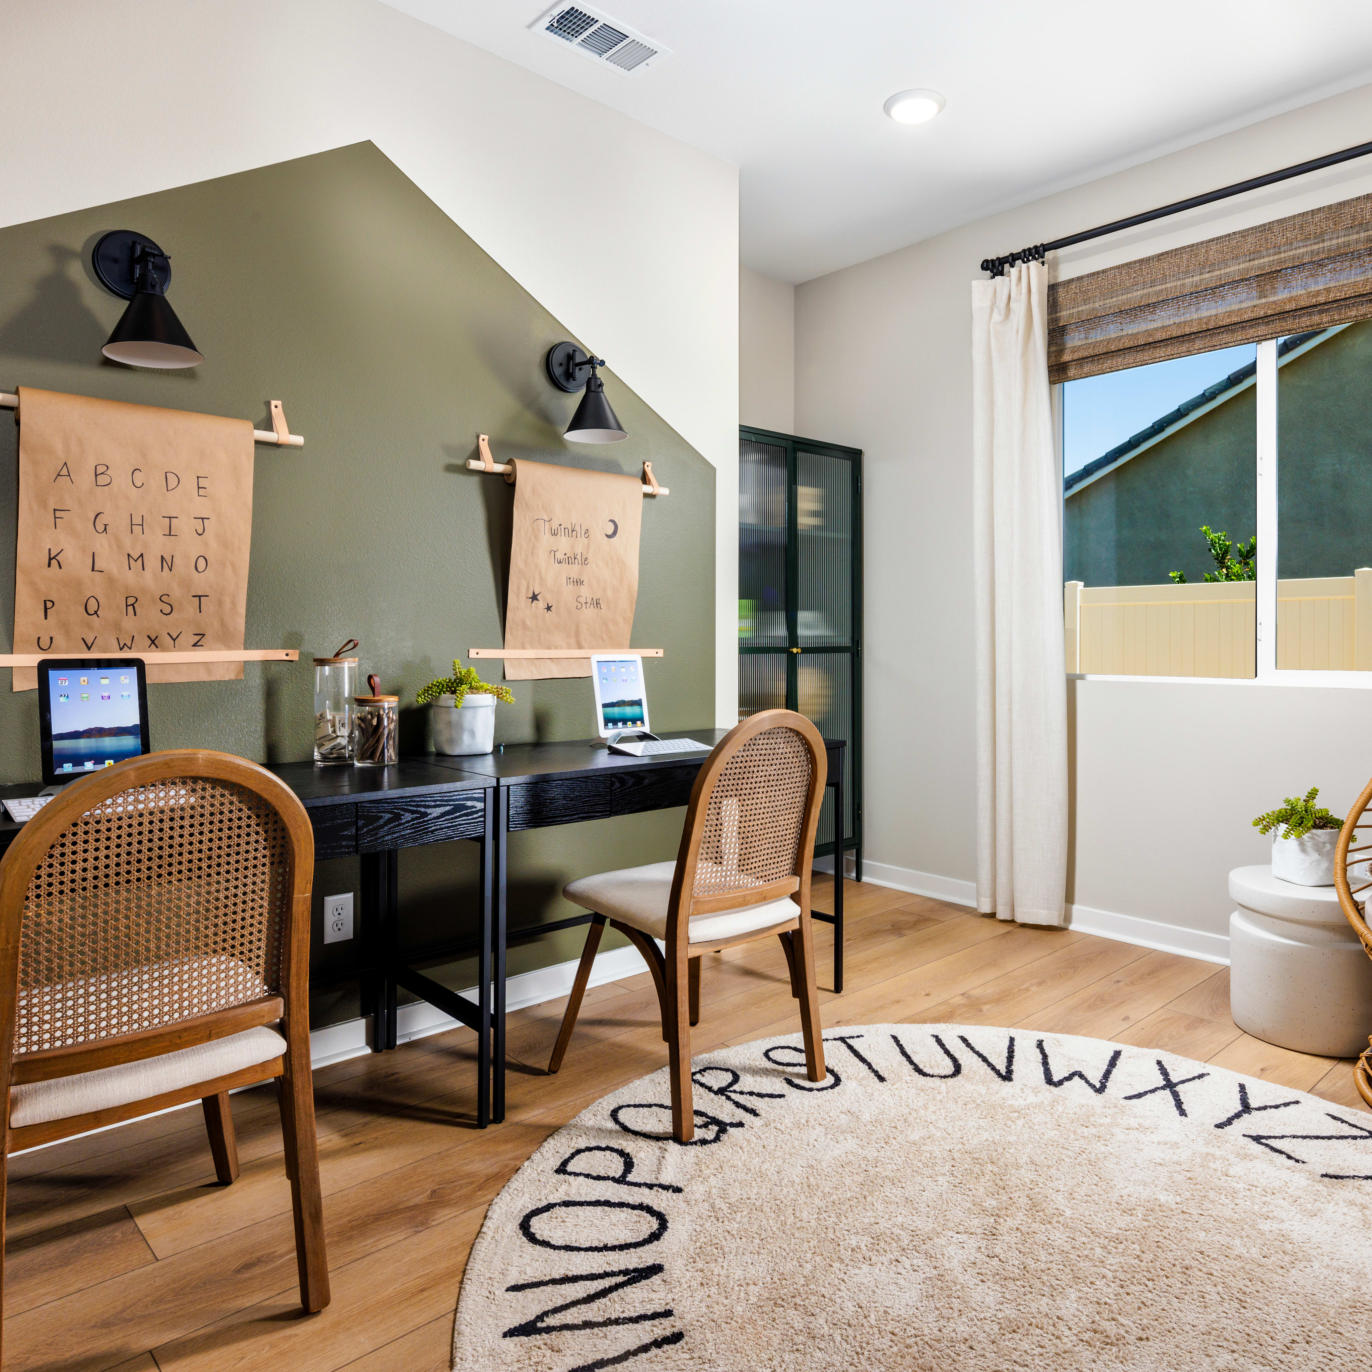
At Rosetta at Atwell, Living Smart means your home works beautifully in sync with you. Thoughtful design, innovative technology, and energy-conscious features create a sense of comfort and connection.

Take the first step toward your new Tri Pointe home with confidence. In just minutes, you can get pre-qualified. It’s simple, secure, and designed to help you move forward with assurance.
$195 - $230 per month.
The base tax rate is 1.296% | Annual Special Assessment is $3,214 - $3,679.
*All calculations are estimates and provided for informational purposes only and not guaranteed. Actual amounts may vary.
Most of Atwell is zoned for Beaumont Unified School District but we encourage you to check with a New Home Advisor for specific assignment information.
Yes! Atwell residents have access to all amenities within the Atwell planned community regardless of which new home community at Atwell you purchased.