Reserved

1501 Hemlock Road
Banning, California
$491,114
Homesite 2085 • Hawthorn Plan 2 floorplan
In Southcreek at Atwell
3
Beds
2
Baths
2
Bay Garage
2,024
Sq. Ft.
Available Promotions (1)


$468,000
Homesite 4031 • Based on the Hawthorn Plan 2 floorplan
$468,000
3
Beds
2
Baths
2
Bay Garage
2
Stories
2,024
Sq. Ft.
Community Address
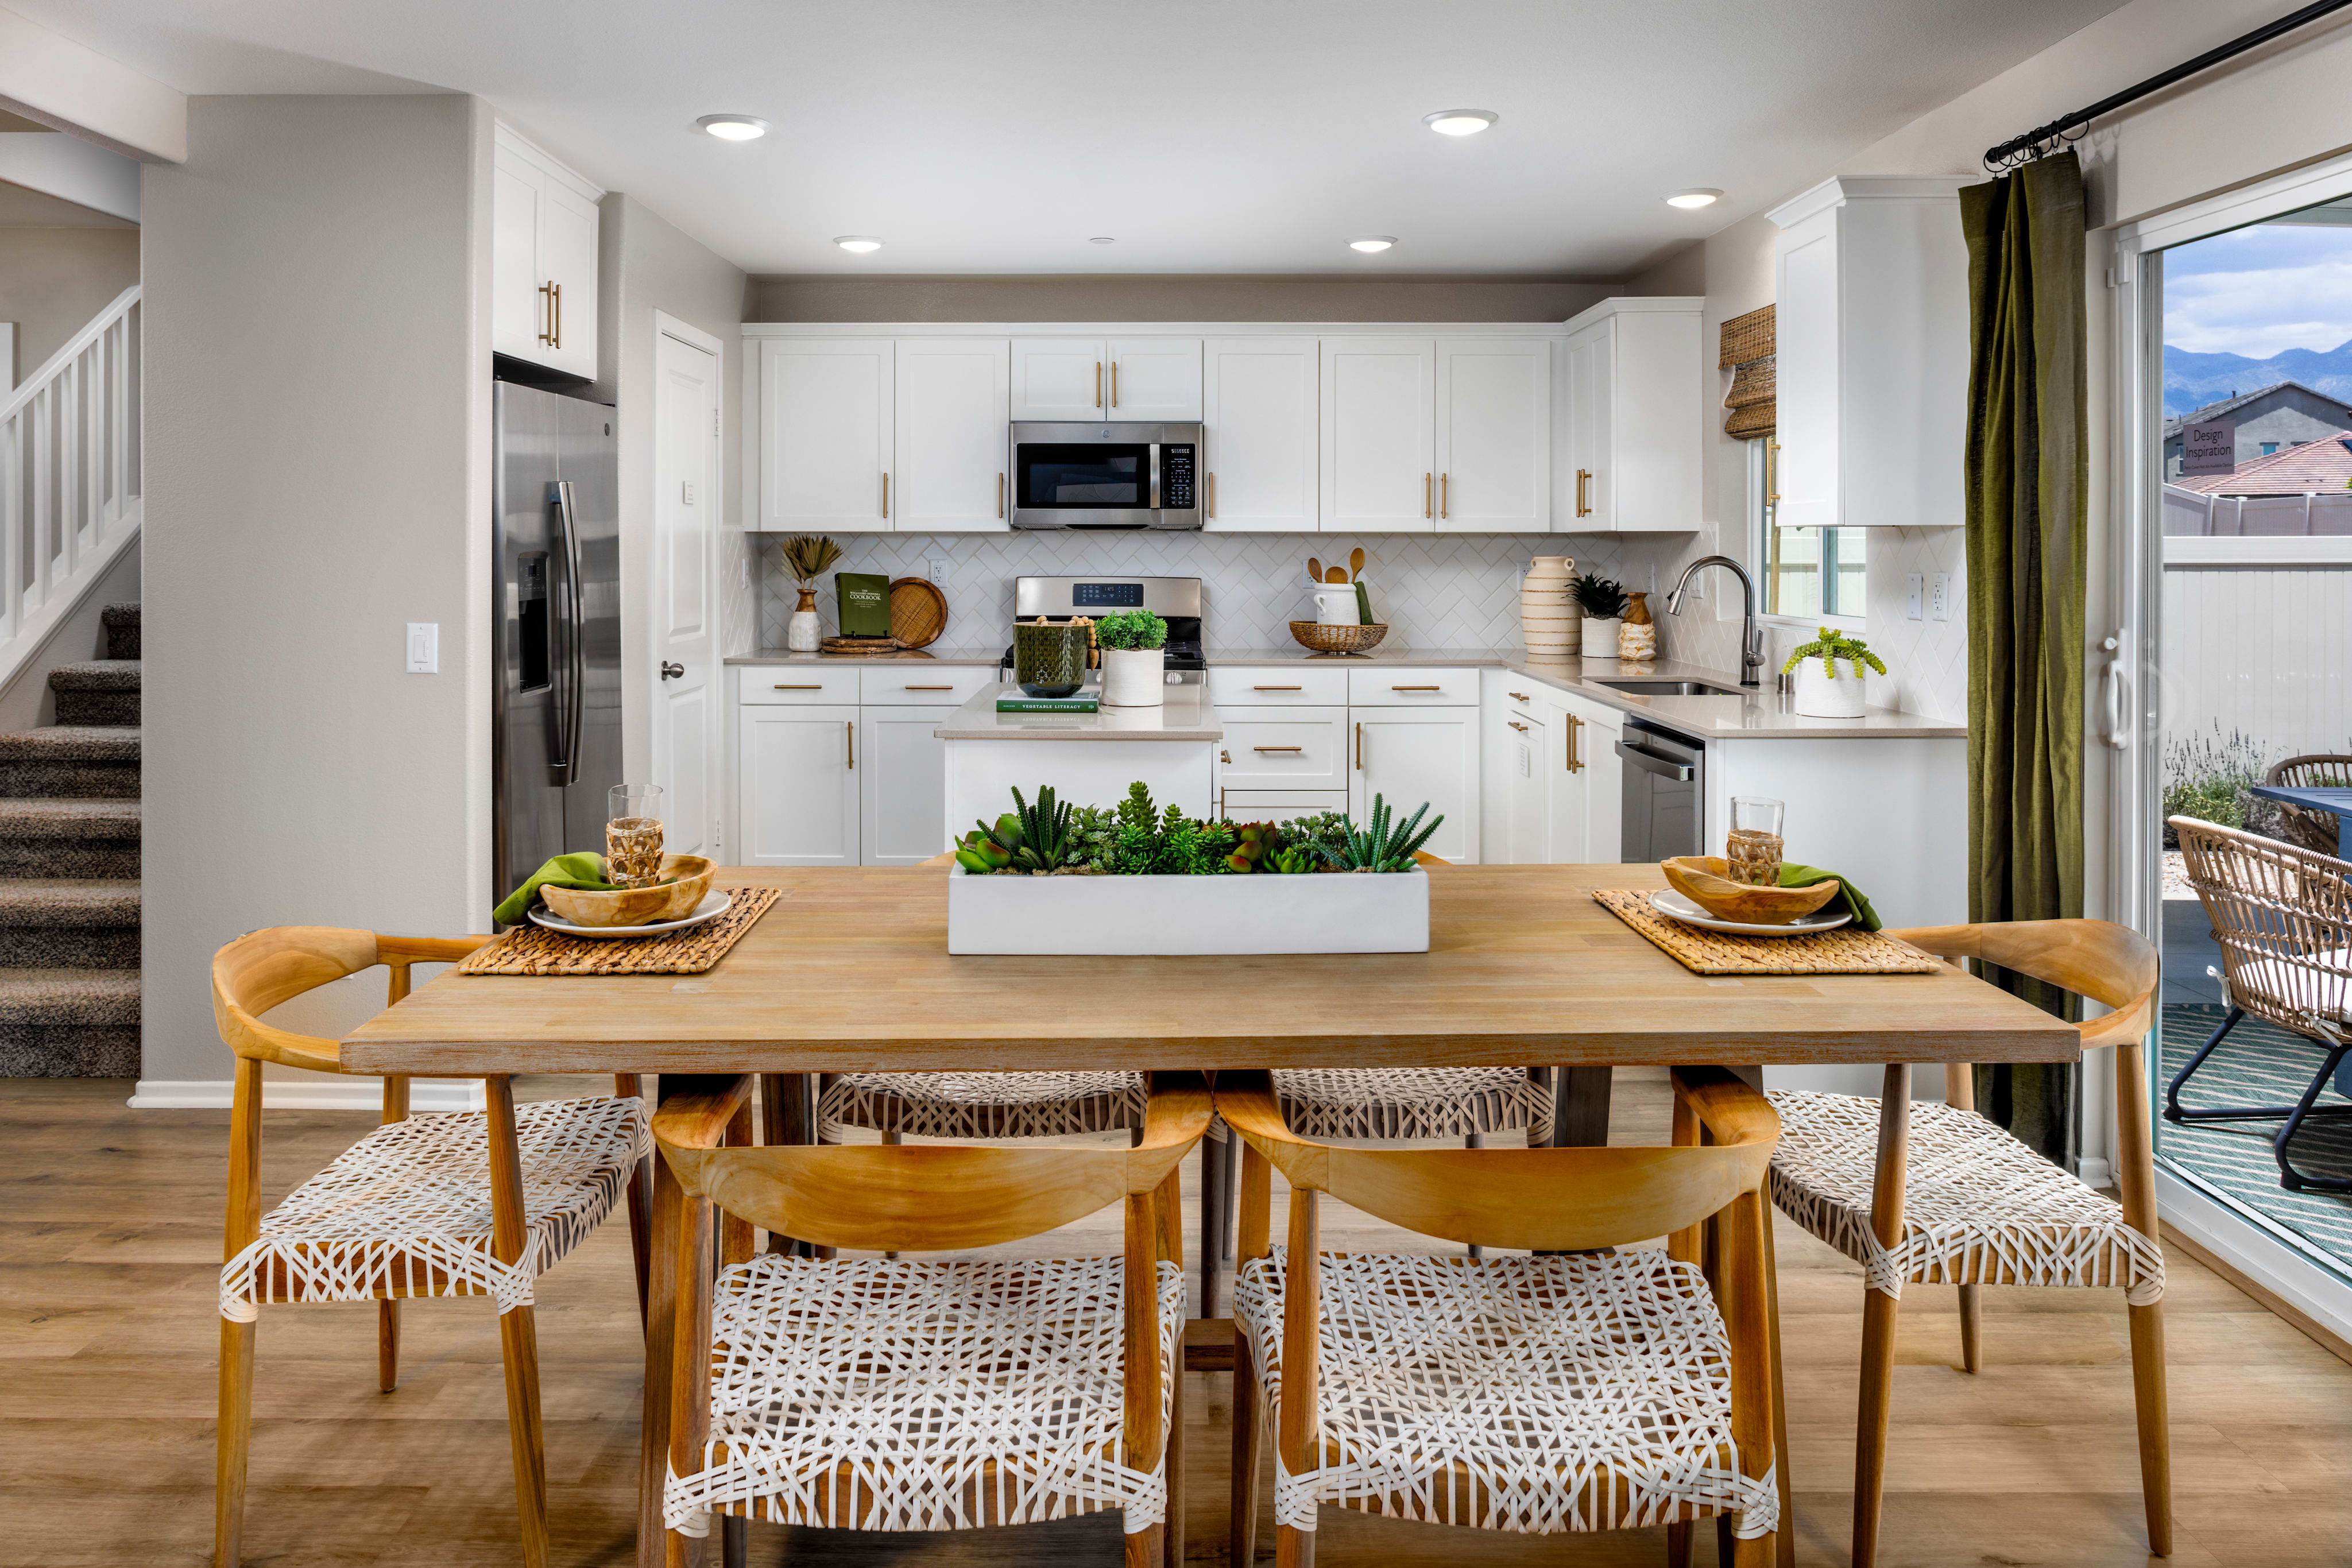
6082 Landmark Way, Banning CA 92220The Hawthorn plan features an included bedroom and bath downstairs, just the kind of space you need to get the guest list flowing. Speaking of guests, a great room opens up to dining and kitchen in this entertainer’s dream. On the second story, a loft welcomes game nights or the kids’ dedicated homework or play space. 5419 Eureka Avenue boasts beautiful builder upgrades including stained shaker cabinets with quartz countertops and bar pulls, a single-basin kitchen sink and stainless pull down faucet with touch technology for easy clean up.
Stained Nutmeg Shaker Thermofoil Cabinets with Satin Nickel Hardware Pulls
Delta Essa Touch Kitchen Faucet in Arctic Stainless
Ceiling Fan Enhancement Prewire Package
Solar System Lease
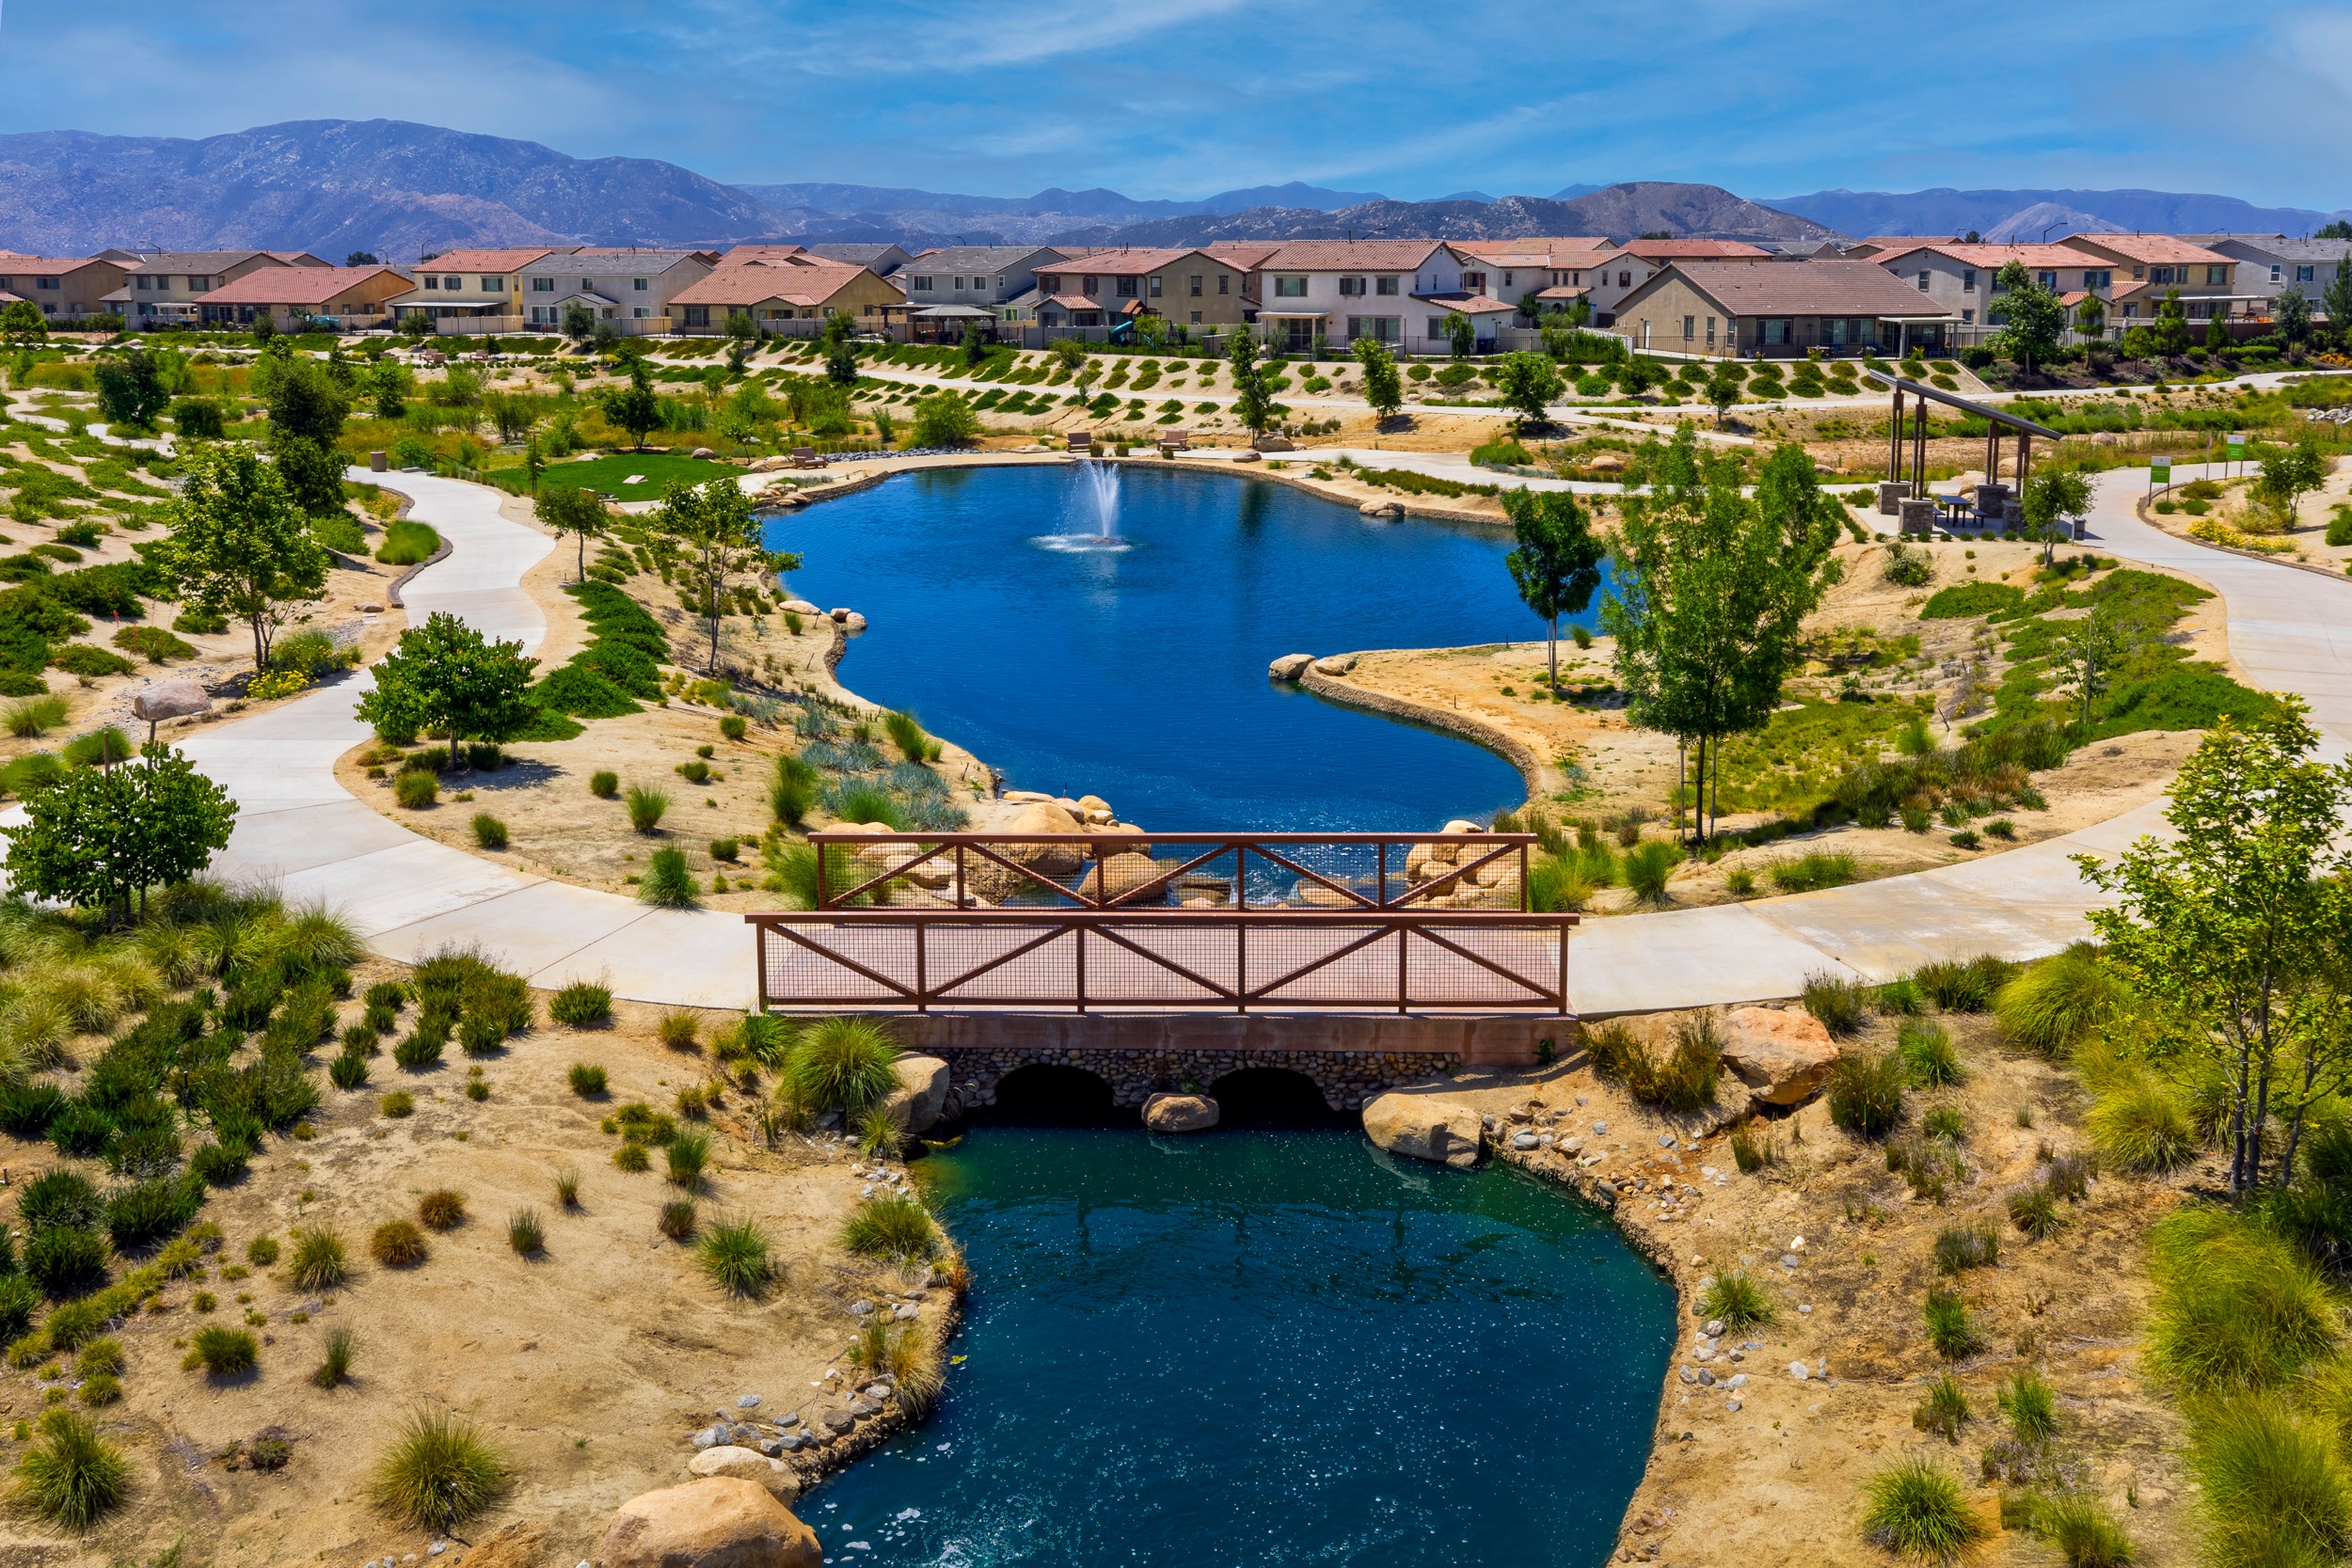
Within walking distance to community pools and parks
See how your future home fits into the bigger picture. Our interactive map lets you see how each homesite lines up with trails, pools, parks, gathering spaces, and other amenities
This calculator will help you get a sense of how much you'll pay each month.



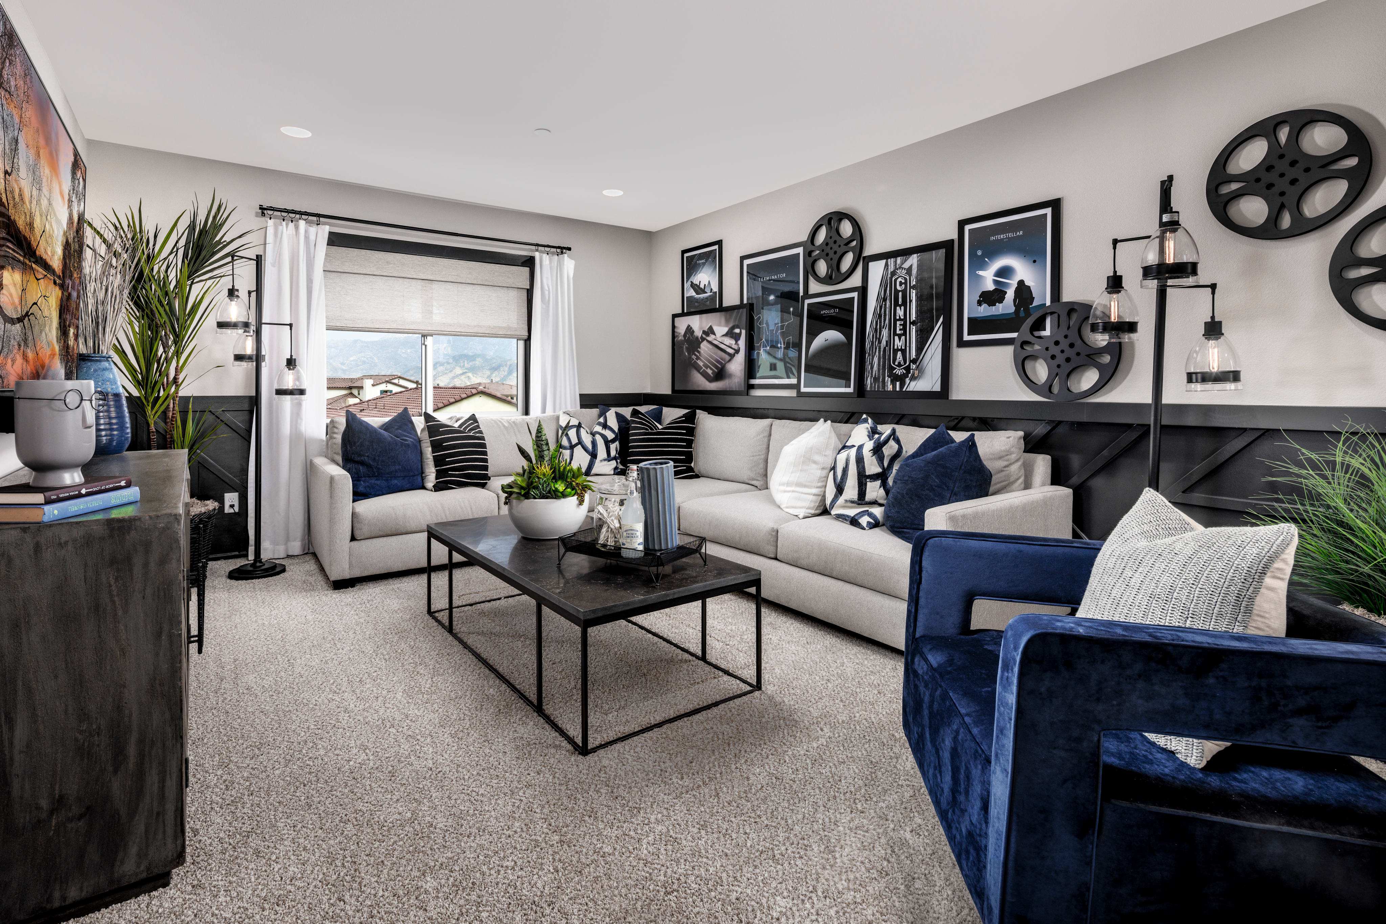
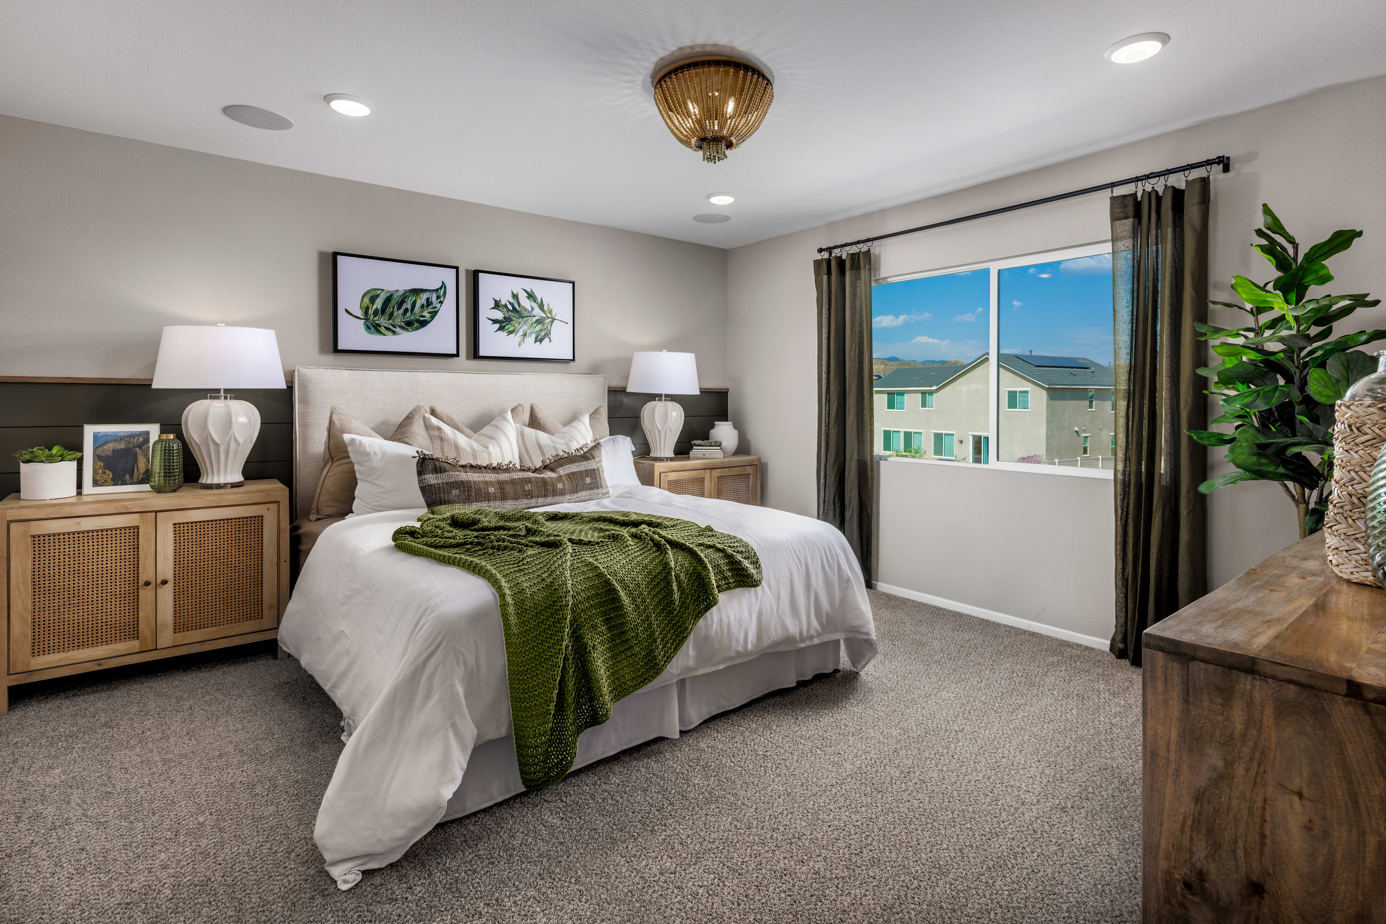
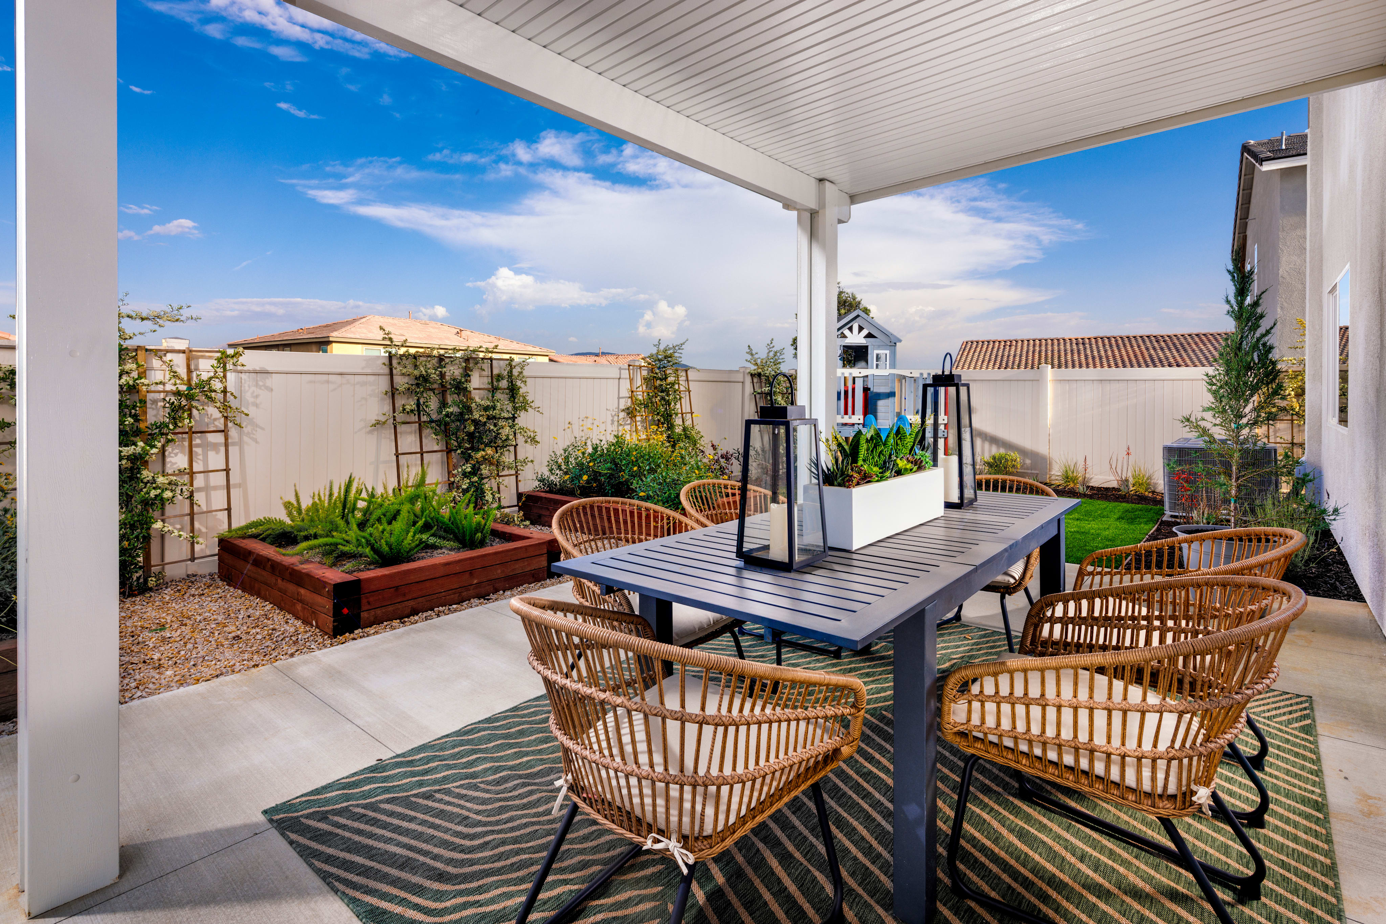
This home has been thoughtfully designed by our Design Studio team, with finishes and features intentionally selected to create a cohesive, inspired living experience. Explore the carefully curated details that make this home uniquely yours.

1501 Hemlock Road
Banning, California
$491,114
Homesite 2085 • Hawthorn Plan 2 floorplan
3
Beds
2
Baths
2
Bay Garage
2,024
Sq. Ft.
Available Promotions (1)
The base tax rate is 1.296% | Annual Special Assessment is $3,237 - $3,506.
*All calculations are estimates and provided for informational purposes only and not guaranteed. Actual amounts may vary.
$195 - $230 per month.
Most of Atwell is zoned for Beaumont Unified School District but we encourage you to check with a New Home Advisor for specific assignment information.
Yes! Atwell residents have access to all amenities within the Atwell planned community regardless of which new home community at Atwell you purchased.