

Move-in Ready

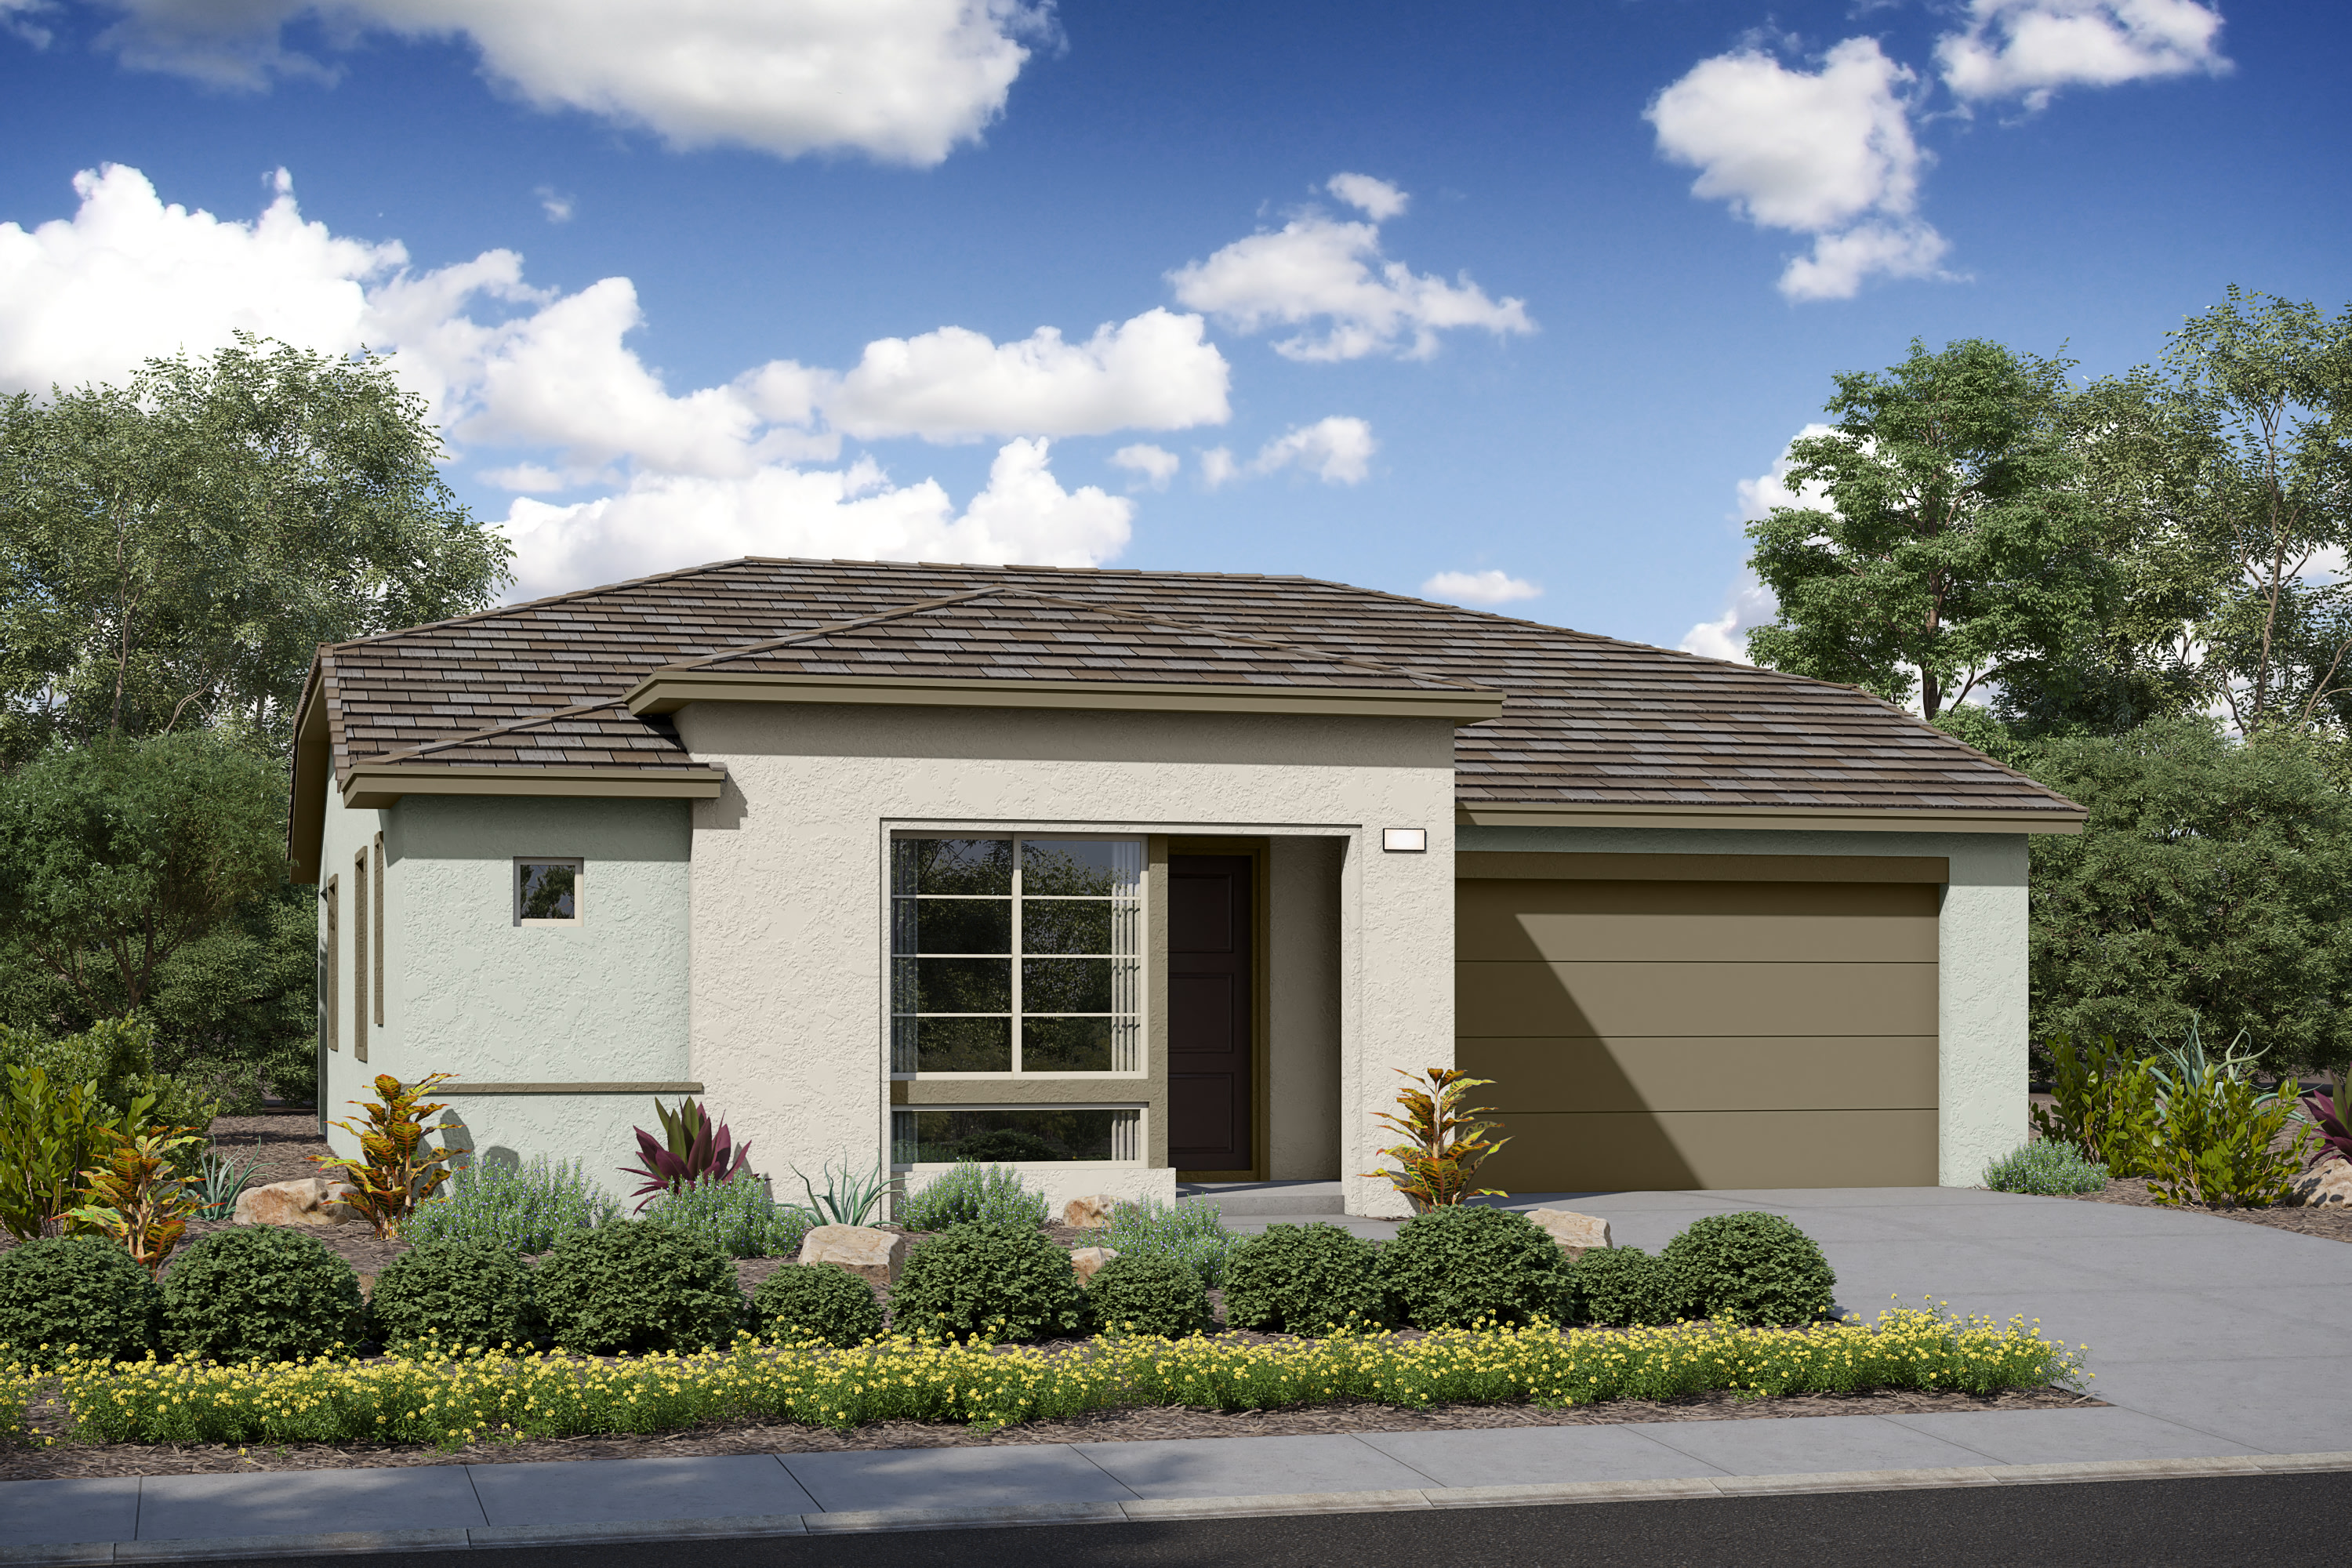
1568 Townswood Court
$454,000
Beaumont, California
Homesite 2091 • Plan 2 floorplan
In Vita at Altis at Altis Beaumont
2
Beds
2
Baths
2
Bay Garage
1,534
Sq. Ft.

$464,000
Homesite 2042 • Based on the Plan 3 floorplan
$464,000
2
Beds
2
Baths
2
Bay Garage
1
Story
1,682
Sq. Ft.
Community Address
1555 Skystone Way, Beaumont, CA 92223The largest floorplan at Vita offers plenty to be impressed about. With a functional included Office and 2 easily-accessible private baths, Plan 3 offers what you need to experience life at home at the next level. This home offers all the latest in styles including shaker cabinets with satin nickel pulls, stainless steel appliances and more!
Included Backyard Landscape Package
GE 30" Gas Range Appliance Package
Alto shaker Cabinets with Nikel Bar Pulls
Ceco Equal Bowl Kitchen Sink with Pull Down Faucet
Ceiling Fan Prewire Package
See how your future home fits into the bigger picture. Our interactive map lets you see how each homesite lines up with trails, pools, parks, gathering spaces, and other amenities


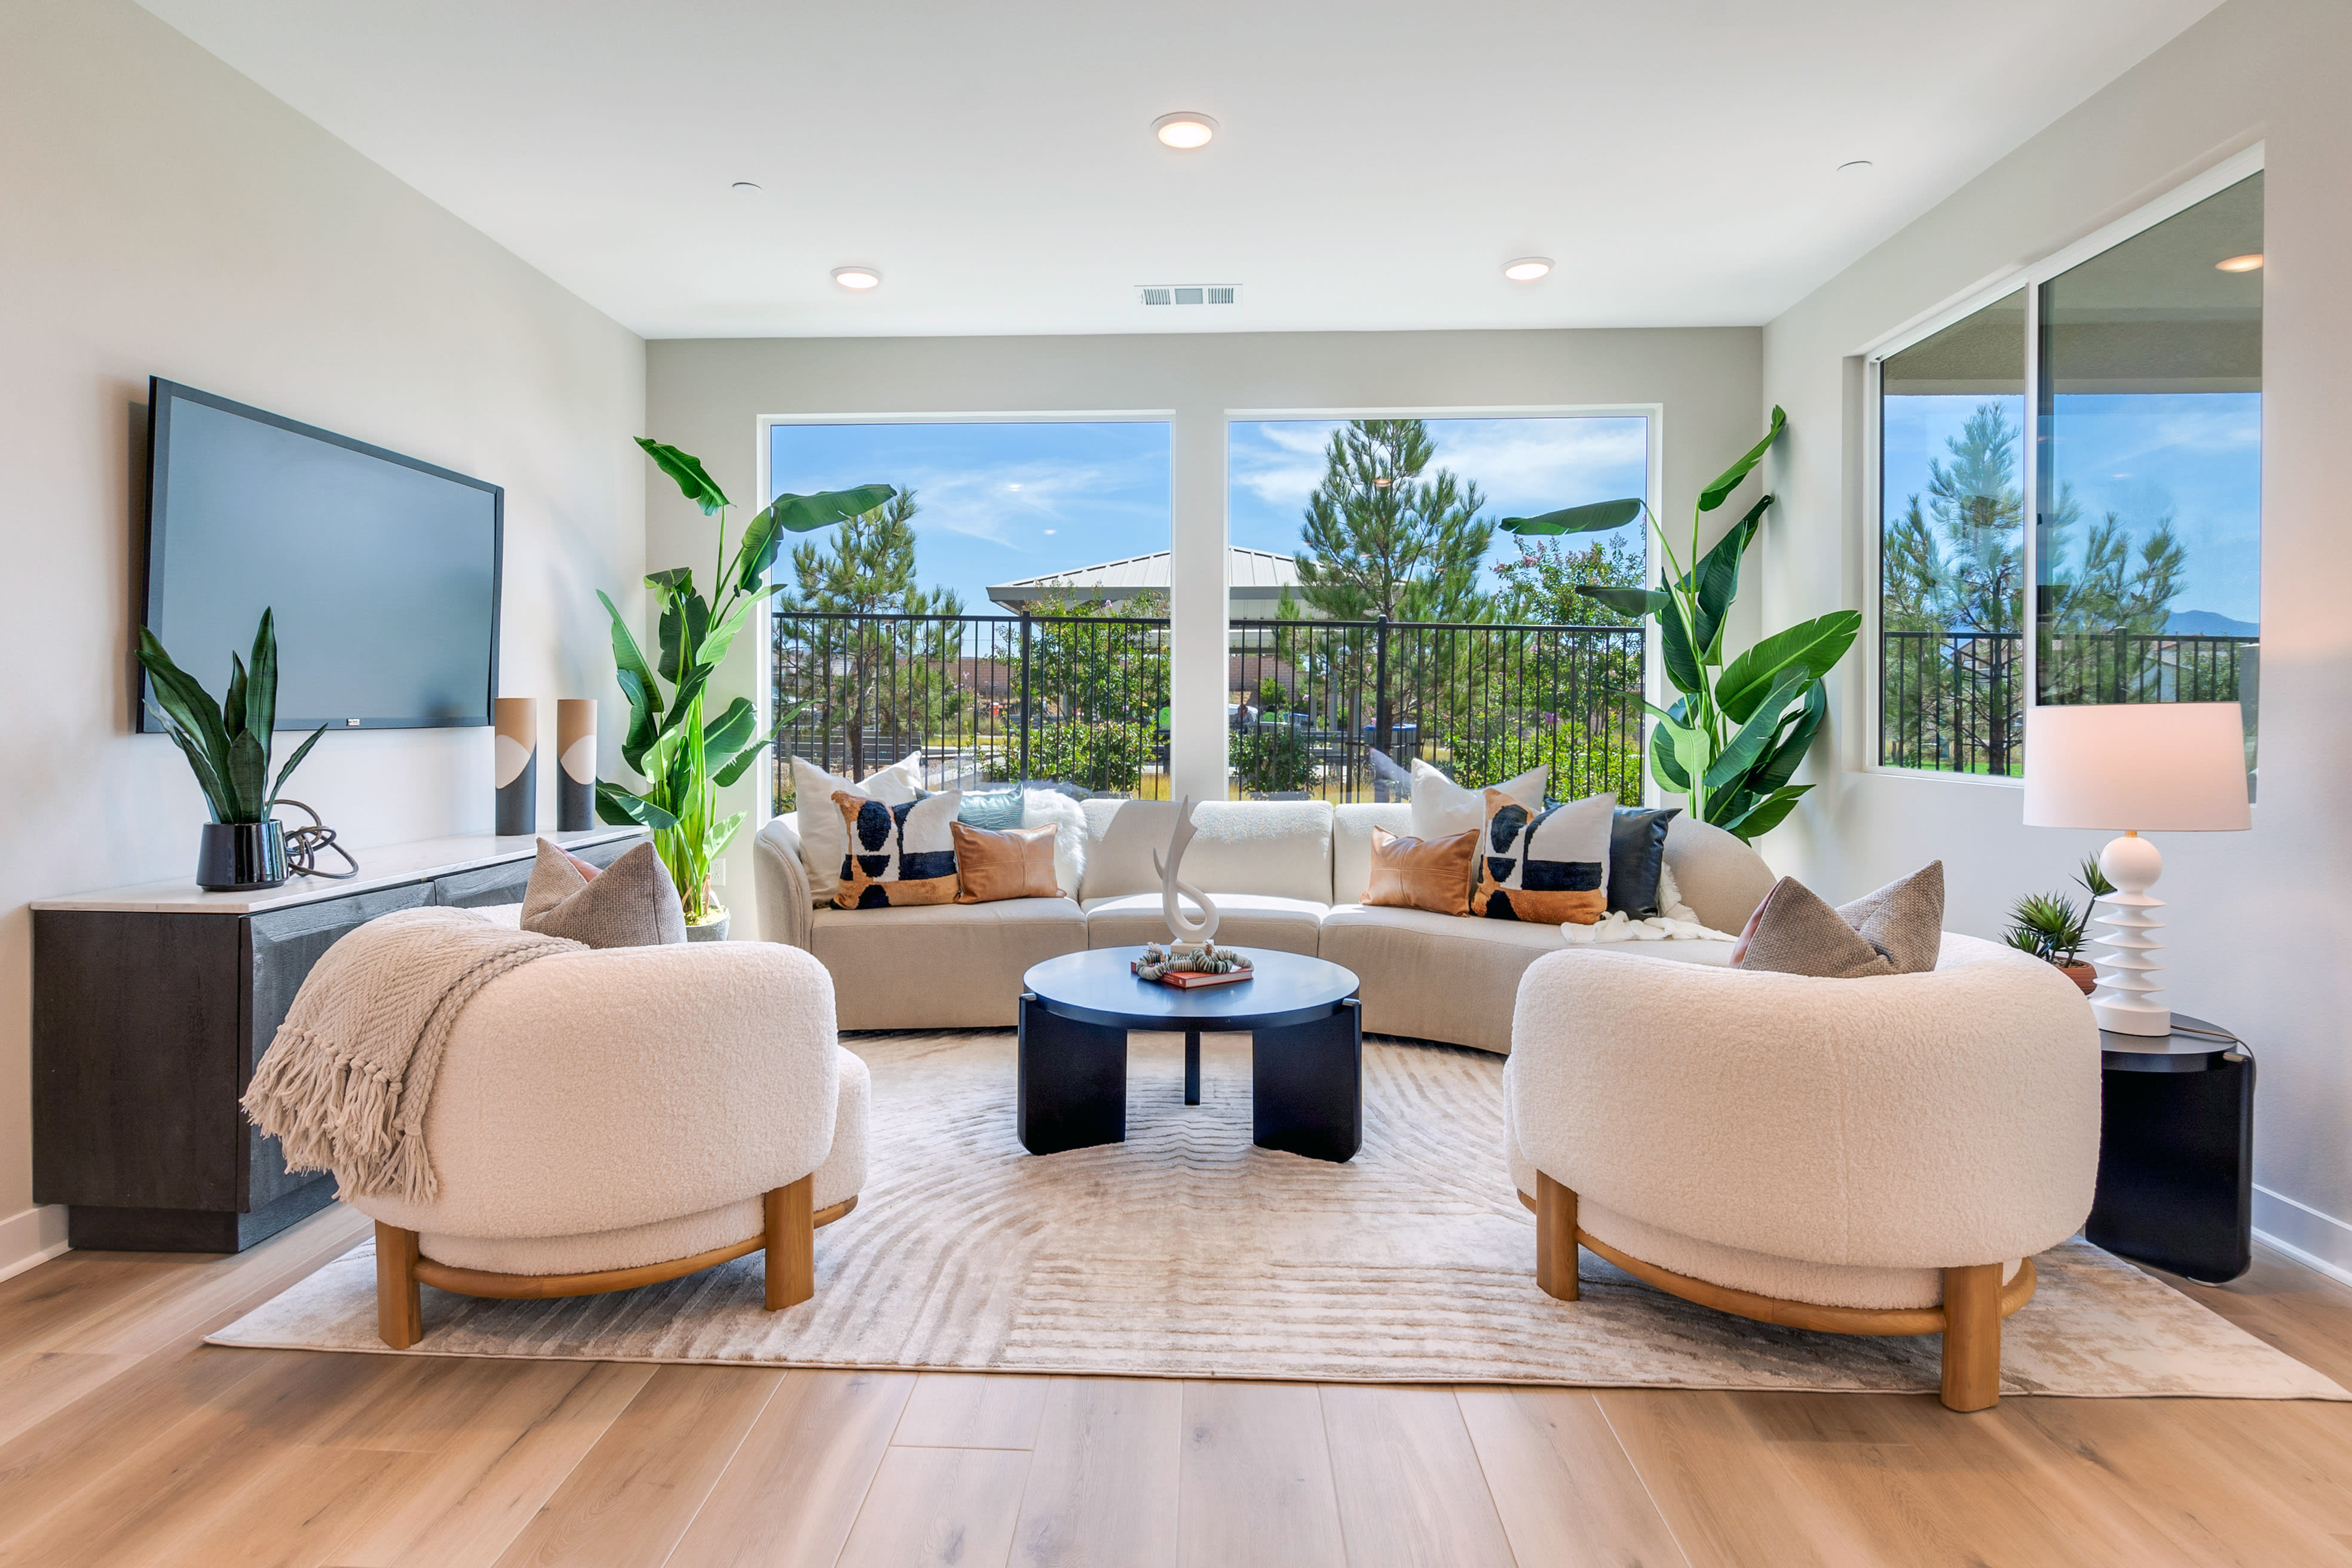
This home has been thoughtfully designed by our Design Studio team, with finishes and features intentionally selected to create a cohesive, inspired living experience. Explore the carefully curated details that make this home uniquely yours.


