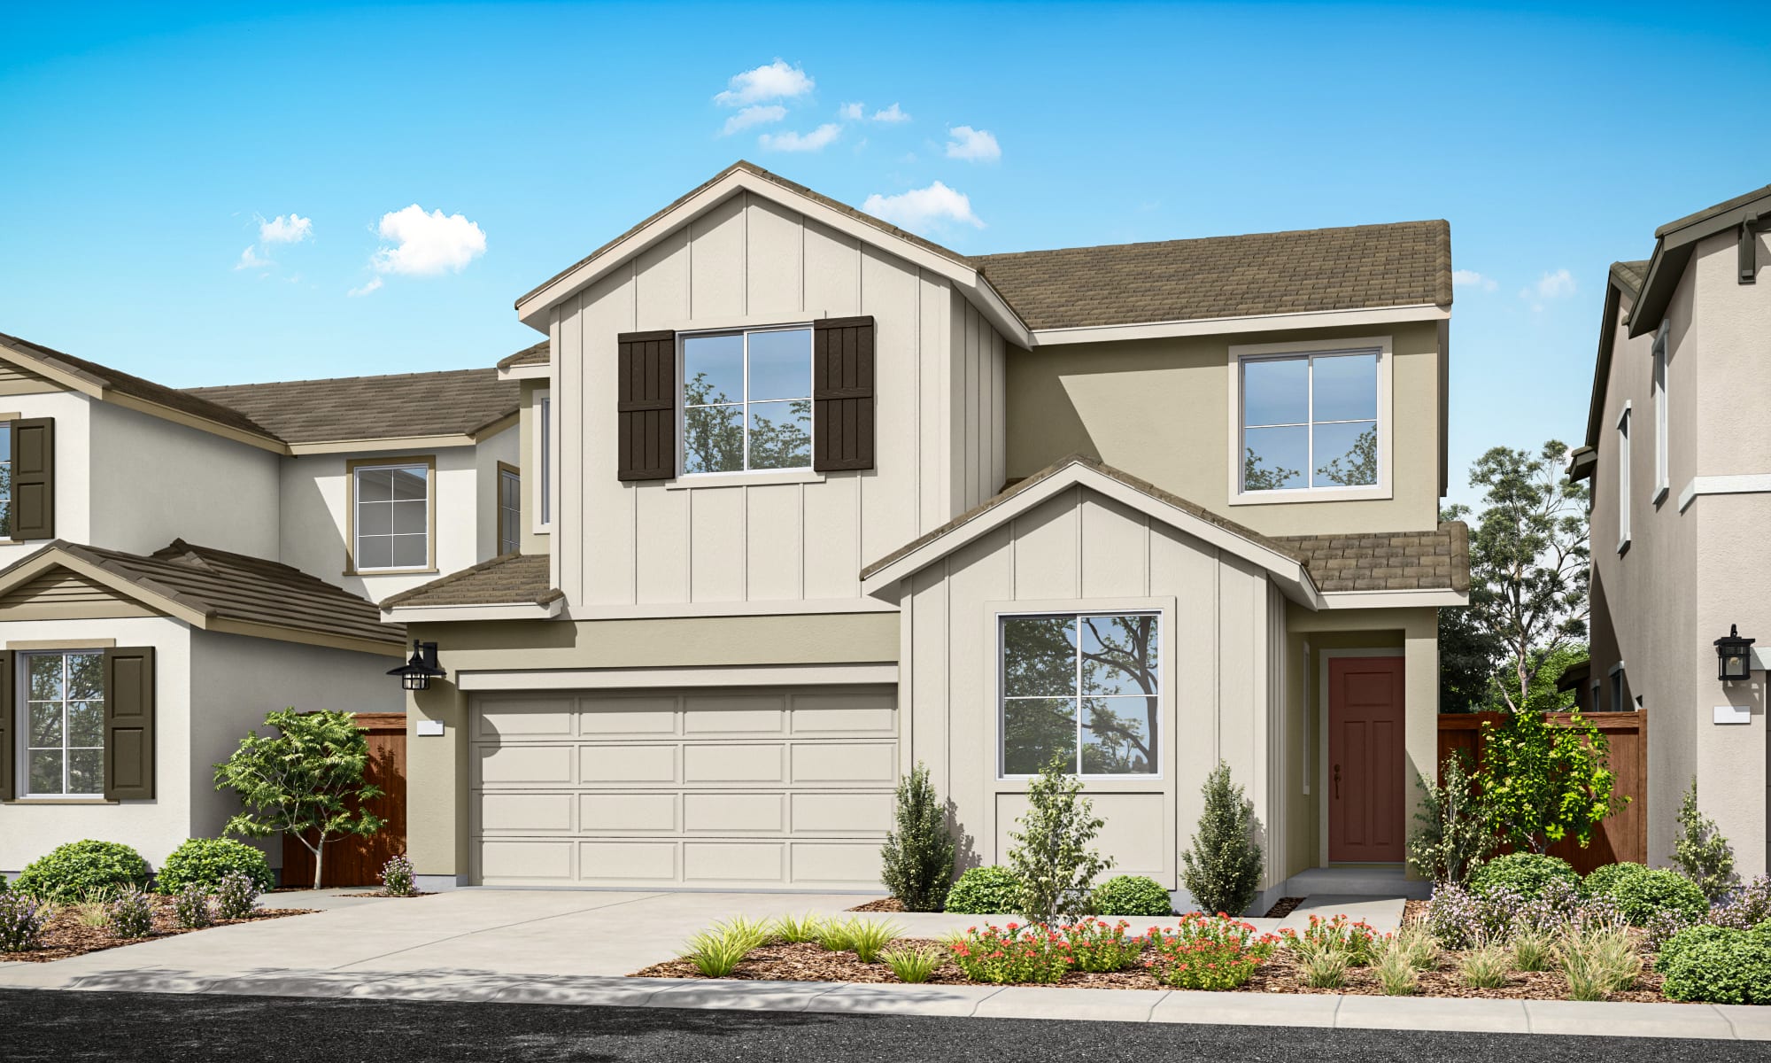
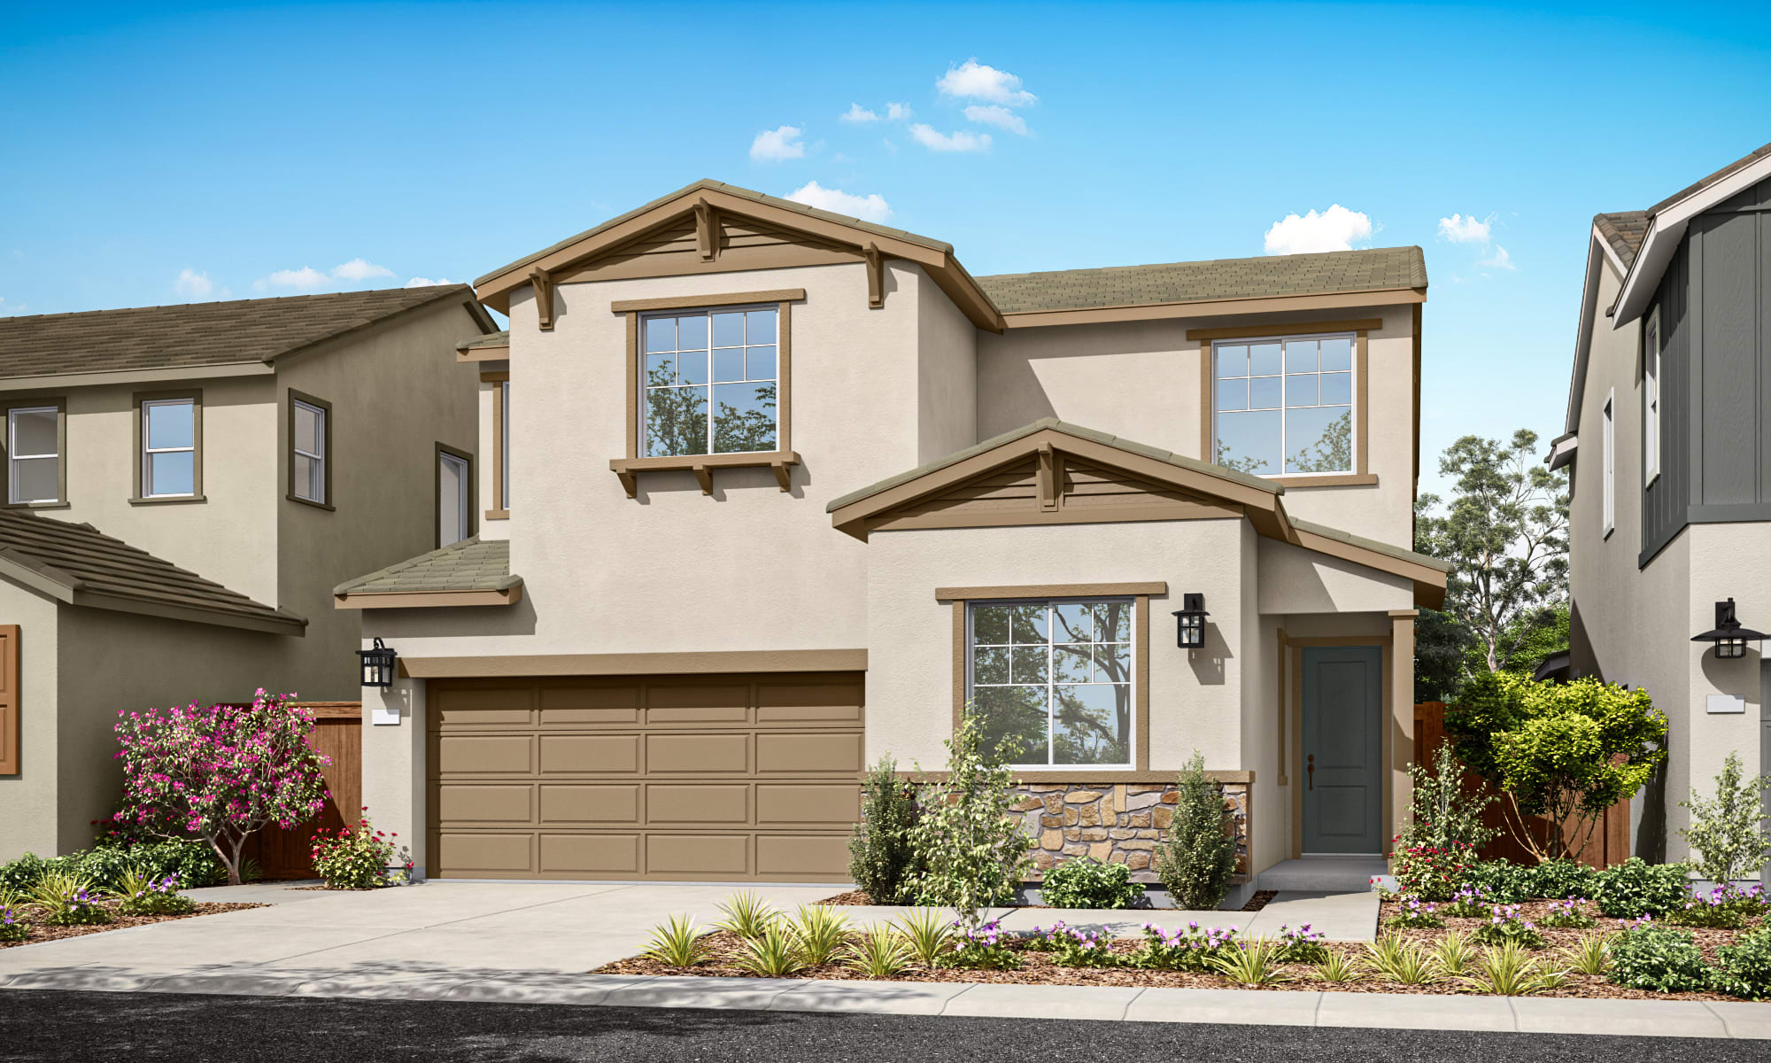
Move-in Ready Sep 2026

8225 Roundhouse Lp
$735,200
Roseville, California
Homesite 138 • Wish floorplan
In Daydream at Winding Creek at Winding Creek
4
Beds
3
Baths
2
Bay Garage
2,483
Sq. Ft.
Available Promotions (1)
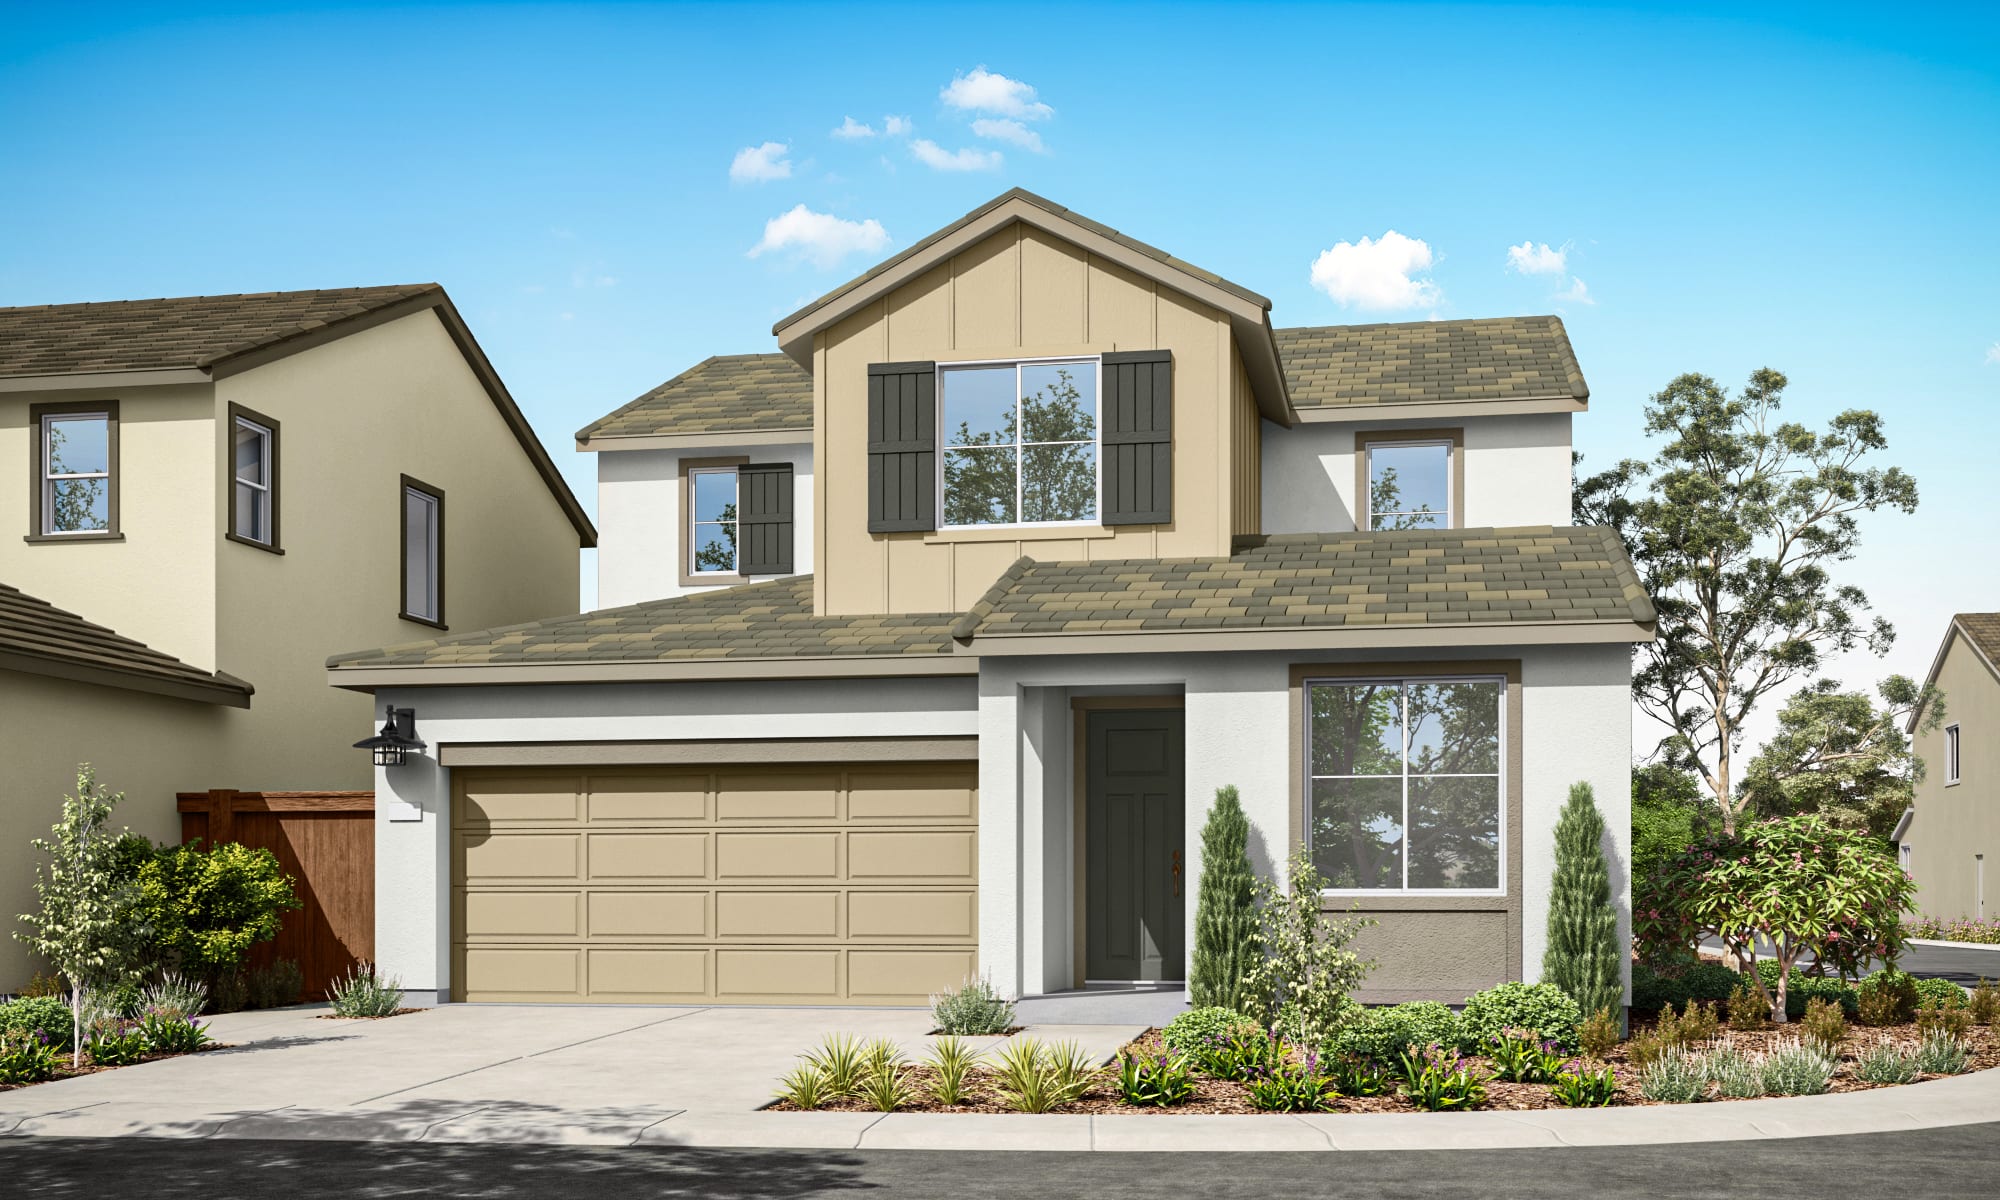
$707,691
Homesite 134 • Based on the Hope floorplan
$707,691
4
Beds
3
Baths
2
Bay Garage
2
Stories
2,259
Sq. Ft.
Community Address
2089 Preserve Drive, Roseville, CA 95747This beautiful two-story home offers 4 bedrooms and 3 bathrooms, including a convenient first-floor bedroom and full bath that is perfect for guests or multigenerational living. The bright, open-concept great room seamlessly connects the living, dining, and kitchen areas, creating an inviting space for both everyday life and entertaining. Stylish finishes throughout include luxury vinyl plank flooring, plush carpet, and elegant matte tile. The chef-inspired kitchen features a large center island, walk-in pantry, Origami cabinetry with chrome hardware, quartz countertops, a designer tile backsplash, and a premium GE Profile® stainless steel appliance package with a gas cooktop, convection oven, hood, dishwasher, and microwave. A practical drop zone provides a convenient transition to the two-bay garage, which includes additional storage space to help keep everything organized. Upstairs, the spacious primary suite offers a relaxing retreat with dual sinks, a walk-in shower, and a generous walk-in closet. Completing the home are included LivingSmart® features, thoughtfully designed to enhance energy efficiency, sustainability, and everyday comfort. Solar is available for purchase or lease.
Luxury Vinyl Plank
Ground-floor Bedroom and Full Bathroom
Quartz Countertops
GE Profile Stainless Steel 3-piece Appliance Package
Dunctional Drop Zone to Garage
See how your future home fits into the bigger picture. Our interactive map lets you see how each homesite lines up with trails, pools, parks, gathering spaces, and other amenities


This home has been thoughtfully designed by our Design Studio team, with finishes and features intentionally selected to create a cohesive, inspired living experience. Explore the carefully curated details that make this home uniquely yours.

8225 Roundhouse Lp
$735,200
Roseville, California
Homesite 138 • Wish floorplan
4
Beds
3
Baths
2
Bay Garage
2,483
Sq. Ft.
Available Promotions (1)