Move-in Ready Sep 2026

5001 Canteen Drive
Roseville, California
$846,563
Homesite 55 • Plan 2 floorplan
In Juniper at Winding Creek at Winding Creek
4
Beds
4
Baths
3
Bay Garage
3,197
Sq. Ft.
Available Promotions (1)
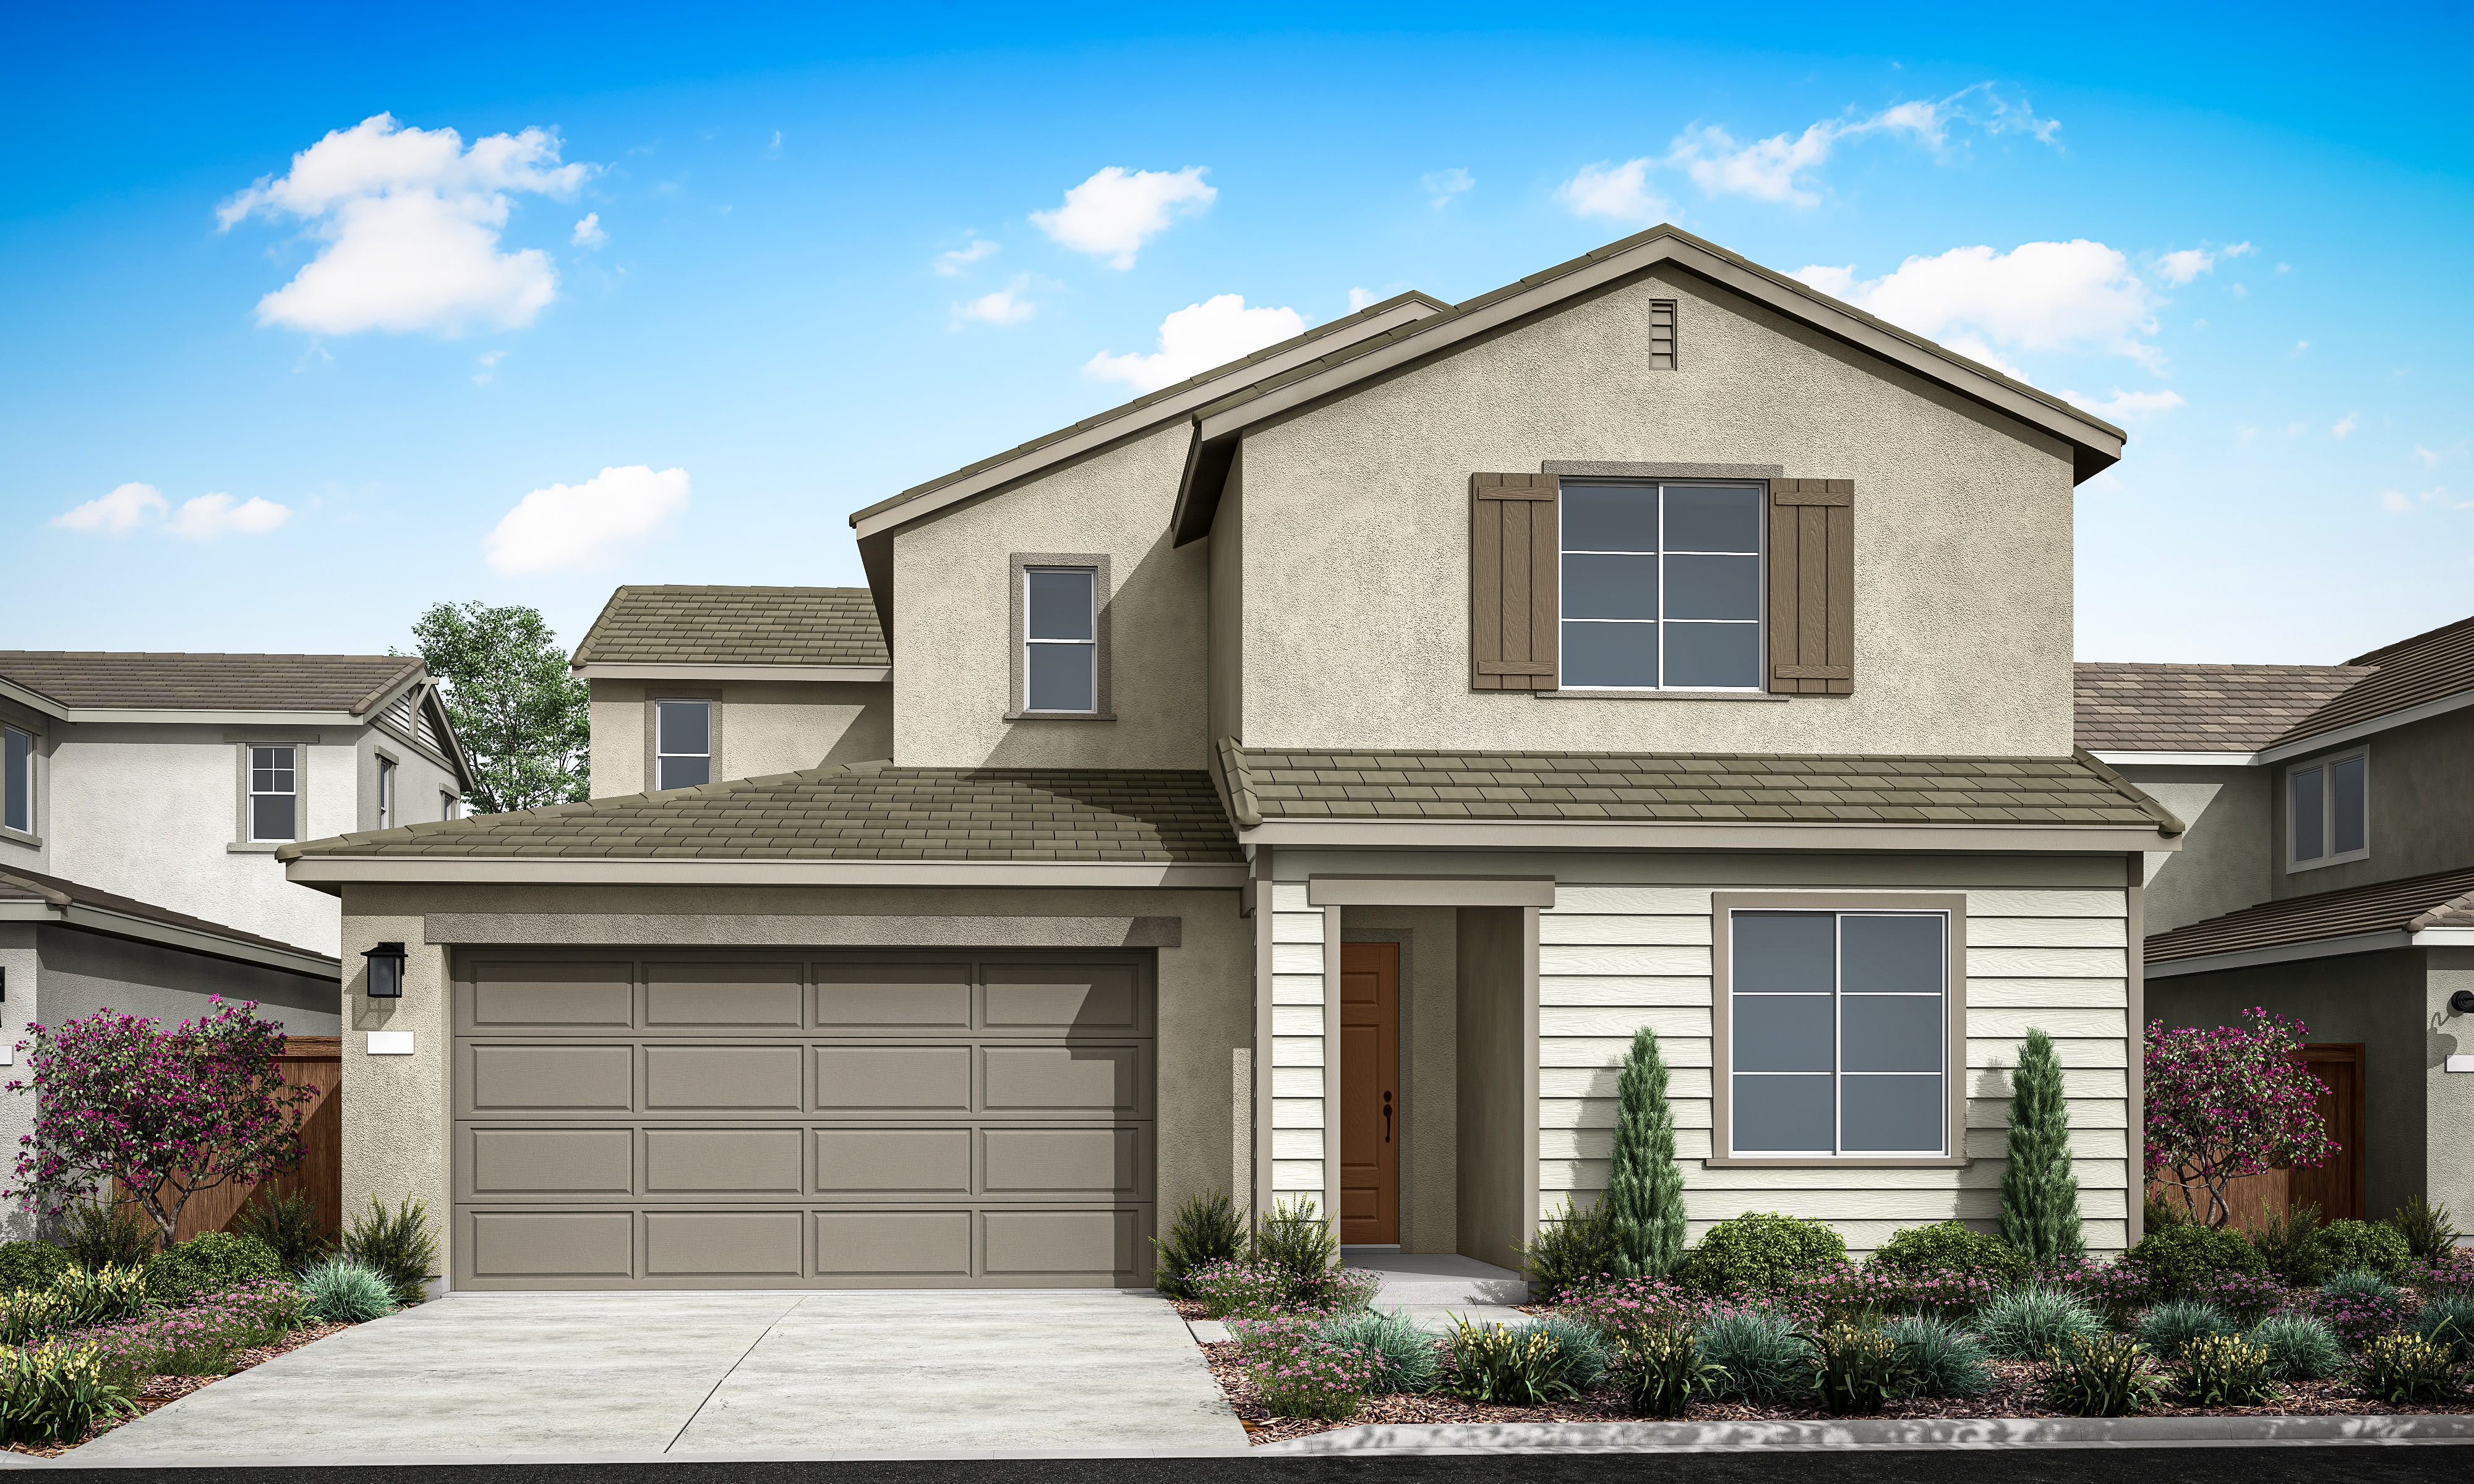
$864,733
Homesite 46 • Based on the Plan 2 floorplan
$864,733
4
Beds
4Breakdown of Baths: 3 full + 1 half bath
3
Bay Garage
2
Stories
3,197
Sq. Ft.
Community Address
6097 Whistling Pine Wy, Roseville, CA 95747You’ll love this beautiful two-story, 3-bedroom, 2.5-bathroom plan featuring a spacious dining area and great room, centered around a kitchen with a large island and pantry, perfect for everyday living and entertaining. Usable flex space off the kitchen, great for a work-from-home office, hobby room, or storage. Upstairs, you’ll find a cozy loft, convenient laundry room, and a private primary suite with a generous walk-in closet, dual sinks, a soaking tub, and a walk-in shower. LivingSmart® features are included as standard. Solar purchase or lease option available.
Ground-floor Bedroom with Ensuite Bathroom
Downstairs Flex Space
Covered Outdoor Living
Three-bay Garage
See how your future home fits into the bigger picture. Our interactive map lets you see how each homesite lines up with trails, pools, parks, gathering spaces, and other amenities.


This home has been thoughtfully designed by our Design Studio team, with finishes and features intentionally selected to create a cohesive, inspired living experience. Explore the carefully curated details that make this home uniquely yours.

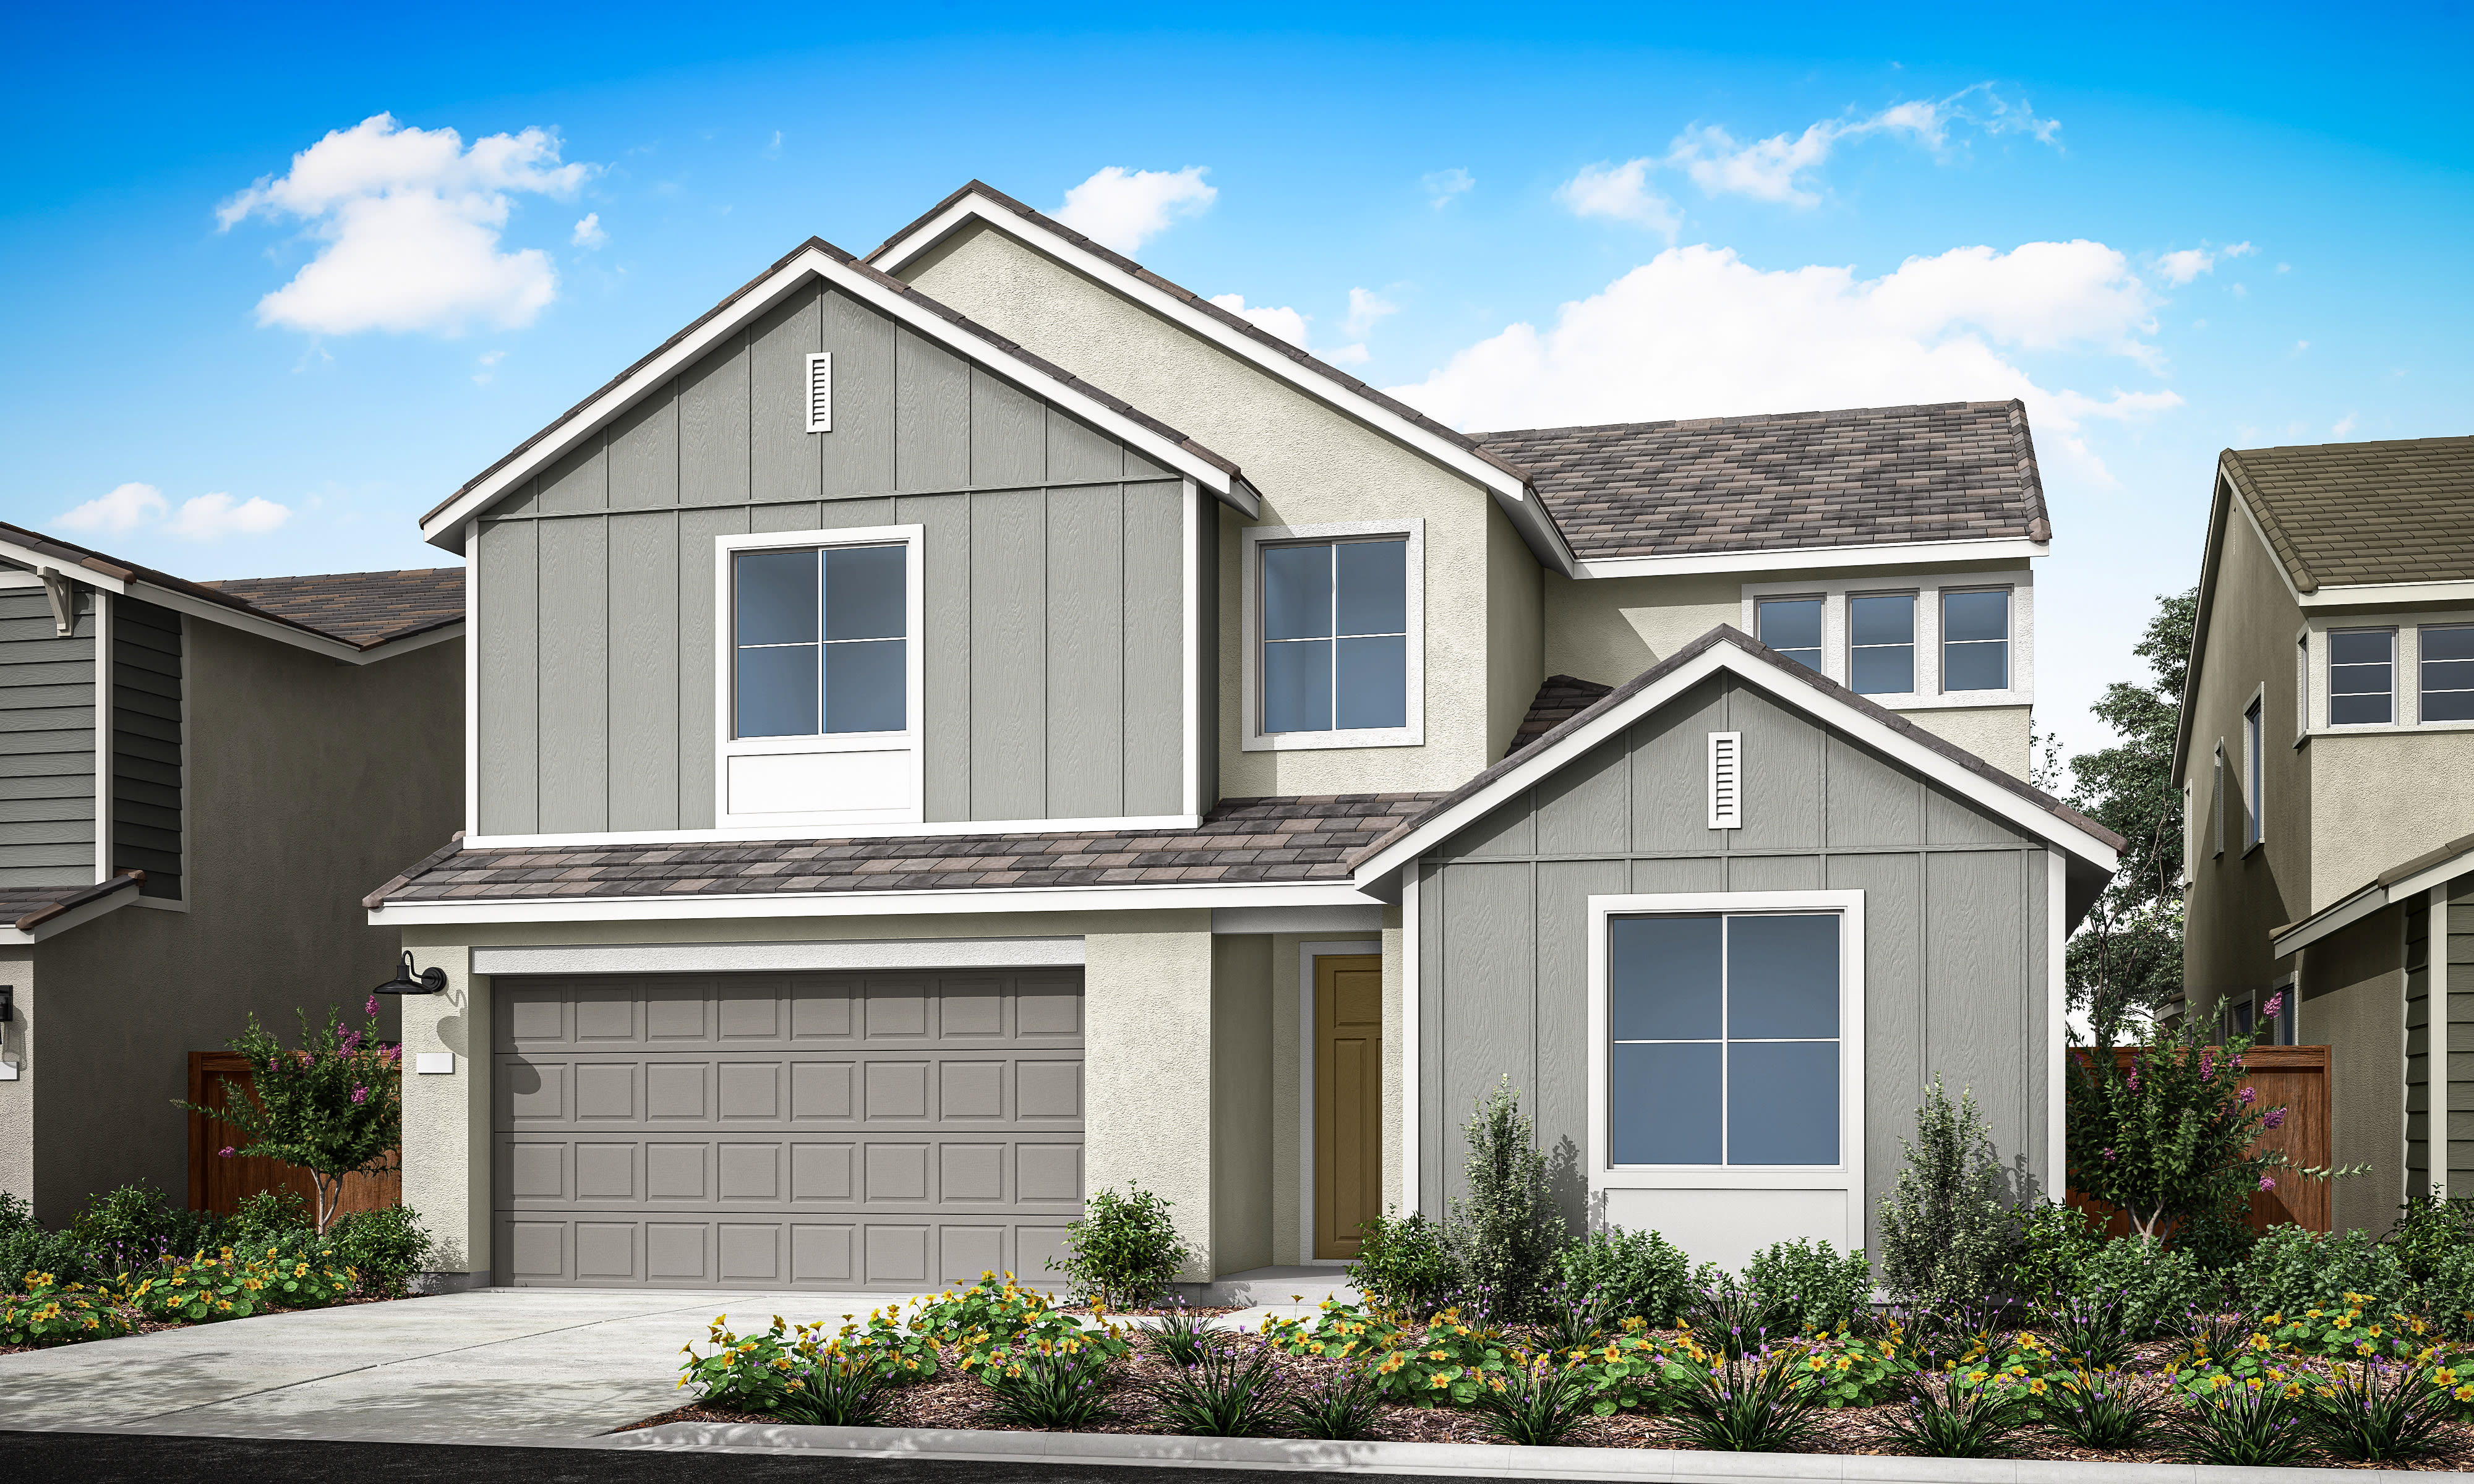
5001 Canteen Drive
Roseville, California
$846,563
Homesite 55 • Plan 2 floorplan
4
Beds
4
Baths
3
Bay Garage
3,197
Sq. Ft.
Available Promotions (1)
5033 Canteen Drive
Roseville, California
$900,484
Homesite 51 • Plan 3 floorplan
5
Beds
5
Baths
3
Bay Garage
3,542
Sq. Ft.
Available Promotions (1)

5024 Canteen Drive
Roseville, California
$890,408
Homesite 41 • Plan 3 floorplan
5
Beds
5
Baths
3
Bay Garage
3,542
Sq. Ft.
Available Promotions (1)

