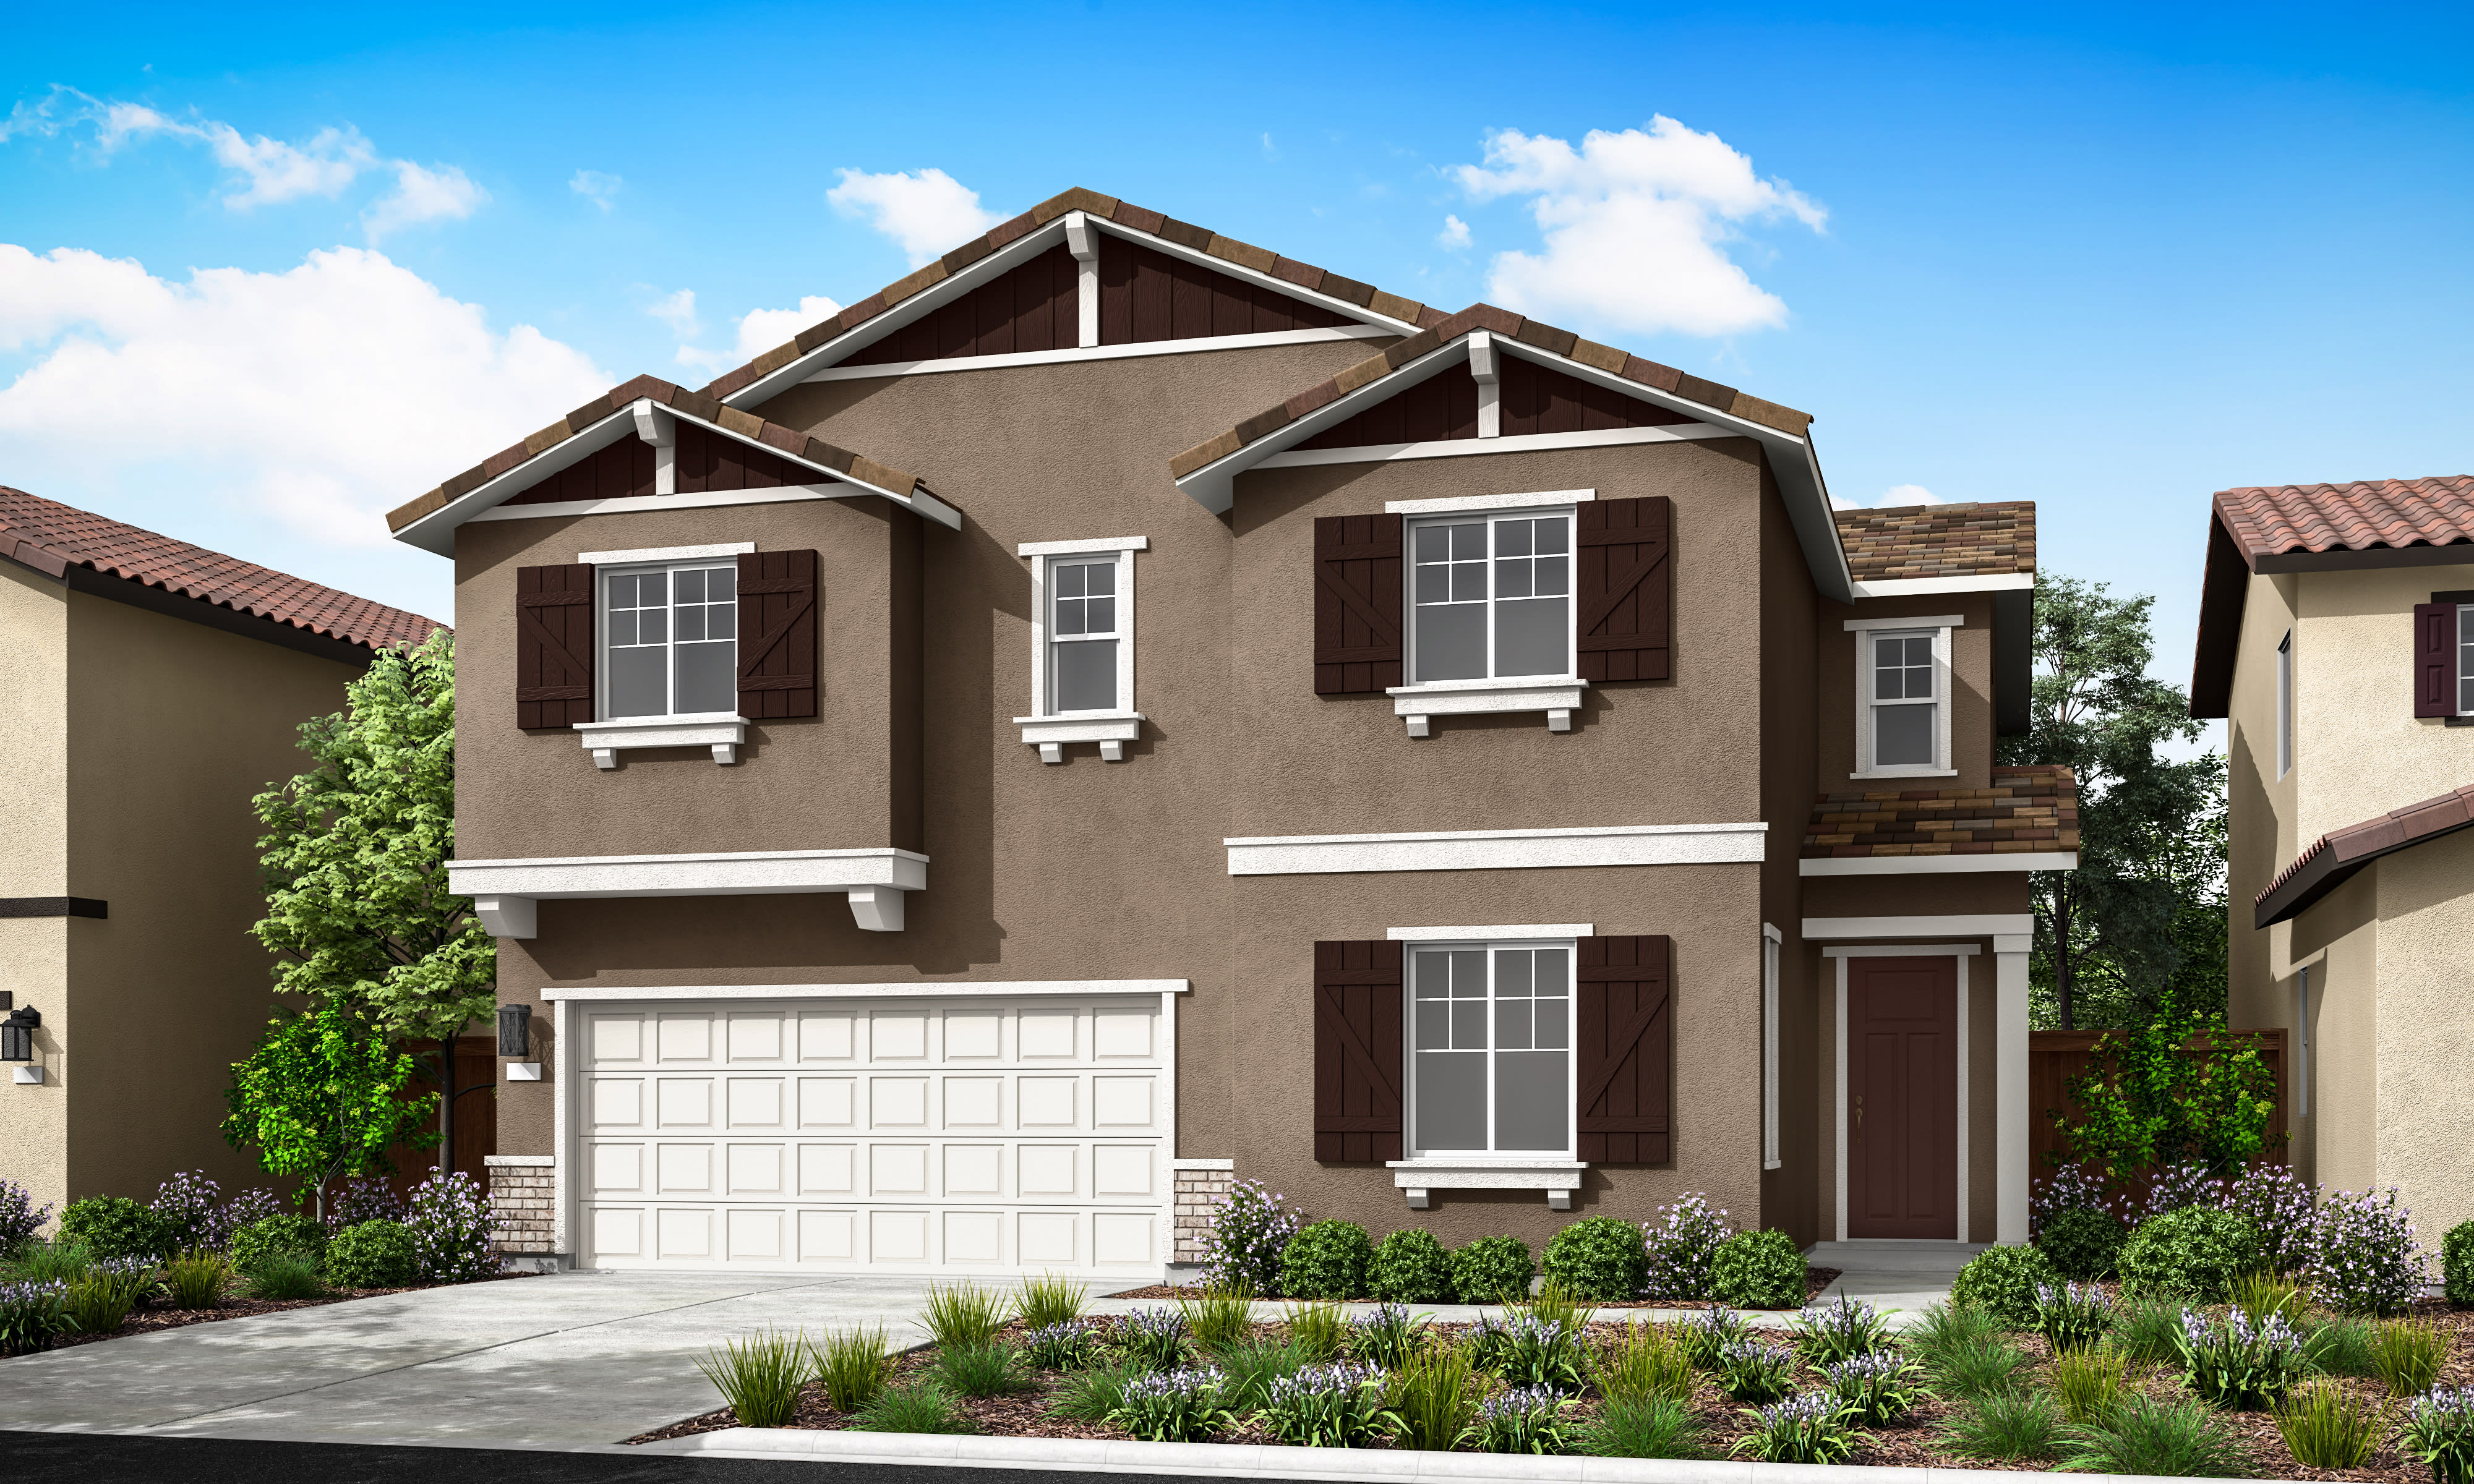
Move-in Ready Nov 2026

2749 Congress Avenue
$616,795
Lincoln, California
Homesite 1069 • Plan 2 floorplan
In Monument at Independence at Independence
4
Beds
3
Baths
2
Bay Garage
2,481
Sq. Ft.
Available Promotions (1)

$681,774
Homesite 62 • Based on the Plan 4 floorplan
$681,774
5
Beds
3
Baths
2
Bay Garage
2
Stories
2,921
Sq. Ft.
Community Address
3015 Declaration Avenue, Lincoln, California 95648This thoughtfully designed 5-bedroom, 3-bath home offers spacious open-concept living with modern comfort and flexibility. The expansive Great Room flows seamlessly into the gourmet kitchen, complete with a large center island, walk-in pantry, GE Profile® stainless steel appliances including a gas range, microwave, and dishwasher. A private downstairs bedroom and full bath provide the perfect space for guests, multigenerational living, or a home office. Upstairs, a versatile loft and dedicated laundry room add everyday convenience, while the luxurious primary suite offers a spacious walk-in closet, dual vanities, and a walk-in shower. Three additional bedrooms share a full bath, providing plenty of room for family and guests. LivingSmart® features come standard, with solar available for purchase or lease.
Still Time to Personalize
Ground-Floor Bedroom with Full Bathroom
GE Profile® Stainless Steel Appliances
Upstairs Loft
Solar Purchase or Lease
See how your future home fits into the bigger picture. Our interactive map lets you see how each homesite lines up with trails, pools, parks, gathering spaces, and other amenities


This home has been thoughtfully designed by our Design Studio team, with finishes and features intentionally selected to create a cohesive, inspired living experience. Explore the carefully curated details that make this home uniquely yours.

2749 Congress Avenue
$616,795
Lincoln, California
Homesite 1069 • Plan 2 floorplan
4
Beds
3
Baths
2
Bay Garage
2,481
Sq. Ft.
Available Promotions (1)