Move-in Ready Dec 2026

2792 Congress Avenue
Lincoln, California
$604,509
Homesite 65 • Plan 2 floorplan
In Monument at Independence at Independence
4
Beds
3
Baths
2
Bay Garage
2,481
Sq. Ft.
Available Promotions (1)

3-5
Beds
2-3
Baths
2,158-2,921
Sq. Ft.
2
Bay Garage
2
Stories
Priced from $600s
Price Range
Life feels spacious and harmonious here. Weekends bring kids’ soccer games, sunset walks with neighbors, and peaceful moments near three beautiful parks and a charming historic district. With larger homes designed for comfort and style, every day offers room to grow, gather, and truly belong.
Community Address
3015 Declaration Avenue, Lincoln, California 95648Daily Hours
2792 Congress Avenue
Lincoln, California
$604,509
Homesite 65 • Plan 2 floorplan
4
Beds
3
Baths
2
Bay Garage
2,481
Sq. Ft.
Available Promotions (1)
2749 Congress Avenue
Lincoln, California
$616,795
Homesite 1069 • Plan 2 floorplan
4
Beds
3
Baths
2
Bay Garage
2,481
Sq. Ft.

2761 Congress Avenue
Lincoln, California
$643,470
Homesite 1070 • Plan 3 floorplan
4
Beds
3
Baths
2
Bay Garage
2,721
Sq. Ft.

Plan 2
Lincoln, California
from $604,509
Tours Available
4
Beds
3
Baths
2
Bay Garage
2,481
Sq. Ft.

Plan 3
Lincoln, California
from $643,470
Tours Available
4
Beds
3
Baths
2
Bay Garage
2,721
Sq. Ft.

Plan 4
Lincoln, California
from $674,819
Tours Available
5
Beds
3
Baths
2
Bay Garage
2,921
Sq. Ft.
See how your future home fits into the bigger picture. Our interactive map lets you see how each homesite lines up with trails, pools, parks, gathering spaces, and other amenities

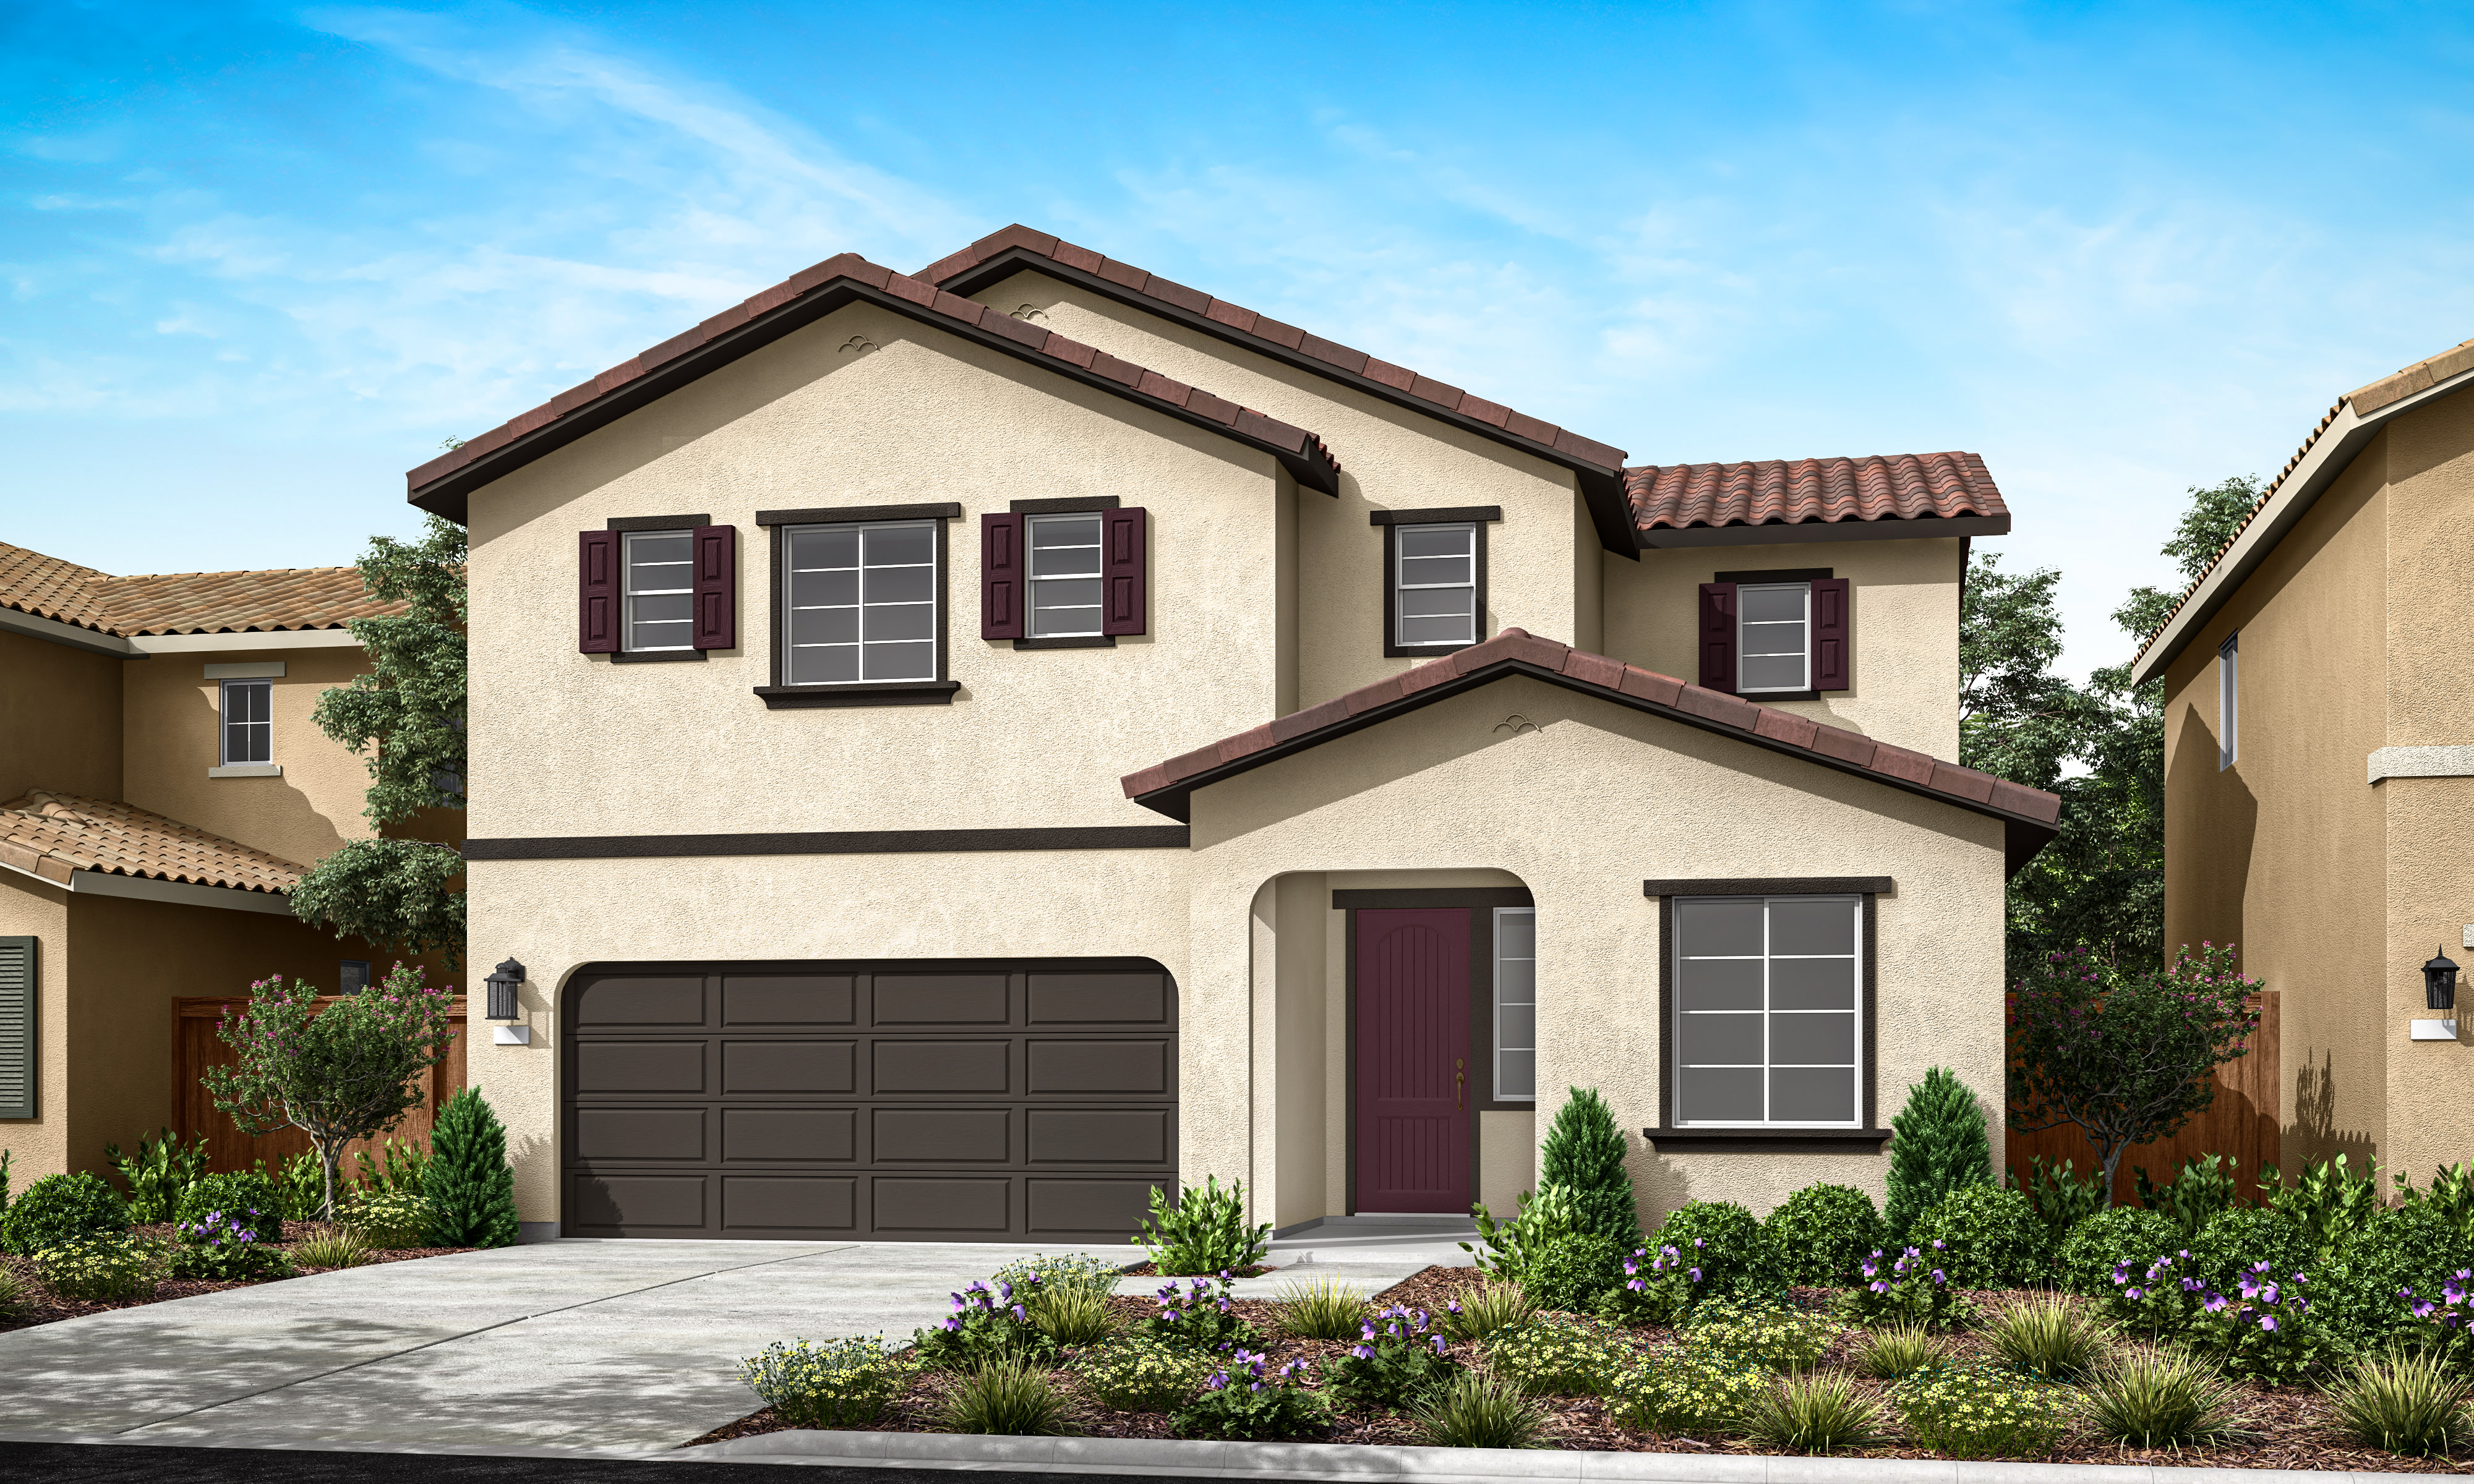
Stucco walls, clay tiles, and decorative trim capture authentic Early California charm with timeless warmth.

Masonry accents, decorative shutters, gable corbels, and wide porches create timeless, welcoming architectural character.
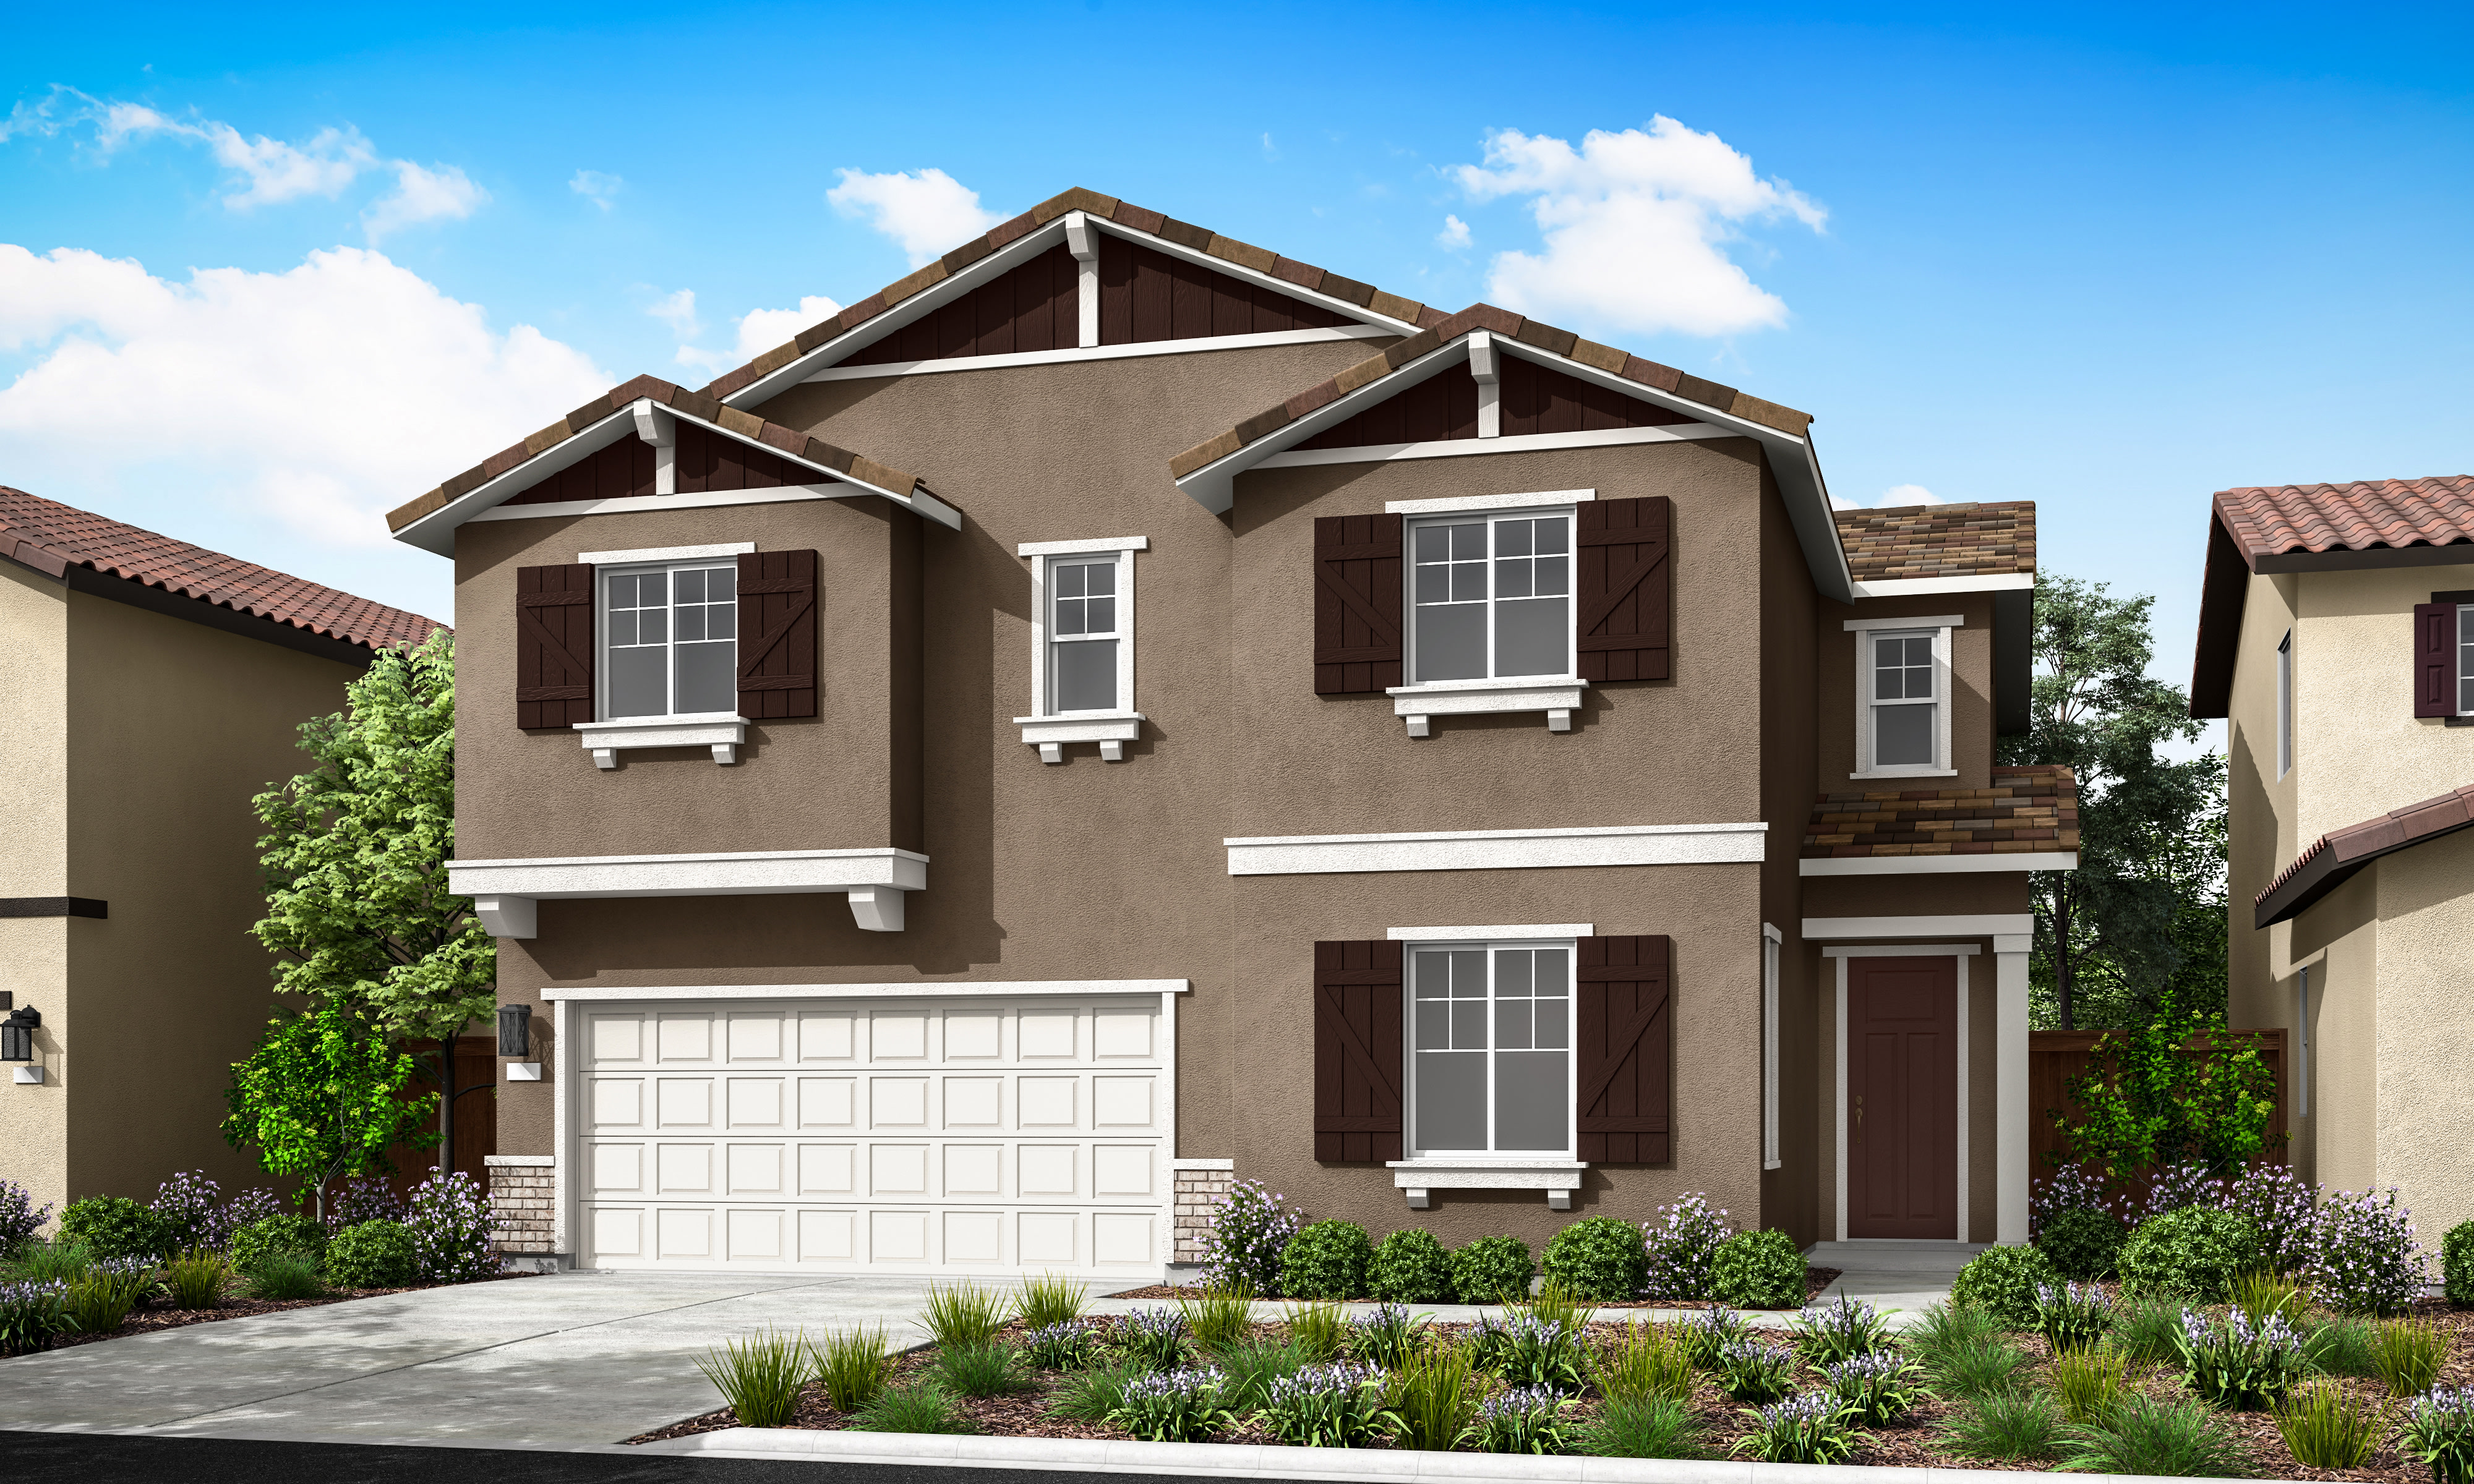
Steep gable roofs, board-and-batten siding, and post-and-beam porches reflect the timeless simplicity of classic rural design.


Stucco walls, clay tiles, and decorative trim capture authentic Early California charm with timeless warmth.

Wake up to sunlit spaces, sip coffee in your backyard, watch weekend soccer at nearby parks, and unwind surrounded by comfort, laughter, and community.

Stroll tree-lined streets, explore quaint shops, and savor small-town warmth, where every day in historic Lincoln feels welcoming, relaxed, and beautifully authentic.

Wake up to sunlit spaces, sip coffee in your backyard, watch weekend soccer at nearby parks, and unwind surrounded by comfort, laughter, and community.

Stroll tree-lined streets, explore quaint shops, and savor small-town warmth, where every day in historic Lincoln feels welcoming, relaxed, and beautifully authentic.
Explore the interactive map to see nearby schools, shopping, dining, and everyday services.
“Very easy process, very nice people and easy to feel comfortable“
Bobby G.
Monument Homeowner
“Excellent purchase experience.“
Branden C.
Monument Homeowner
“From the very first meeting, to the final walk through, everyone was professional, communicative, and genuinely passionate about making this home our new reality. We never felt like "just another client".“
Mariah M.
Monument Homeowner


Smarter living, built in. With LivingSmart®, every Monument home is designed for comfort, wellness, and sustainability, blending energy efficiency, water savings, smart technology, and low-VOC materials for a home that feels good and reduces environmental impact.
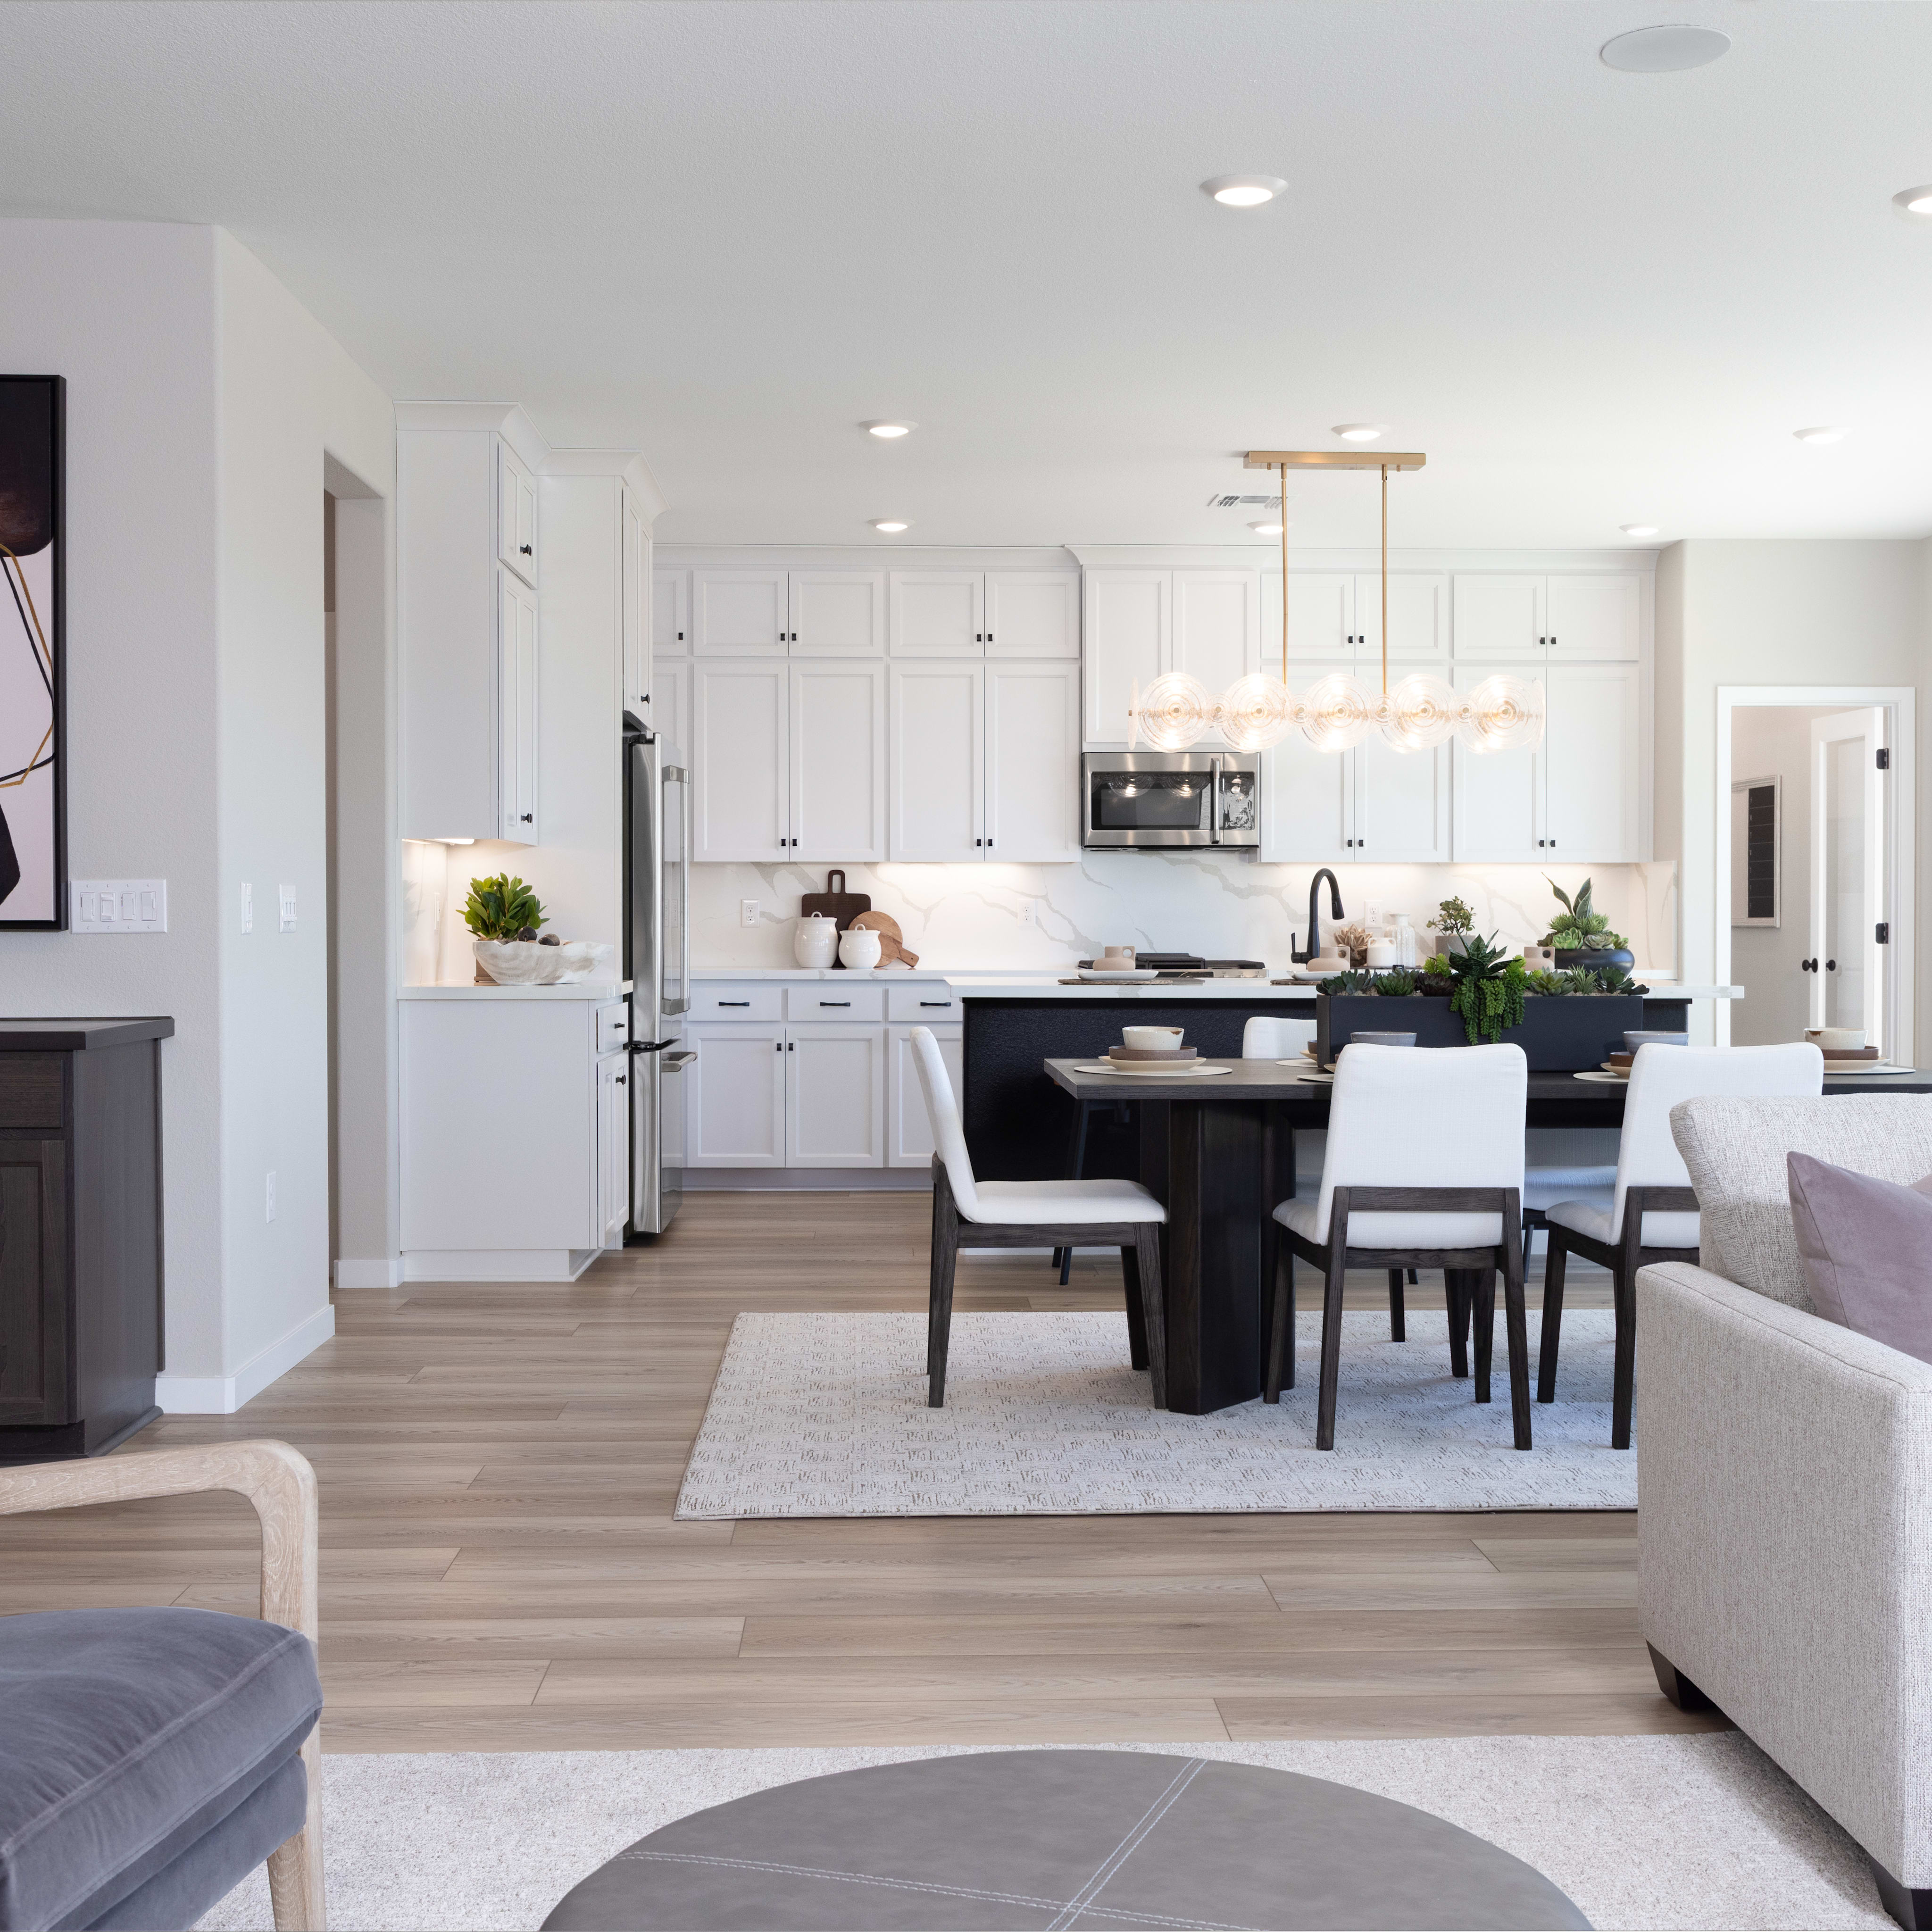
At Monument, life unfolds beautifully, laughter fills the air, connections deepen, and thoughtfully designed spaces invite every moment to be shared, celebrated, and remembered.

Take the first step toward your new Tri Pointe home with confidence. In just minutes, you can get pre-qualified. It’s simple, secure, and designed to help you move forward with assurance.
There is no HOA at Monument.
The property tax rate is approximately 1.0402%.
The community assessments are approximately $385/month.
All calculations are estimates and provided for informational purposes only. Actual amounts may vary.
There are three simple steps to purchasing a new Tri Pointe home. 1. Explore and choose your community of interest, then schedule an in-person tour at our new home gallery or set up time to connect virtually. During the visit, your New Home Advisor will help you select a new home that fits your needs and lifestyle. 2. Financing is an important step in buying a new home and we’re with you every step of the way. Getting pre-qualified with our affiliated mortgage company, Tri Pointe Connect®, for your desired community will put you one step closer to the home of your dreams. 3. Execute your new home purchase agreement and complete your loan application. Our team will guide you through the process for final loan approval, loan funding and receiving keys to your new home. Download our Homebuying Journey guide here to dive deeper into every step of the homebuying process, from purchasing to design, to construction and move in day.
Personalization is one of the most important steps in the homebuying process. The Design Studio is a thoughtfully curated space where you can personalize many aspects of your home. Through our Design Studio, you’ll meet with your personal Design Consultant who will guide you through the entire process, which includes selecting the right options for your home, taking into consideration your style and budget, as well as the floorplan of your new home. To learn more about personalizing your new Tri Pointe home, visit our Design Studio FAQs.
Yes, we offer financing options with Tri Pointe Connect®, our affiliated mortgage company. Your New Home Loan Consultant and New Home Advisor work together to make sure all of your questions are answered and your loan stays on track. To learn more about financing your new Tri Pointe home, visit our financing resources.
The priority group starts forming approximately 30-45 days before sales commence in the new community. An email will be sent to customers on the interest list, inviting them to join the community priority group with instructions for submitting their online pre-qualification application starting on a specific date and time.
Western Placer Unified School District**
-Foskett Ranch Elementary
-Glen Edwards Middle School
-Lincoln High School
**Please check with the school district. No warranty or guarantee is made regarding any area of public school/school district or whether any public school/school district will service any given community. Schools/school districts may change over time.
If you are working with a broker or real estate agent, they must physically accompany and personally register you (i.e., the Buyer) on your FIRST visit to the participating neighborhood of your choice. If you have previously visited the community without your agent present as your agent/broker, no referral fee will be paid.