Move-in Ready Mar 2027
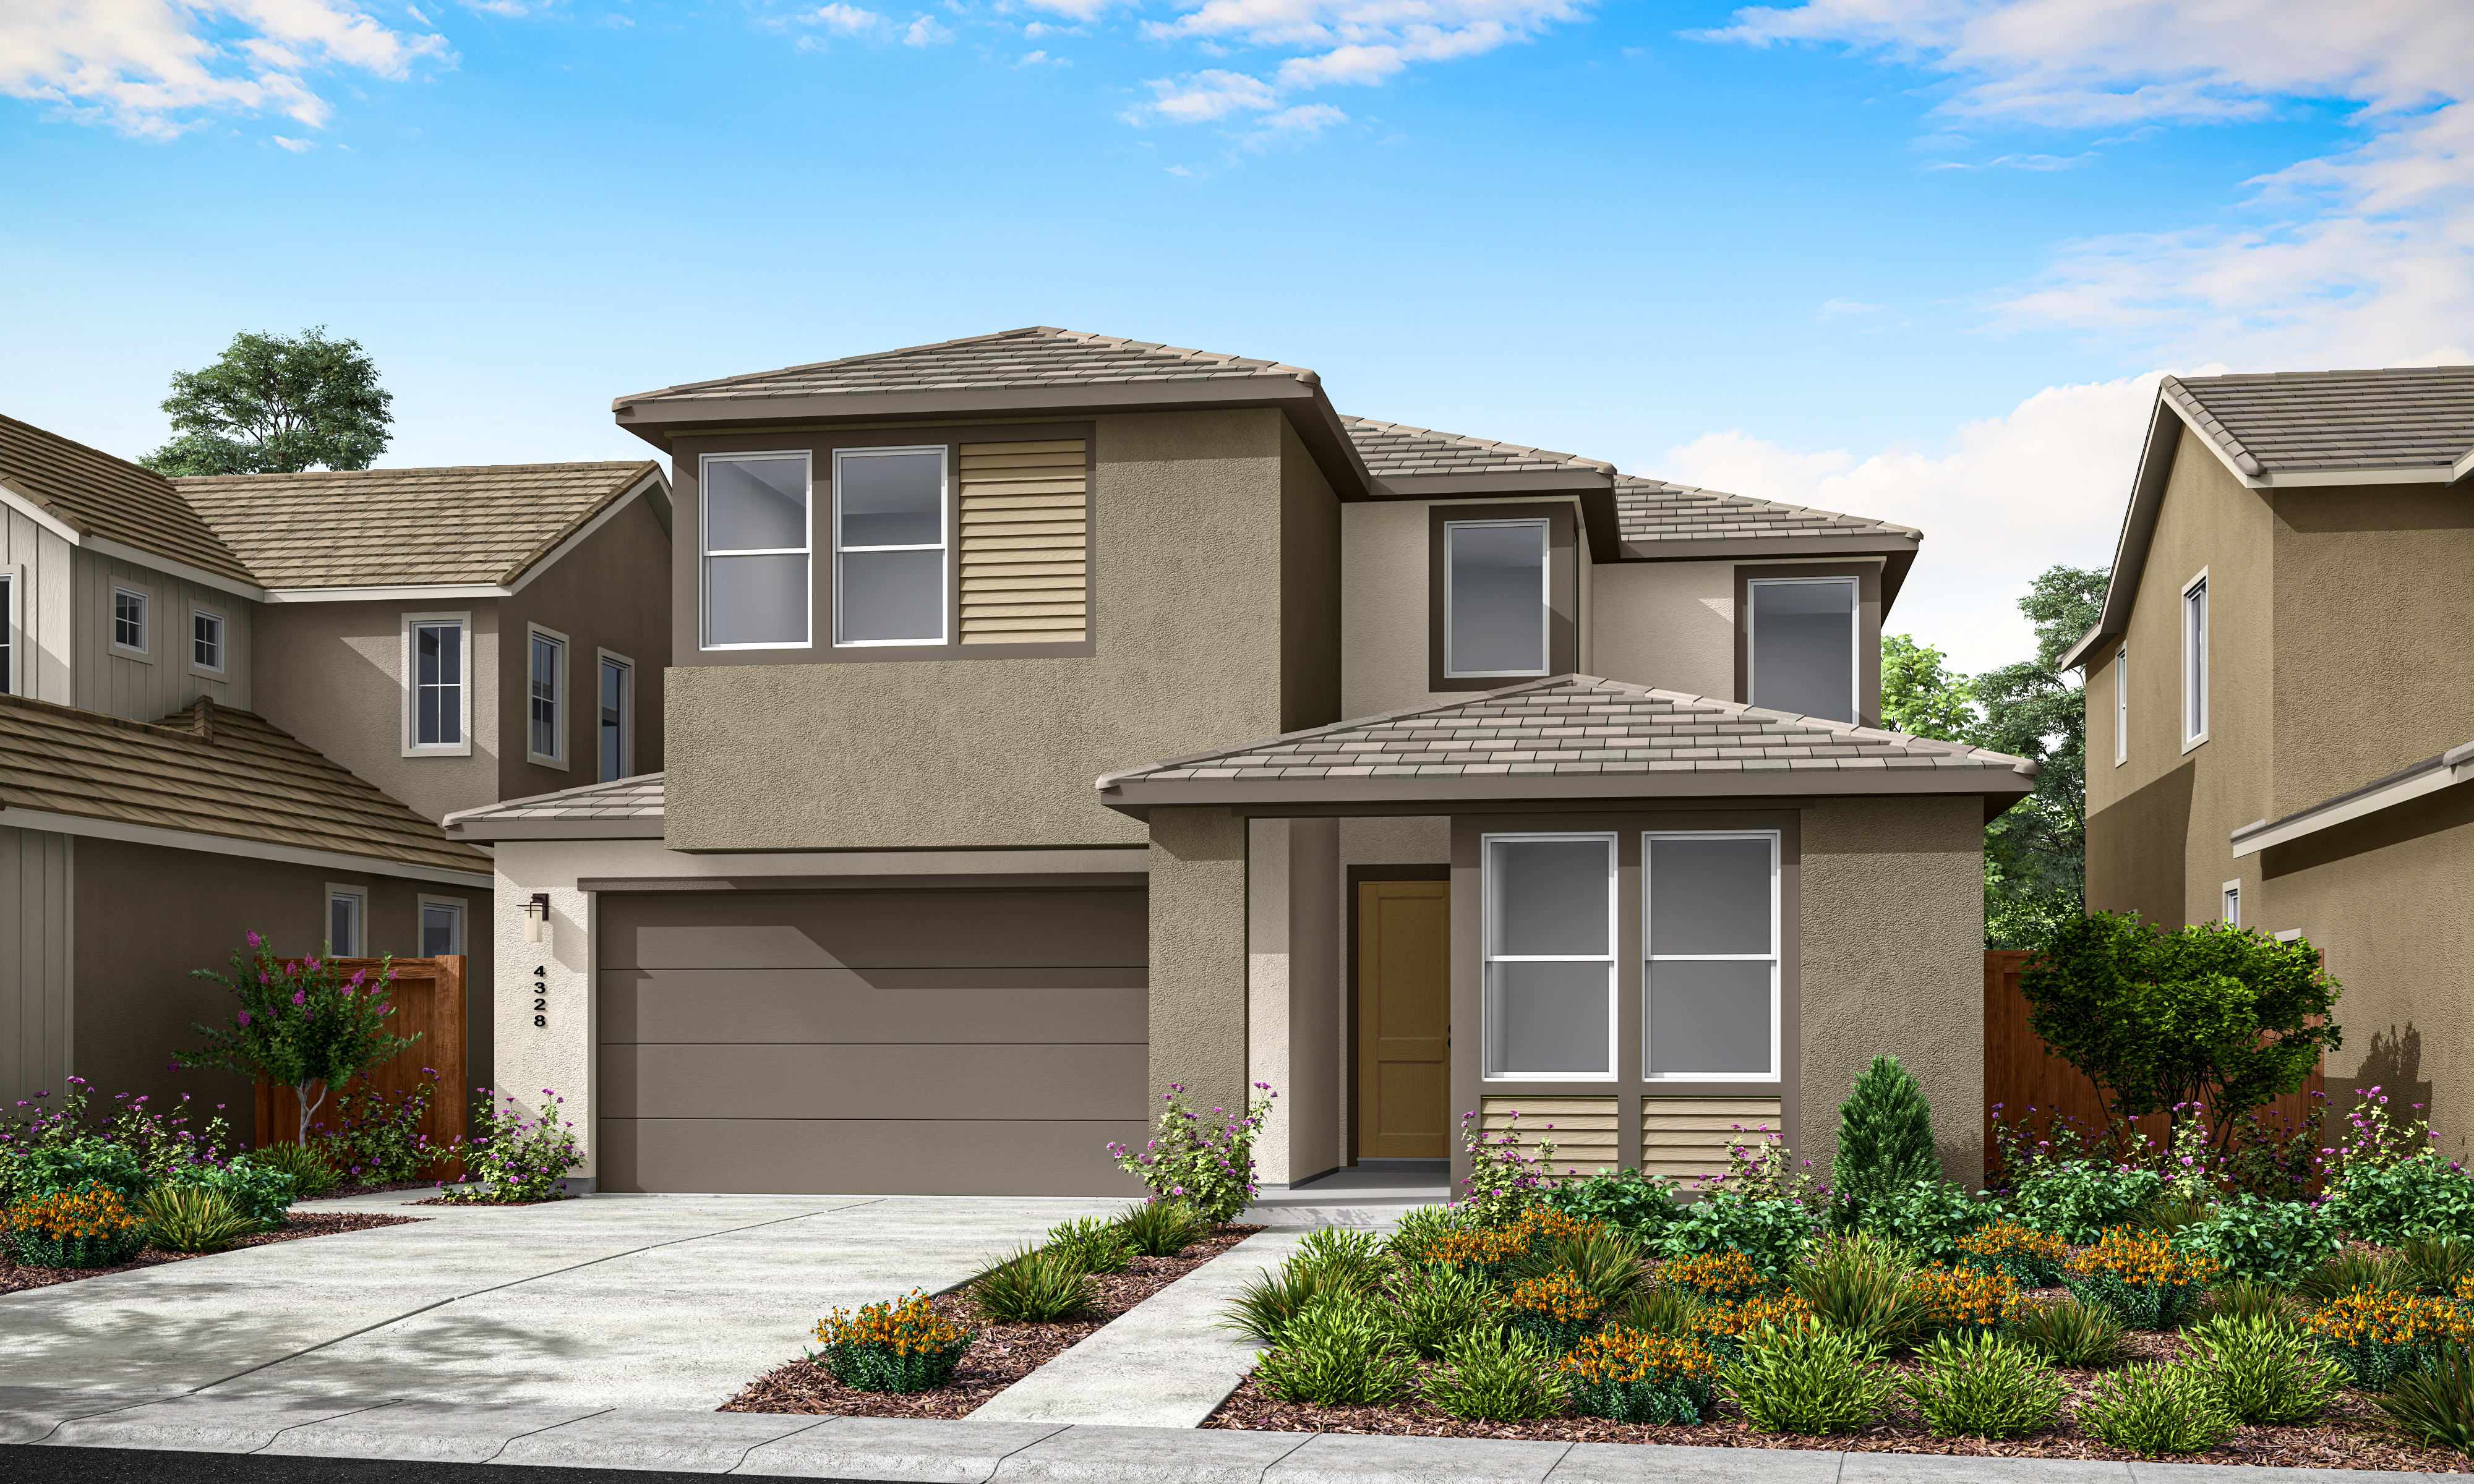
960 Pluton Lane
Bickford Ranch, California
$726,840
Homesite 28 • Plan 1 floorplan
In Mountaingate at Bickford
4
Beds
3
Baths
2
Bay Garage
2,887
Sq. Ft.

4-5
Beds
3
Baths
2,885-3,743
Sq. Ft.
2-3
Bay Garage
2
Stories
Priced from $700s
Price Range
Serene, luxurious living framed by Sierra Nevada beauty and open spaces. Homes with GenSmart Suites, balconies, and flex spaces, alongside nearby wineries, trails, top dining, golf, equestrian paths, and top schools, blend effortless elegance with an active, engaging lifestyle.
Community Address
984 Oakscape Lane, Bickford Rnch Rd, CA 95648Holiday Hours
Daily Hours
960 Pluton Lane
Bickford Ranch, California
$726,840
Homesite 28 • Plan 1 floorplan
4
Beds
3
Baths
2
Bay Garage
2,887
Sq. Ft.

957 Wilder Lane
Bickford Ranch, California
$797,619
Homesite 54 • Plan 1 floorplan
4
Beds
3
Baths
2
Bay Garage
2,887
Sq. Ft.
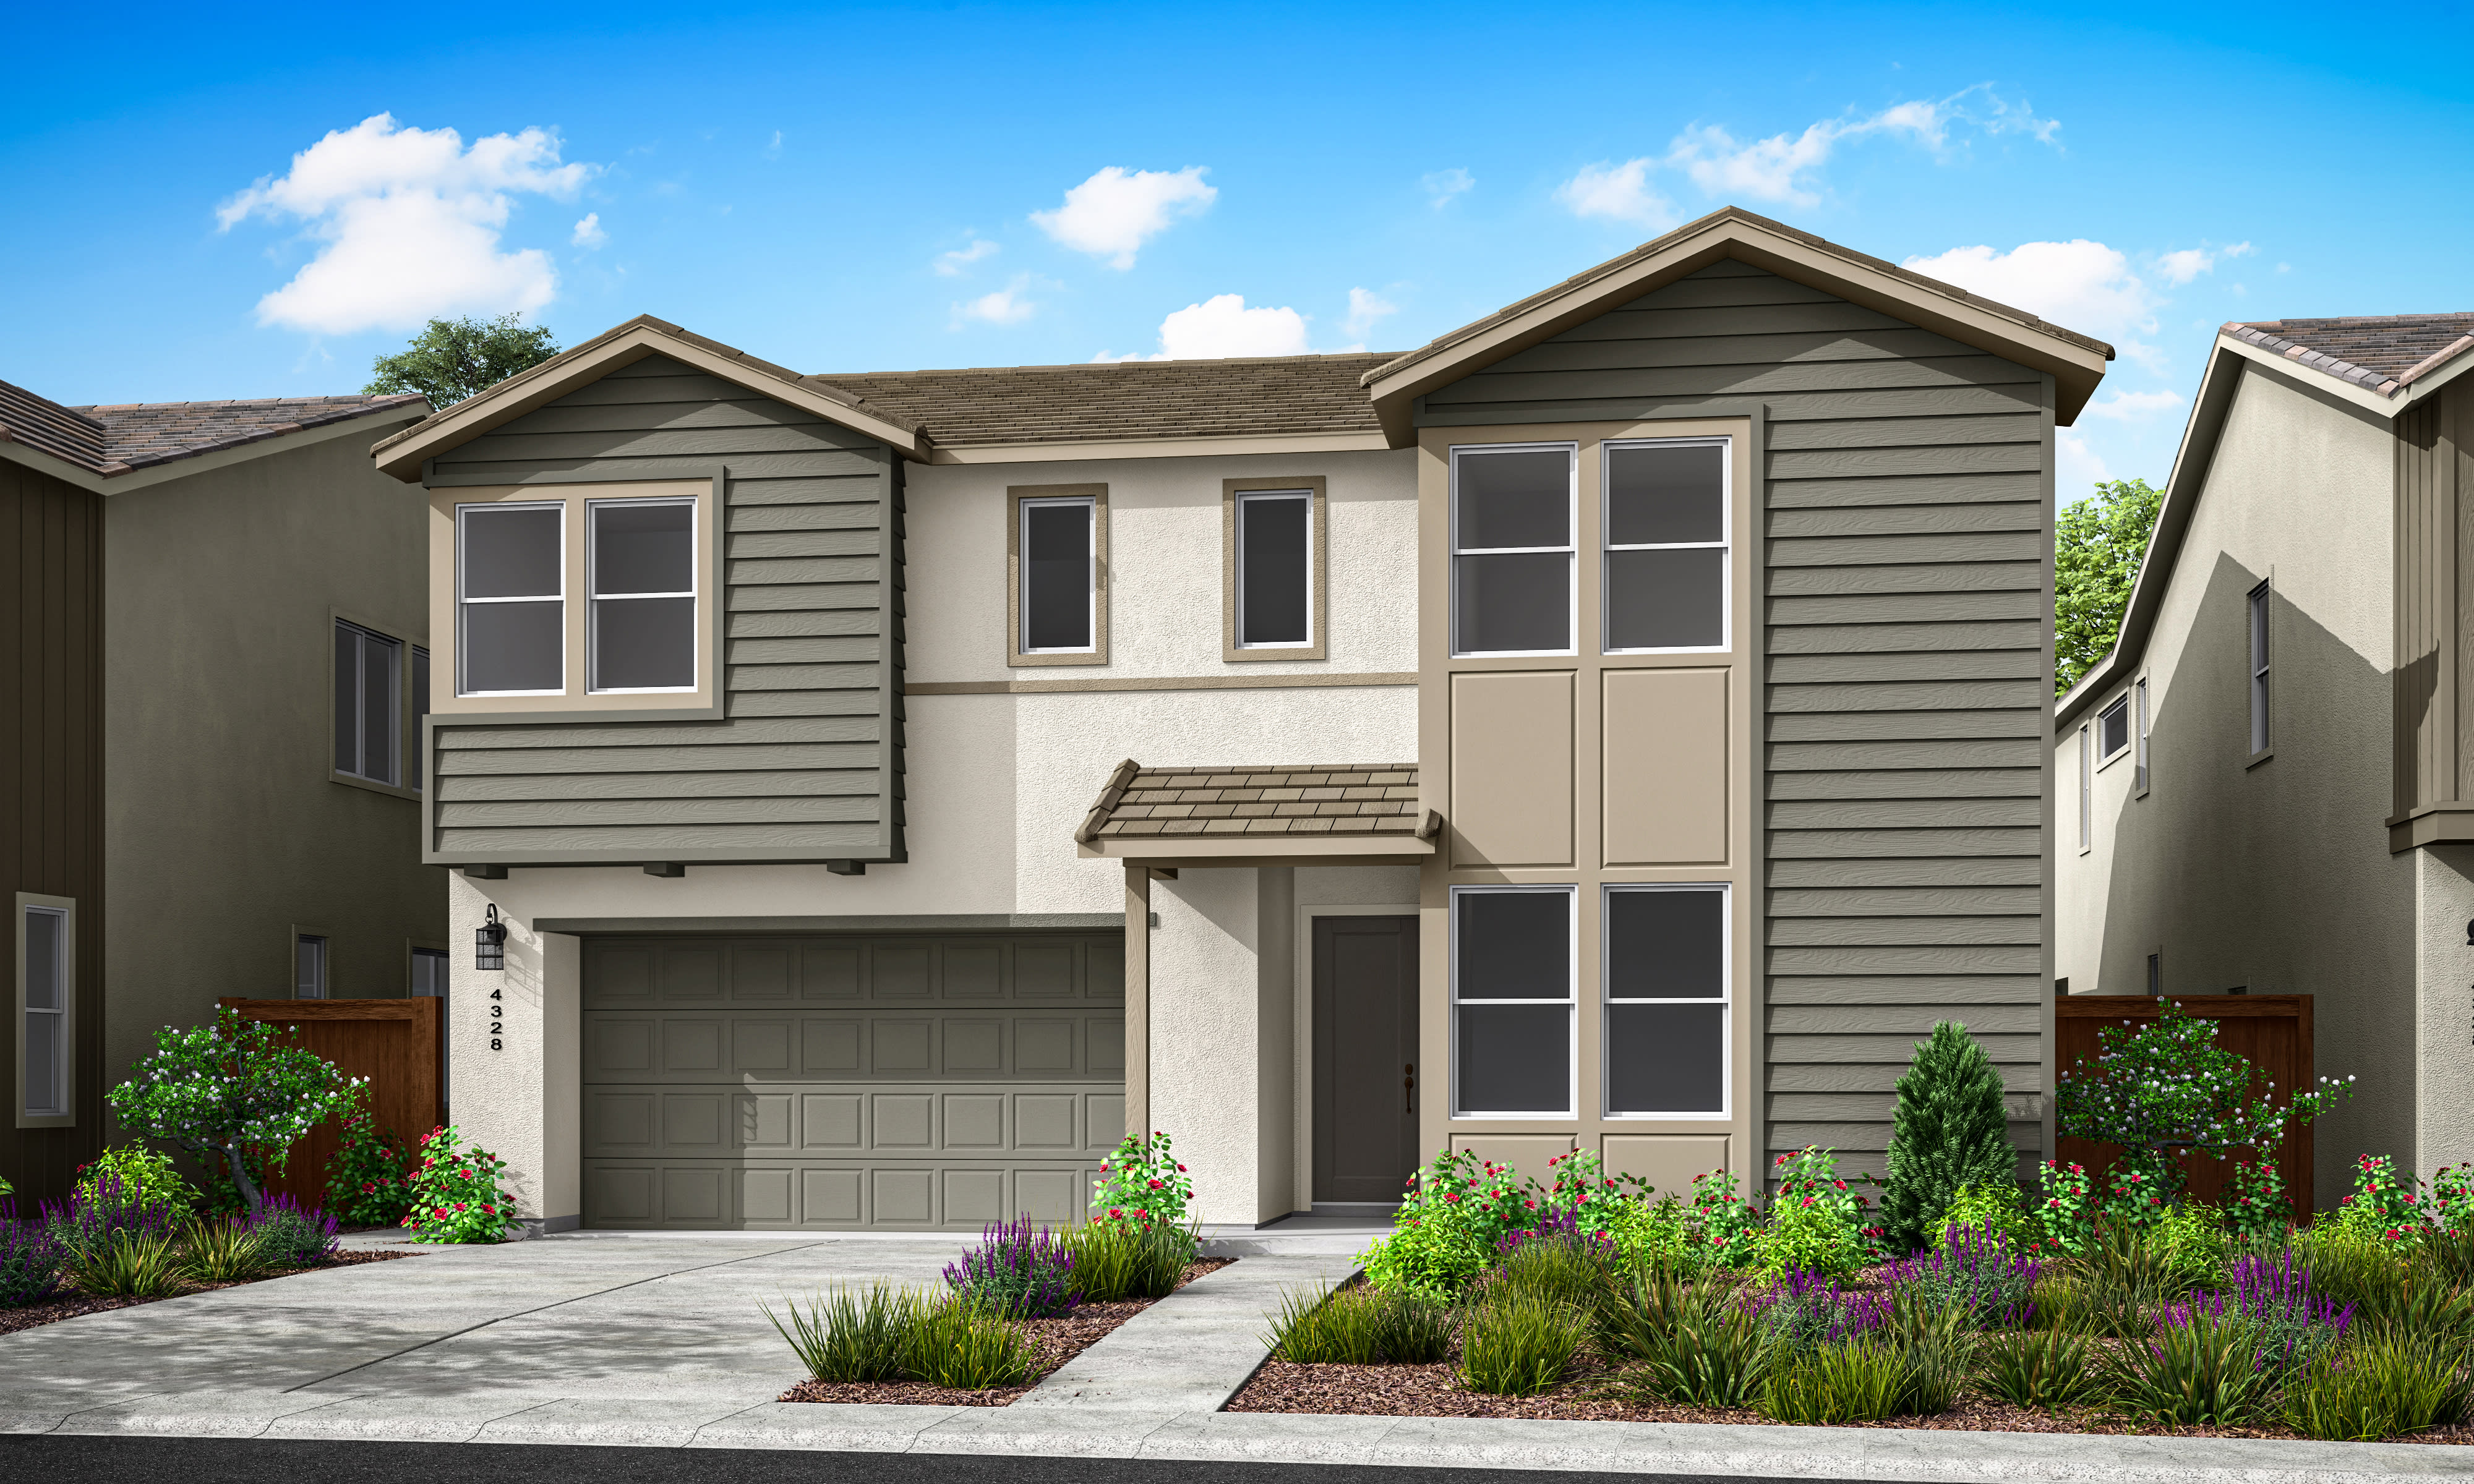
970 Pluton Lane
Bickford Ranch, California
$816,316
Homesite 29 • Plan 3 floorplan
5
Beds
3.5
Baths
3
Bay Garage
3,743
Sq. Ft.

Plan 1
Bickford Ranch, California
from $726,840
Tours Available
4
Beds
3
Baths
2
Bay Garage
2,887
Sq. Ft.
Plan 3
Bickford Ranch, California
from $816,316
Tours Available
5
Beds
3.5-4.5
Baths
2-3
Bay Garage
3,743-3,849
Sq. Ft.

Plan 2
Bickford Ranch, California
from $834,805
Tours Available
4-5
Beds
3.5
Baths
2-3
Bay Garage
3,163-3,317
Sq. Ft.
See how your future home fits into the bigger picture. Our interactive map lets you see how each homesite lines up with trails, parks, gathering spaces, and other amenities


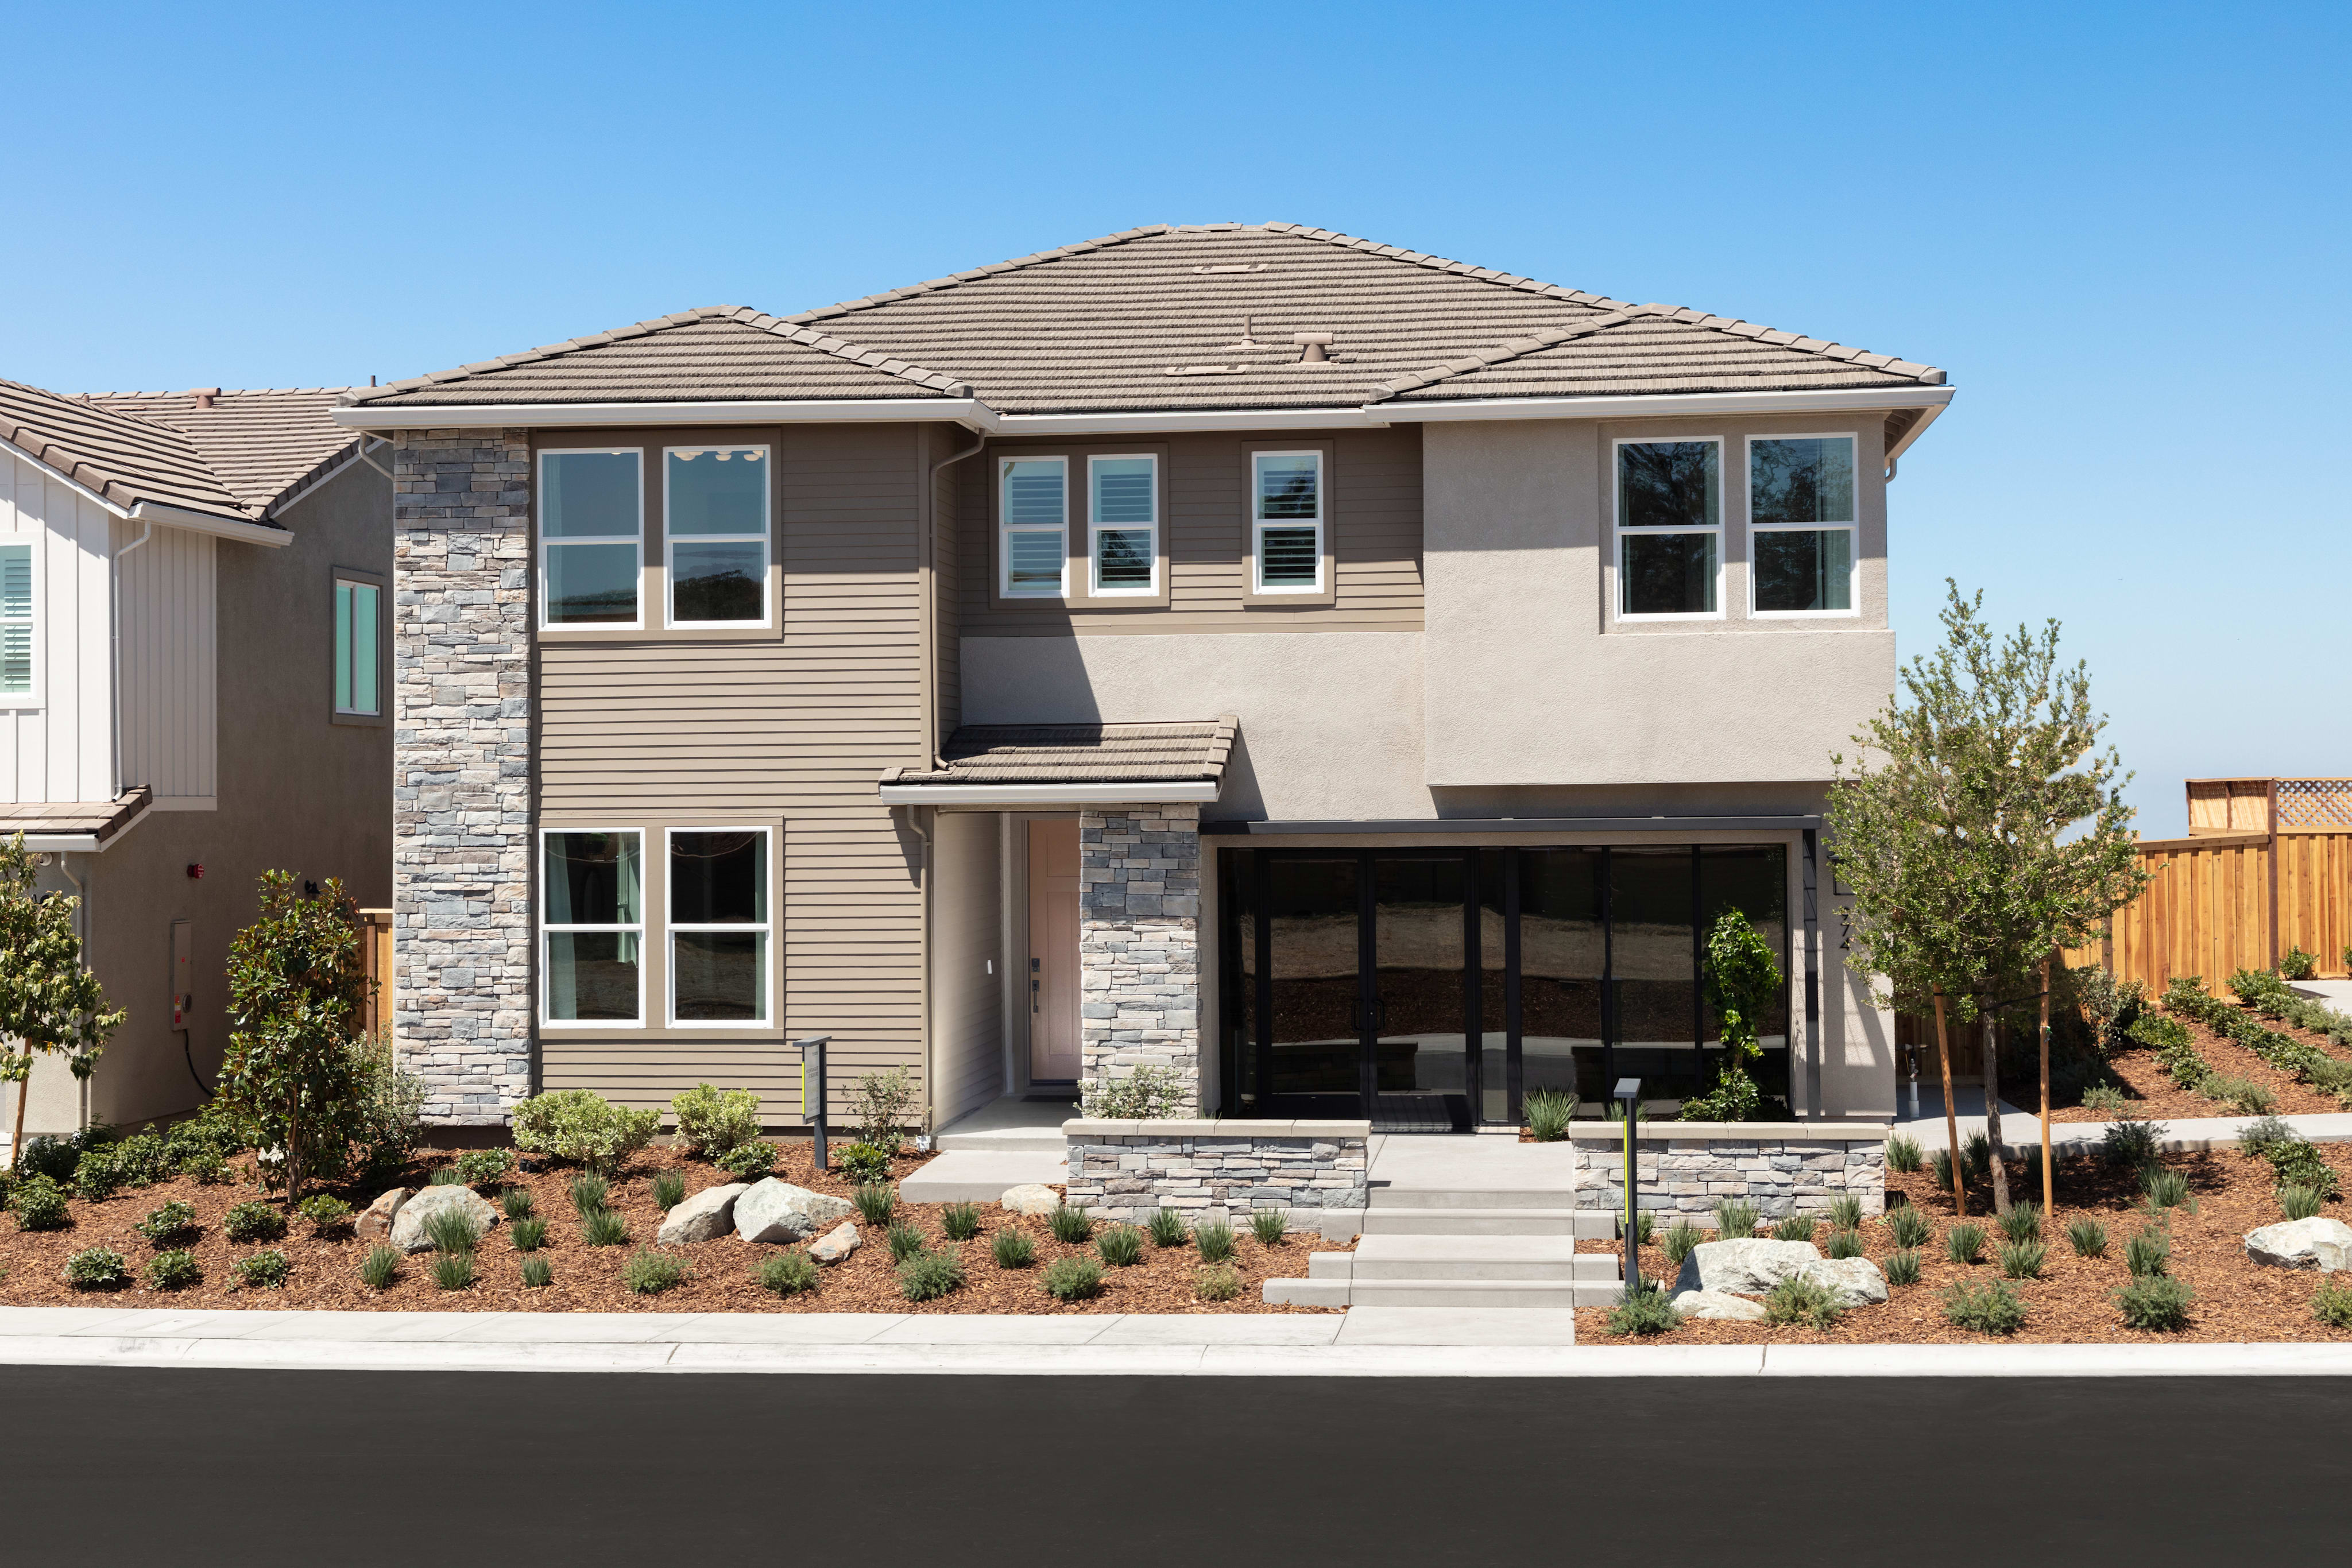
Clean lines, masonry finishes, and minimal detailing reimagine traditional farmhouse design with modern simplicity and elegance.

Lap siding, concrete tiles, and corbel accents blend rustic character with refined, modern craftsmanship.

Blending clean lines, natural materials, and low-pitched roofs for an elegant, grounded design.
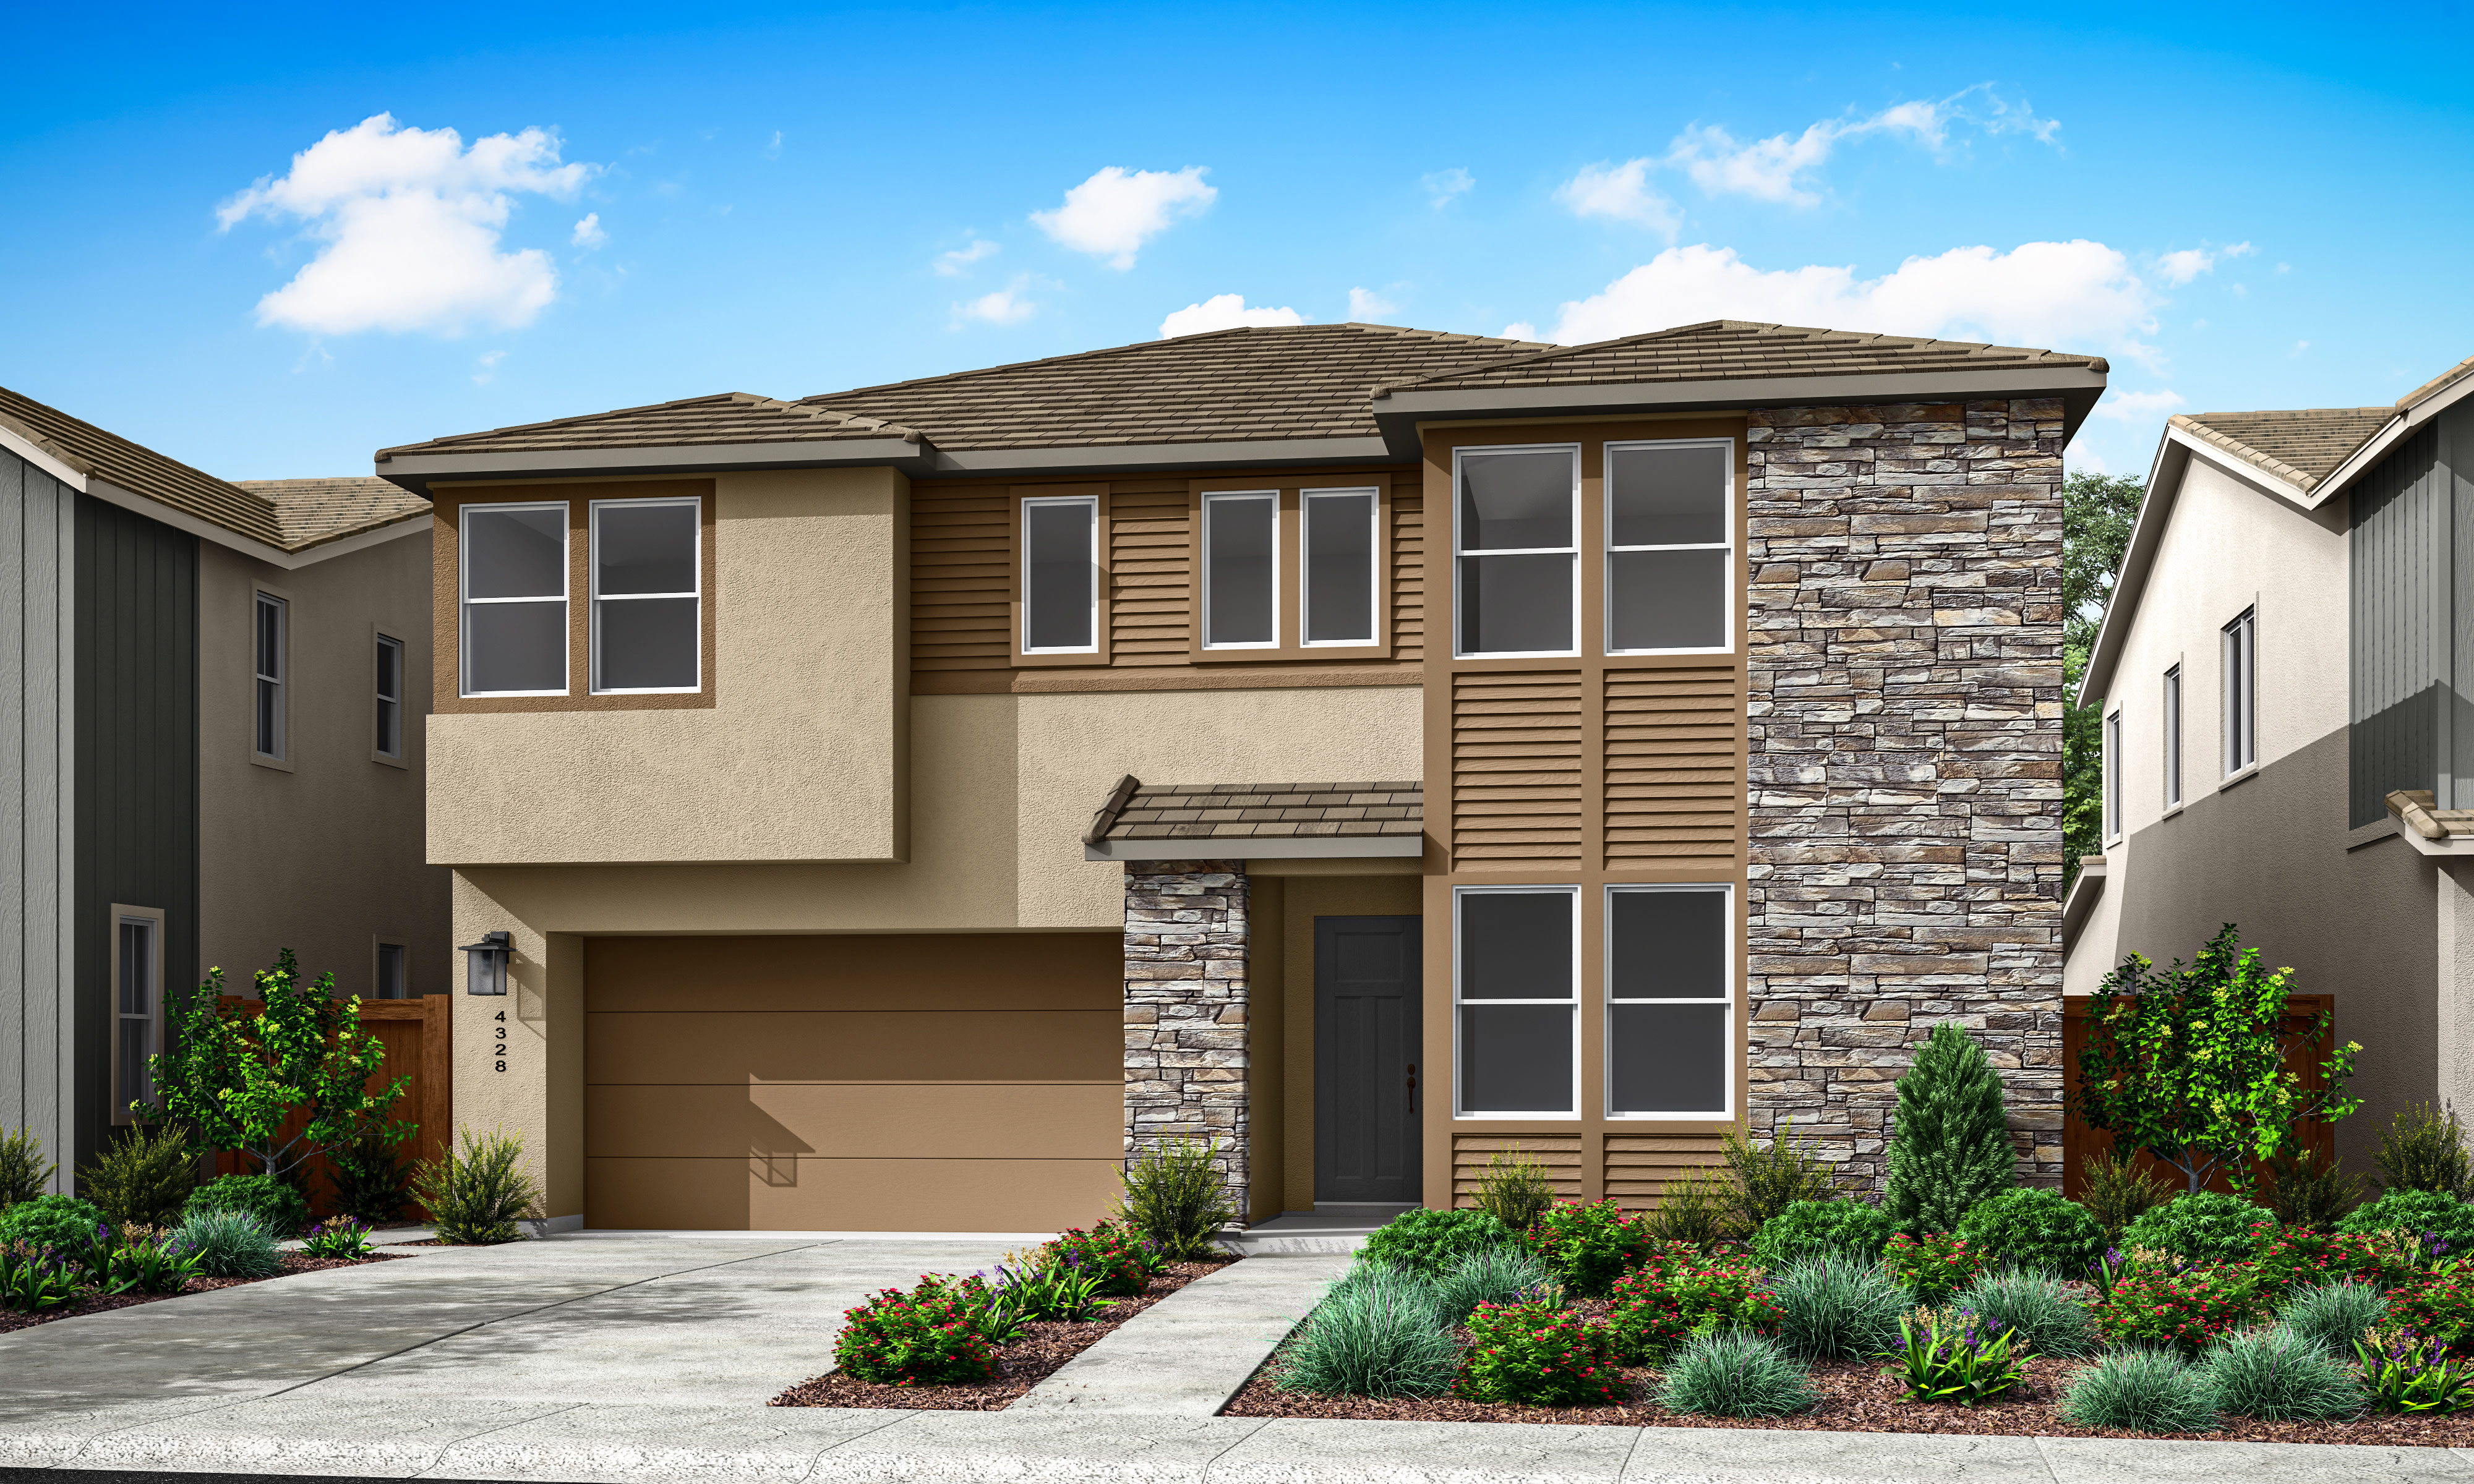
Featuring natural materials, stone veneer, low-pitched roofs, wide overhangs, and horizontal windows for clean, grounded lines.
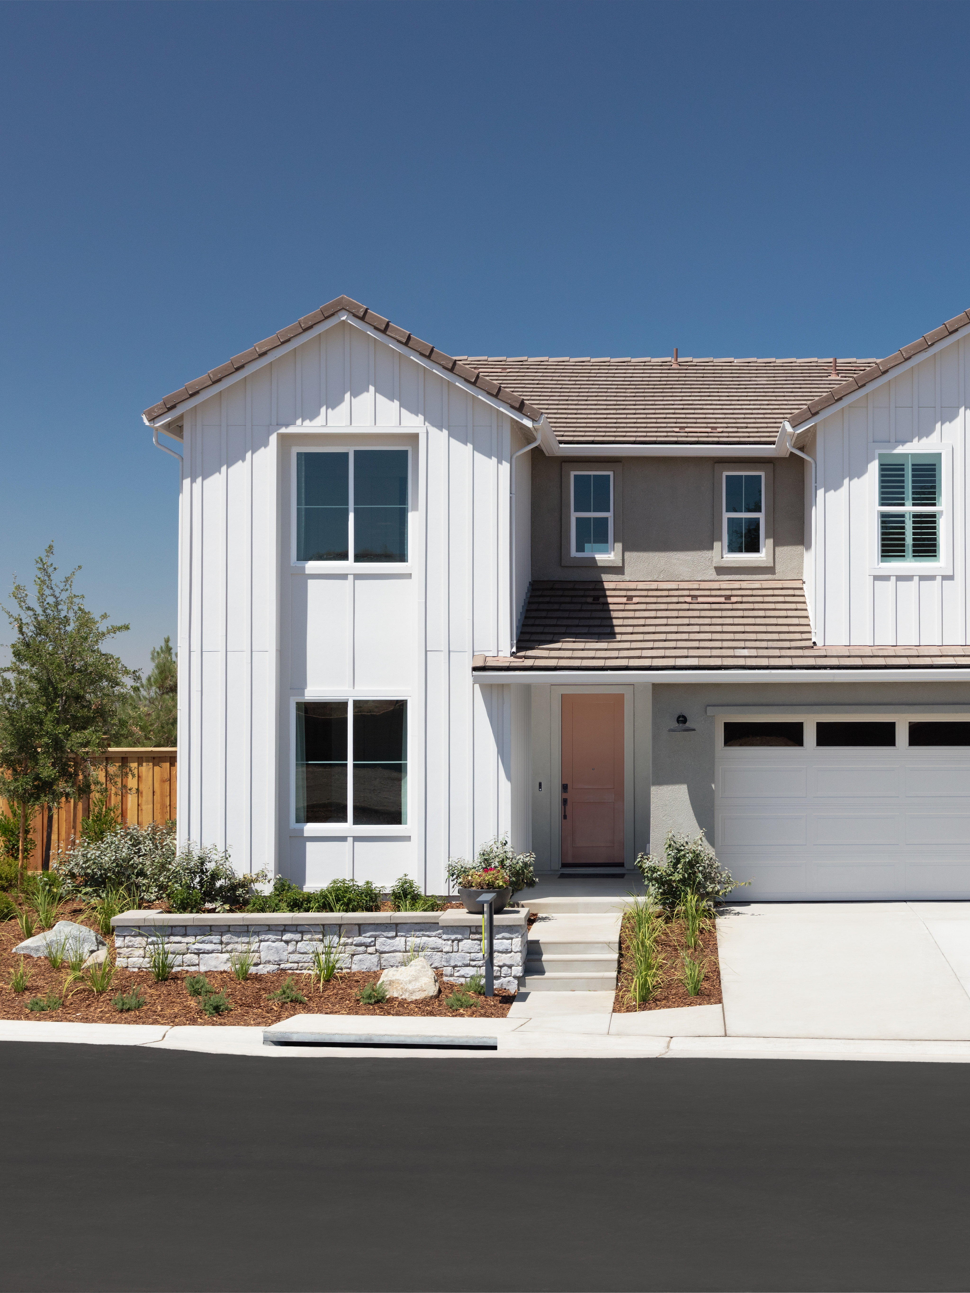

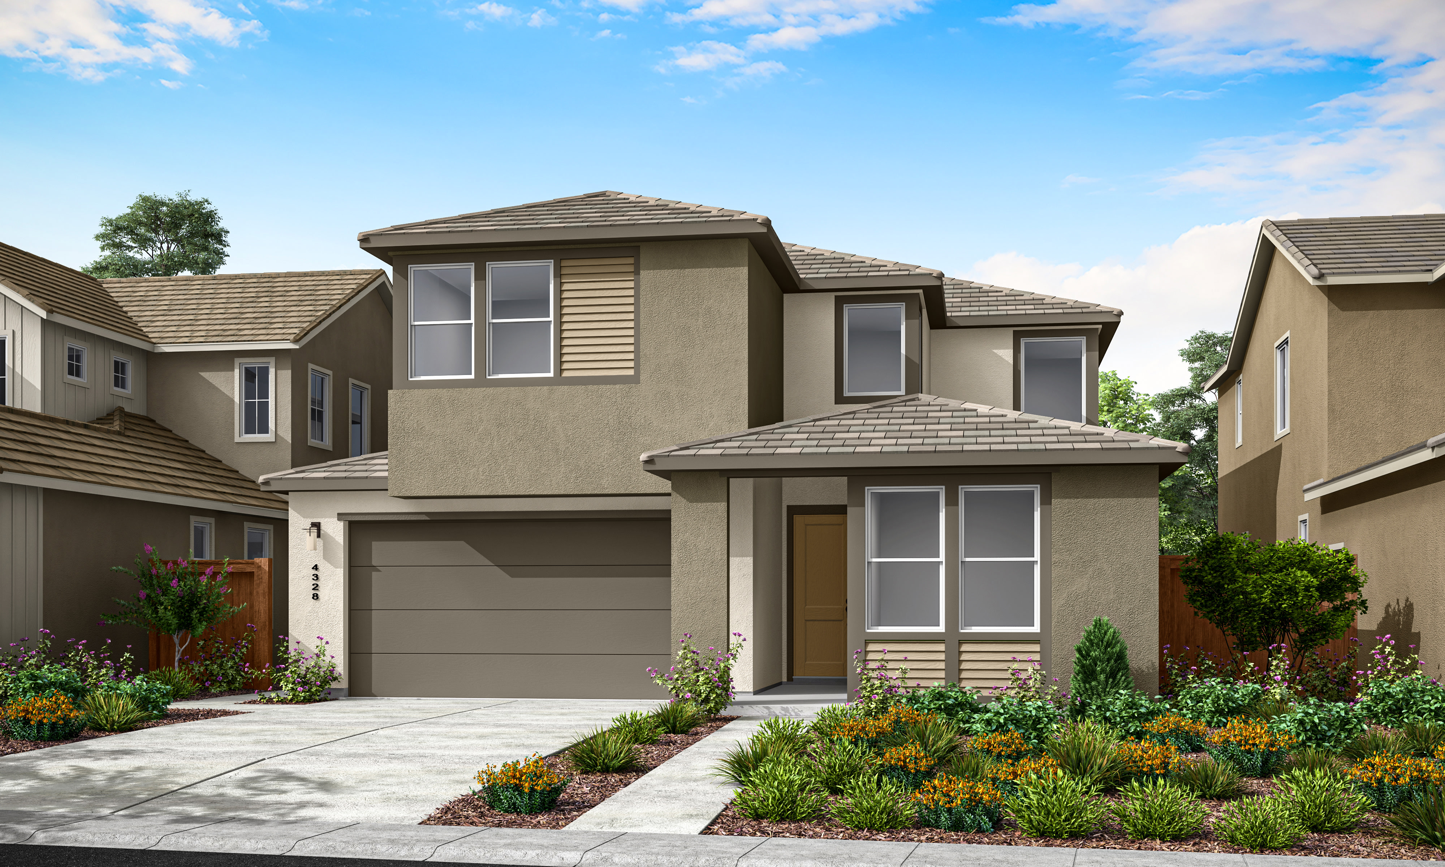
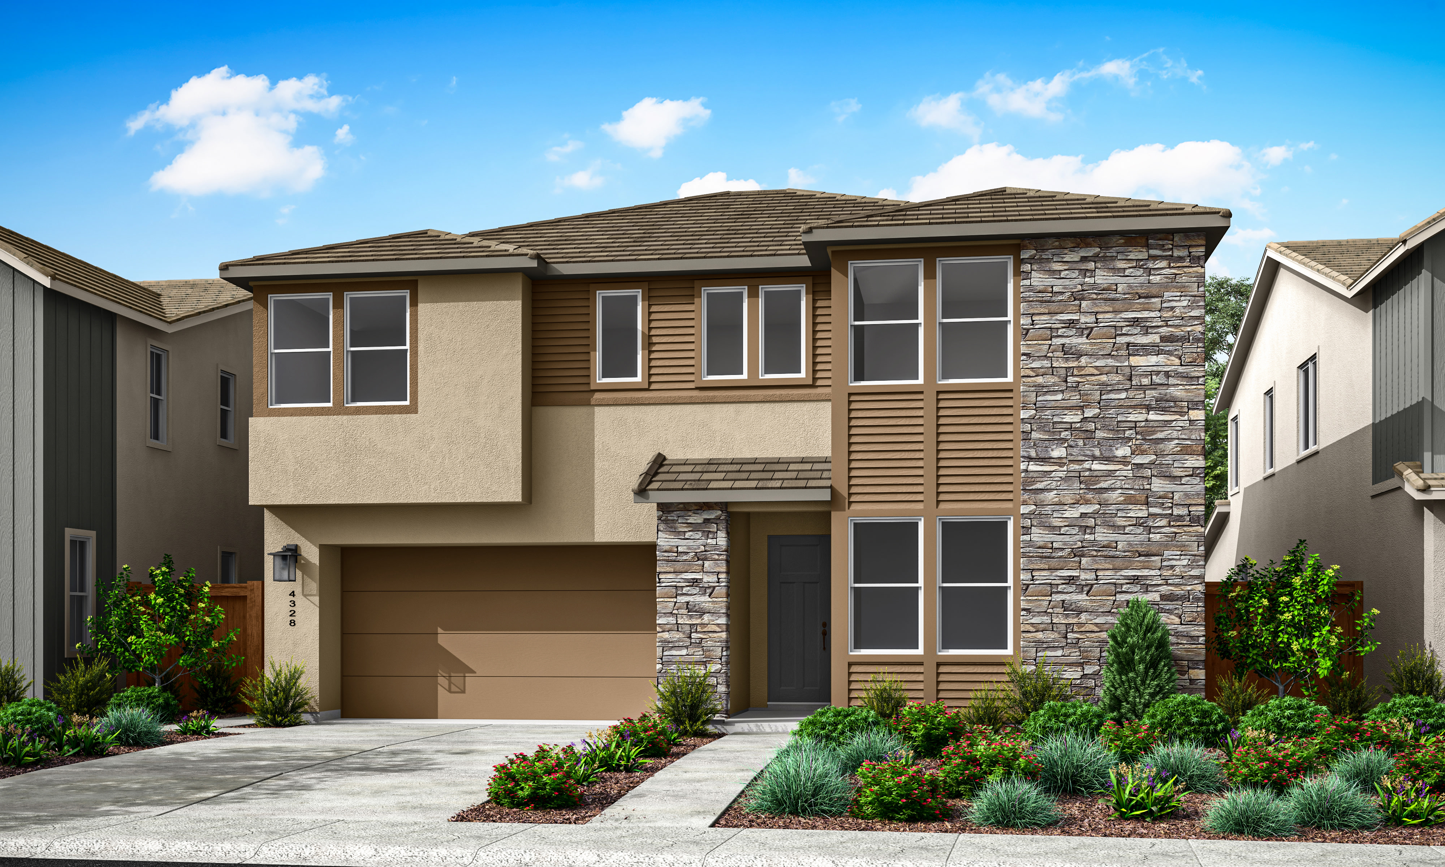
Clean lines, masonry finishes, and minimal detailing reimagine traditional farmhouse design with modern simplicity and elegance.

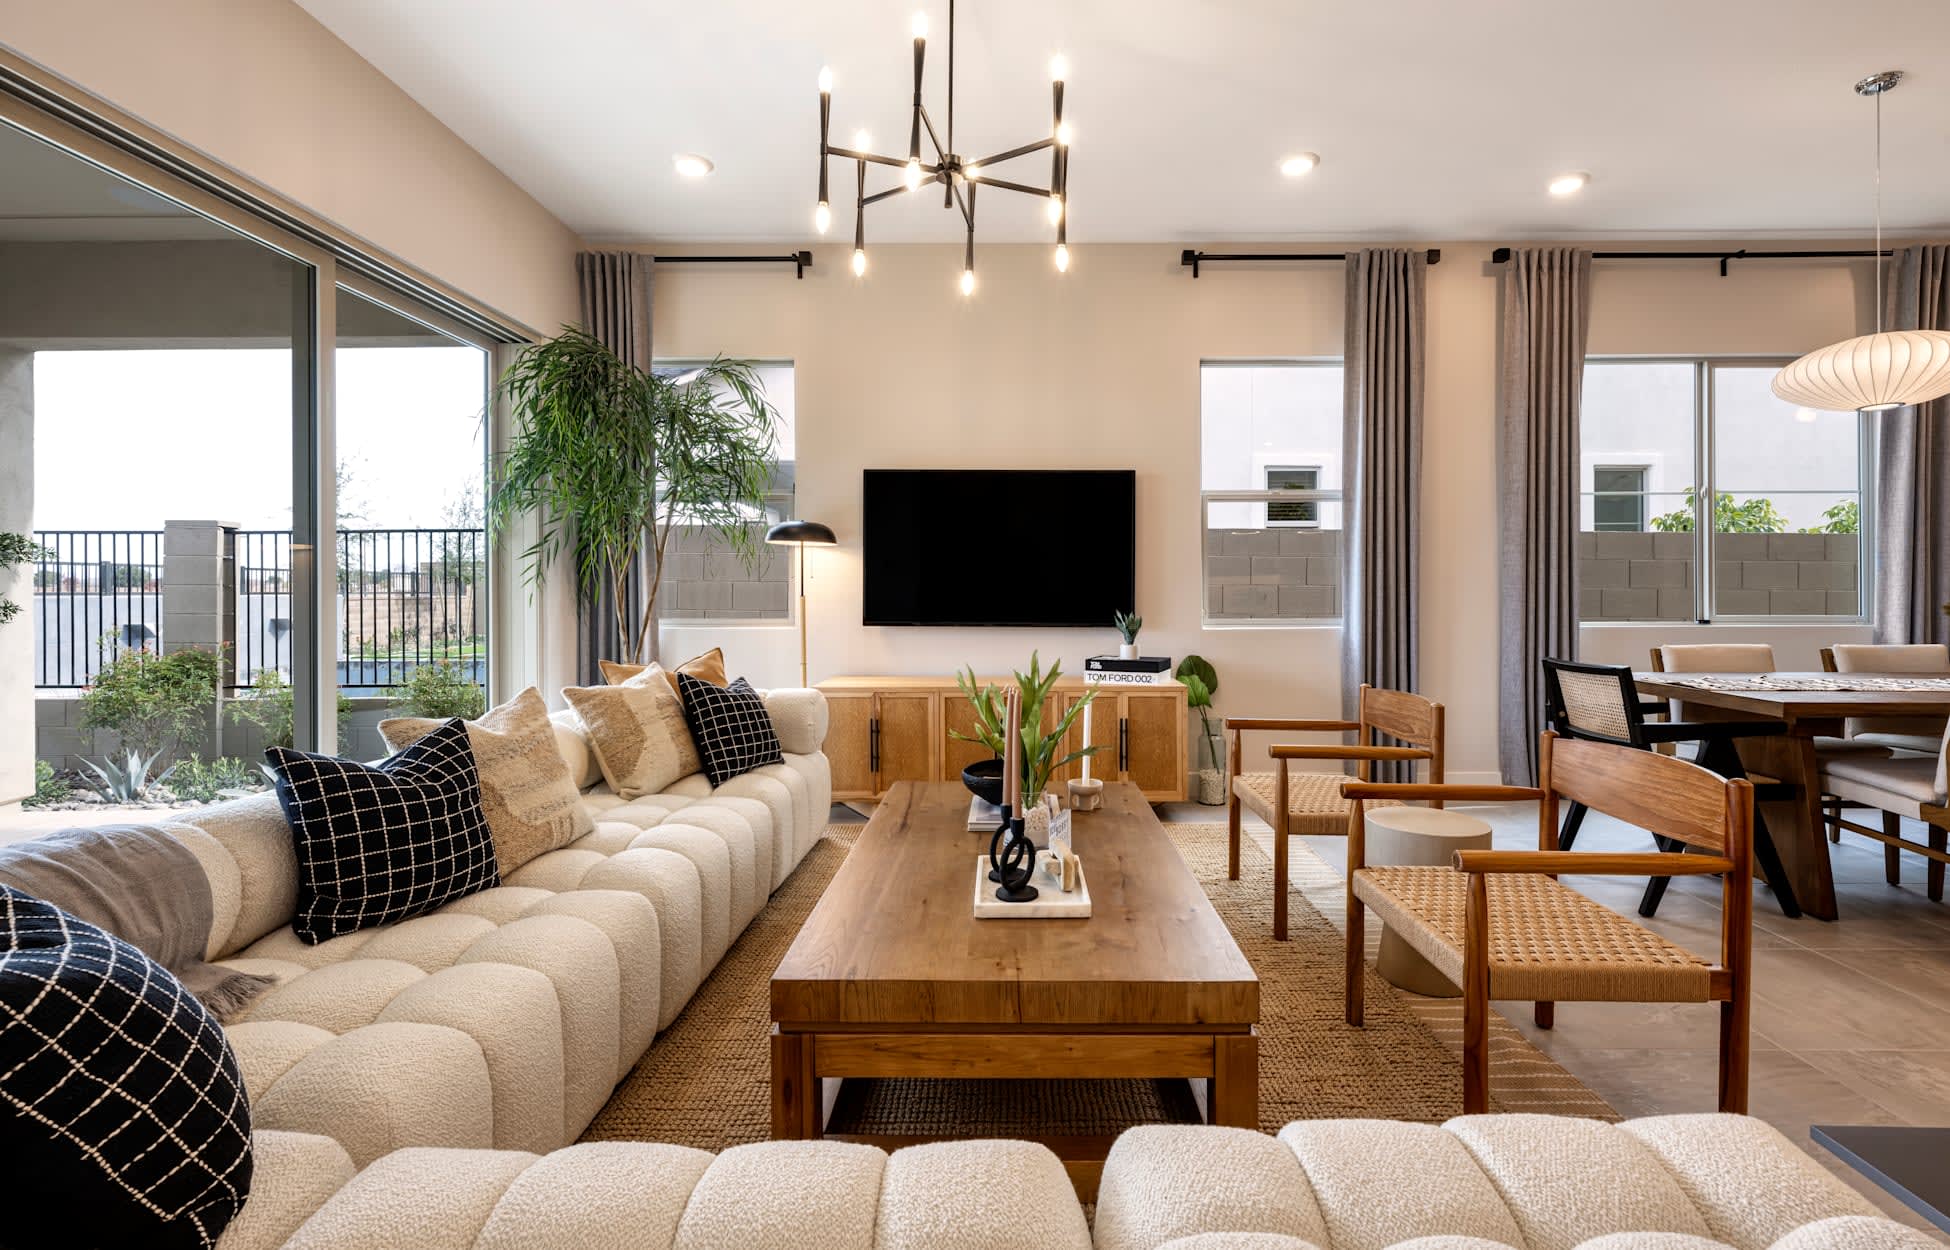
Experience elevated entertaining where a stunning gourmet kitchen and seamless indoor-outdoor living create unforgettable gatherings infused with designer style, natural warmth, and effortless sophistication.

Flexible living spaces adapt to your lifestyle, a serene work haven by day that transforms into a restful, inspired retreat by night.

Life unfolds on the balcony from a luxurious primary suite, immersed in the serene countryside with a mug of coffee, and gentle breezes invite calm, connection, and relaxation.

With hiking, biking, and equestrian trails that weave through the rolling landscape, staying active becomes a natural part of every day.
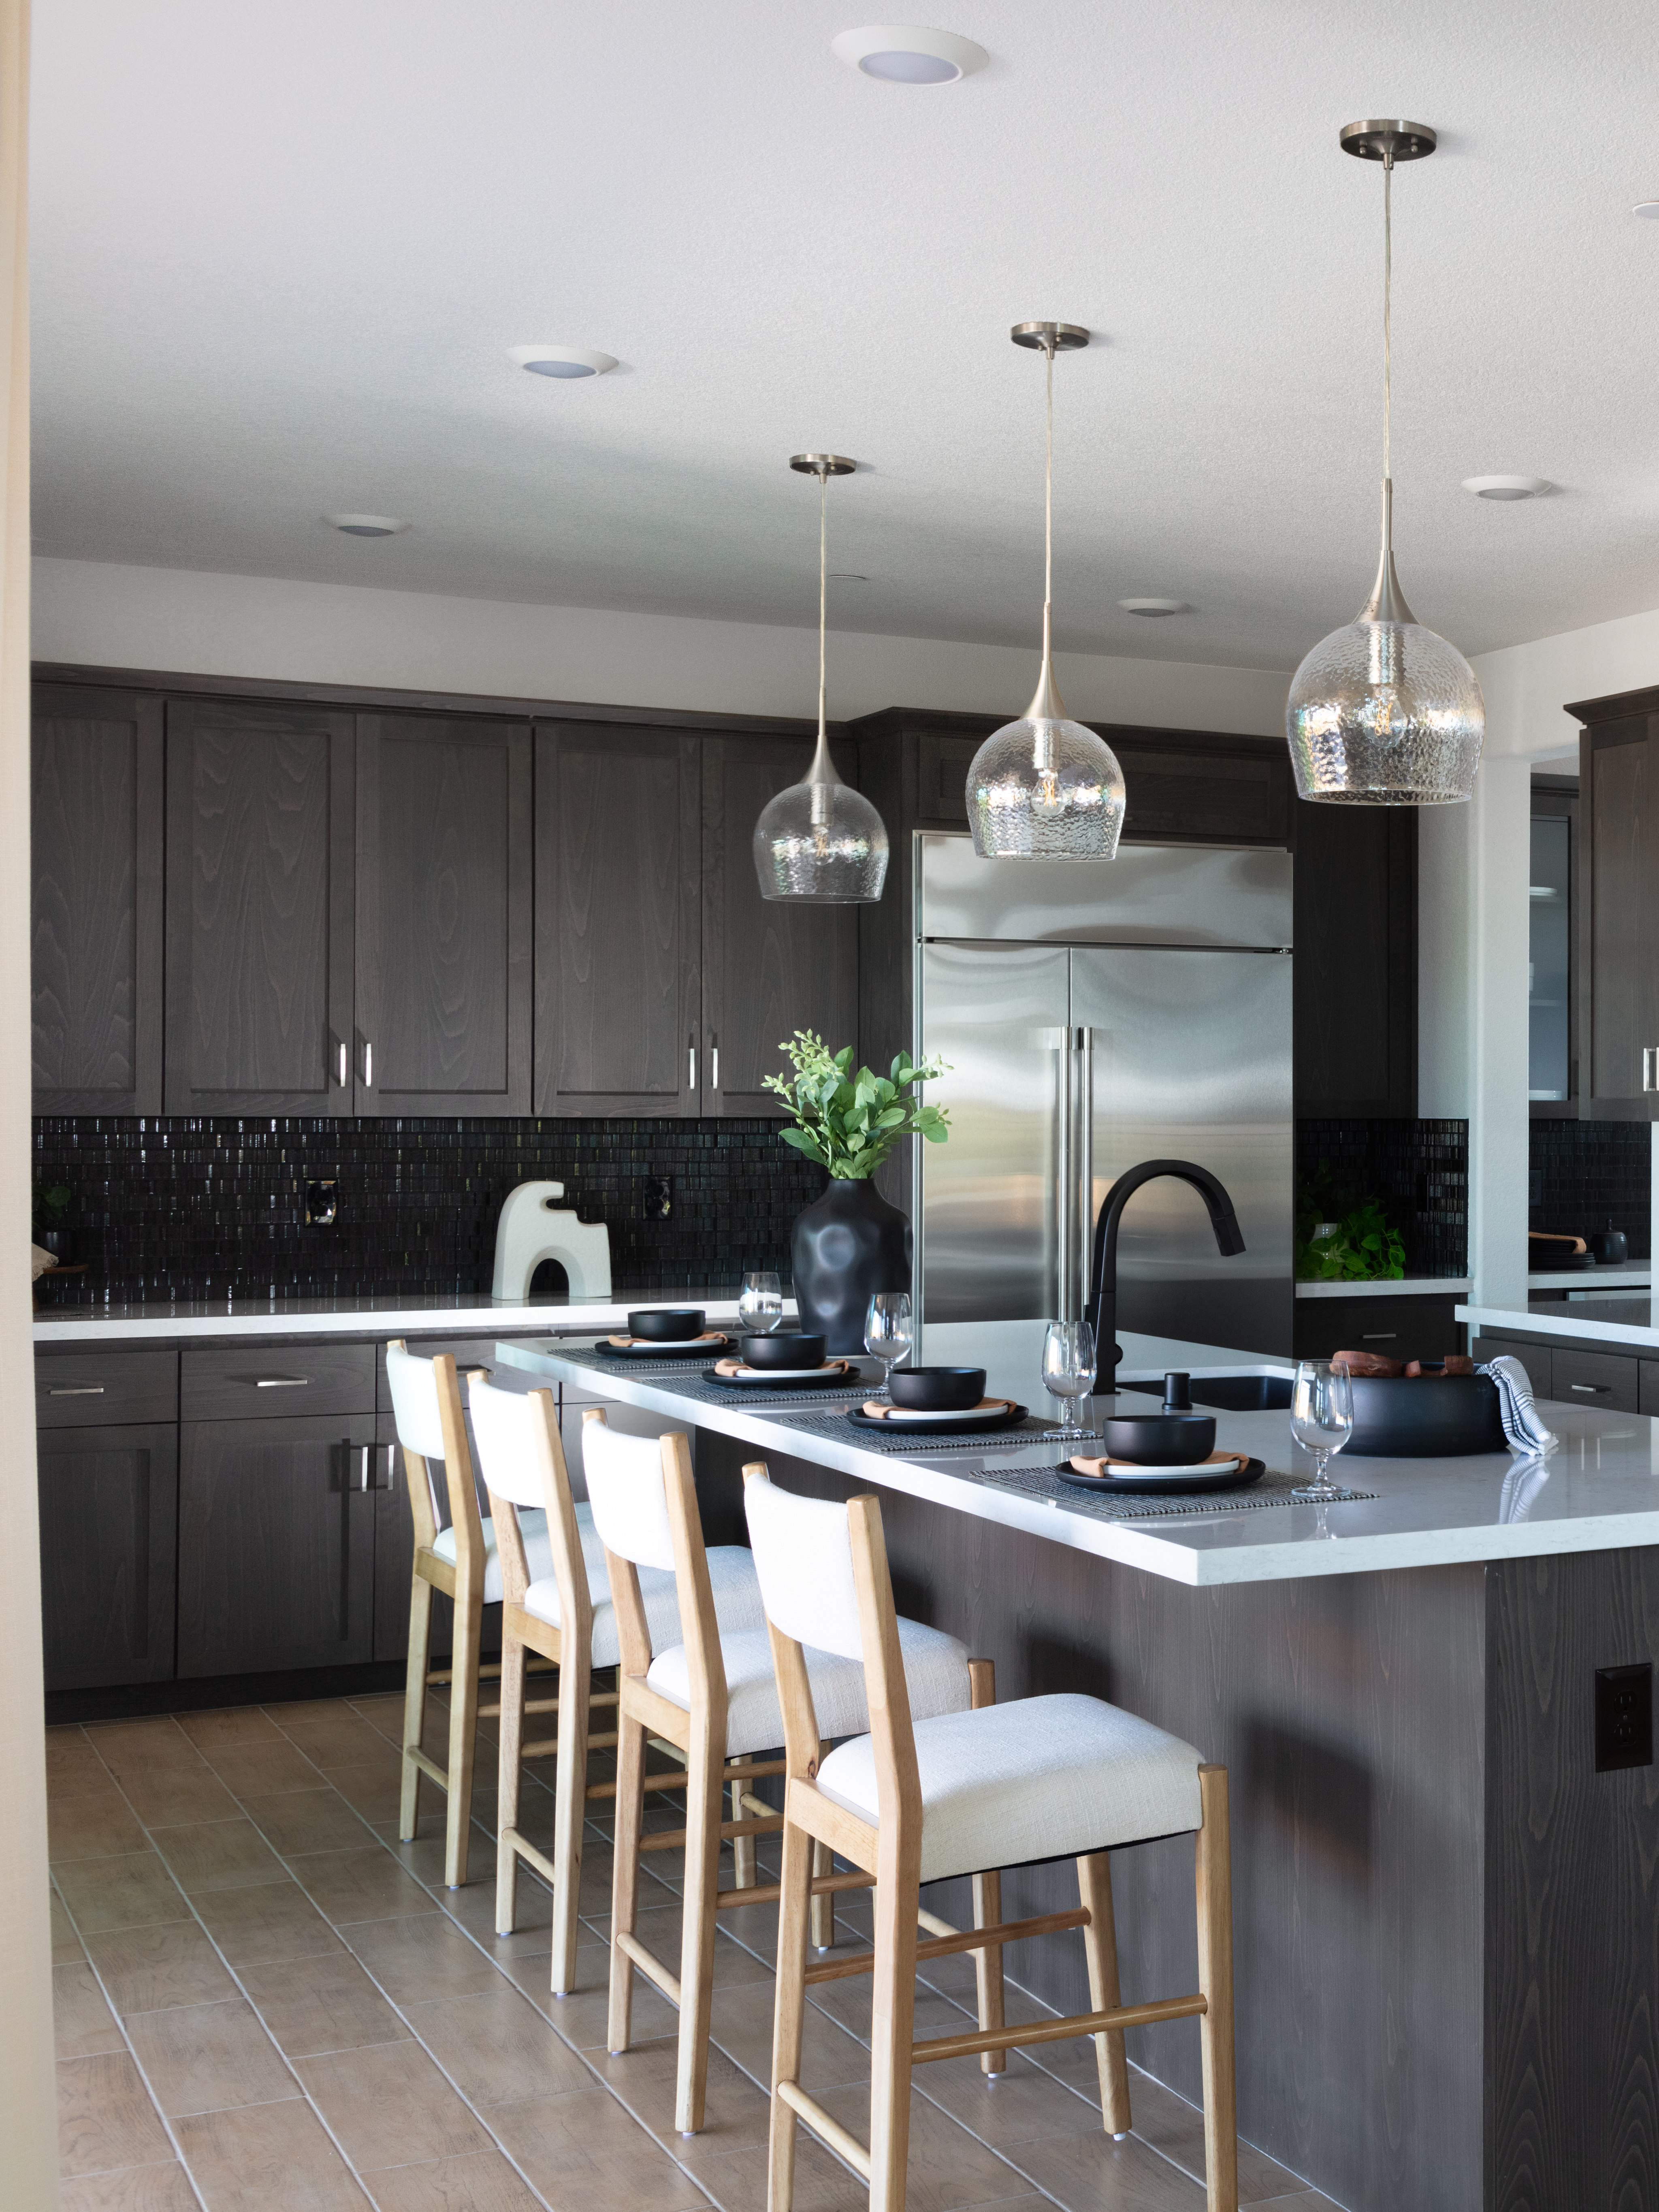
Experience elevated entertaining where a stunning gourmet kitchen and seamless indoor-outdoor living create unforgettable gatherings infused with designer style, natural warmth, and effortless sophistication.

Flexible living spaces adapt to your lifestyle, a serene work haven by day that transforms into a restful, inspired retreat by night.

Life unfolds on the balcony from a luxurious primary suite, immersed in the serene countryside with a mug of coffee, and gentle breezes invite calm, connection, and relaxation.

With hiking, biking, and equestrian trails that weave through the rolling landscape, staying active becomes a natural part of every day.
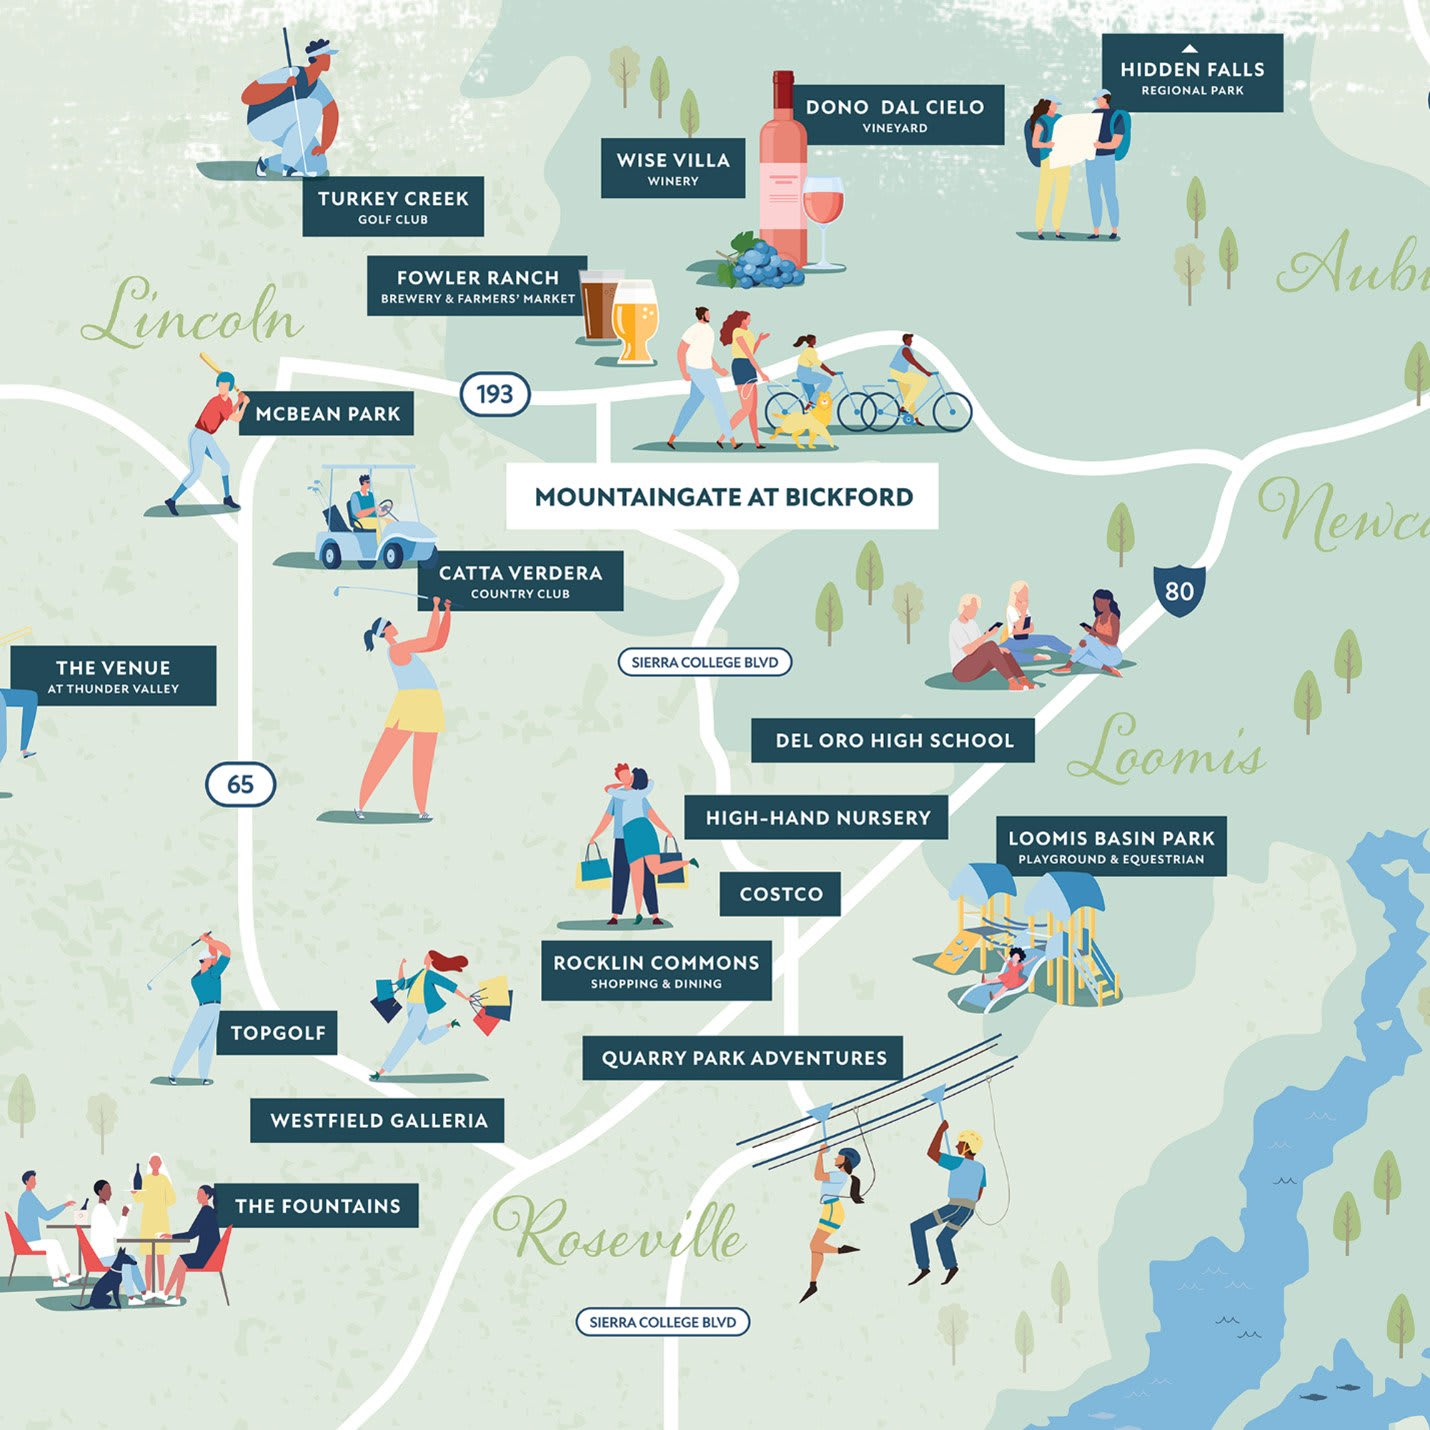
Explore the interactive map to see nearby schools, shopping, dining, and everyday services.
“We have enjoyed the entire process with buying our new home. You have all minimized the stress and made it a memorable experience. Thank you!“
Catherine T.
Homeowner
“The process was seamless quick and easy.“
Peter C.
Homeowner
“Tri Pointe delivered a great home in a great location.“
Kwun L.
Homeowner



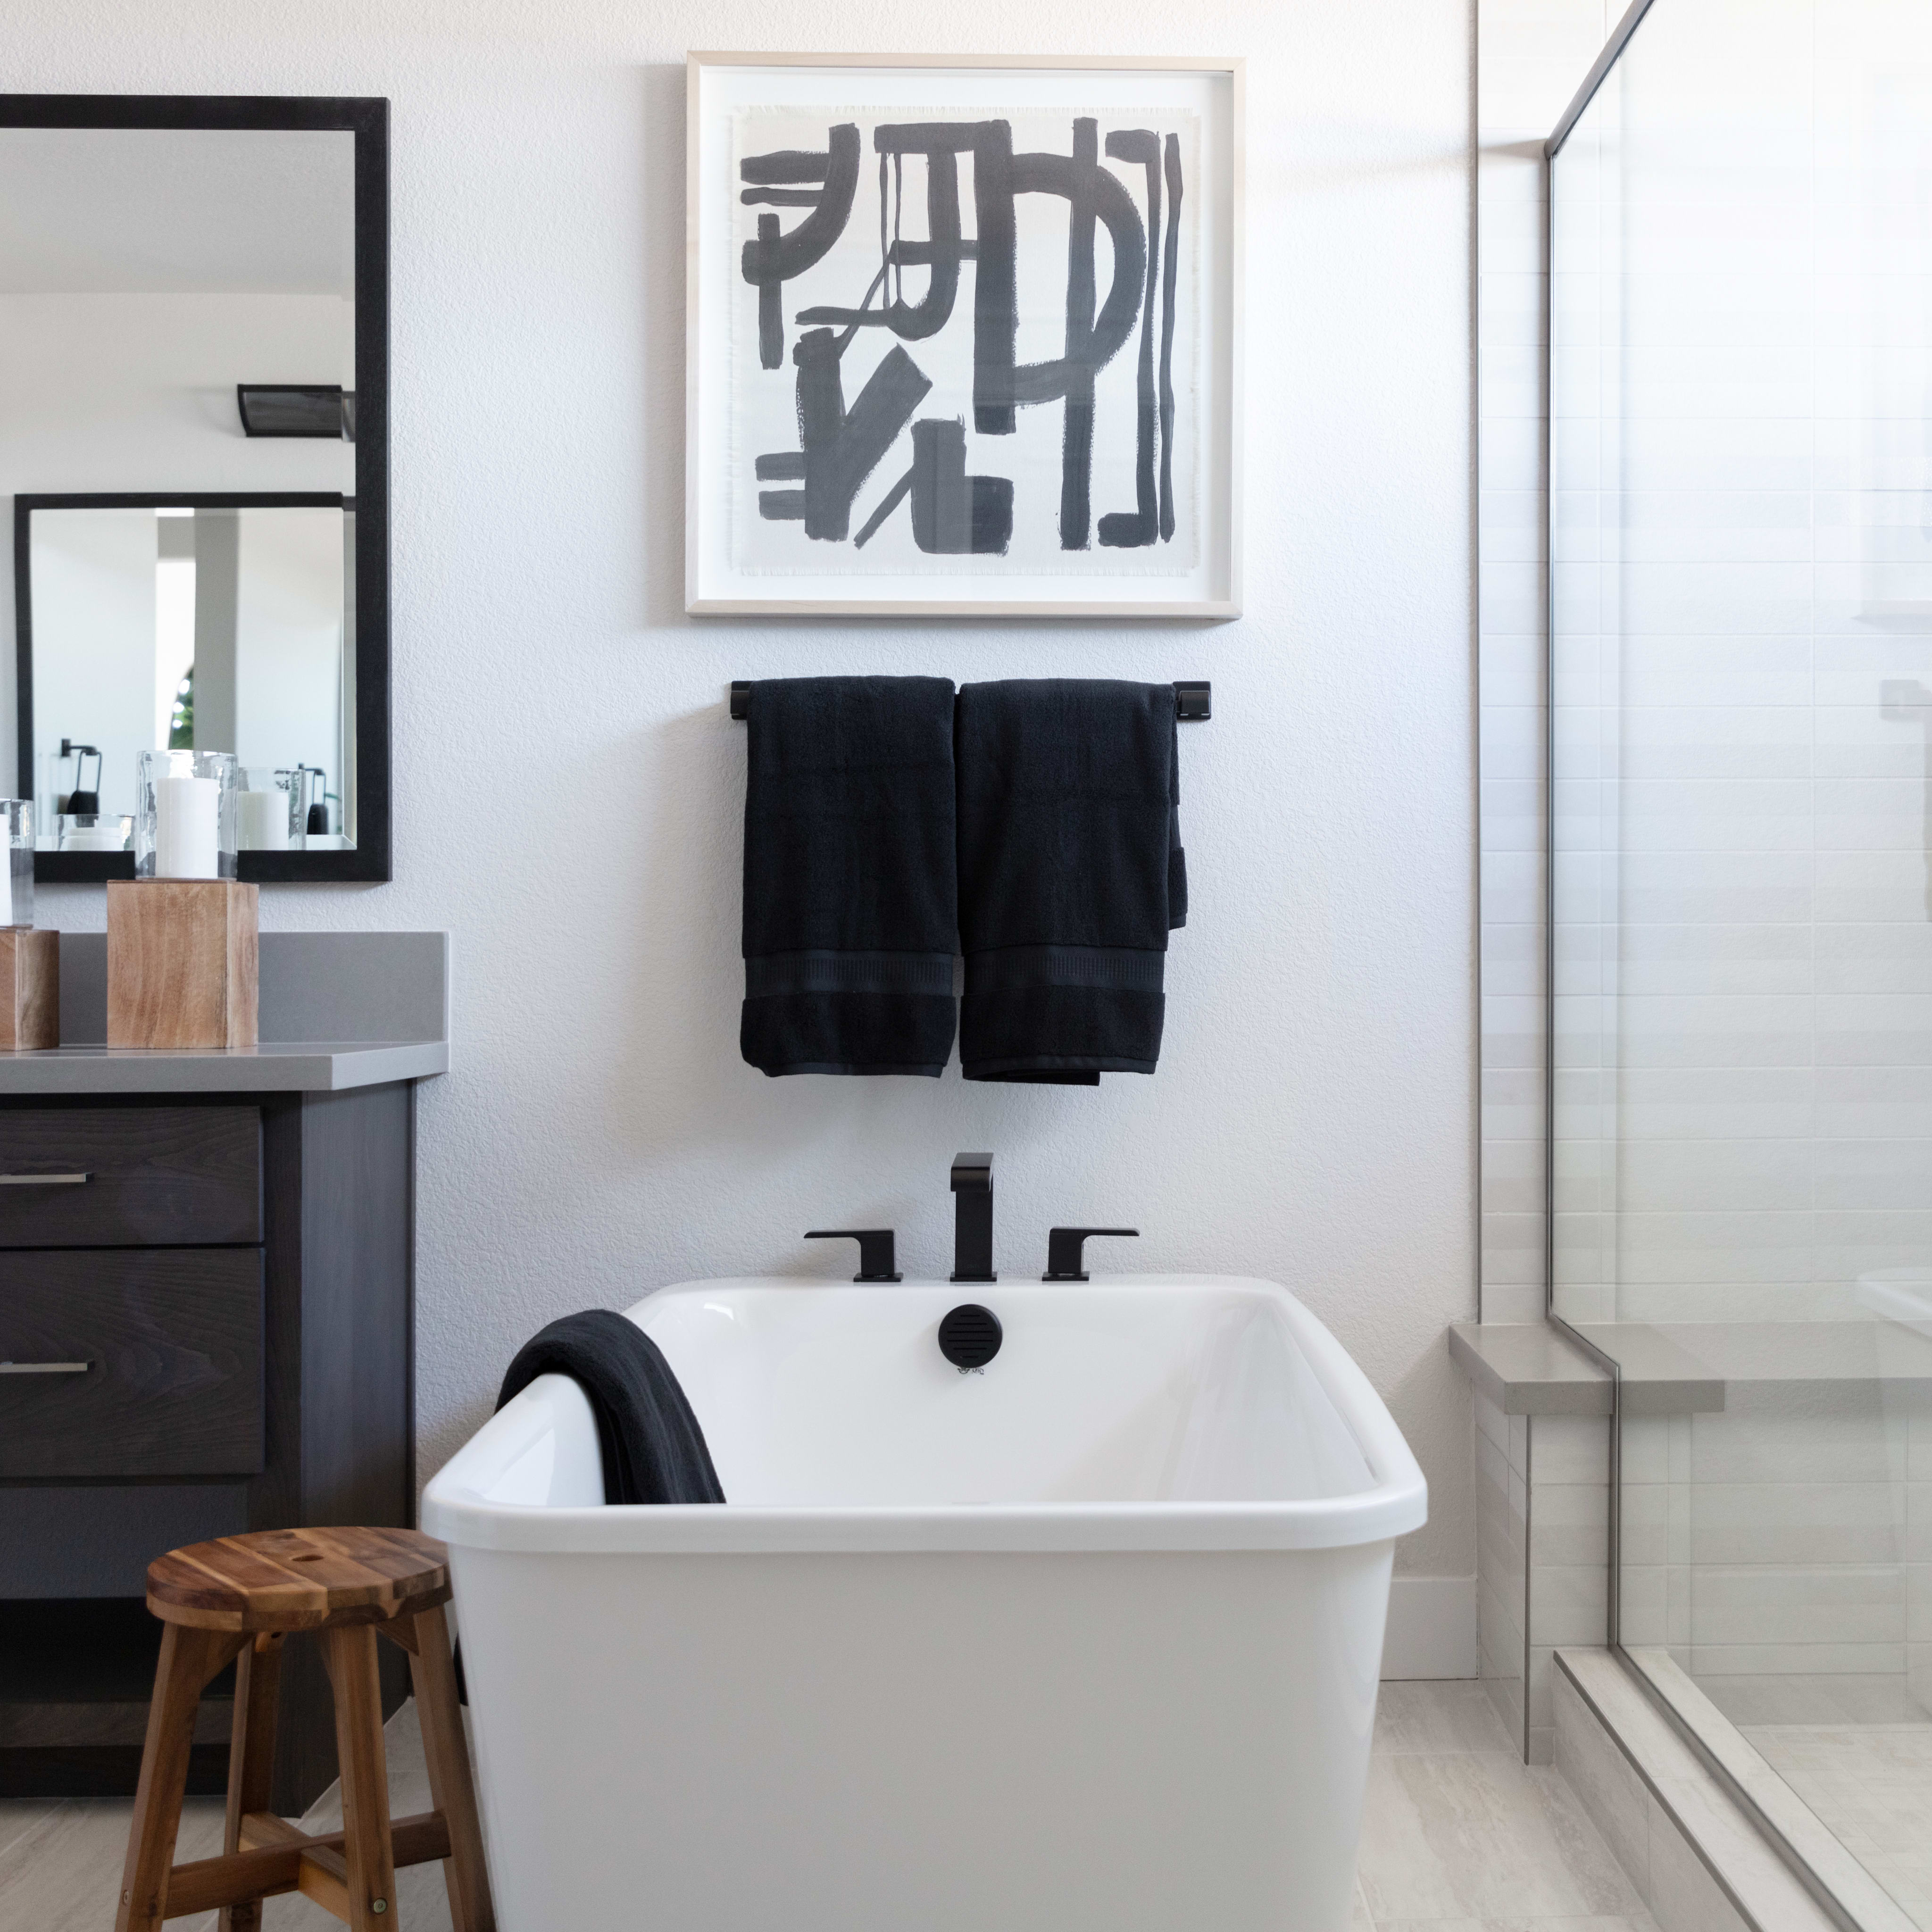
Smarter living, built in. With LivingSmart®, every Mountaingate home is designed for comfort, wellness, and sustainability, blending energy efficiency, water savings, smart technology, and low-VOC materials for a home that feels good and reduces environmental impact.

At Mountaingate, thoughtful planning creates a connected, comfortable community that lives beautifully. This is Tri Pointe’s LiveAbility in action: homes designed for the way you truly live.

Take the first step toward your new Tri Pointe home with confidence. In just minutes, you can get pre-qualified. It’s simple, secure, and designed to help you move forward with assurance.
Yes, there is a Homeowners Association with monthly dues of approximately $215.
All calculations are estimates and provided for informational purposes only. Actual amounts may vary.
Loomis Union School District**
-Penryn Elementary OR H-Clarke Powers Elementary School
-H-Clarke Powers Elementary School (K-8th Grade)
Placer Union High School District**
-Del Oro High School
**Please check with the school district. No warranty or guarantee is made regarding any area of public school/school district or whether any public school/school district will service any given community. Schools/school districts may change over time.
There are three simple steps to purchasing a new Tri Pointe home. 1. Explore and choose your community of interest, then schedule an in-person tour at our new home gallery or set up time to connect virtually. During the visit, your New Home Advisor will help you select a new home that fits your needs and lifestyle. 2. Financing is an important step in buying a new home and we’re with you every step of the way. Getting pre-qualified with our affiliated mortgage company, Tri Pointe Connect®, for your desired community will put you one step closer to the home of your dreams. 3. Execute your new home purchase agreement and complete your loan application. Our team will guide you through the process for final loan approval, loan funding and receiving keys to your new home. Download our Homebuying Journey guide here to dive deeper into every step of the homebuying process, from purchasing to design, to construction and move in day.
Personalization is one of the most important steps in the homebuying process. The Design Studio is a thoughtfully curated space where you can personalize many aspects of your home. Through our Design Studio, you’ll meet with your personal Design Consultant who will guide you through the entire process, which includes selecting the right options for your home, taking into consideration your style and budget, as well as the floorplan of your new home. To learn more about personalizing your new Tri Pointe home, visit our Design Studio FAQs.
Yes, we offer financing options with Tri Pointe Connect®, our affiliated mortgage company. Your New Home Loan Consultant and New Home Advisor work together to make sure all of your questions are answered and your loan stays on track. To learn more about financing your new Tri Pointe home, visit our financing resources.
The priority group starts forming approximately 30-45 days before sales commence in the new community. An email will be sent to customers on the interest list, inviting them to join the community priority group with instructions for submitting their online pre-qualification application starting on a specific date and time.
If you are working with a broker or real estate agent, they must physically accompany and personally register you (i.e., the Buyer) on your FIRST visit to the participating neighborhood of your choice. If you have previously visited the community without your agent present as your agent/broker, no referral fee will be paid.