Move-in Ready
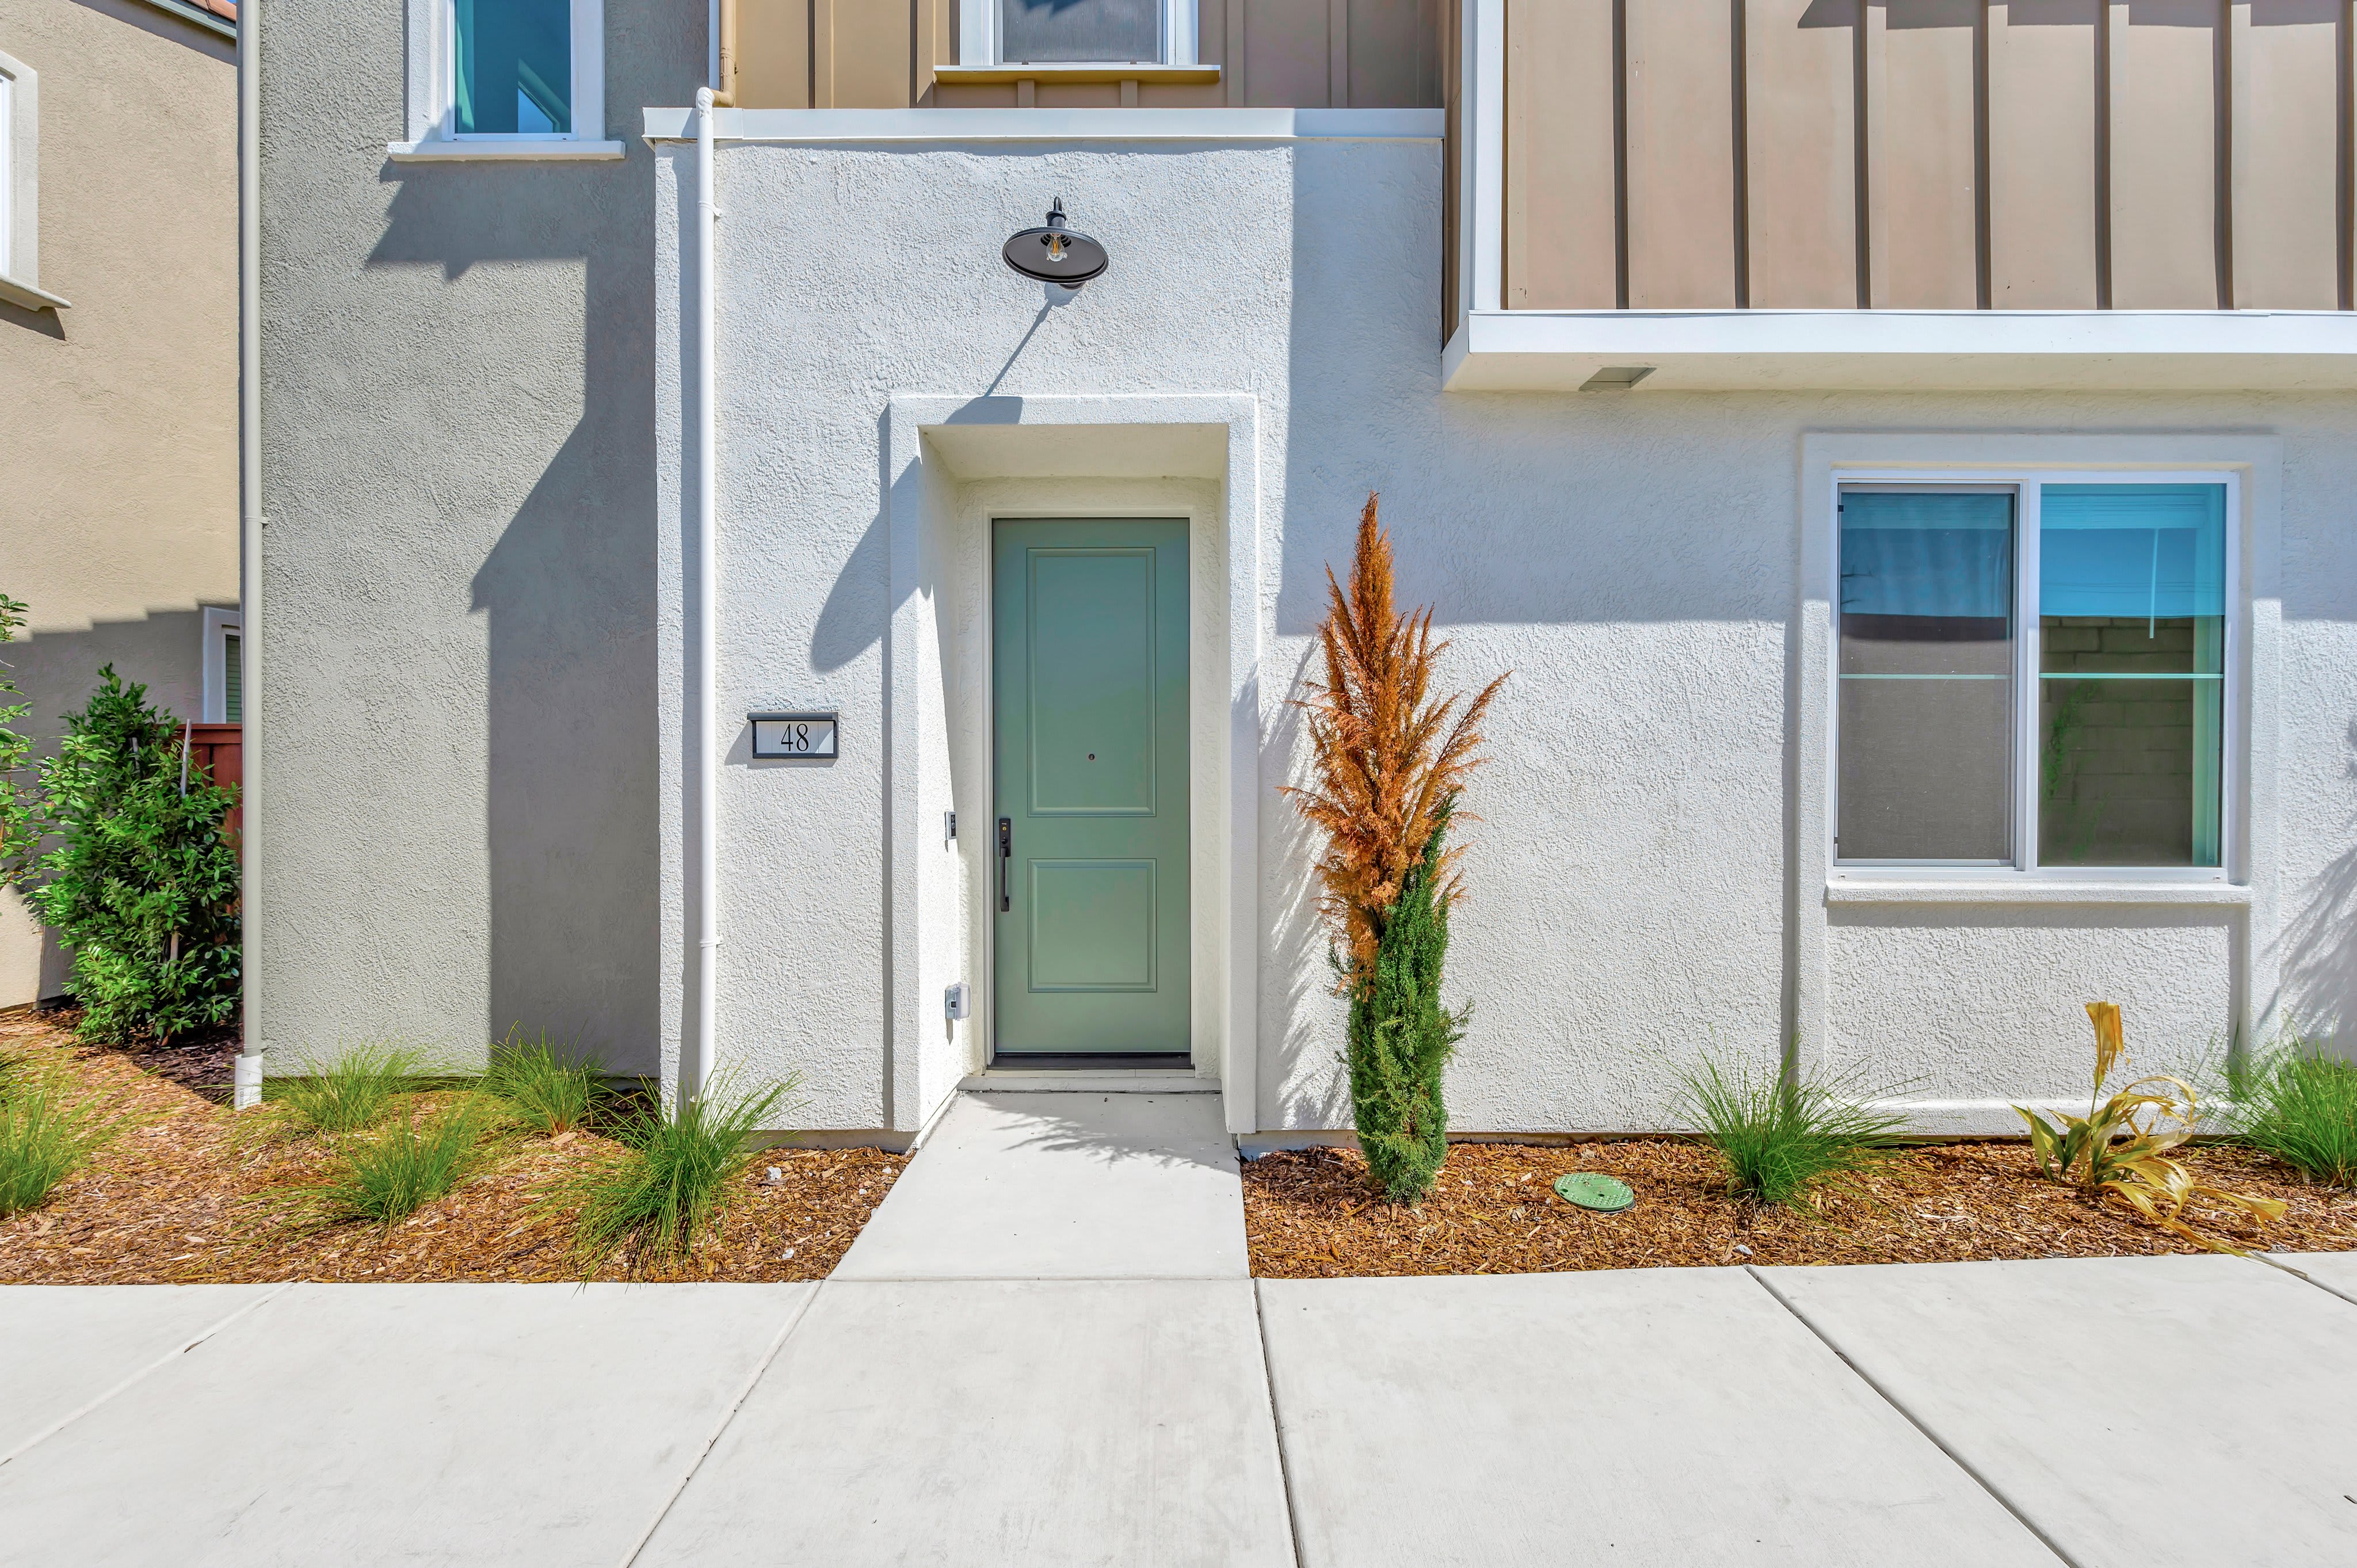
14545 Southpointe Drive #48
Folsom, California
$589,000
Homesite 48 • Plan 3 floorplan
In Sendero at Folsom Ranch at Folsom Ranch
4
Beds
3
Baths
2
Bay Garage
1,870
Sq. Ft.

$648,709
Homesite 33 • Based on the Plan 3 floorplan
$648,709
4
Beds
3
Baths
2
Bay Garage
2
Stories
1,870
Sq. Ft.
Community Address
14545 Southpointe Dive, #66, Folsom, CA 95630The two-story, standalone Plan 3 condominium is thoughtfully designed and situated seperate from the detached two-car garage, offering both privacy and functionality. Flooring throughout includes luxury vinyl plank, carpet and tile. This spacious home features 4 bedrooms and 3 bathrooms, with a bright, open-concept layout ideal for modern living. The main level showcases a welcoming Great Room that flows seamlessly into the dining area and a well-appointed kitchen, complete with a center island, GE Profile™ stainless steel induction range, microwave, and dishwasher. Stylish slate stained cabinetry paired with chrome hardware, quartz countertops, and a designer tile backsplash provides a premium touch. A convenient downstairs bedroom and full bathroom provide flexible living options, perfect for guests, multigenerational living, or a home office. Upstairs, a versatile loft offers additional living space, while the generous Primary Suite serves as a relaxing retreat, featuring a walk-in closet, dual sinks, and a walk-in shower. LivingSmart® features come standard, and the home includes options for solar purchase or lease.
Downstairs Bedroom and Full Bathroom
Slate Stained Cabinets with Chrome Hardware
Quartz Countertops
Luxury Vinyl Plank Flooring
Loft
See how your future home fits into the bigger picture. Our interactive map lets you see how each homesite lines up with trails, pools, parks, gathering spaces, and other amenities


This home has been thoughtfully designed by our Design Studio team, with finishes and features intentionally selected to create a cohesive, inspired living experience. Explore the carefully curated details that make this home uniquely yours.


