Move-in Ready
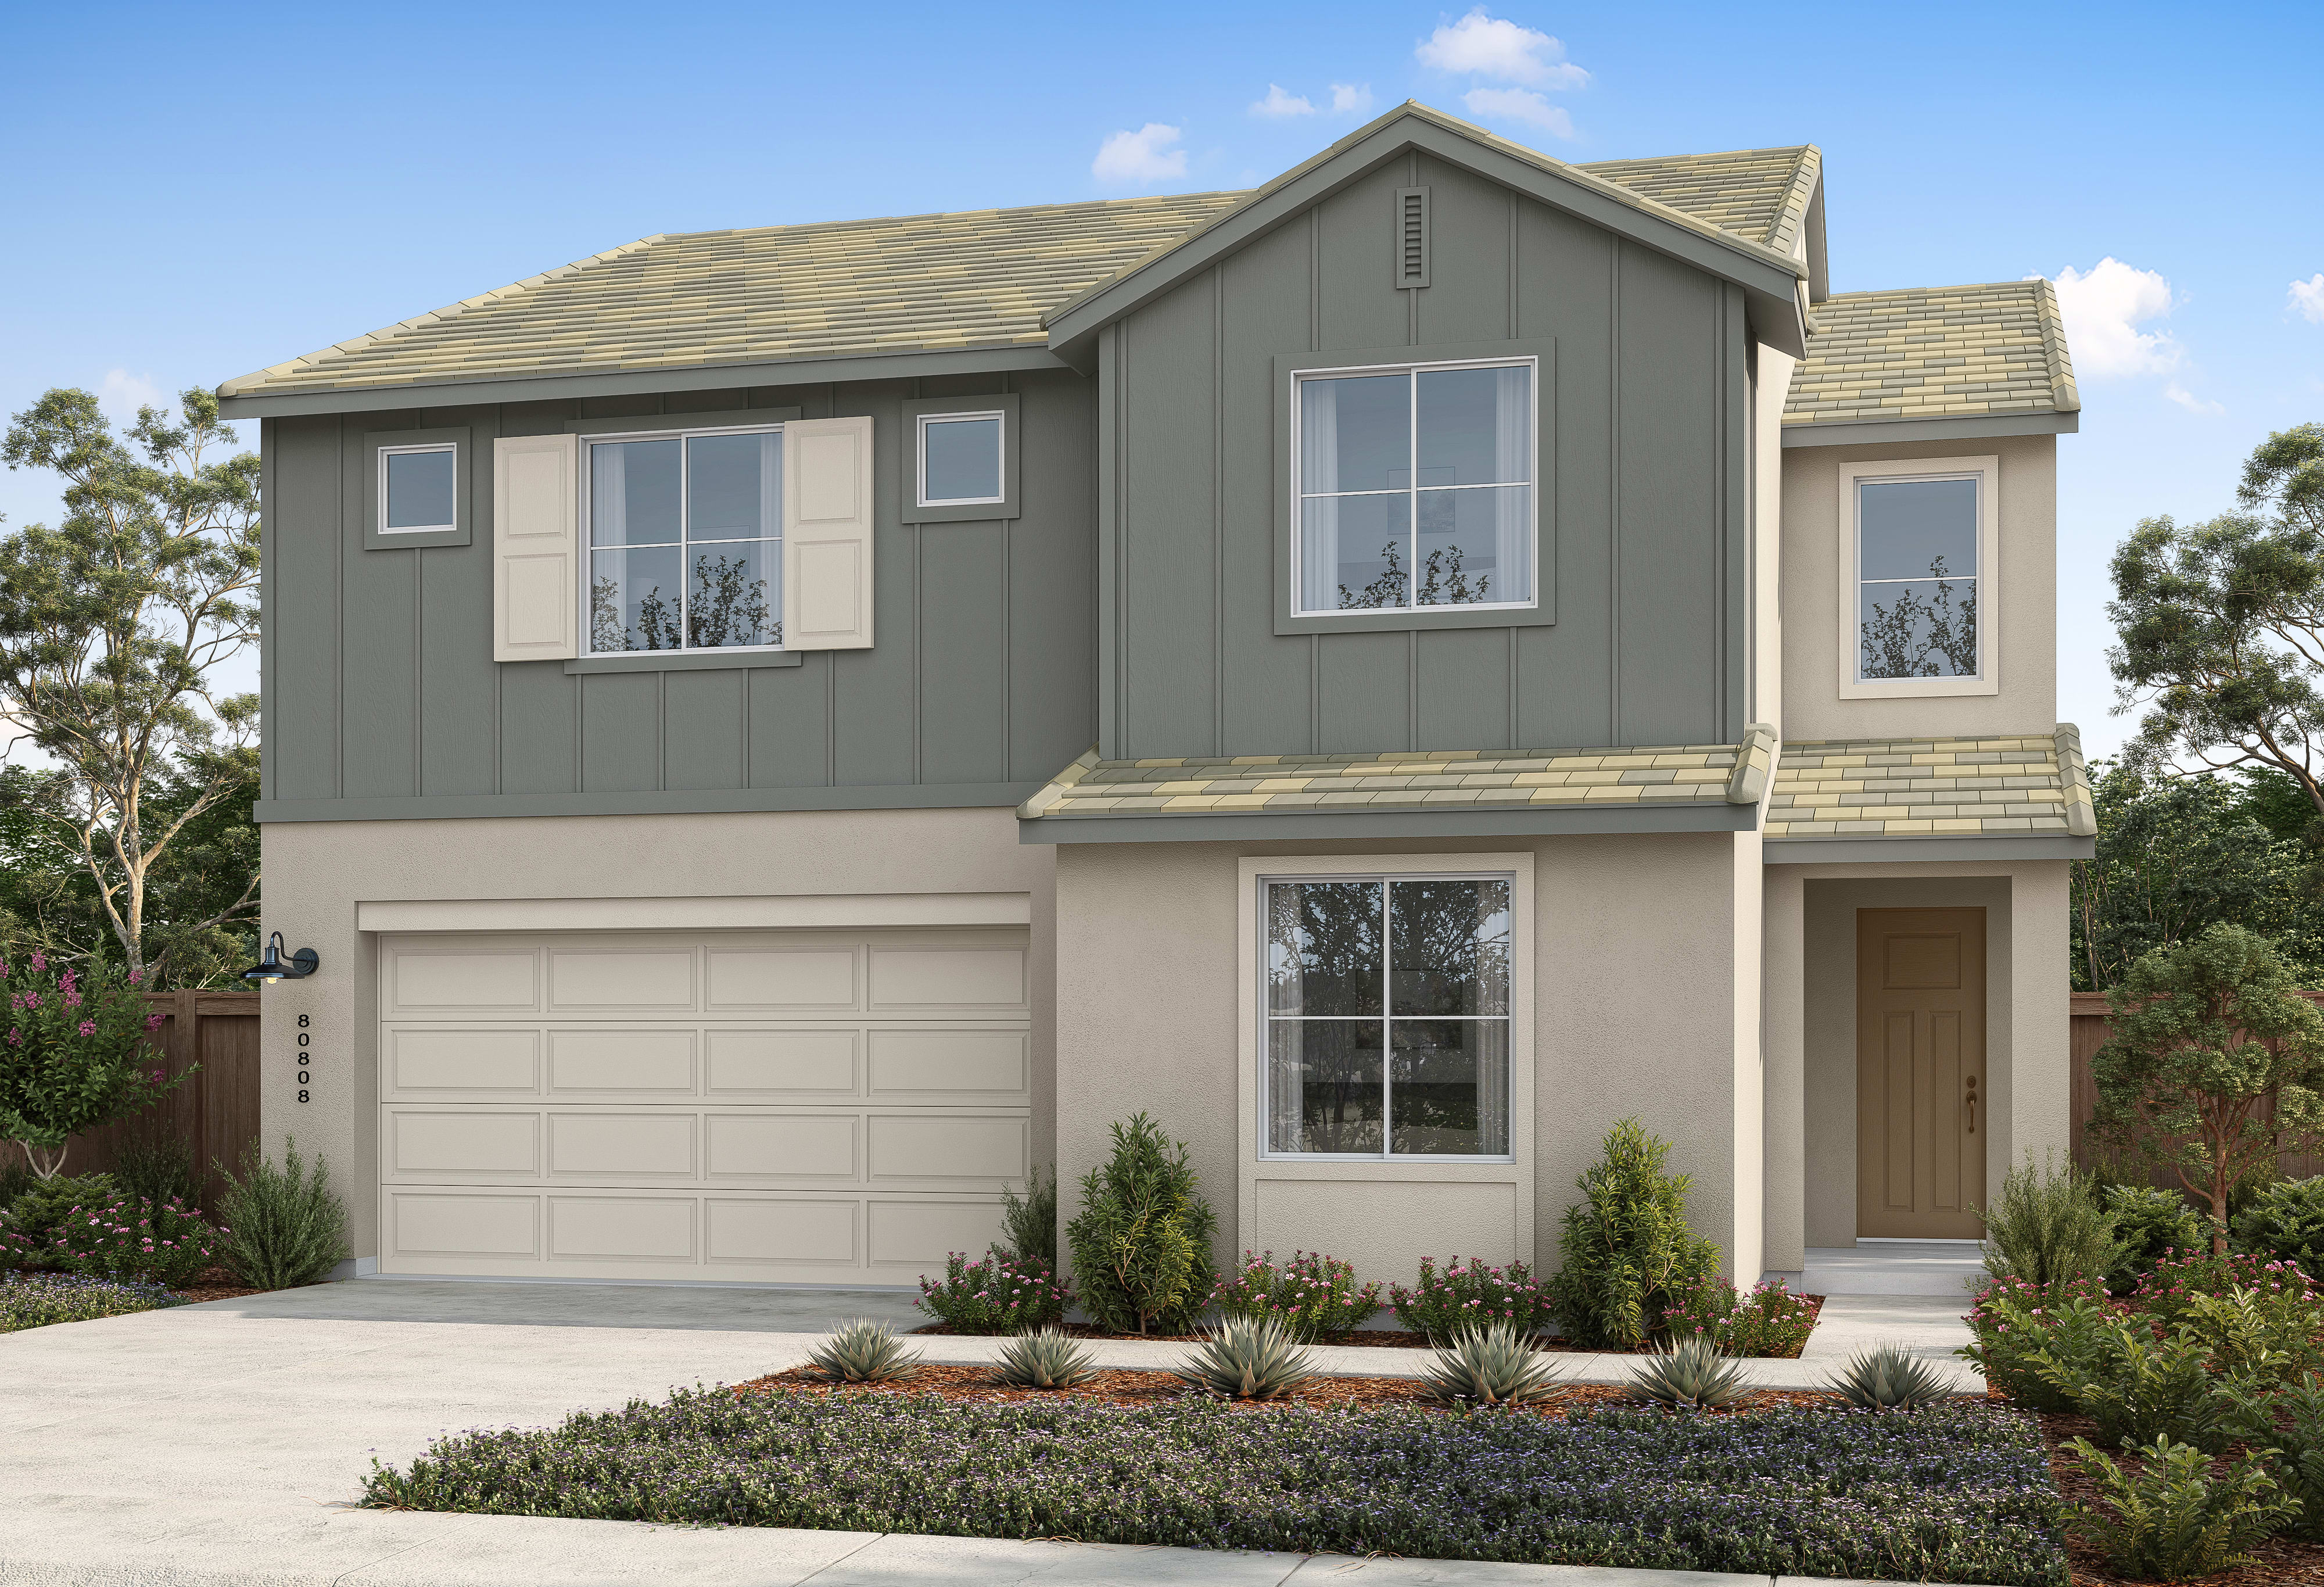
6451 Benchmark Dr
Roseville, California
$825,324
Self Tour Available
Homesite 66 • Inspire floorplan
In Stargaze at Winding Creek at Winding Creek
5
Beds
3
Baths
2
Bay Garage
3,049
Sq. Ft.
Available Promotions (1)

$778,961
Homesite 63 • Based on the Elevate floorplan
$778,961
4
Beds
3
Baths
2
Bay Garage
2
Stories
2,680
Sq. Ft.
Community Address
2089 Preserve Drive, Roseville, CA 95747This thoughtfully designed two-story floor plan offers 4 bedrooms and 3 bathrooms, where style and comfort come together effortlessly. A dramatic entry with soaring ceilings creates a striking first impression, while a first-floor bedroom and full bathroom just off the foyer provide an ideal space for guests or multigenerational living. The open-concept kitchen is equipped with Café® stainless steel appliances, including a built-in induction cooktop, hood, speed oven and convection oven combination, and dishwasher. White cabinetry with matte black hardware creates a clean, modern look. A covered outdoor living area extends the home's entertaining space, while a convenient drop zone adds everyday organization and provides easy access to the two-bay garage. LivingSmart® features come standard, and solar is available for purchase or lease.
Still Time To Personalize
White Cabinets with Matte Black Hardware
Ground-Floor Bedroom and Full Bathroom
Covered Outdoor Living
Upstairs Loft
See how your future home fits into the bigger picture. Our interactive map lets you see how each homesite lines up with trails, pools, parks, gathering spaces, and other amenities
This calculator will help you get a sense of how much you'll pay each month.


This home has been thoughtfully designed by our Design Studio team, with finishes and features intentionally selected to create a cohesive, inspired living experience. Explore the carefully curated details that make this home uniquely yours.

6451 Benchmark Dr
Roseville, California
$825,324
Self Tour Available
Homesite 66 • Inspire floorplan
5
Beds
3
Baths
2
Bay Garage
3,049
Sq. Ft.
Available Promotions (1)

5056 Timber Way
Roseville, California
$804,991
Homesite 62 • Glow floorplan
4
Beds
3
Baths
2
Bay Garage
2,836
Sq. Ft.
Available Promotions (1)

5048 Timber Way
Roseville, California
$769,428
Homesite 61 • Elevate floorplan
4
Beds
3
Baths
2
Bay Garage
2,680
Sq. Ft.
Available Promotions (1)
There is no HOA at Stargaze.
Roseville Joint Union HS District**
-West Park High School
Roseville City School District**
-Winding Creek Elementary School
-Barbara Chilton Middle School
**Please check with the school district. No warranty or guarantee is made regarding any area of public school/school district or whether any public school/school district will service any given community. Schools/school districts may change over time.
The property tax rate is approximately 1.0735%.
The community assessments are approximately $441/month.
All calculations are estimates and provided for informational purposes only. Actual amounts may vary.
There are three simple steps to purchasing a new Tri Pointe home. 1. Explore and choose your community of interest, then schedule an in-person tour at our new home gallery or set up time to connect virtually. During the visit, your New Home Advisor will help you select a new home that fits your needs and lifestyle. 2. Financing is an important step in buying a new home and we’re with you every step of the way. Getting pre-qualified with our affiliated mortgage company, Tri Pointe Connect®, for your desired community will put you one step closer to the home of your dreams. 3. Execute your new home purchase agreement and complete your loan application. Our team will guide you through the process for final loan approval, loan funding and receiving keys to your new home. Download our Homebuying Journey guide here to dive deeper into every step of the homebuying process, from purchasing to design, to construction and move in day.
No, only a select number of homes or homesites are released for sales at a time. Each release will contain a variety of homesite options. If your desired home or homesite is not available when your appointment date and time arrives, there may be a similar homesite available to choose, or you may choose to defer to a future homesite release and maintain your place in the priority group. However, there may be price increases in future homesite releases.
A soft pull credit check will be run after you submit your online pre-qualification application with our affiliated mortgage company, Tri Pointe Connect®. If you have received a positive pre-qualification letter within the past 90 days, your credit will not be pulled again.
No, if you’ve received a prequalification letter from our affiliated mortgage company, Tri Pointe Connect®, that included a credit authorization within the last 90 days, your credit report will not be pulled again if you leave the ‘credit authorization’ box unchecked in the online application. Your credit report will need to be pulled again if over 90 days old, or closer to when you’ll be purchasing your new home.
No, if you plan to purchase your home with cash you will need to provide proof of funds to the New Home Advisor you are working with.
Yes, we offer financing options with Tri Pointe Connect®, our affiliated mortgage company. Your New Home Loan Consultant and New Home Advisor work together to make sure all of your questions are answered and your loan stays on track. To learn more about financing your new Tri Pointe home, visit our financing resources.
The priority group starts forming approximately 30-45 days before sales commence in the new community. An email will be sent to customers on the interest list, inviting them to join the community priority group with instructions for submitting their online pre-qualification application starting on a specific date and time.
