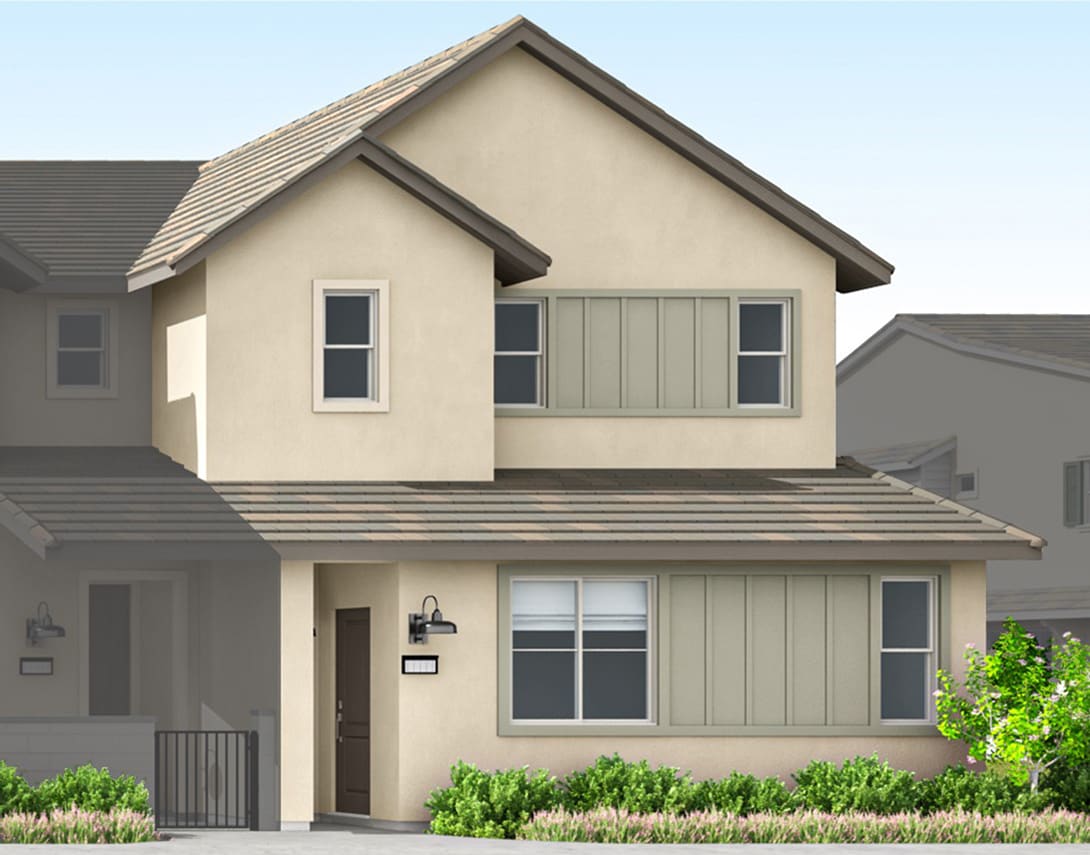
Move-in Ready Oct 2026

3520 S. Eichler Paseo, Unit 89
Ontario, California
$588,438
Homesite 89 • Plan 2 floorplan
In Tilden
3
Beds
2.5
Baths
2
Bay Garage
1,714
Sq. Ft.
Available Promotions (1)


$552,317
Homesite 93 • Based on the Plan 1 floorplan
$552,317
3
Beds
2.5Breakdown of Baths: 2 full + 1 half bath
2
Bay Garage
2
Stories
1,710
Sq. Ft.
Community Address
3621 S. Eichler PaseoThe open kitchen, dining, and great room create a natural gathering space on the first floor, designed to keep everyday moments connected and effortless. Upstairs, three bedrooms—including a spacious primary suite with walk-in closet—offer comfortable retreats with room for everyone to recharge.
White flat-panel cabinets and gray quartz counters meet at tile backsplash in the kitchen.
Nutmeg-hued luxury vinyl plank flooring covers the main living area with coordinating carpet on the stairs and second floor.
South-facing homesite with gated courtyard that opens to community path.
†Photos of models are for illustrative purposes and not representative of actual homesite.
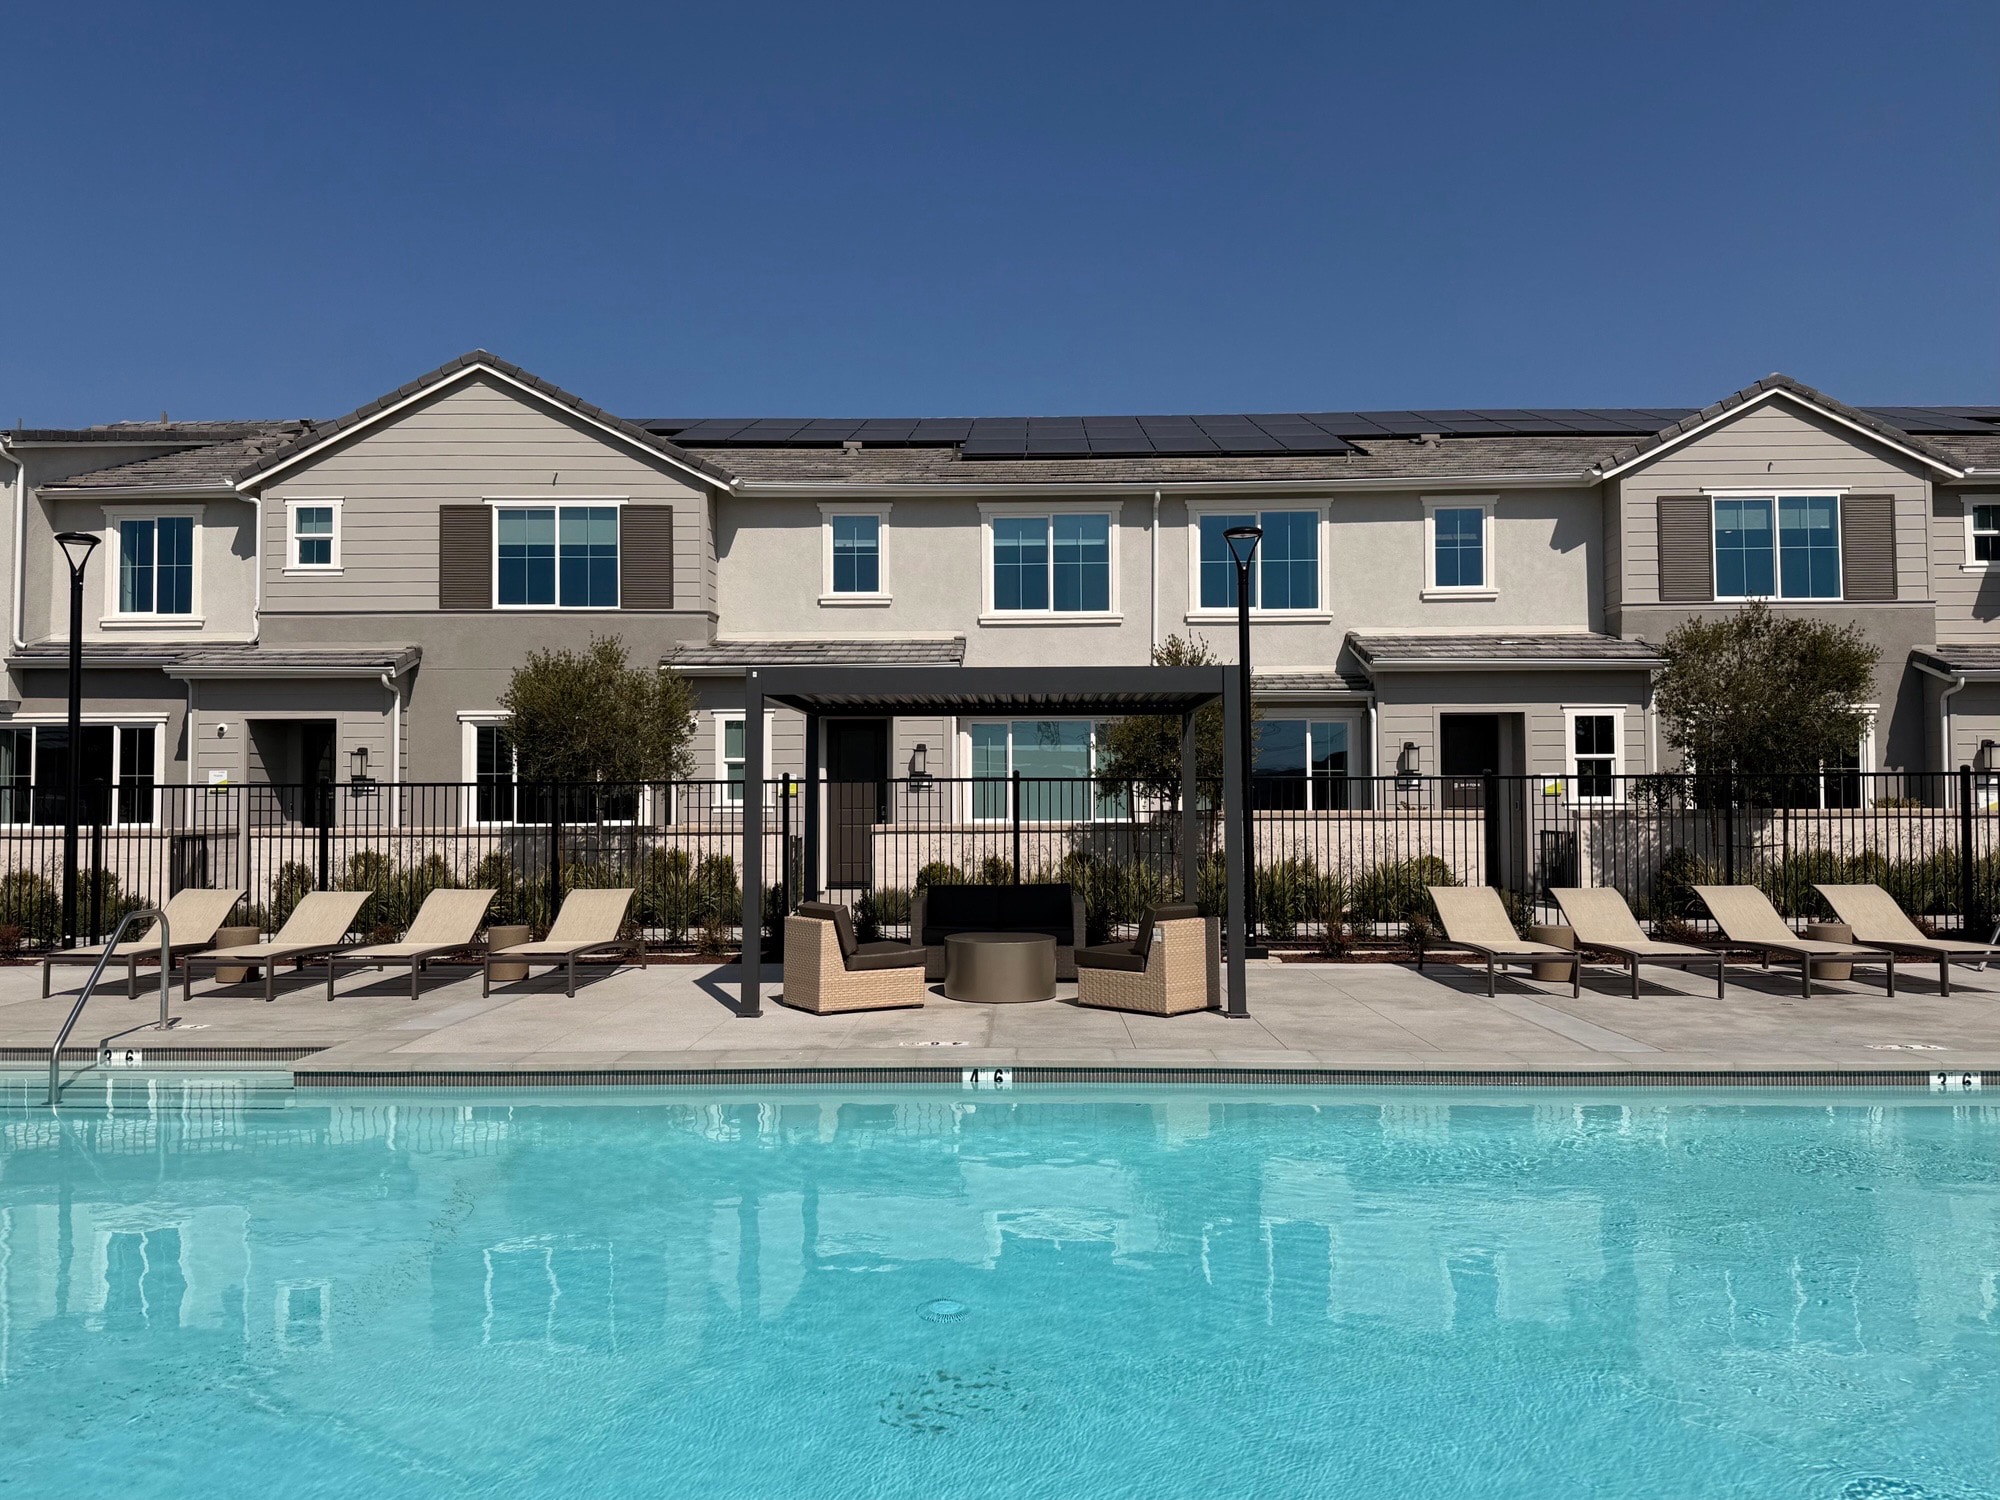
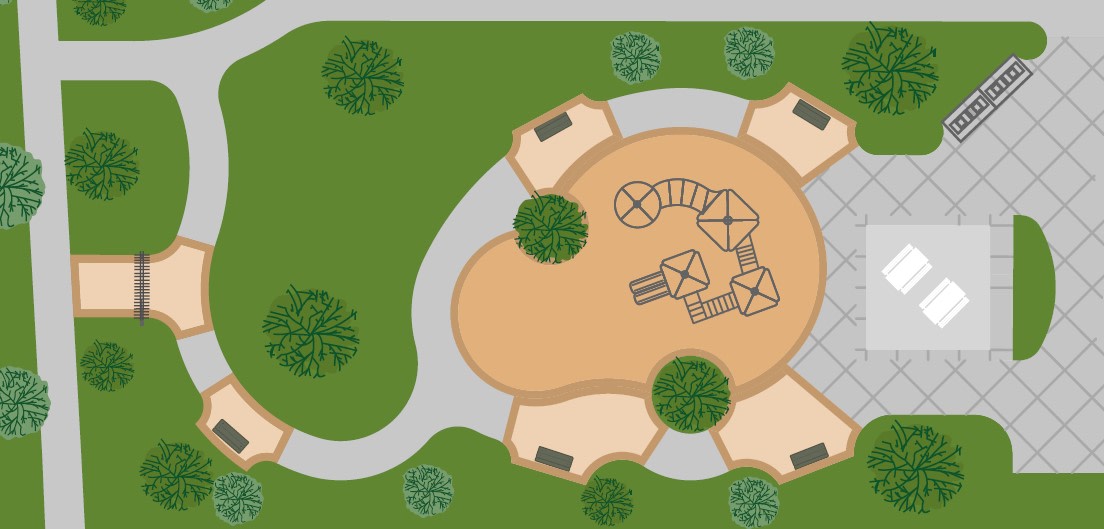
See how your future home fits into the bigger picture. Our interactive map lets you see how each homesite lines up with trails, pools, parks, gathering spaces, and other amenities.




This home has been thoughtfully designed by our Design Studio team, with finishes and features intentionally selected to create a cohesive, inspired living experience. Explore the carefully curated details that make this home uniquely yours.