


Plan 2
Priced from $1,074,000
Plan 2
Priced from $1,074,000
4
Beds
3
Baths
2
Bay Garage
2
Stories
2,654
Sq. Ft.
Community Address
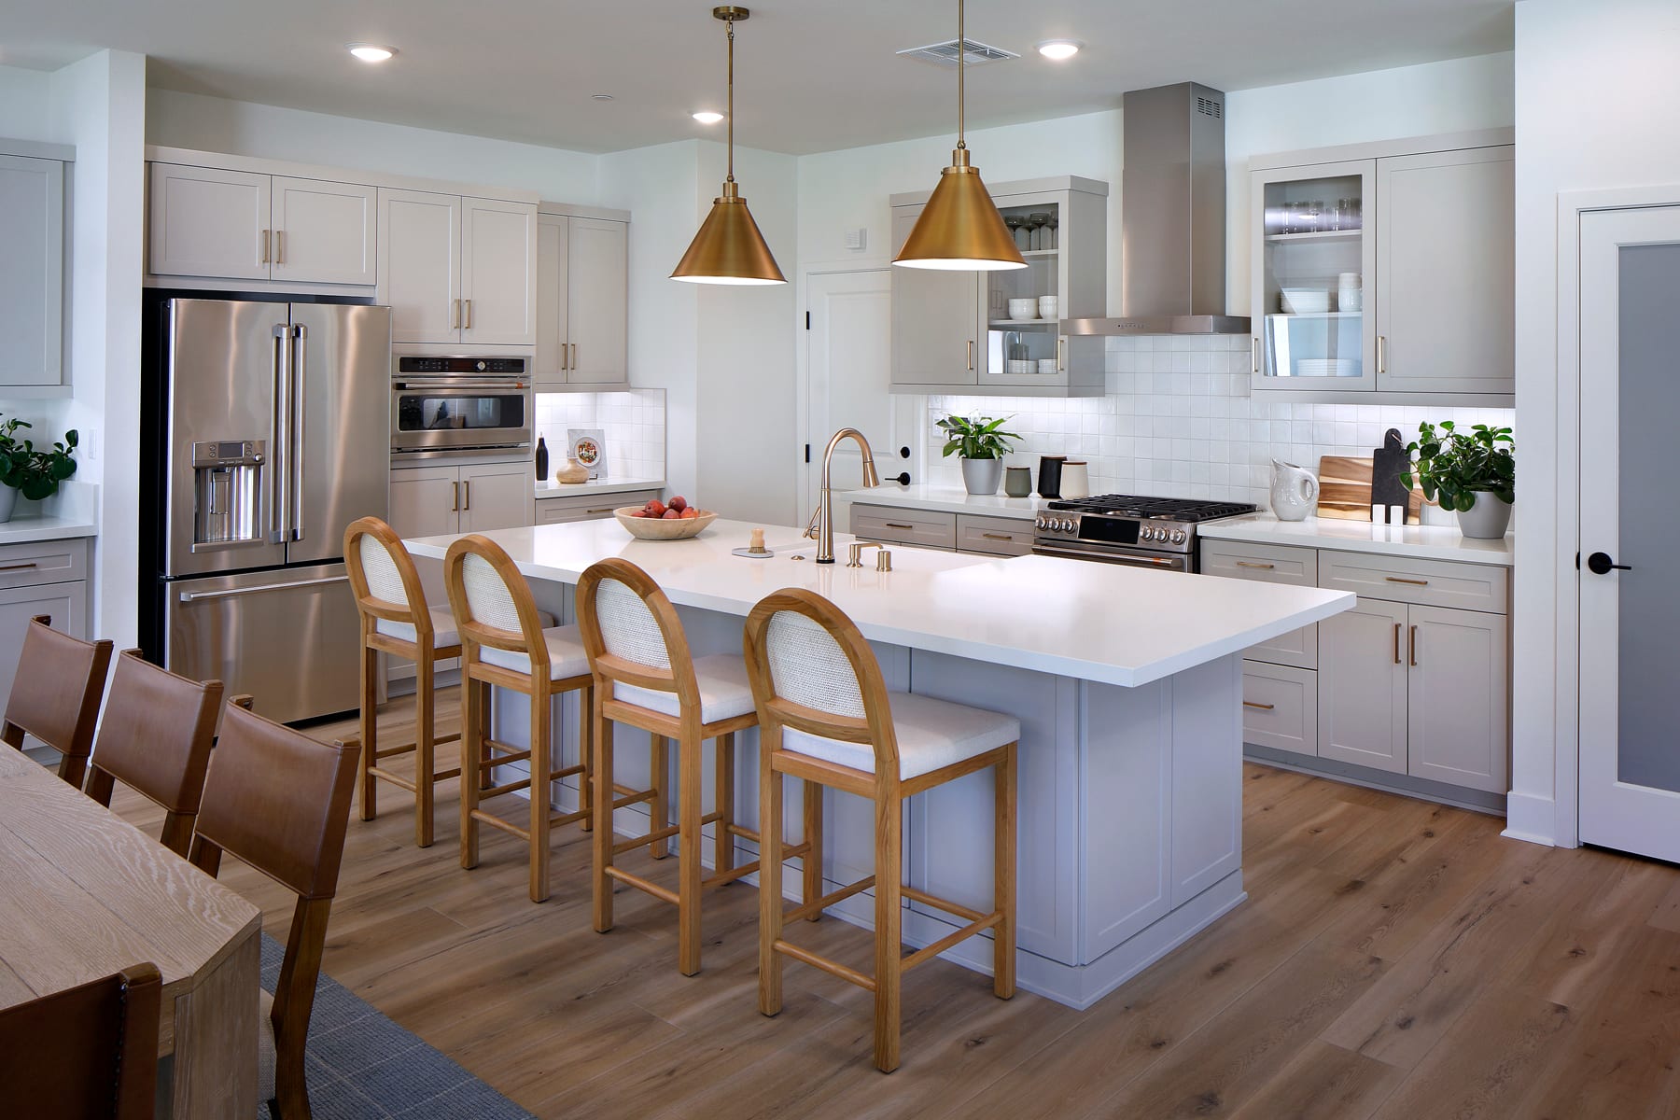
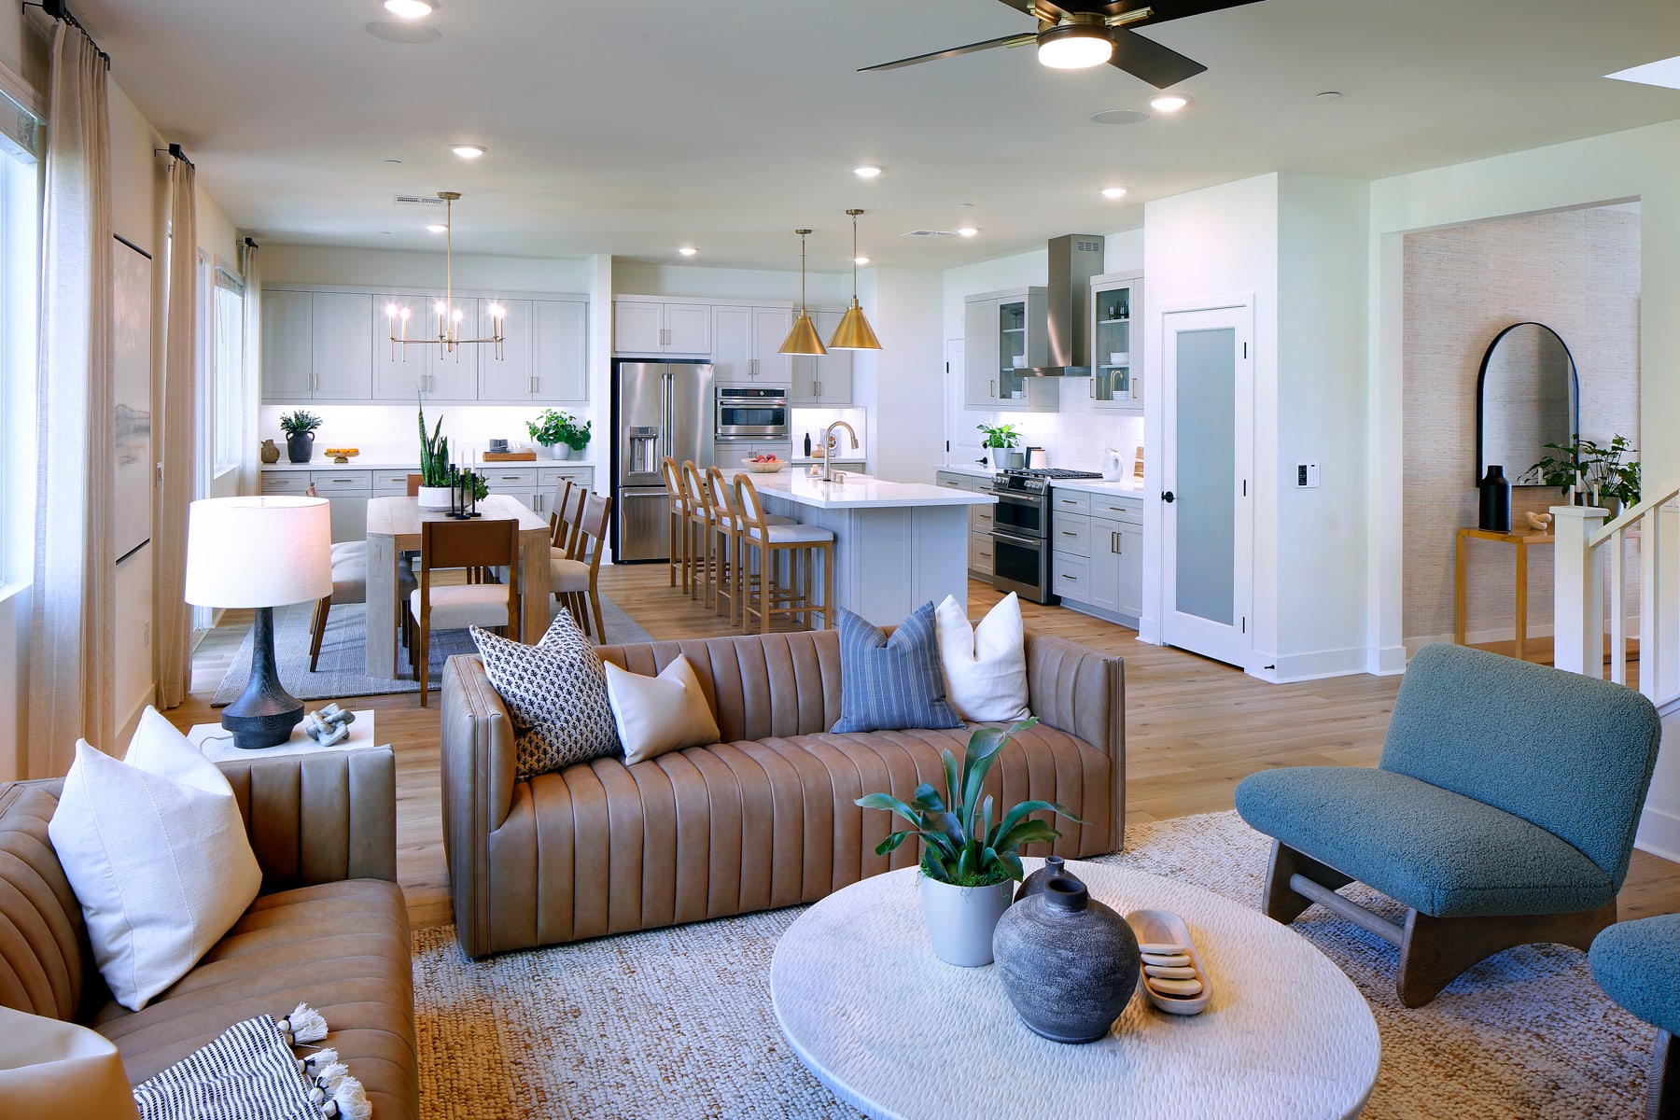
35310 Ponderosa Place, Fallbrook, CA 92028Enter this home through the elegant porch entryway and take in the expansive living spaces. A gourmet style, open-concept kitchen opens up into the dining area and great room. Enjoy seamless indoor/outdoor living when you step outside onto the optional covered patio – just right for a morning cup of coffee and enjoying the surrounding valley vistas from south- and west-facing homes. Upstairs you’ll find the luxurious primary suite and bath. Across the way are two bedrooms and the conveniently located laundry room. Plus, a bonus room provides another space for a cozy sitting area, entertaining, a kids’ study area or more.
Tangelo Community Map
See how your future home fits into the bigger picture. Our interactive map lets you see how each homesite lines up with trails, pools, parks, gathering spaces, and other amenities
Mortgage Calculator
This calculator will help you get a sense of how much you'll pay each month.
Amenities

The Spot

Citro Garden

Citro Dog Park

Willow Grove Park or Citro Trails
The Spot
Citro Garden
Citro Dog Park
Willow Grove Park or Citro Trails

Design Your Home

Contact Our
New Home Specialists
FAQs
What homes are still available at Tangelo?
Tangelo is in its final opportunity phase, and availability is limited. Our online New Home Specialists can share which homes remain and what’s next on the release schedule.
What is life like at Tangelo?
Tangelo offers a grounded energy with calm spaces, genuine connections, and a welcoming atmosphere that brings a sense of balance and ease to daily living.
What are the steps to purchase a Tri Pointe home?
There are three simple steps to purchasing a new Tri Pointe home. 1. Explore and choose your community of interest, then schedule an in-person tour at our new home gallery or set up time to connect virtually. During the visit, your New Home Advisor will help you select a new home that fits your needs and lifestyle. 2. Financing is an important step in buying a new home and we’re with you every step of the way. Getting pre-qualified with our affiliated mortgage company, Tri Pointe Connect®, for your desired community will put you one step closer to the home of your dreams. 3. Execute your new home purchase agreement and complete your loan application. Our team will guide you through the process for final loan approval, loan funding and receiving keys to your new home. Download our Homebuying Journey guide here to dive deeper into every step of the homebuying process, from purchasing to design, to construction and move in day.
What are the HOA fees?
$208 per month at build-out.
What are the taxes?
Base Tax Rate is 1.04%–1.07%, depending on school district | Annual Special Assessment is $4,908.96 - $5,194.14.
*All calculations are estimates and provided for informational purposes only and not guaranteed. Actual amounts may vary.
Does Tri Pointe Homes offer financing options?
Yes, we offer financing options with Tri Pointe Connect®, our affiliated mortgage company. Your New Home Loan Consultant and New Home Advisor work together to make sure all of your questions are answered and your loan stays on track. To learn more about financing your new Tri Pointe home, visit our financing resources.
What schools serve this part of Citro?
Homes in Tangelo are served by the Bonsall and Fallbrook Unified School Districts, with supportive programs and environments that encourage students to learn and connect.
How can I learn more or schedule a visit?
Connecting is easy—reach out to our online New Home Specialists for availability, details, or to set up a time to explore Tangelo and get a feel for life here.