Move-in Ready


3356 N Haleyville CourtAurora, CO
$574,900
Homesite 0625 • Based on the Plan 3203 floorplan
3356 N Haleyville CourtAurora, CO
$574,900
3
Beds
2.5
Baths
2
Bay Garage
2
Stories
2,194
Sq. Ft.
Community Address
3401 N. Haleyville CourtAurora, CO, 80019
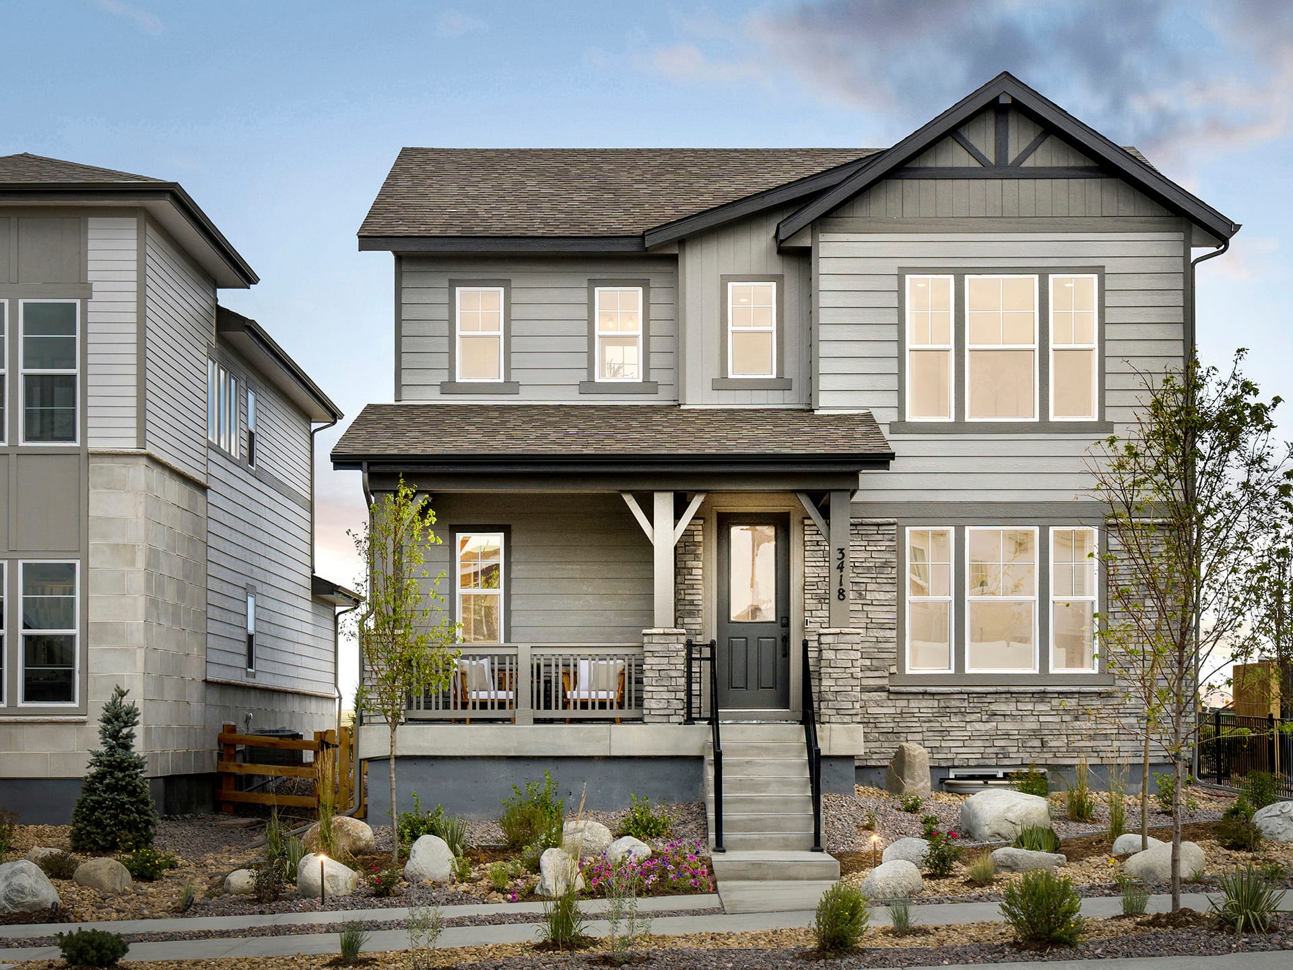
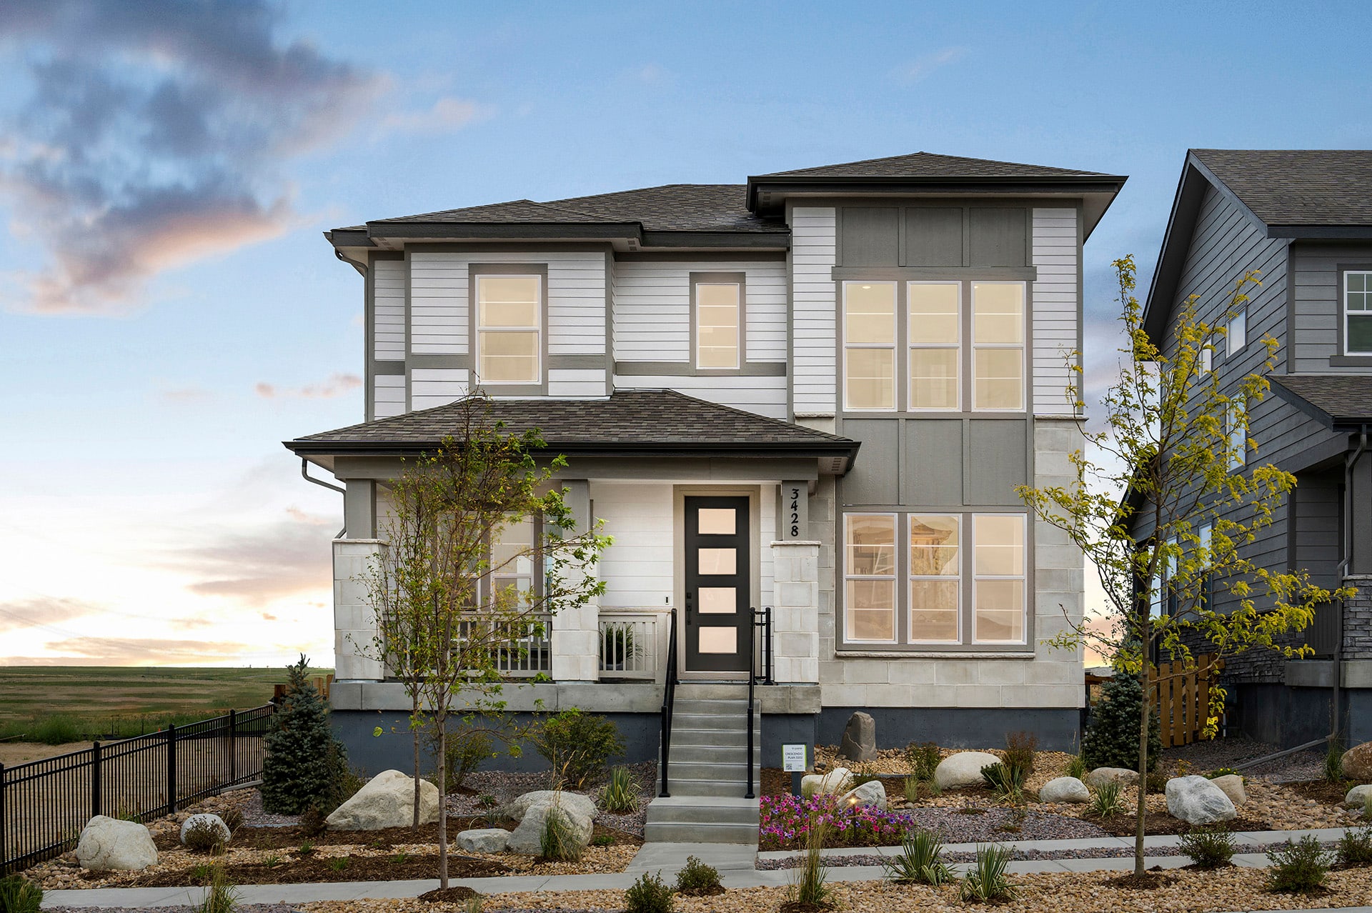
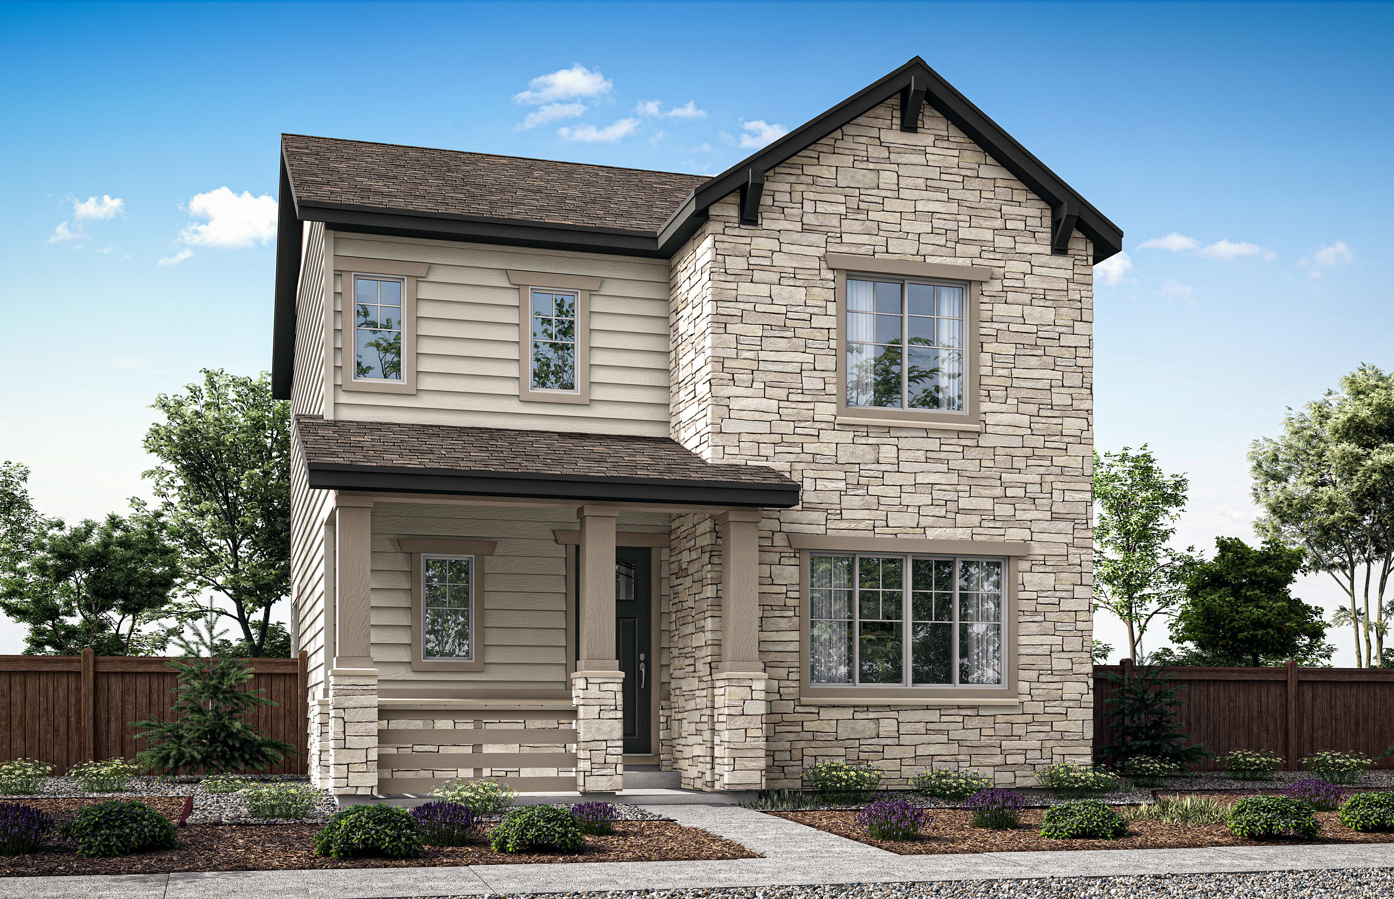
Discover elevated single-story living at 3356 N. Haleyville Court in our Crescendo collection at The Aurora Highlands. With an anticipated August/September move-in, this thoughtfully crafted home blends modern comfort, timeless finishes, and everyday functionality in one exceptional opportunity. Showcasing the charming Colorado Ranch exterior, this home offers 2,194 square feet of above-grade living space, complemented by an additional 815 square foot unfinished inground basement ready for future expansion, storage, or personalization. From the moment you enter, you’re welcomed by soaring 8-foot doors on both floors, creating an open, airy feel throughout the home. The heart of the home features warm natural wood-toned WPC flooring paired with crisp white linen cabinetry and elegant white quartz countertops for a bright aesthetic. The spacious kitchen comes complete with Whirlpool® appliances, including a gas range, microwave, dishwasher, refrigerator, washer, and dryer — making move-in effortless from day one. A versatile loft provides additional flexible living space perfect for a media room, home office, fitness area, or cozy retreat. The covered patio extends your living outdoors, offering the ideal setting for morning coffee or relaxing Colorado evenings. Modern conveniences continue throughout with included smart home features such as a Ring® doorbell and a Wi-Fi-enabled front door lock. An alley-load, 2-bay garage and functional layout further enhance the everyday ease of this home. This is a rare opportunity to own a professionally curated home with designer finishes, included appliances, and room to grow — all in the vibrant and fast-growing Aurora Highlands community.
Highlights Include
815 sq. ft. unfinished basement
Second-floor loft brimming with natural light
Covered patio for year-round enjoyment
Stainless-steel appliances
HomeSmart® features including a Ring® doorbell
Community Map
See how your future home fits into the bigger picture. Our interactive map lets you see how each homesite lines up with trails, pools, parks, gathering spaces, and other amenities.
Mortgage Calculator
This calculator will help you get a sense of how much you'll pay each month.
Amenities at Crescendo at The Aurora Highlands

Beach Club

Civic Center

Hogan Park at Highlands Creek Artist Installation Trails
Beach Club
Civic Center
Hogan Park at Highlands Creek Artist Installation Trails
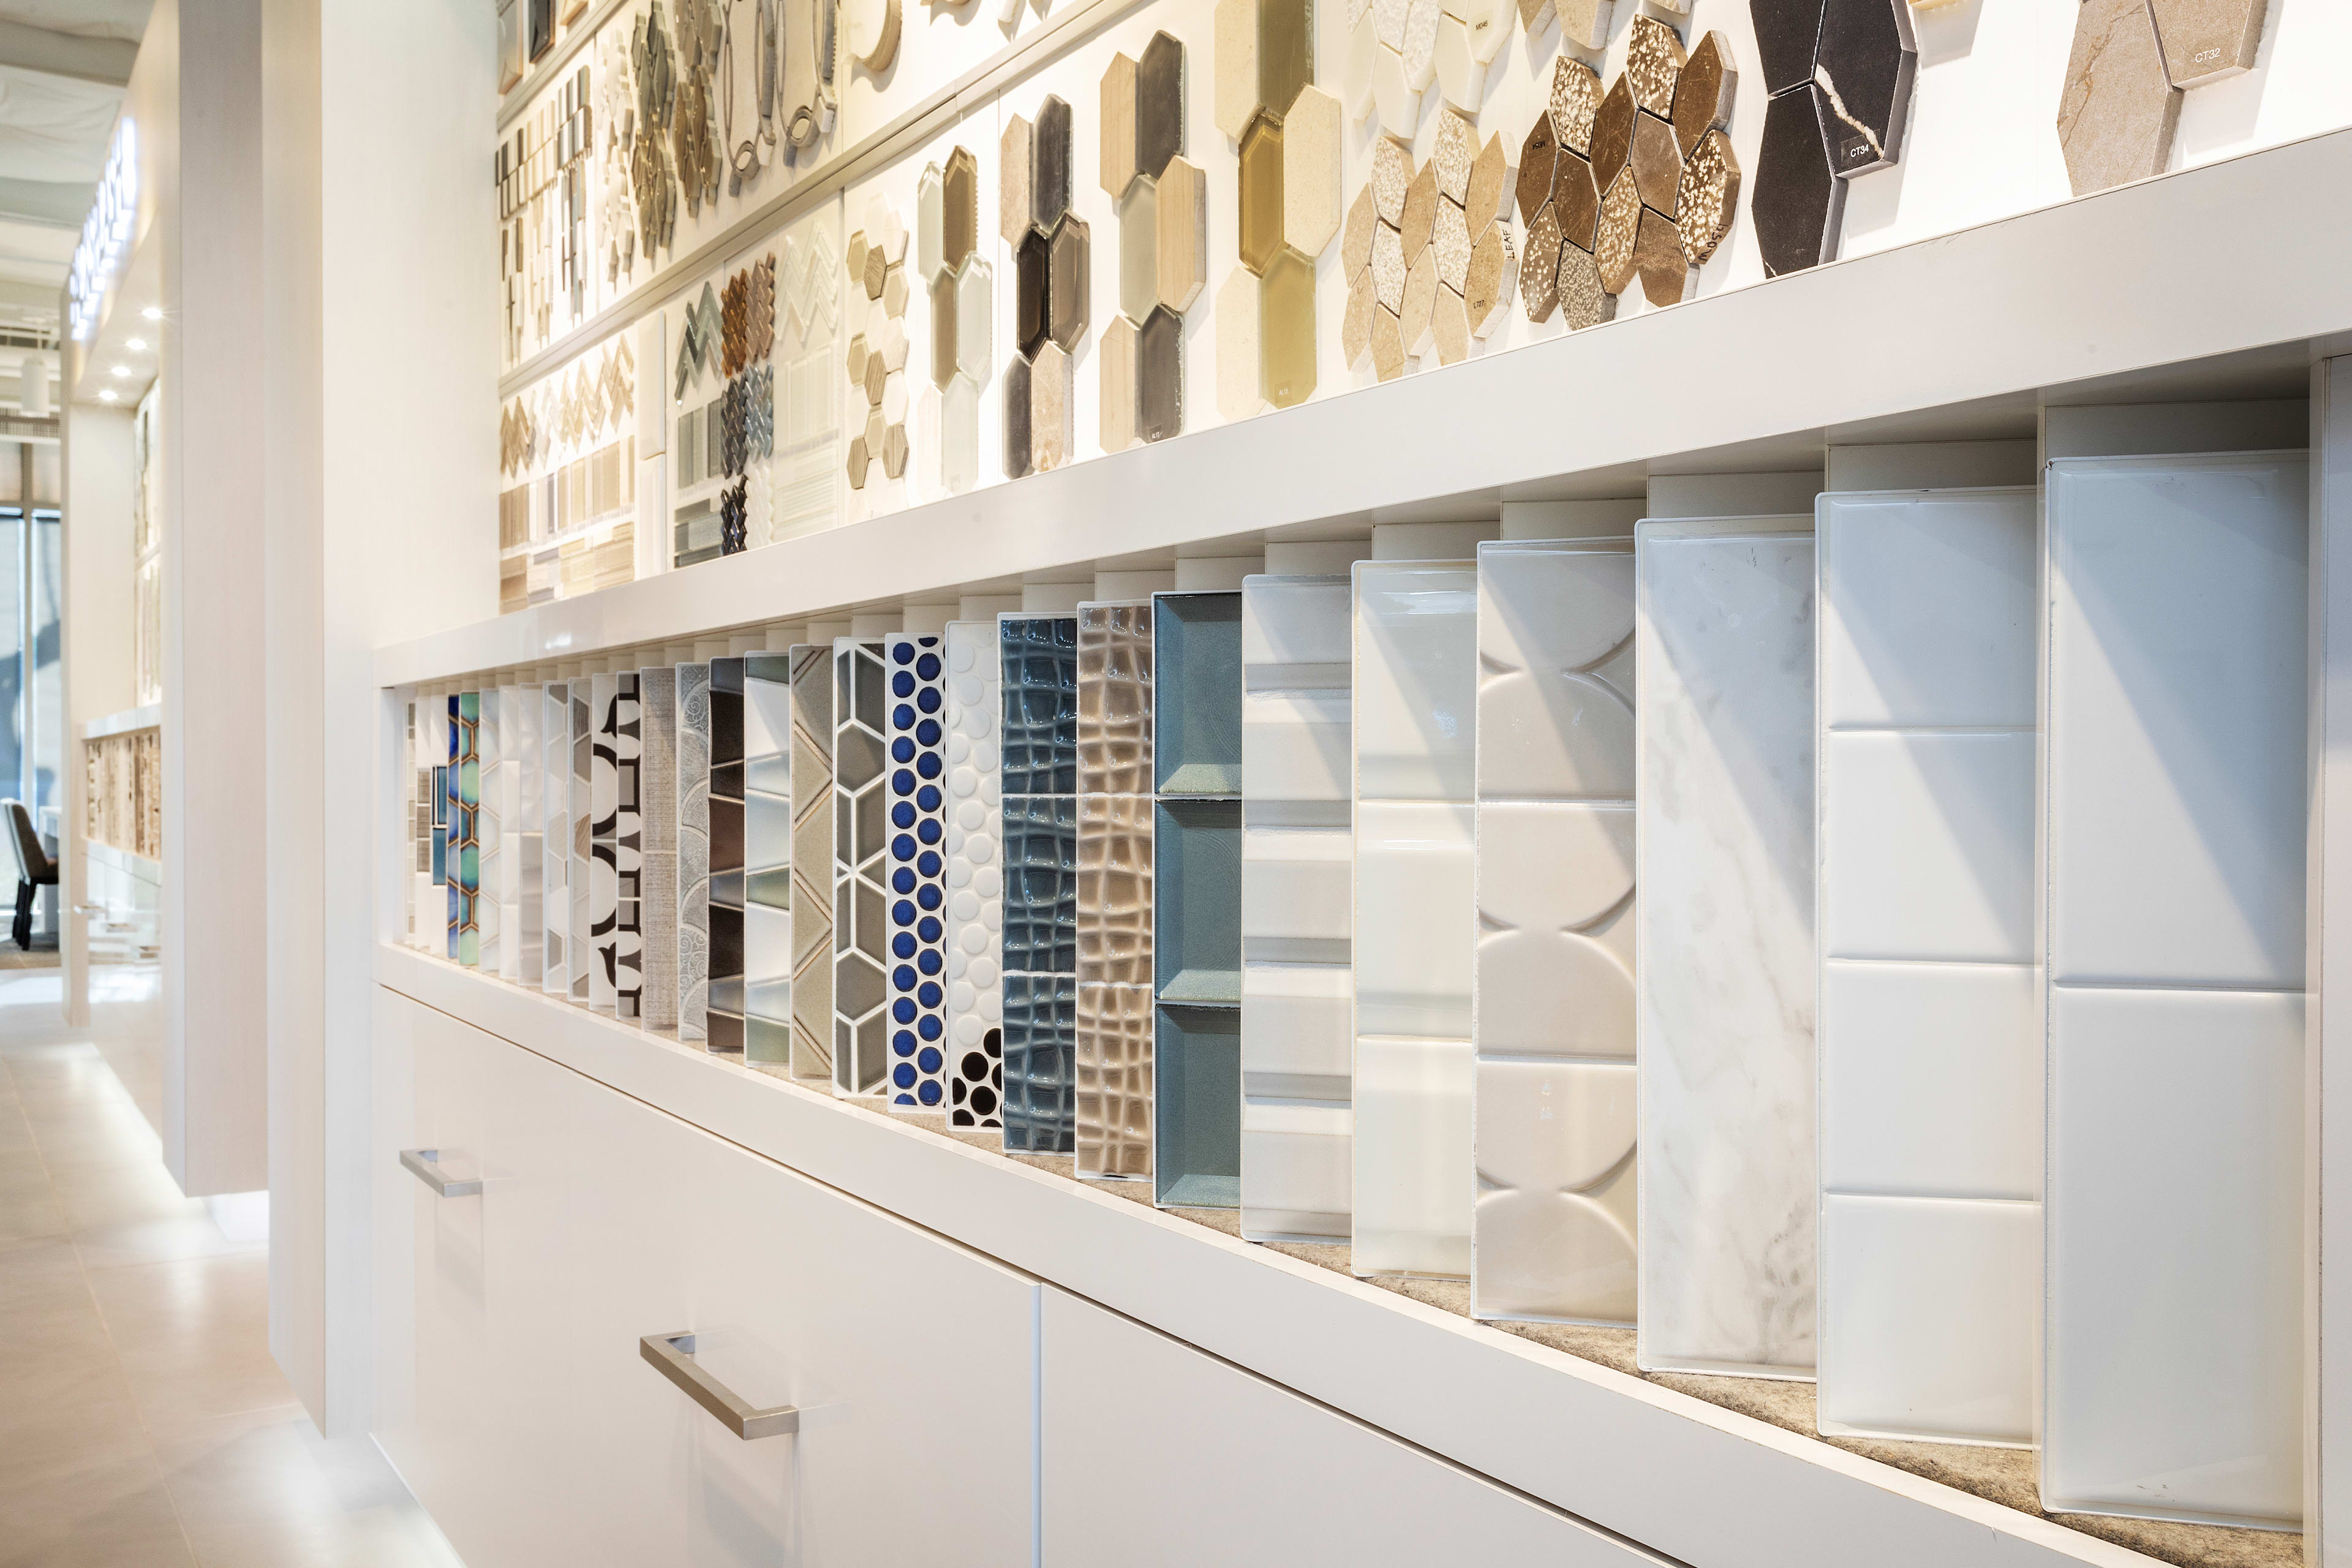
Included Design Selections
This home has been thoughtfully designed by our Design Studio team, with finishes and features intentionally selected to create a cohesive, inspired living experience. Explore the carefully curated details that make this home uniquely yours.