Now Selling

Plan 2805
Aurora, Colorado
from $519,900
Tours Available
In Painted Prairie
3-5
Beds
2.5-3.5
Baths
2
Bay Garage
2,155-2,845
Sq. Ft.


Priced from $474,900
Priced from $474,900
3-4
Beds
2.5-3.5Breakdown of Baths: 2-3 full + 1 half bath
2
Bay Garage
2
Stories
1,578-2,174
Sq. Ft.
Community Address
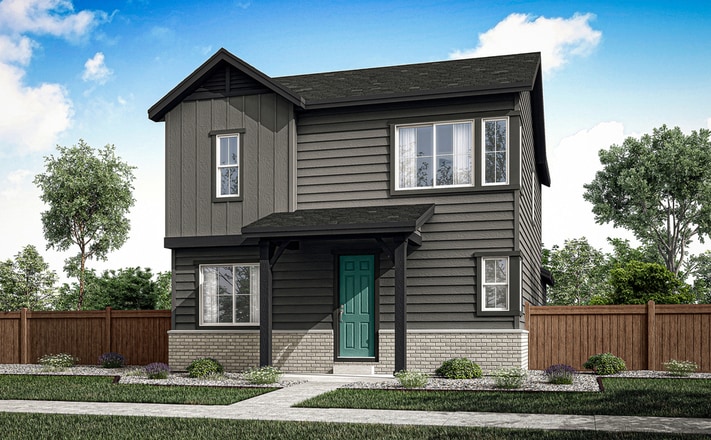
20736 E 57th DriveThe Painted Prairie 2802 plan is an artfully simplistic home design that offers generous space. Experience unconfined living at a starting size of 1,578 square feet, with the option to add a basement for a total of 2,254 square feet. Offering up to 4 bedrooms and 3.5 bathrooms, this floor plan is perfect for idyllic living and nurturing personal, familial, and social needs. Upstairs, the primary bedroom suite is a luxurious space, equipped with a full bathroom, walk-in closet, and stunning windows that compose an inviting ambiance. This home's other rooms are equally as breathtaking, providing an inviting blend of private and communal spaces. The seamless integration of the kitchen, dining room, and great room constitutes a hospitable atmosphere ideal for varying degrees of conversation and relaxation. The kitchen, featuring ample counter space and cabinetry, presents a streamlined culinary experience that contributes to the welcoming environment. The optional basement boasts 676 square feet of supplemental space and is a clean slate, eager to serve as an entertainment area, an exercise room, or a multitude of alternatives.
See how your future home fits into the bigger picture. Our interactive map lets you see how each homesite lines up with trails, pools, parks, gathering spaces, and other amenities.
This calculator will help you get a sense of how much you'll pay each month.






While school districts/schools sometimes change, Painted Prairie is currently served by several school districts:
Aurora Public Schools: Vista PEAK Exploratory School (P-8), Vista PEAK Exploratory School (P-8), and Vista PEAK Preparatory School (9-12).
Aurora Charter Schools: High Point Academy (K-8) and High Point Academy (K-8).
While HOA fees are subject to change, HOA fees at Painted Prairie are currently $90 per month. Please contact our New Home Specialist to review what the HOA fees cover.
While property tax rates are subject to change, the current property tax rate at Painted Prairie is 1.17%.
Please contact our New Home Specialist to discuss property taxes and related assessments.
No, only a select number of homes or homesites are released for sales at a time. Each release will contain a variety of homesite options. If your desired home or homesite is not available when your appointment date and time arrives, there may be a similar homesite available to choose, or you may choose to defer to a future homesite release and maintain your place in the priority group. However, there may be price increases in future homesite releases.
A soft pull credit check will be run after you submit your online pre-qualification application with our affiliated mortgage company, Tri Pointe Connect®. If you have received a positive pre-qualification letter within the past 90 days, your credit will not be pulled again.
No, if you’ve received a prequalification letter from our affiliated mortgage company, Tri Pointe Connect®, that included a credit authorization within the last 90 days, your credit report will not be pulled again if you leave the ‘credit authorization’ box unchecked in the online application. Your credit report will need to be pulled again if over 90 days old, or closer to when you’ll be purchasing your new home.
No, if you plan to purchase your home with cash you will need to provide proof of funds to the New Home Advisor you are working with.
Buying a new construction home with Tri Pointe Homes is a simple, guided process designed to make your homebuying journey smooth and enjoyable
Tri Pointe Homes makes the new home buying process clear, supportive, and personalized from your first visit to move-in day. Download our Homebuying Journey guide here to dive deeper into every step.
To begin the pre-qualification process, visit the webpage for community you're interested in and scroll to the Get Pre-Qualified section. Select Get Started to complete the pre-qualification form. Once your information has been submitted, a Tri Pointe Homes team member will review your inquiry and reach out to discuss next steps.
Personalization is one of the most important steps in the homebuying process. The Design Studio is a thoughtfully curated space where you can personalize many aspects of your home. Through our Design Studio, you’ll meet with your personal Design Consultant who will guide you through the entire process, which includes selecting the right options for your home, taking into consideration your style and budget, as well as the floorplan of your new home. To learn more about personalizing your new Tri Pointe home, visit our Design Studio FAQs.
At Tri Pointe Connect®, the affiliated mortgage company of Tri Pointe Homes, we offer a wide variety of financing options tailored to your specific needs. Your New Home Loan Consultant and New Home Advisor work together to make sure all of your questions are answered and your loan stays on track. To learn more about financing your new Tri Pointe home, visit our financing resources.
Joining the interest list is the first step toward finding your new home. By signing up on the Tri Pointe Homes® website, you’ll receive the latest updates and information about the community you’re interested in, including new homesite releases, pricing updates, and limited-time incentives.
It’s the best way to stay informed and be among the first to know when new opportunities become available.

