Now Selling

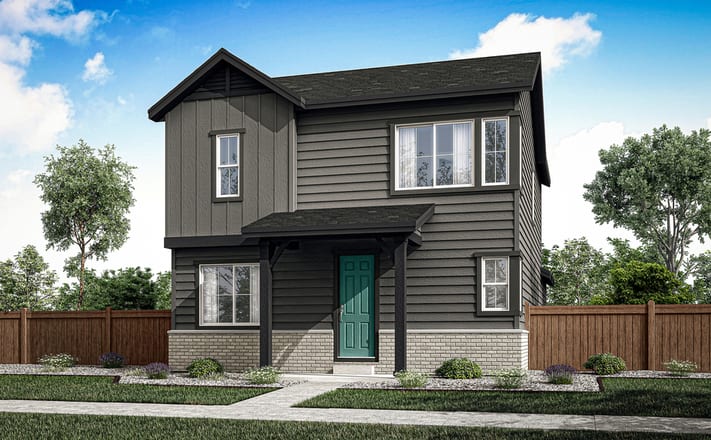
Plan 2805
from $519,900
Aurora, Colorado
Tours Available
In Painted Prairie
3-5
Beds
2.5-3.5
Baths
2
Bay Garage
2,155-2,845
Sq. Ft.


Priced from $489,900
Priced from $489,900
3-4
Beds
2.5-3.5
Baths
2
Bay Garage
2
Stories
1,795-2,468
Sq. Ft.
Community Address
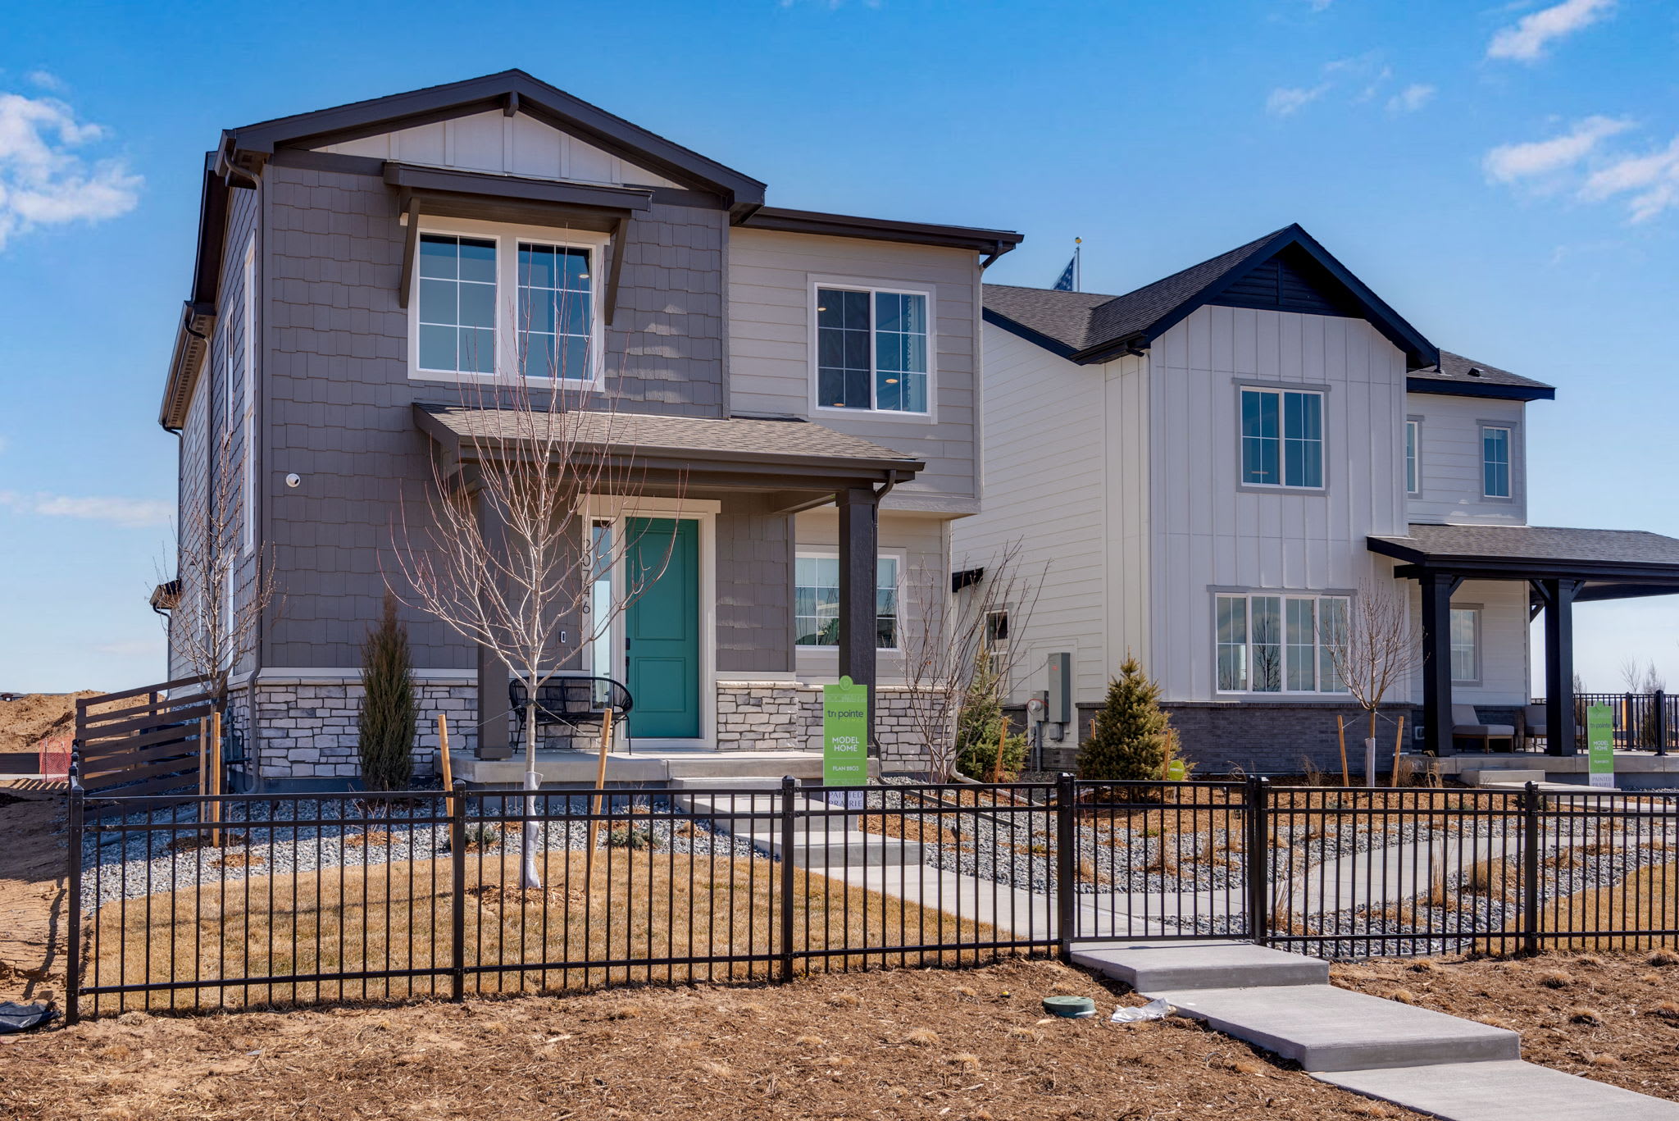
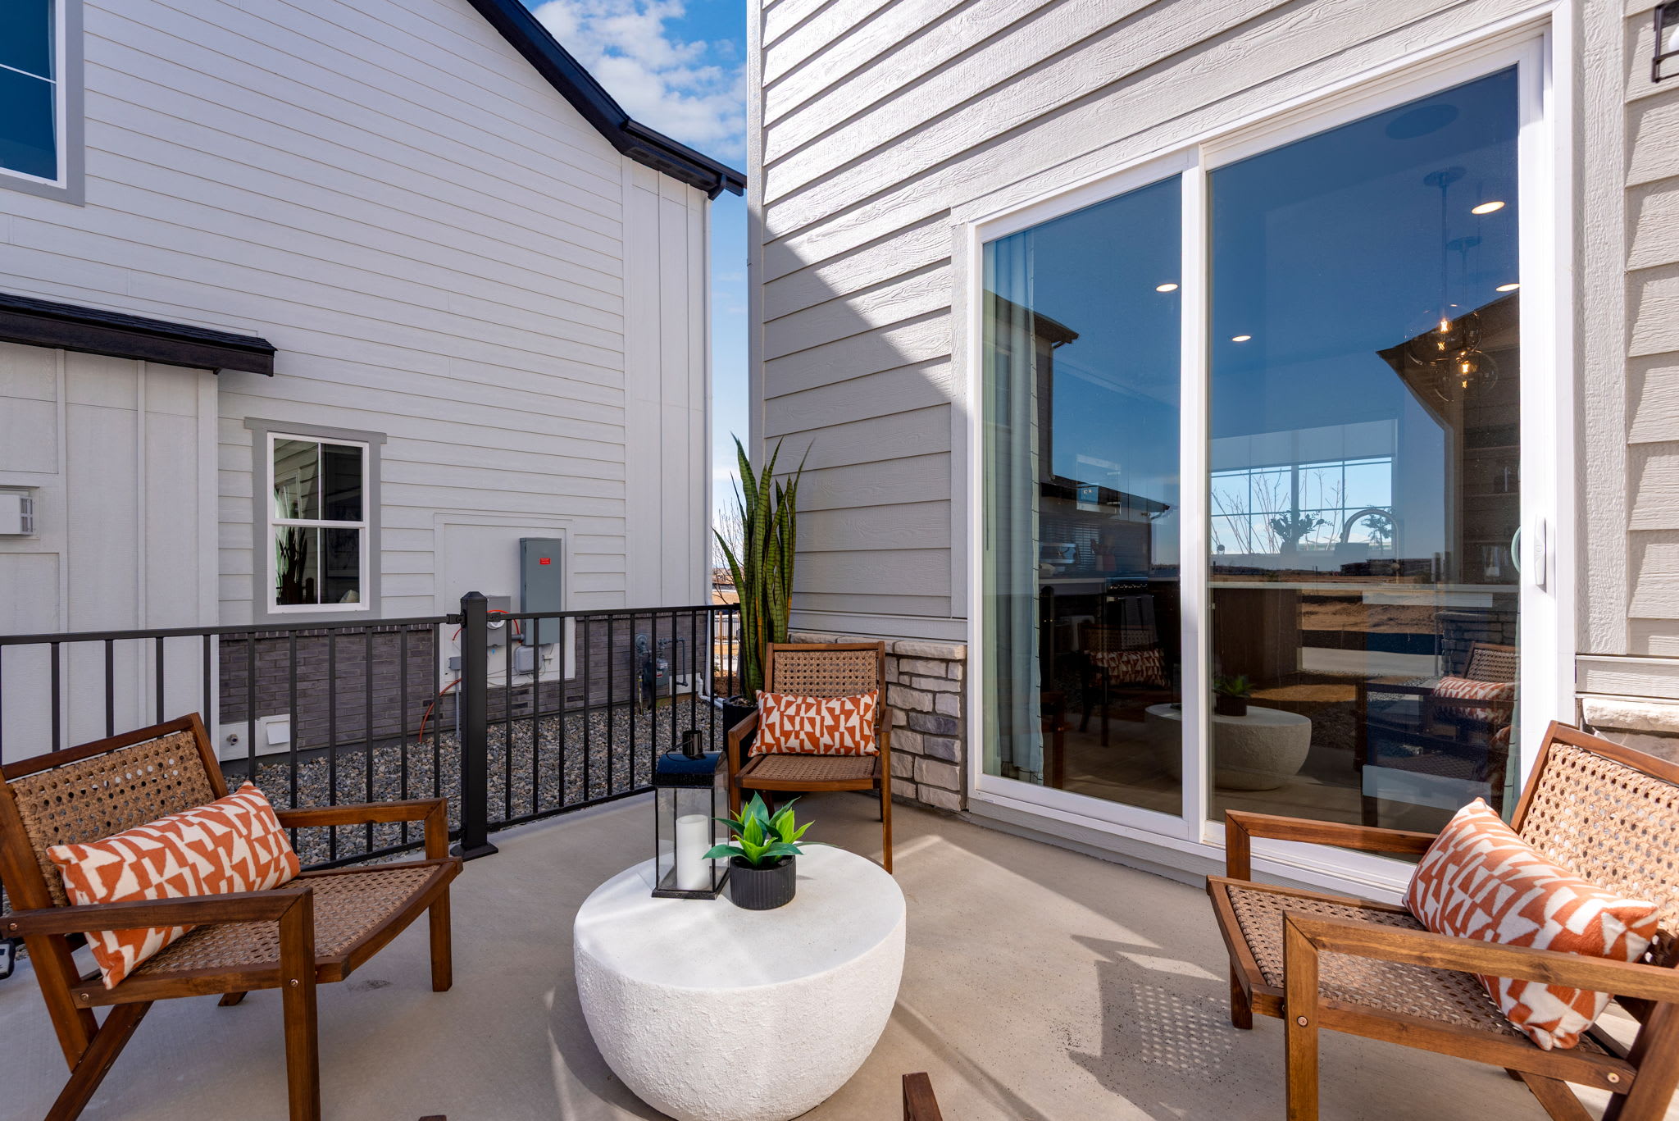
20736 E 57th DriveThe 2803 plan is a versatile home design that offers a warm interior and unconfined space. With a starting size of 1,795 square feet, this floor plan is ideal for spacious and comfortable living. This floor plan also offers a basement that expands the overall square footage to 2,550 square feet, perfect for storage, entertaining, or exercise equipment. This home boasts up to 4 bedrooms and 3.5 bathrooms, providing a harmonious blend of private and communal spaces. The open-concept layout seamlessly integrates the kitchen, dining room, and great room, creating an inviting area for relaxation and social gatherings. The sleek kitchen, featuring ample counter space, is both stylish and practical, making it an inviting space for culinary endeavors. The primary suite offers luxurious privacy, and the other bedrooms are equally as breathtaking, equipped with stunning windows that exude spaciousness. The optional basement provides a blank canvas, ideal for boundless customization. The 2803 plan has been carefully designed to create a truly exceptional living experience. This home is not just a house; it's a masterpiece.
See how your future home fits into the bigger picture. Our interactive map lets you see how each homesite lines up with trails, pools, parks, gathering spaces, and other amenities.