Now Selling

Plan 4
Longmont, Colorado
from $539,900
Tours Available
In Sugar Mill Village
3-4
Beds
2.5-3.5
Baths
2
Bay Garage
2,156-2,884
Sq. Ft.


Priced from $489,900
Priced from $489,900
2-3
Beds
2.5-3.5Breakdown of Baths: 2-3 full + 1 half bath
2
Bay Garage
2
Stories
1,540-2,187
Sq. Ft.
Community Address
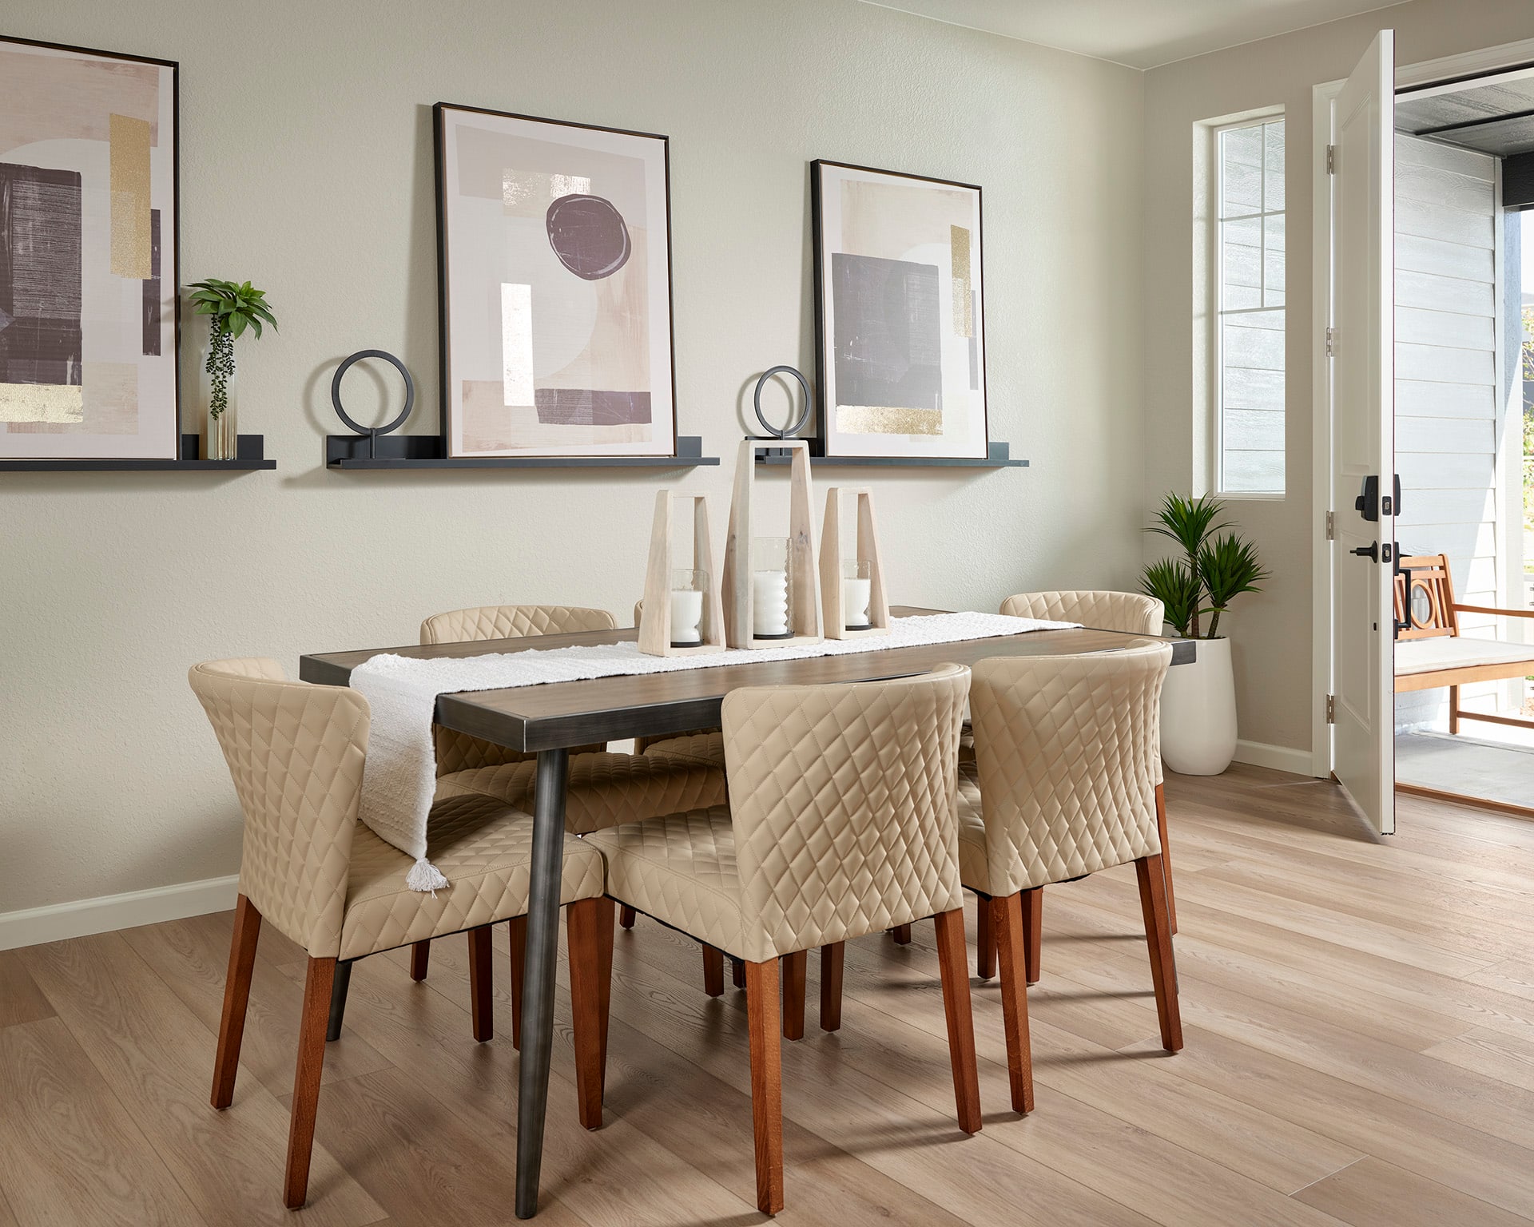
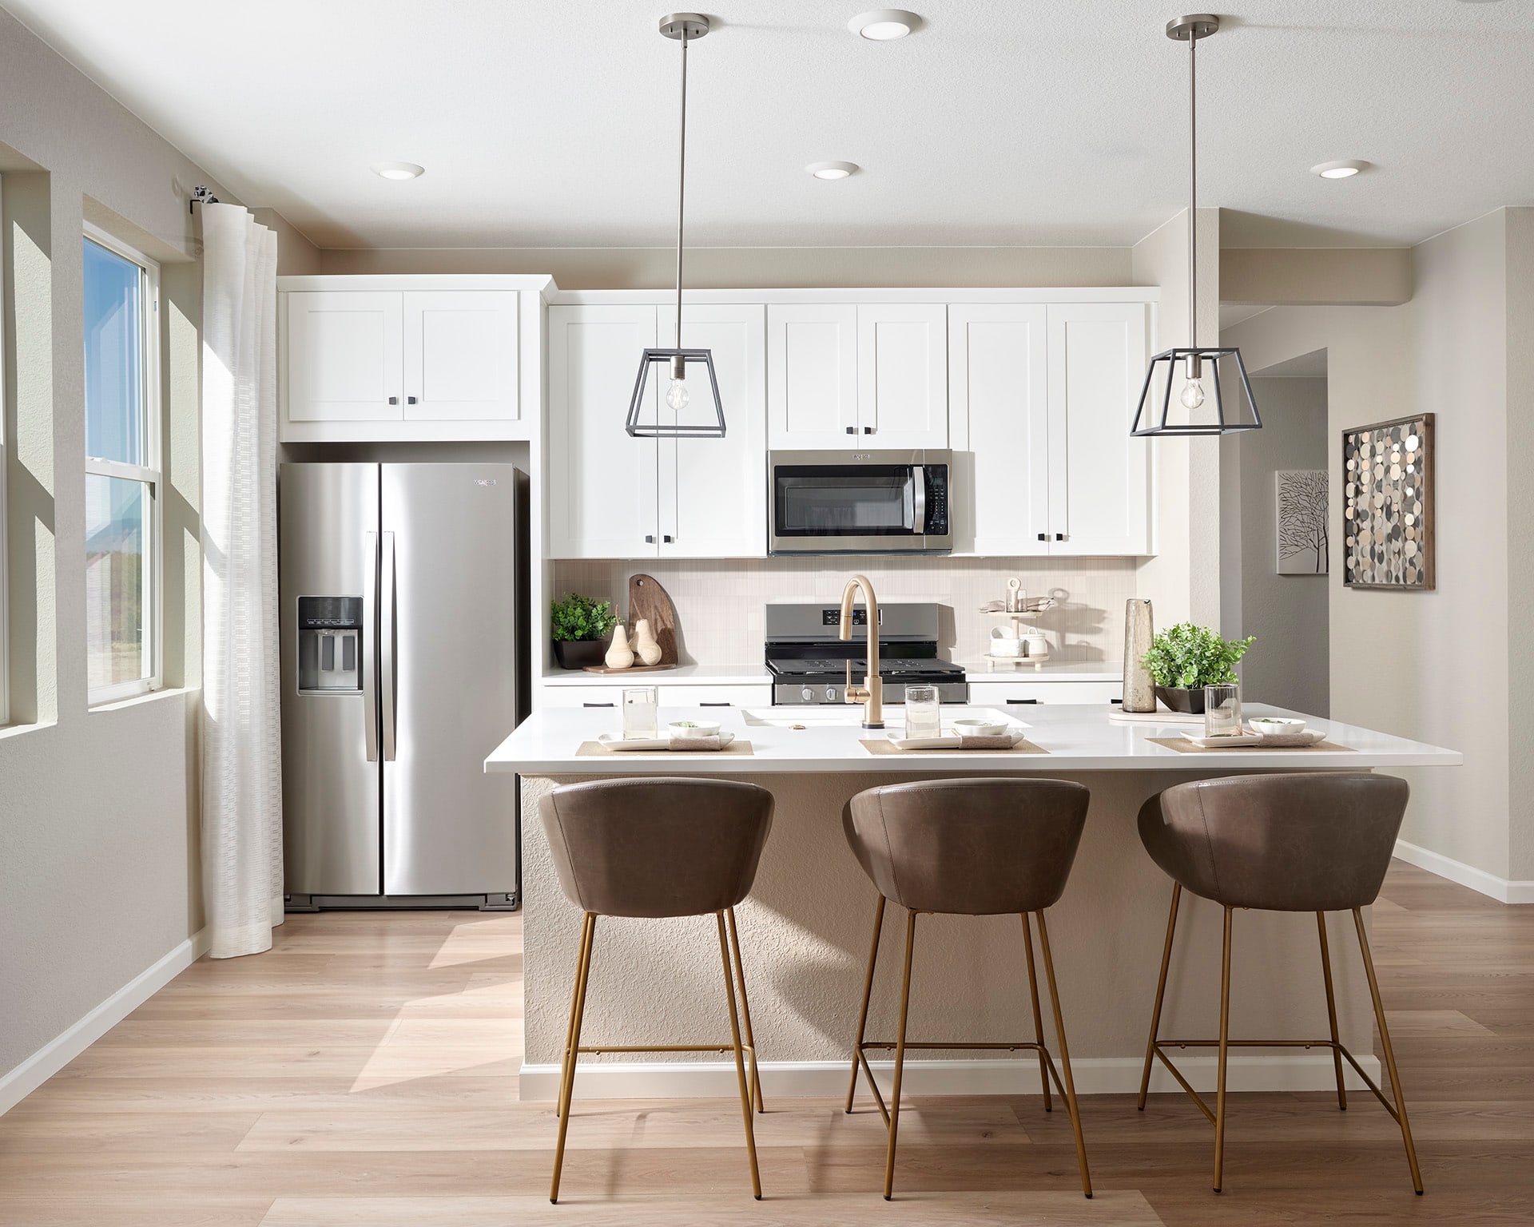
445 Clara Ct, Longmont, CO 80501Blending everyday function with elevated curb appeal, this paired home offers a smart, livable design with details that make daily routines feel easier. A welcoming front porch adds charm from the start, while the open-concept main living area creates a comfortable flow for gathering, dining, and relaxing. A convenient mudroom helps keep life organized, and a tucked-away pocket office provides a quiet place for work, planning, or study. For added flexibility, the optional finished basement can extend the home with an additional bedroom, bathroom, and recreation room—ideal for guests, hobbies, or more room to unwind.
See how your future home fits into the bigger picture. Our interactive map lets you see how each homesite lines up with trails, pools, parks, gathering spaces, and other amenities.