Skip to Main Content
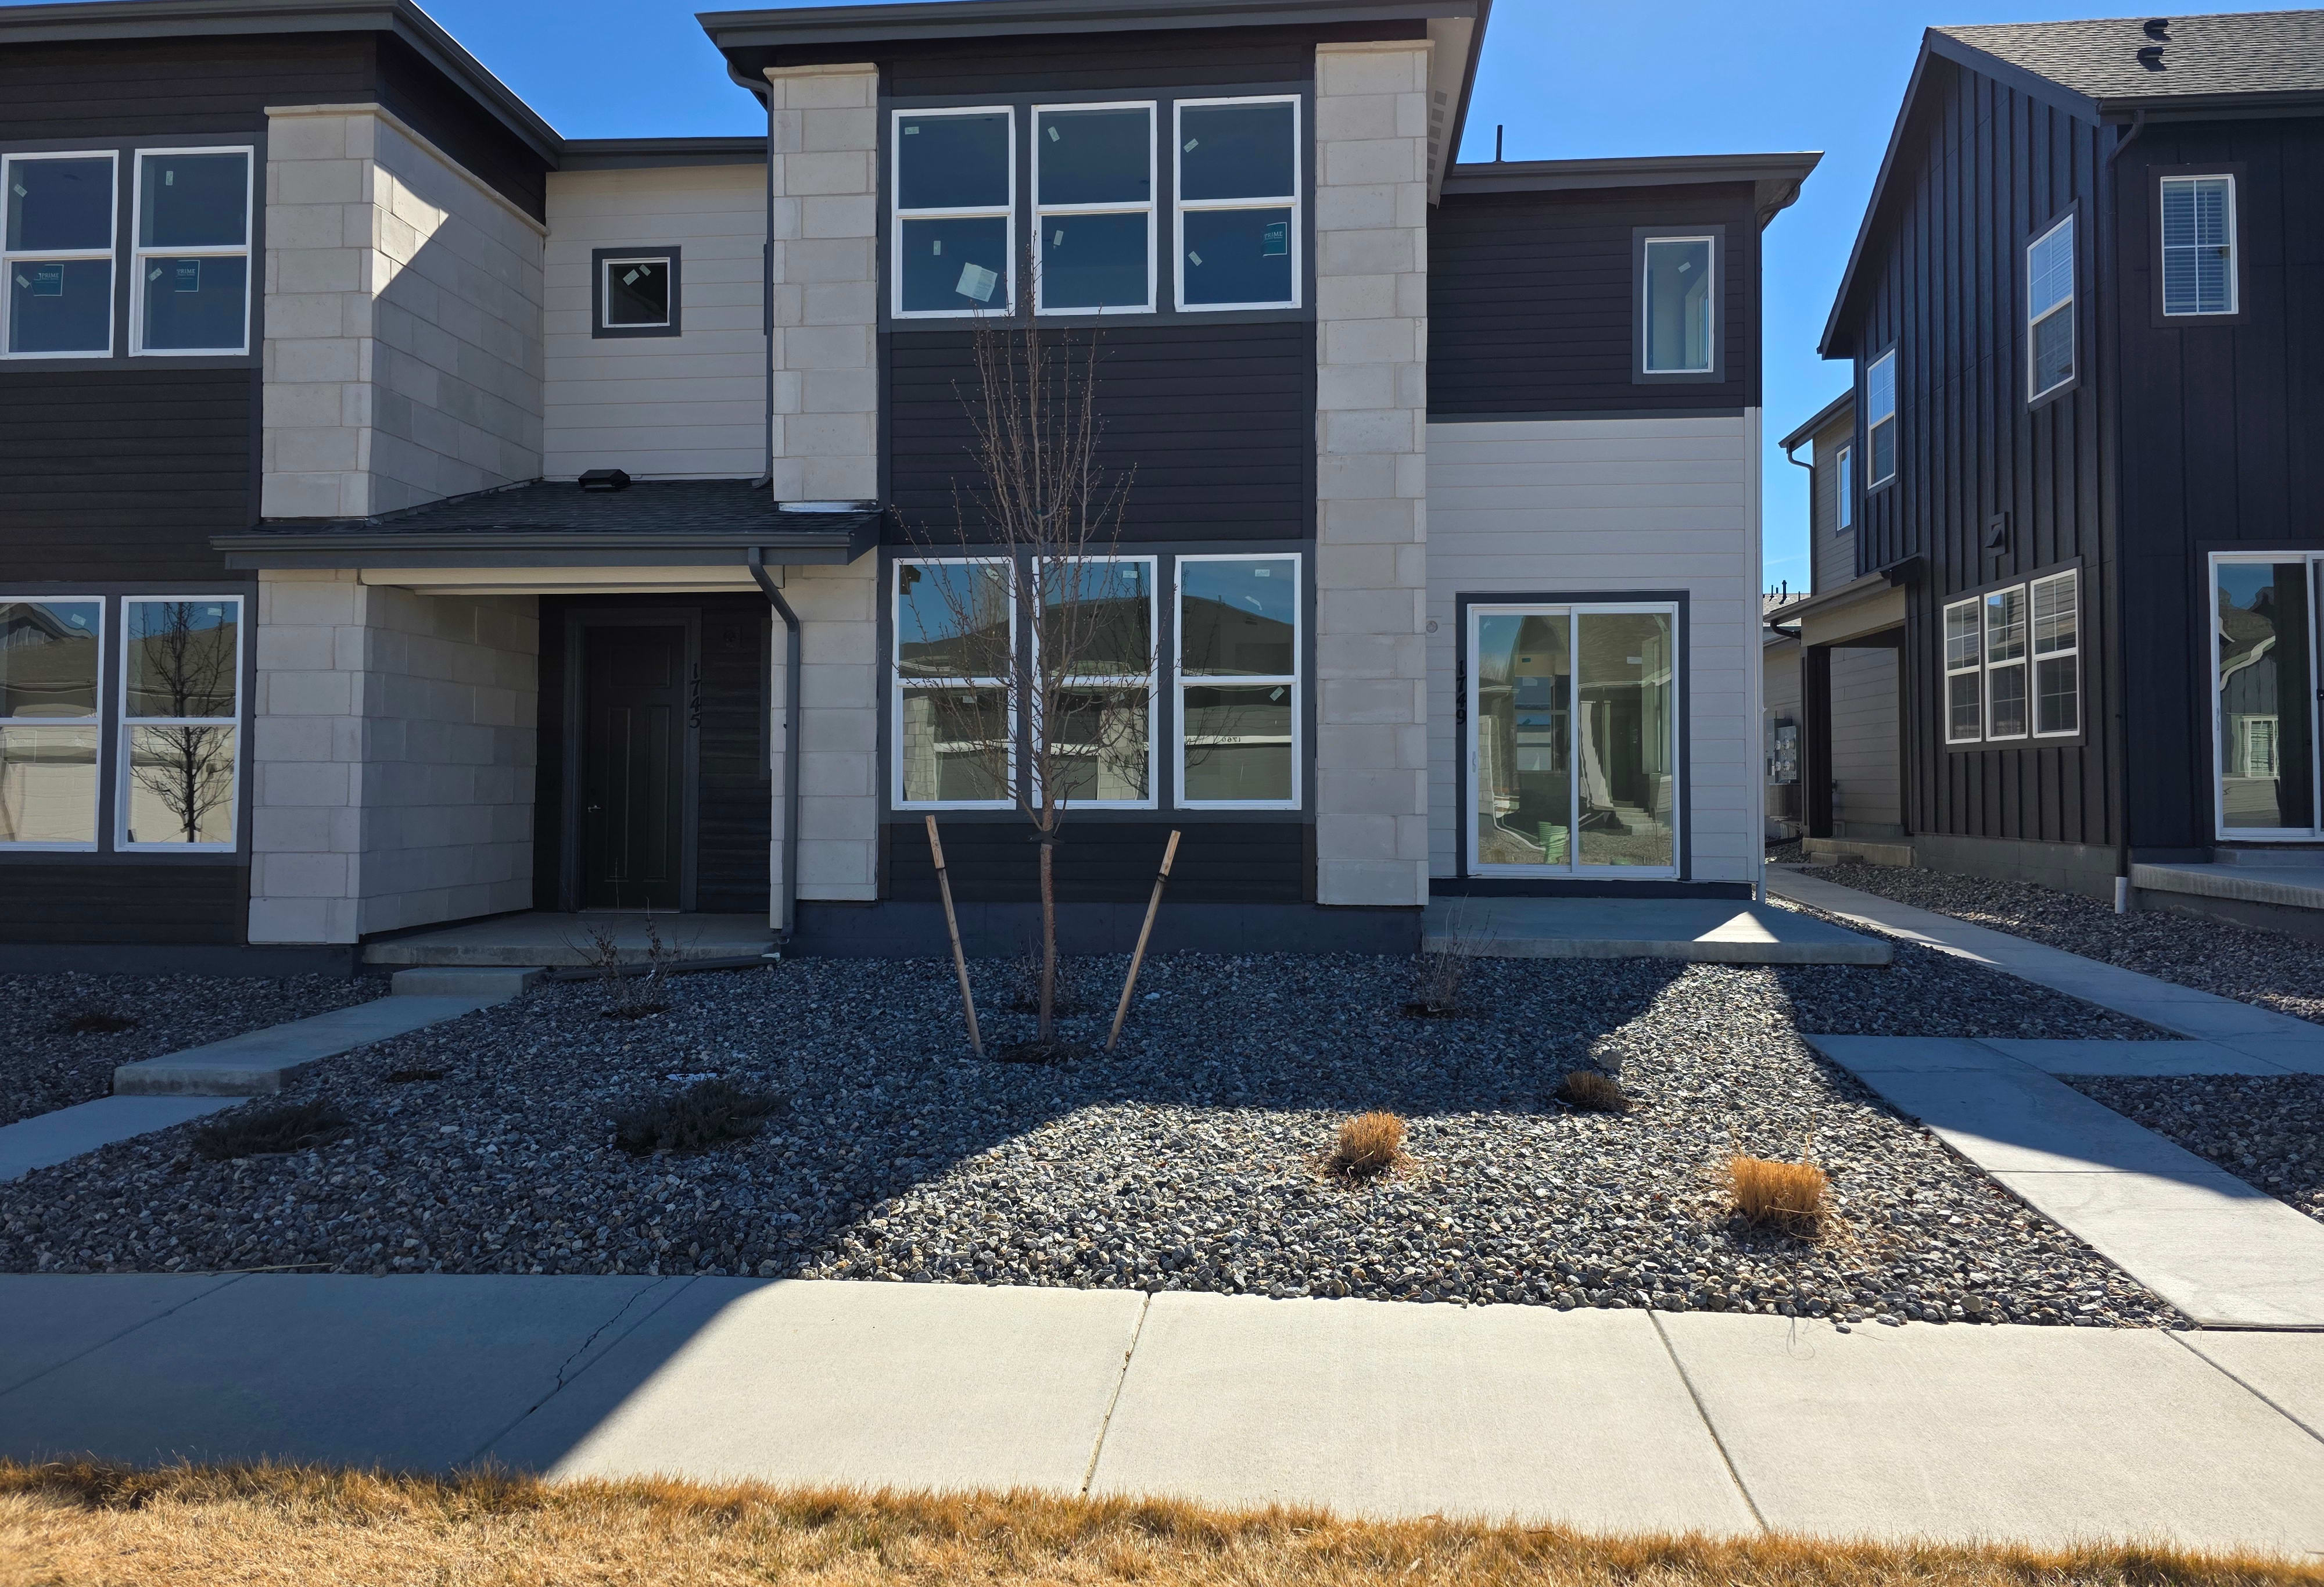
1737 Mount Meeker Avenue home image 1
Move-in Ready Nov 2026
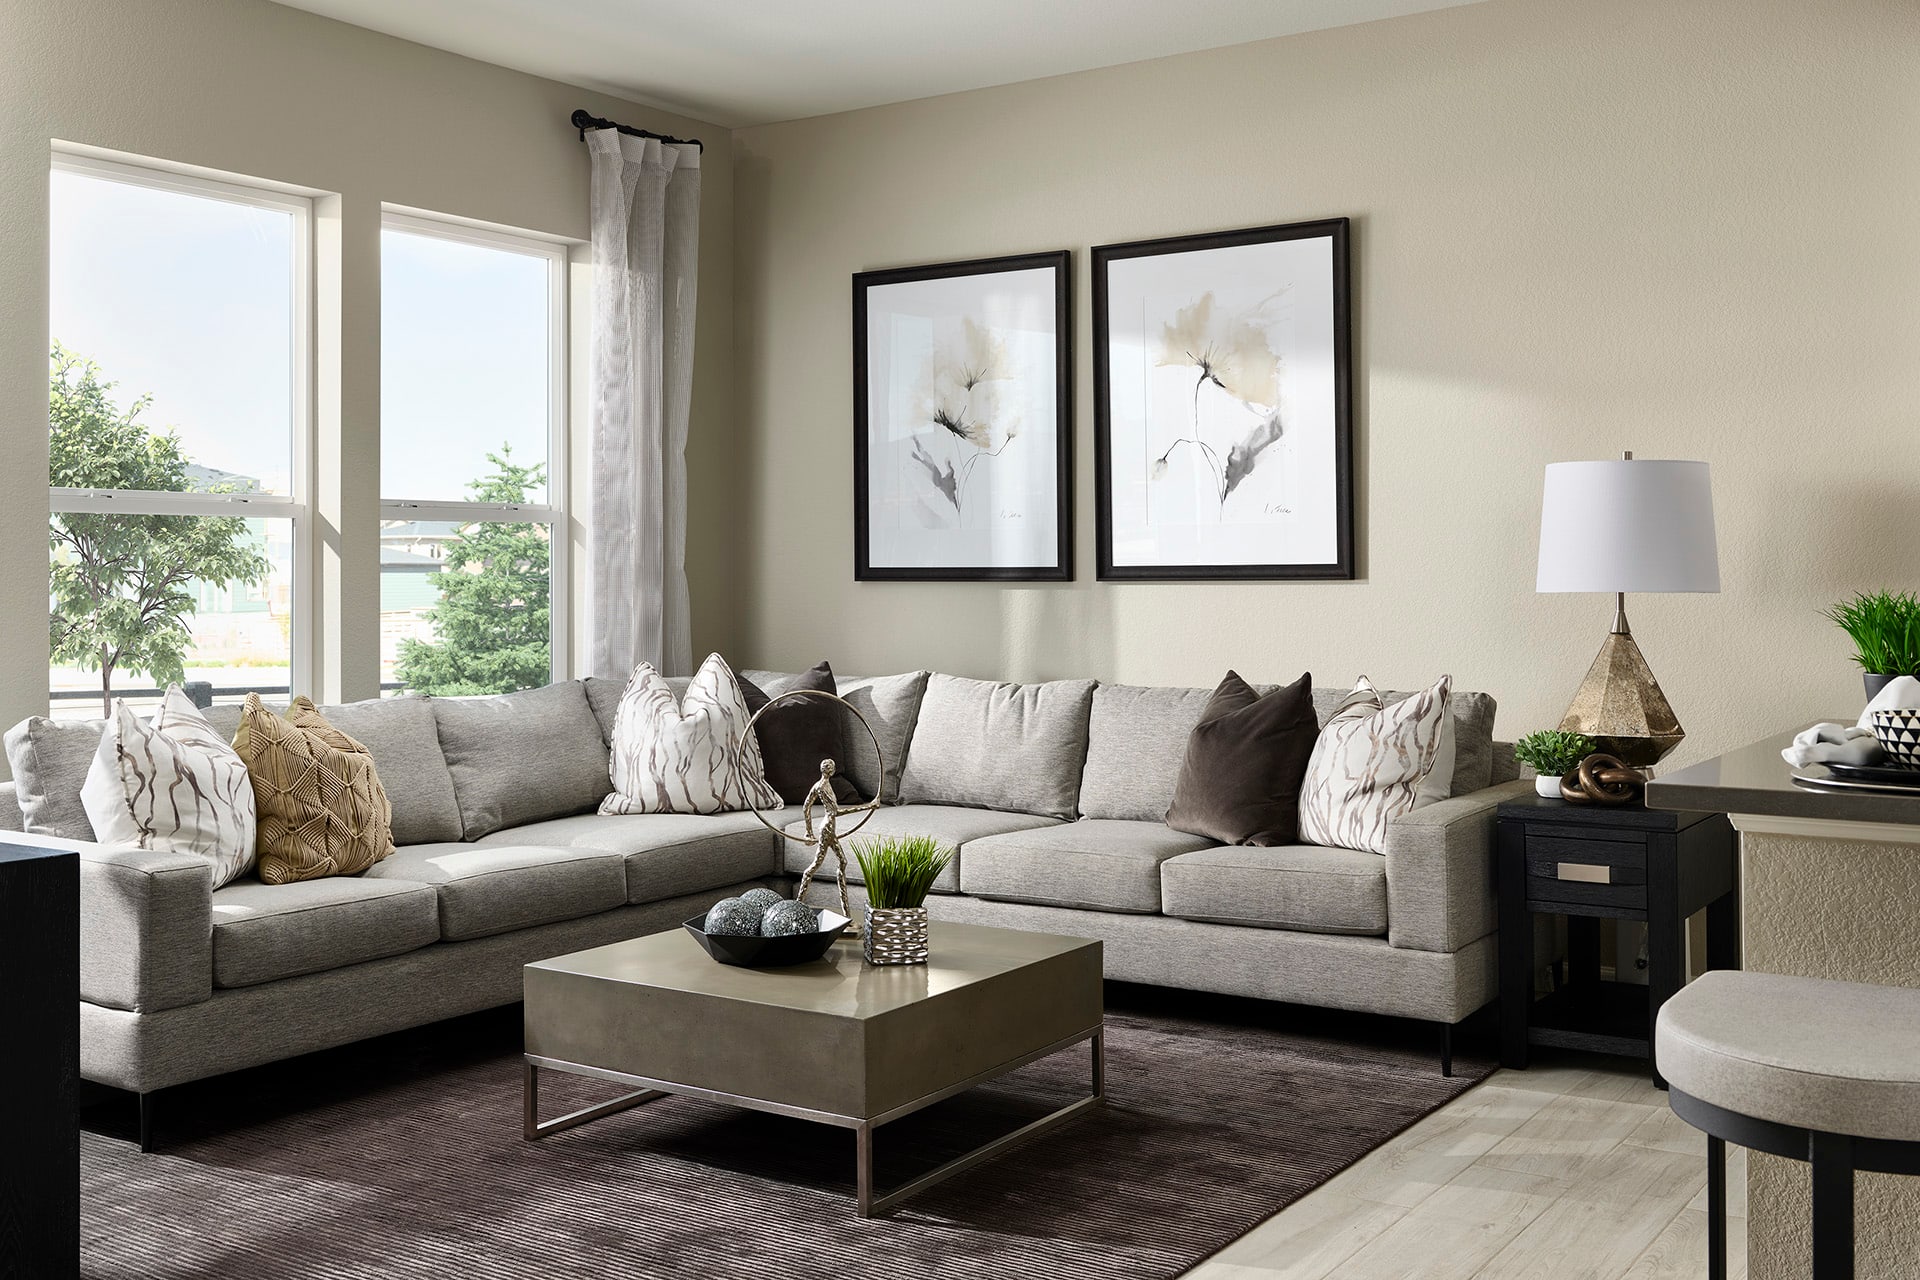
A cozy and inviting living room with a large gray sectional sofa, framed artwork on the walls, and a wooden coffee table in the foreground, surrounded by natural light from the windows in the background.
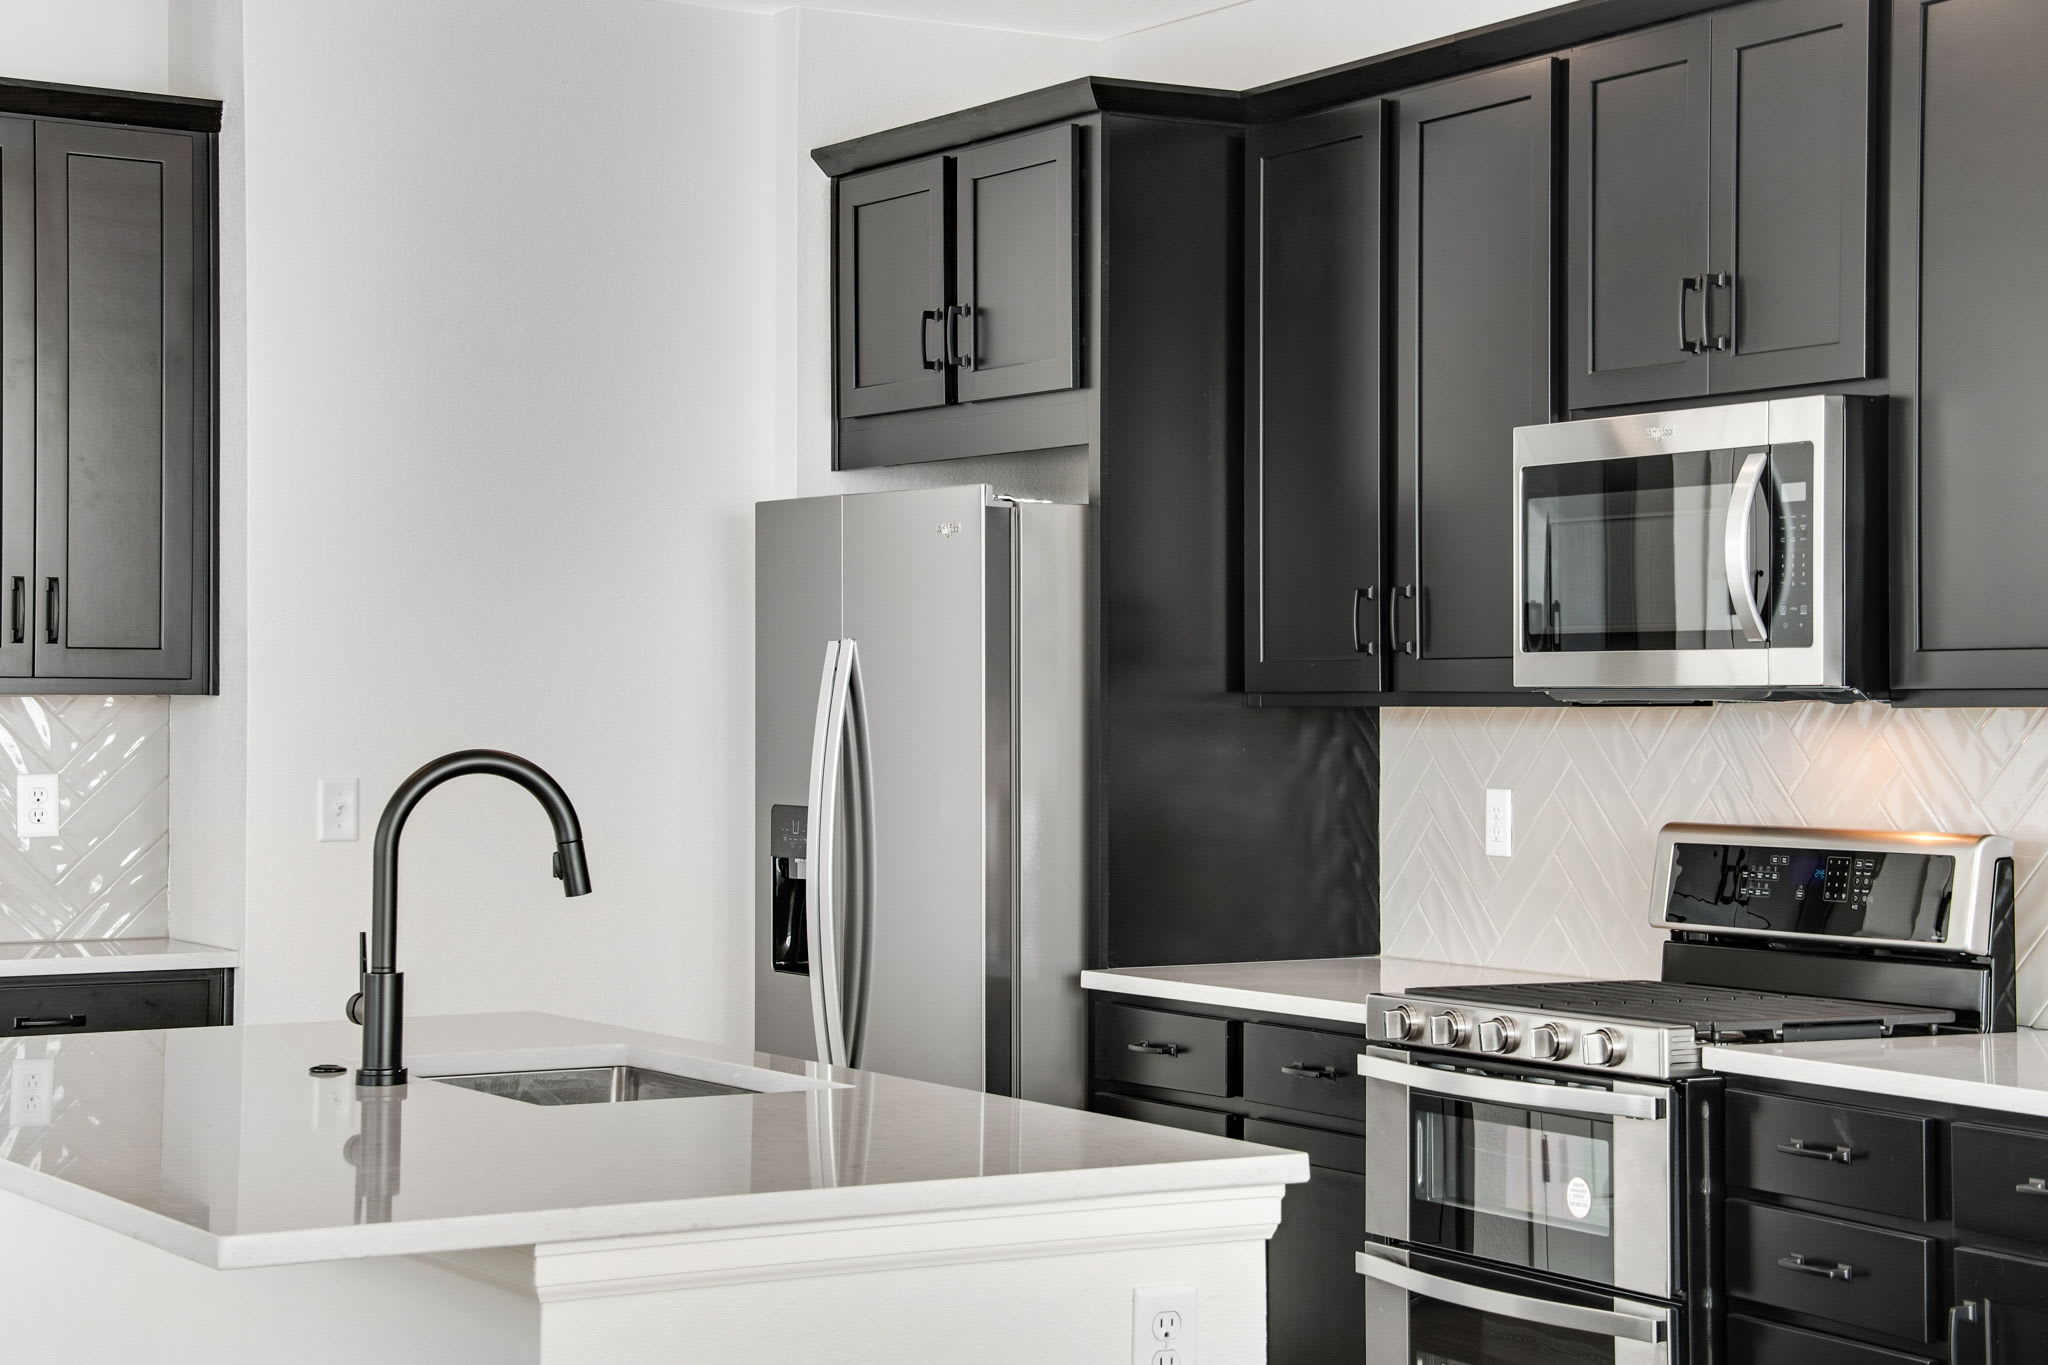
A modern and stylish kitchen with white cabinets, a dark countertop, and pendant lighting, situated in an open-concept living space with a gray sofa and framed artwork on the walls.

1737 Mount Meeker AvenueBerthoud, CO

$399,900

Homesite 208 • Based on the Plan B floorplan

3

Beds

2.5Breakdown of Baths: 2 full + 1 half bath

2

Bay Garage

2

Stories

1,548

Sq. Ft.

A home that makes everyday living feel beautifully effortless. Welcome to 1737 Mount Meeker Avenue, where low-maintenance living meets thoughtful design in a brand-new Tri Pointe® townhome made for the way life unfolds. From the moment you step onto the welcoming front porch, this Plan B home invites you in with a sense of comfort, style and ease. Inside, 1,548 finished square feet are designed to feel open, bright and connected. Grey vinyl plank flooring flows through the foyer, kitchen, dining and living areas, creating a clean, cohesive foundation for everything from slow weekend mornings to evenings spent gathering. At the heart of the home, the kitchen balances beauty and function with white cabinetry, white quartz countertops and Whirlpool® stainless-steel appliances, including a gas range, microwave hood, refrigerator, washer and dryer. Upstairs, three bedrooms offer space to settle in, recharge and make the home your own. The primary suite provides a peaceful retreat, while granite countertops in both bathrooms add a polished, designer-selected finish. Eight-foot interior doors bring an elevated touch throughout, and everyday conveniences like included window blinds, a Wi-Fi garage door opener, and tankless water heater help life run smoothly. This home is ready to bring ease, style and connection to your next chapter. Schedule your tour today!

Highlights Include

  • Low-maintenance living

  • No metro tax - ask us what this means for you!

  • Whirlpool® stainless-steel appliances

  • Alley-loaded 2-bay garage

  • Quartz kitchen countertops and granite bath countertops

Available Promotions

Westside Crossing | Townhomes

See how your future home fits into the bigger picture. Our interactive map lets you see how each homesite lines up with trails, pools, parks, gathering spaces, and other amenities.

Mortgage Calculator

Principal & Interest*$1,918

This calculator will help you get a sense of how much you'll pay each month.
Down Payment
%
%
Principal
$318
Interest
$1,600
Property Tax Rate
0.65%
HOA
$155
* The calculator is for informational, educational and illustrative purposes only. It is not an offer to lend, nor an indication of loan availability, qualification, approval, or commitment. The calculator does not reflect any specific financing options offered by Tri Pointe Homes or its affiliated mortgage company and does not take into account all variables and/or loan types that may be available (including, for example, FHA, VA, or USDA financing). The information displayed is only an example of monthly mortgage principal & interest, HOA and property tax amounts and should not be relied upon. The actual monthly payment will be higher than stated in the calculator once factors not contemplated by the calculator (such as points, loan-to-value, borrower’s credit, property type, occupancy, additional monthly assessments, fees, mortgage insurance and/or special tax assessments) are considered. Calculator information, inputs and outputs may not be accurate, current or complete, and are subject to change without notice. The calculator and related information should not be construed as financial, legal, or tax advice, or as a commitment to lend, and should not be relied upon to make financial, purchasing, lending or other decisions. Nothing in the calculator constitutes a warranty or guarantee. Tri Pointe Homes is not responsible, and disclaims all liability, for your financial, purchase and lending decisions. Customer discretion is advised.  Please consult a financial, real estate and/or mortgage advisor prior to entering into a purchase agreement.

Amenities at Westside Crossing

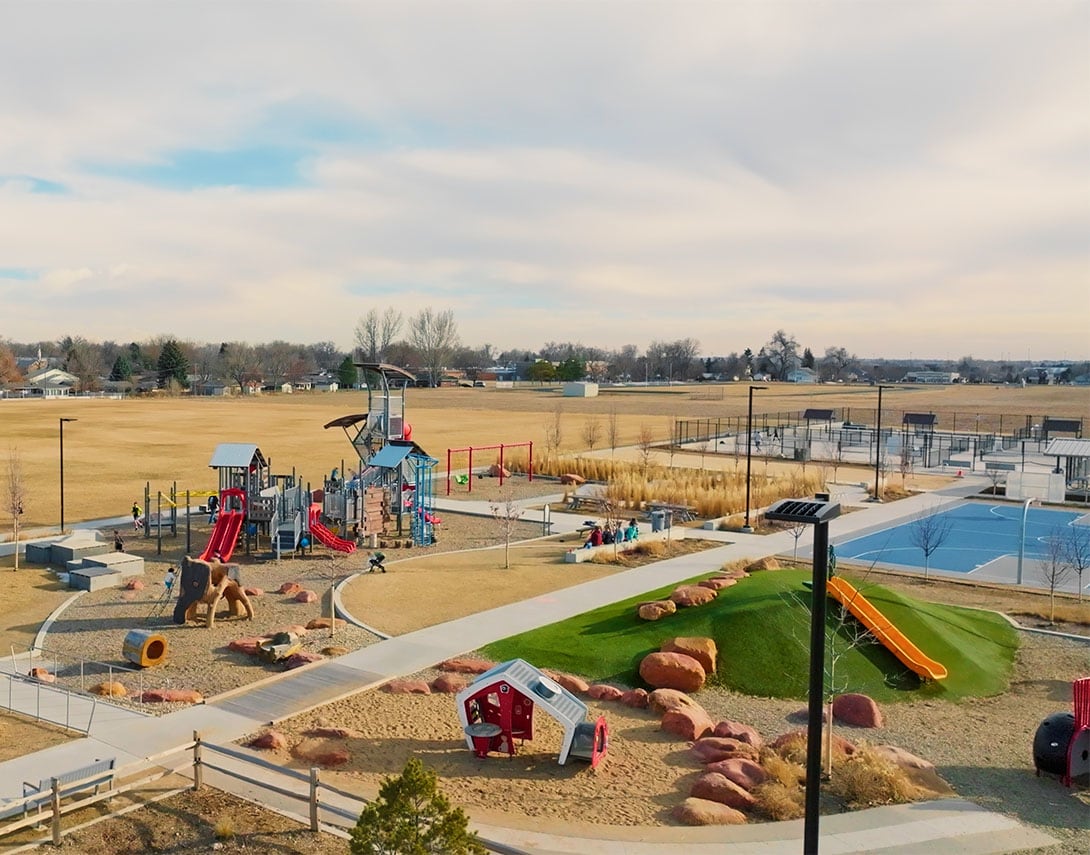
Pocket Park

Pocket Park

1737 Mount Meeker Avenue included design selections detail

Included Design Selections

This home has been thoughtfully designed by our Design Studio team, with finishes and features intentionally selected to create a cohesive, inspired living experience. Explore the carefully curated details that make this home uniquely yours.

New Home Specialist Trishell MacDonald & Stacey Brogno

Contact Our
New Home Specialists

View other Move-In Ready homes at this community

Frequently Asked Questions