Move-in Ready Sep 2026
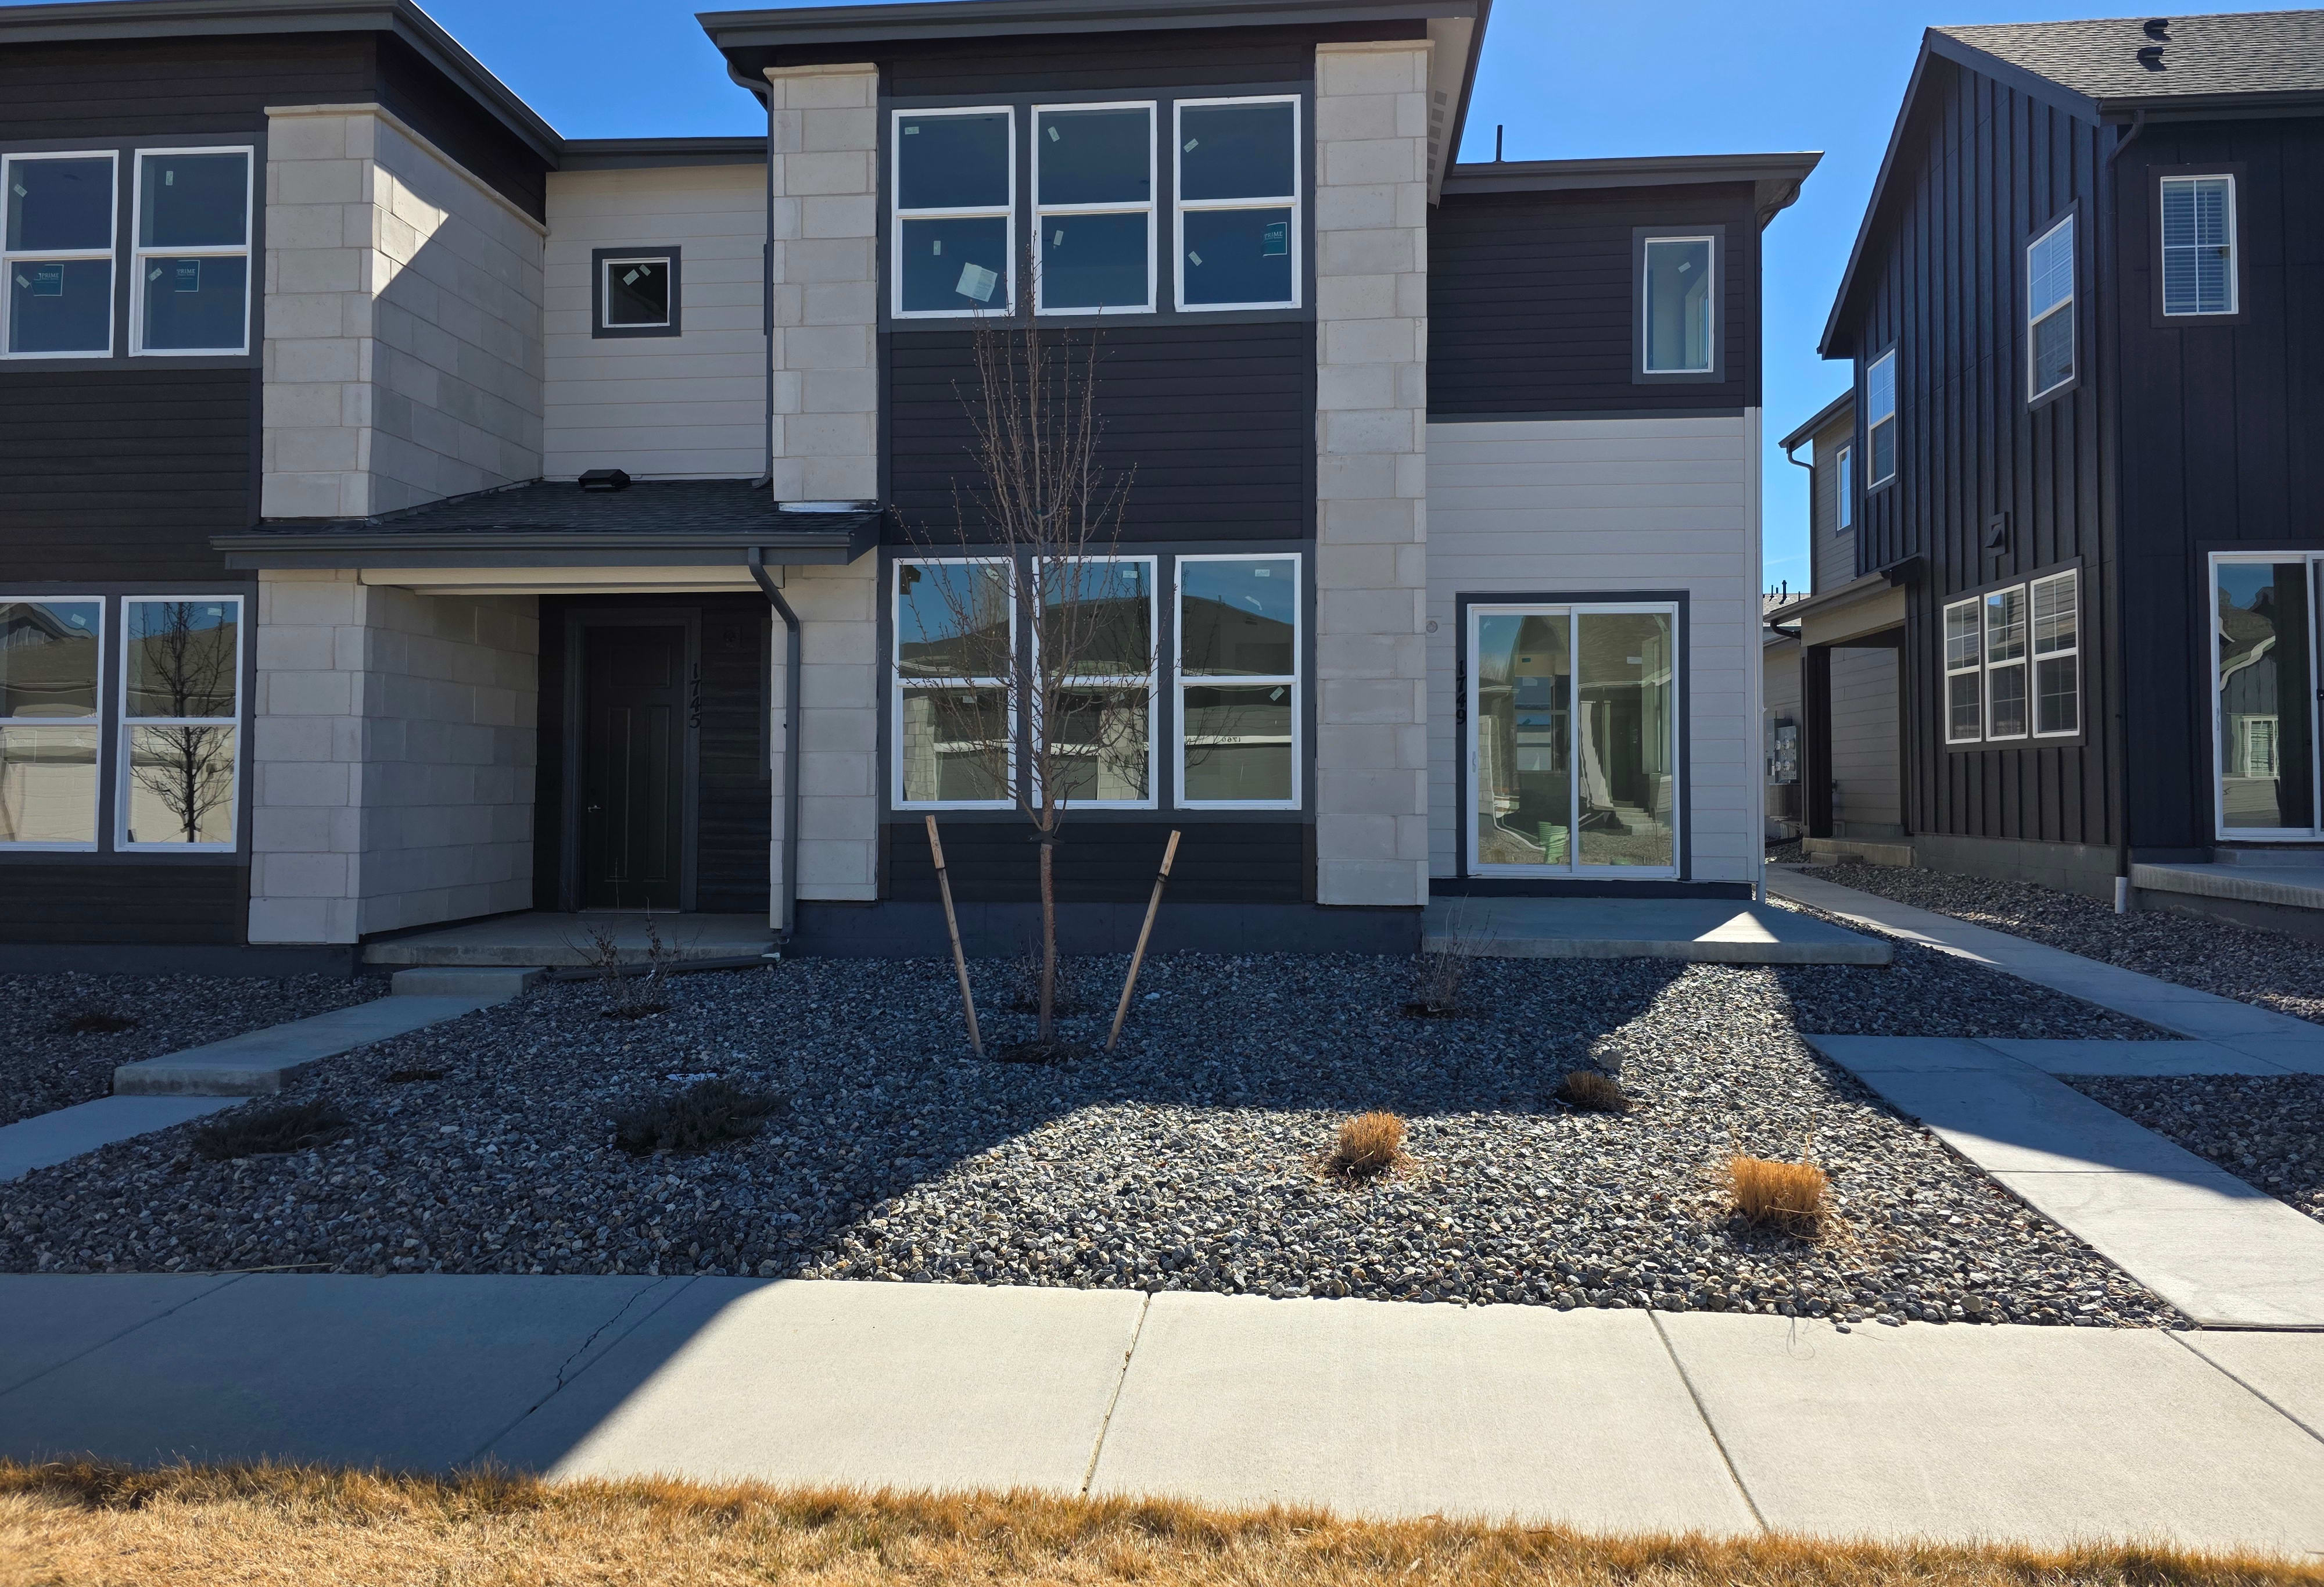
1749 Mount Meeker Avenue
$433,650
Berthoud, Colorado
Homesite 211 • Plan C floorplan
In Westside Crossing Townhomes at Westside Crossing
3
Beds
2.5
Baths
2
Bay Garage
1,743
Sq. Ft.
Available Promotions (1)
$441,110
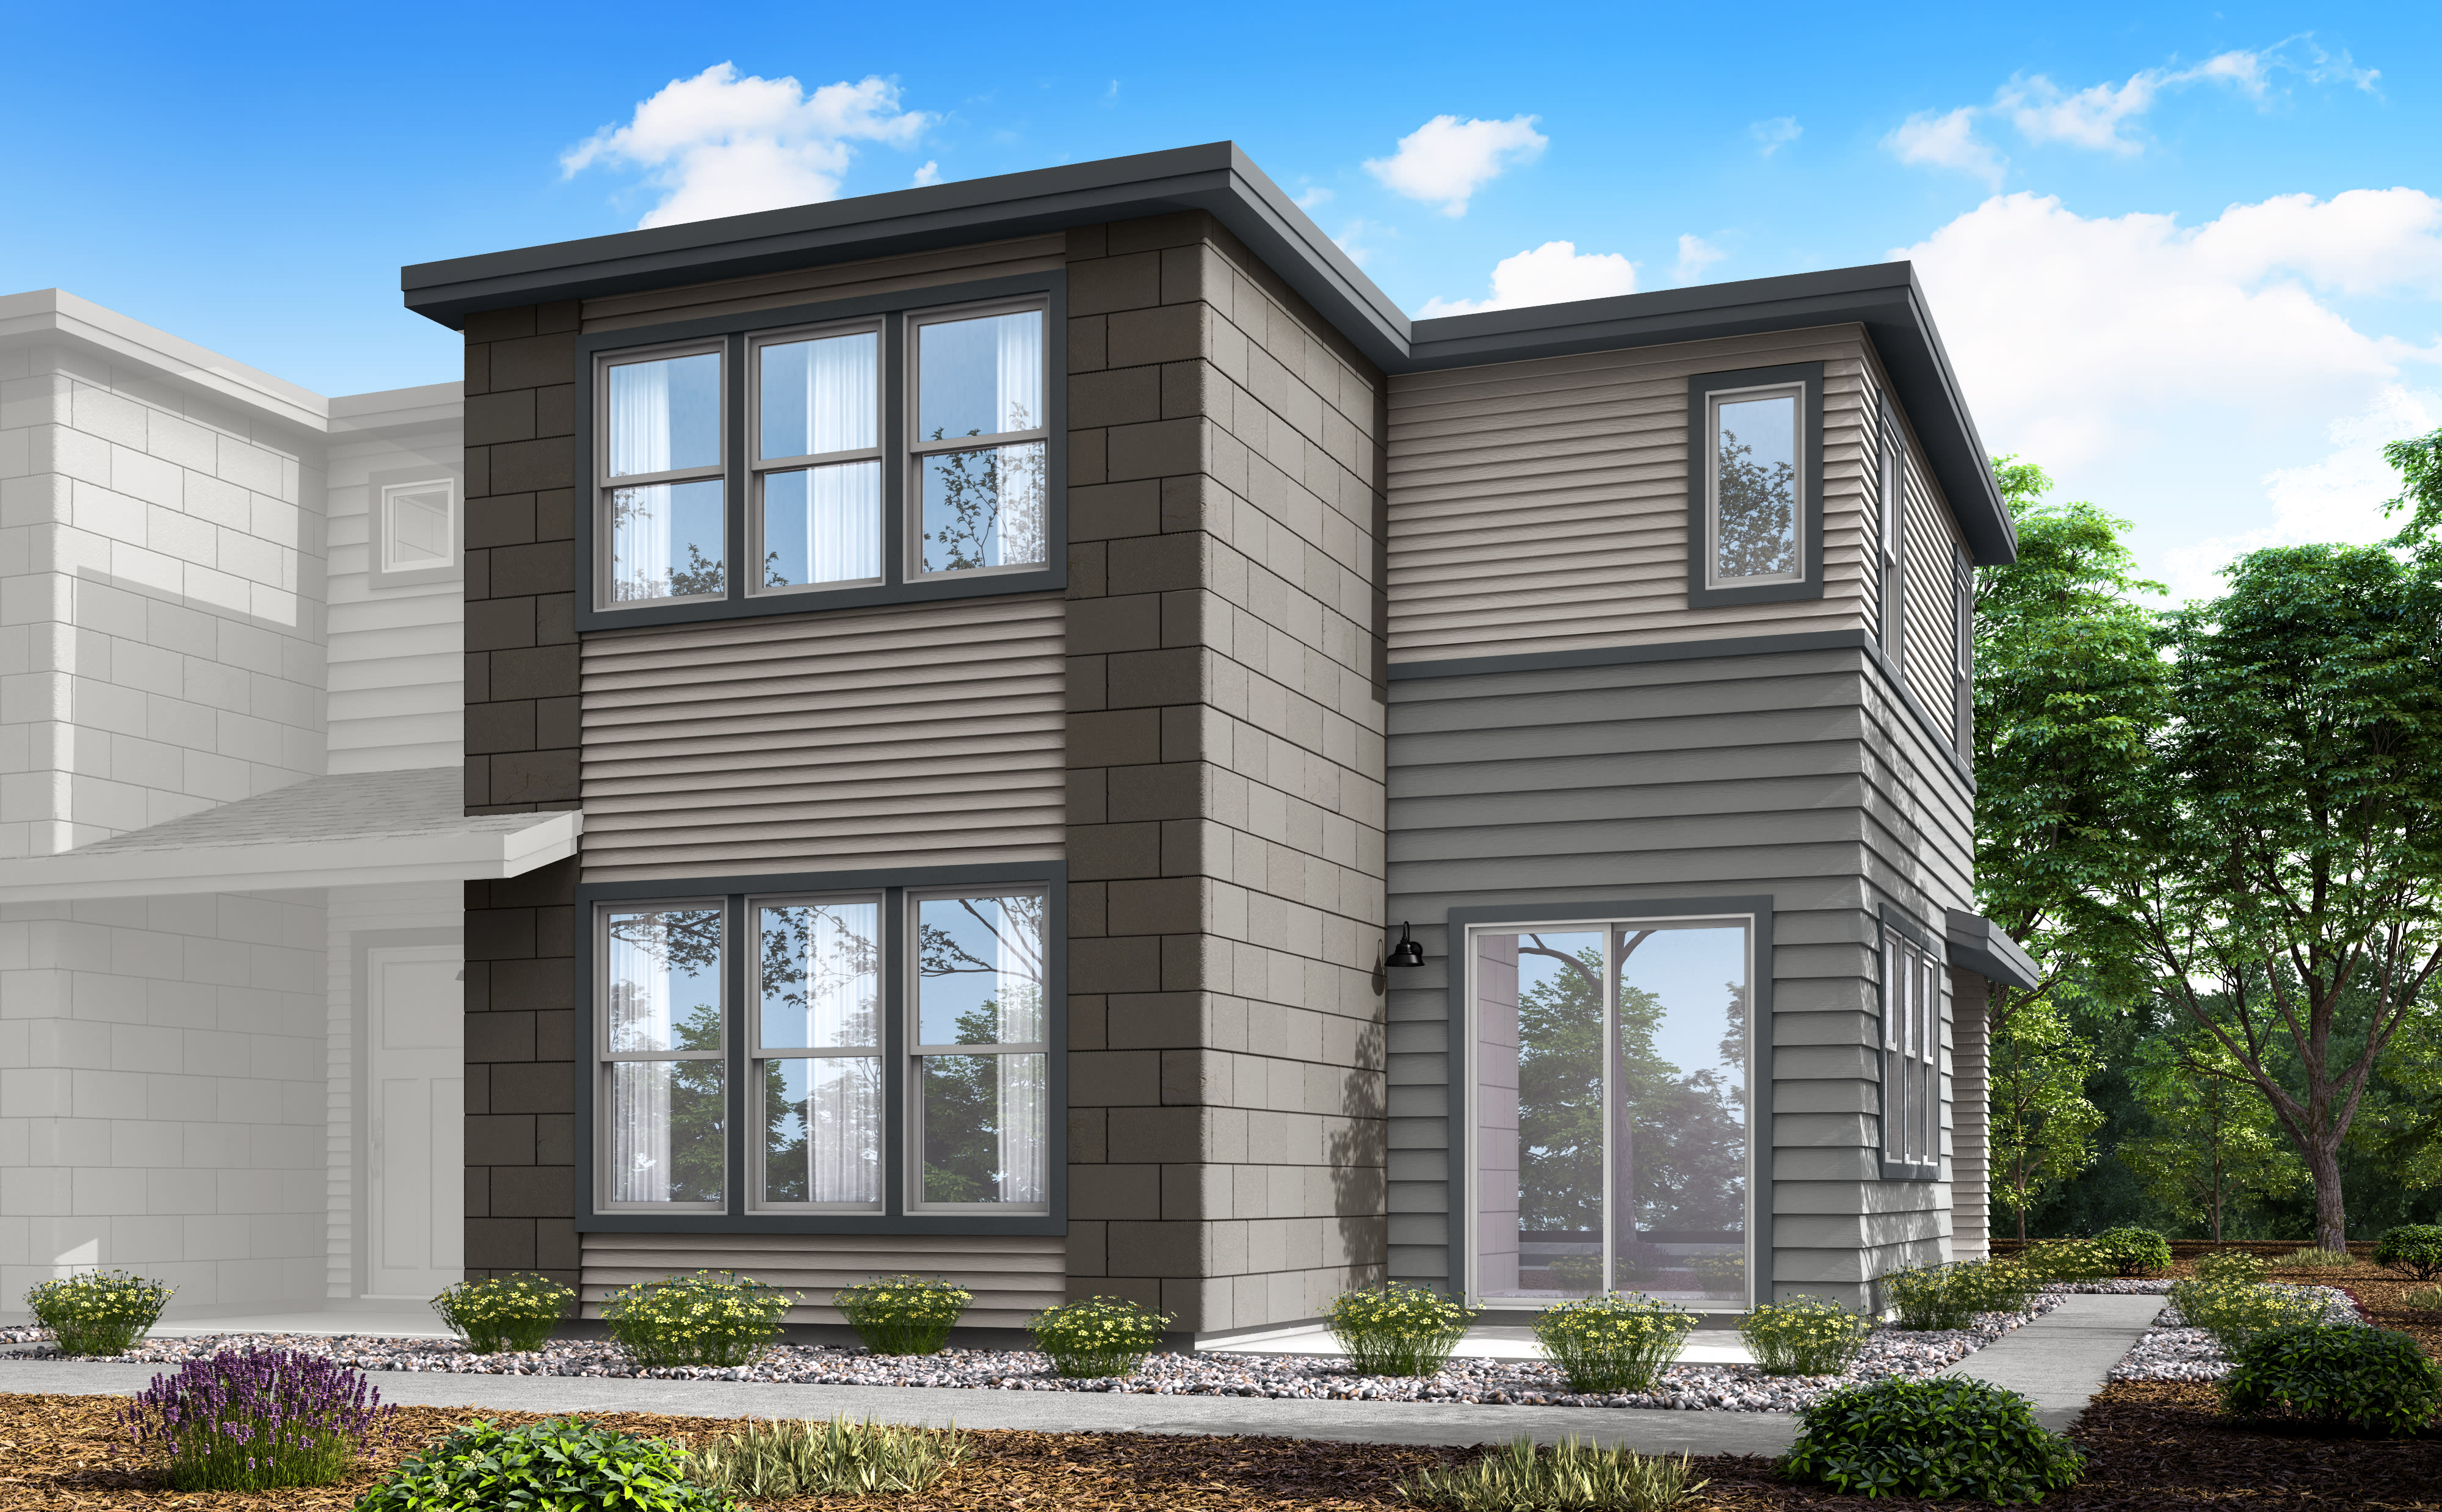
Homesite 231 • Based on the Plan C floorplan
$441,110
3
Beds
2.5
Baths
2
Bay Garage
2
Stories
1,743
Sq. Ft.
Community Address
1720 Glacier Ave, Berthoud, Colorado 80513Thoughtful design meets the rhythm of everyday life at 1744 Glacier Avenue. This Prairie-style Plan C home offers 1,743 square feet of light-filled living, where clean lines and open spaces create a sense of ease from the moment you walk in. The kitchen sits at the heart of it all, featuring crisp white quartz countertops, soft gray cabinetry, and sleek stainless-steel appliances - perfect for everything from casual mornings to evenings spent gathering with friends. Warm taupe tones and durable WPC flooring bring a natural, elevated feel throughout the main level, while upstairs, three inviting bedrooms offer space to recharge, including a peaceful primary suite designed for simple, everyday comfort. Designed with both style and function in mind, this home also includes smart features like a Wi-Fi-enabled front door lock, a tankless water heater, and an alley-load 2-bay garage that keeps the streetscape clean and welcoming. Set on a south-facing homesite, sunlight fills the residence throughout the day, adding to the warmth and livability that makes this space feel like home. It’s not just a place to live - it’s a place that lives with you.
Corner unit
Tech loft
2-bay, alley-load garage
LivingSmart® technology
Spacious back patio
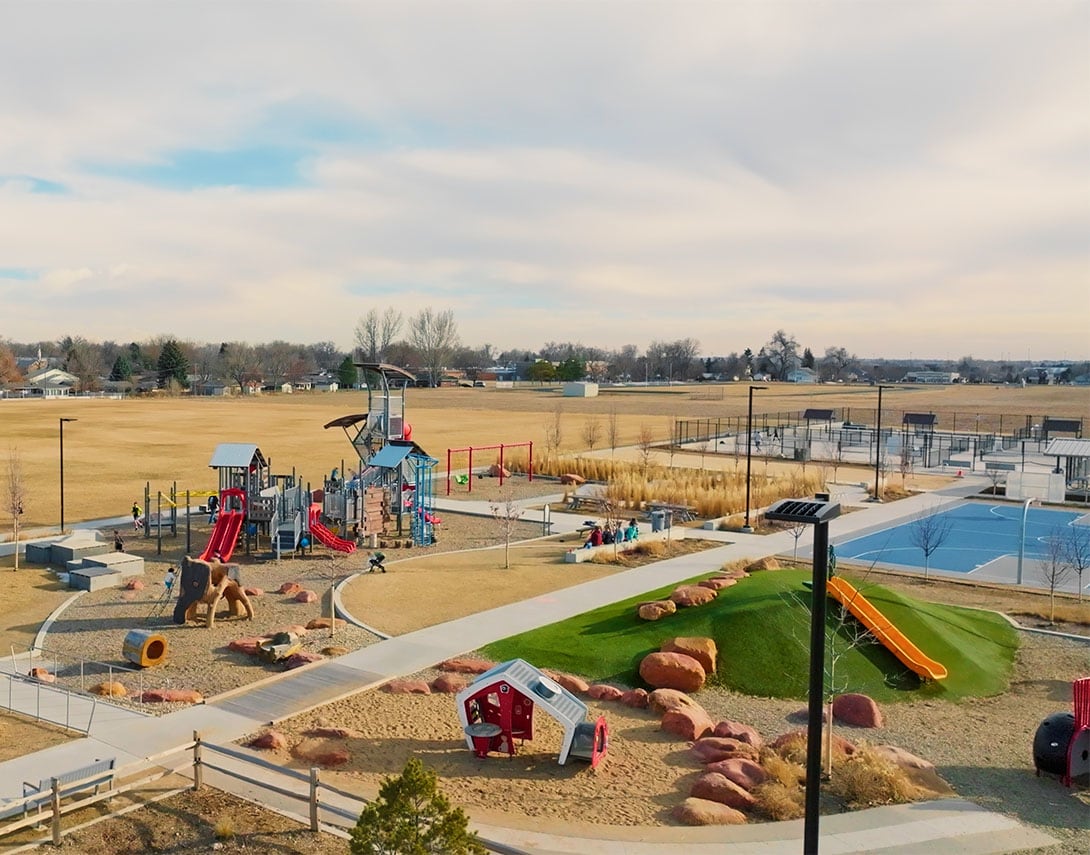
See how your future home fits into the bigger picture. Our interactive map lets you see how each homesite lines up with trails, pools, parks, gathering spaces, and other amenities.

This home has been thoughtfully designed by our Design Studio team, with finishes and features intentionally selected to create a cohesive, inspired living experience. Explore the carefully curated details that make this home uniquely yours.

1749 Mount Meeker Avenue
$433,650
Berthoud, Colorado
Homesite 211 • Plan C floorplan
3
Beds
2.5
Baths
2
Bay Garage
1,743
Sq. Ft.
Available Promotions (1)

