Move-in Ready Jan 2027
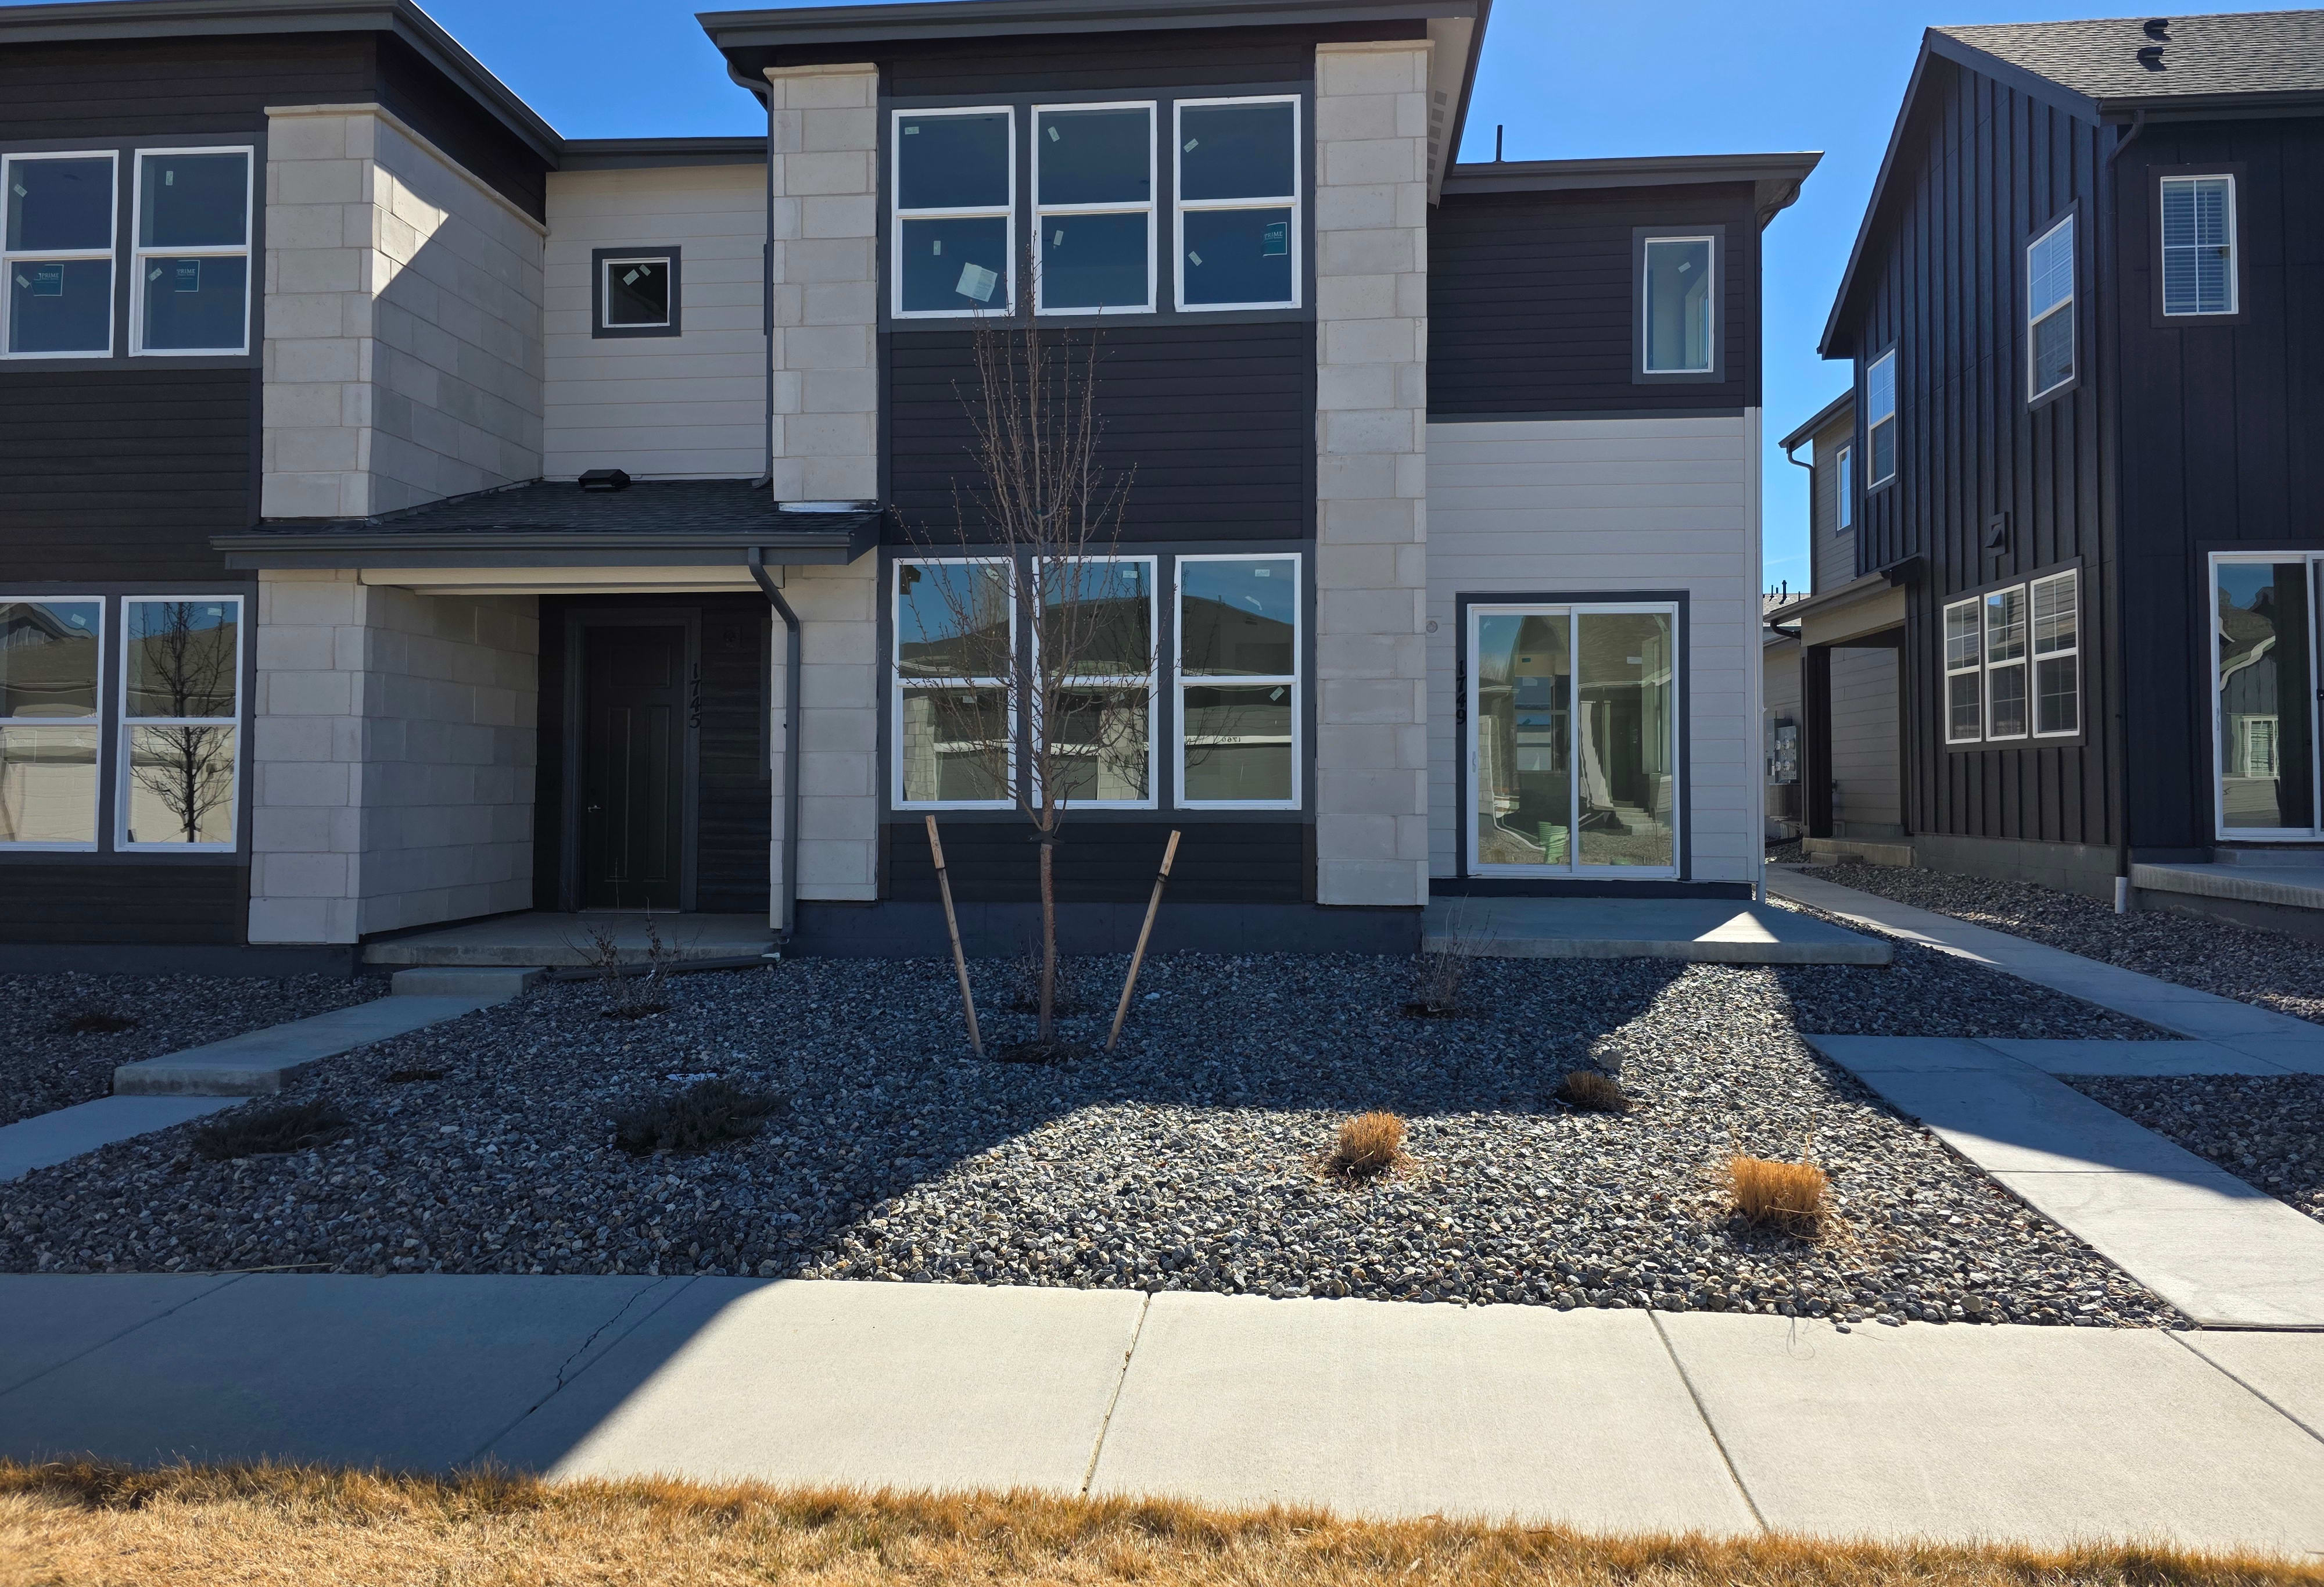
1749 Mount Meeker Avenue
Berthoud, Colorado
$439,900
Homesite 211 • Plan C floorplan
In Westside Crossing Townhomes at Westside Crossing
3
Beds
2.5
Baths
2
Bay Garage
1,743
Sq. Ft.
$409,900
Homesite 210 • Based on the Plan B floorplan
$409,900
3
Beds
2.5Breakdown of Baths: 2 full + 1 half bath
2
Bay Garage
2
Stories
1,548
Sq. Ft.
Community Address
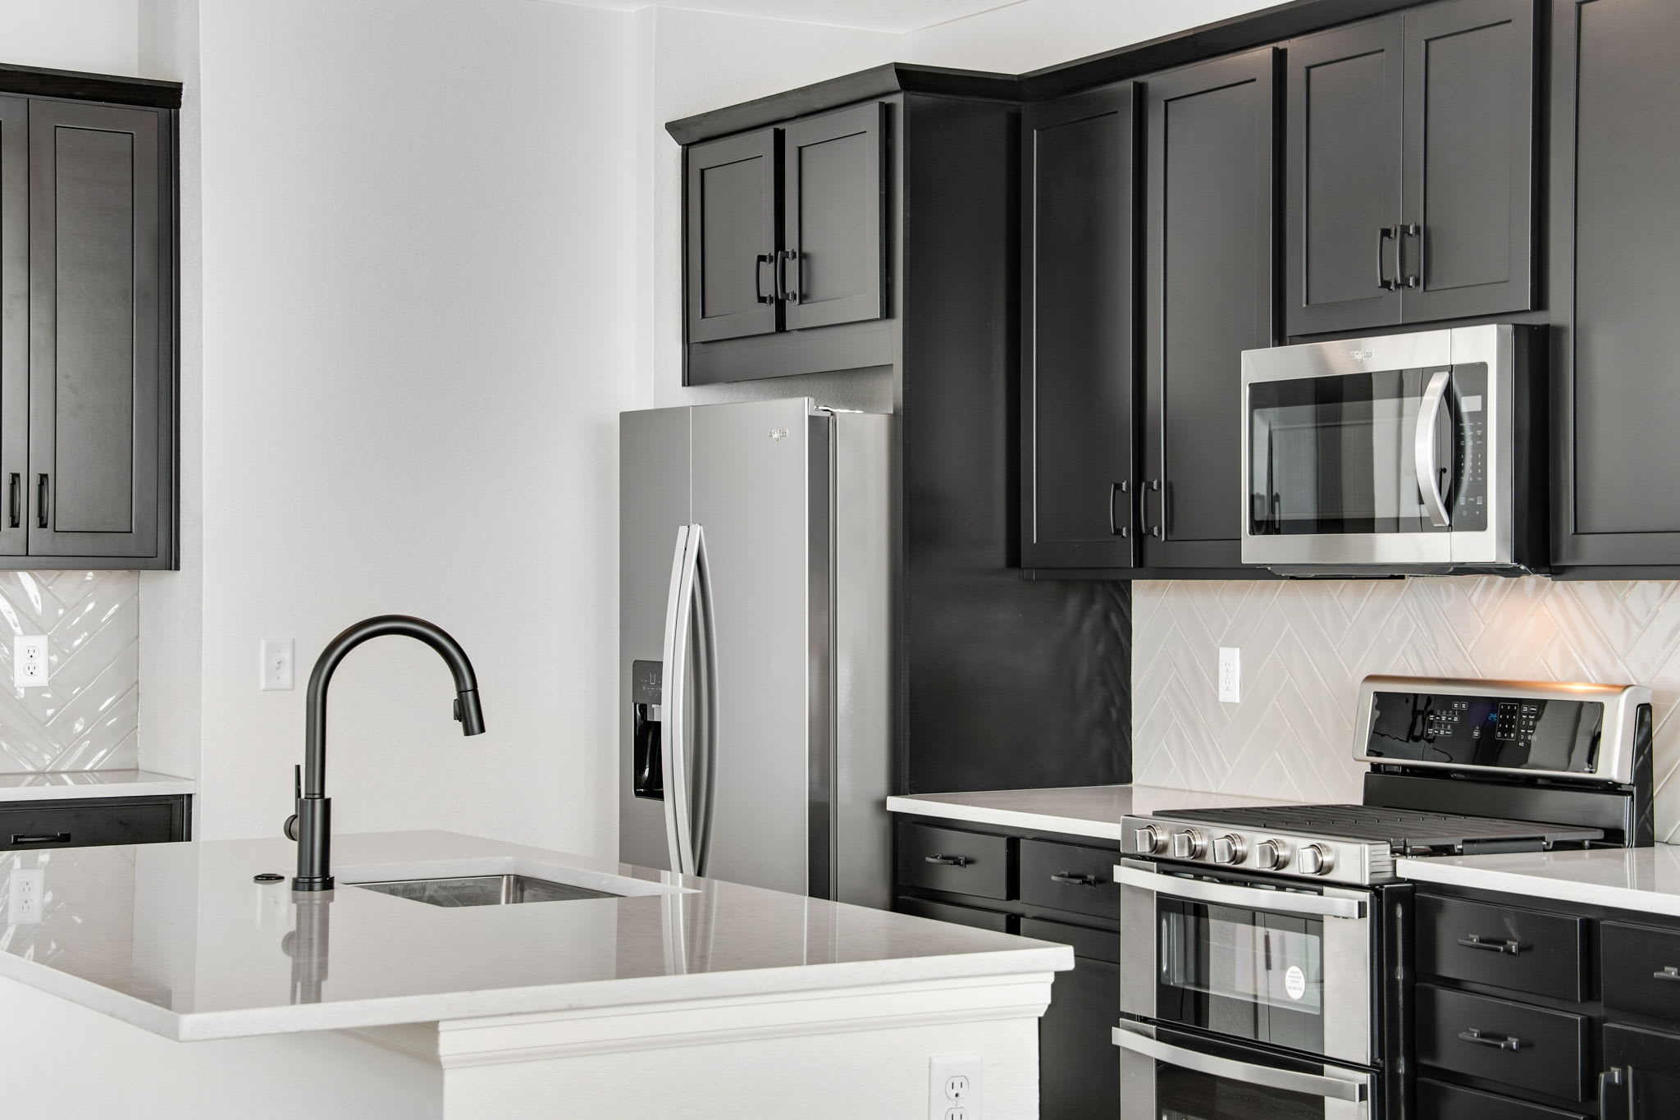
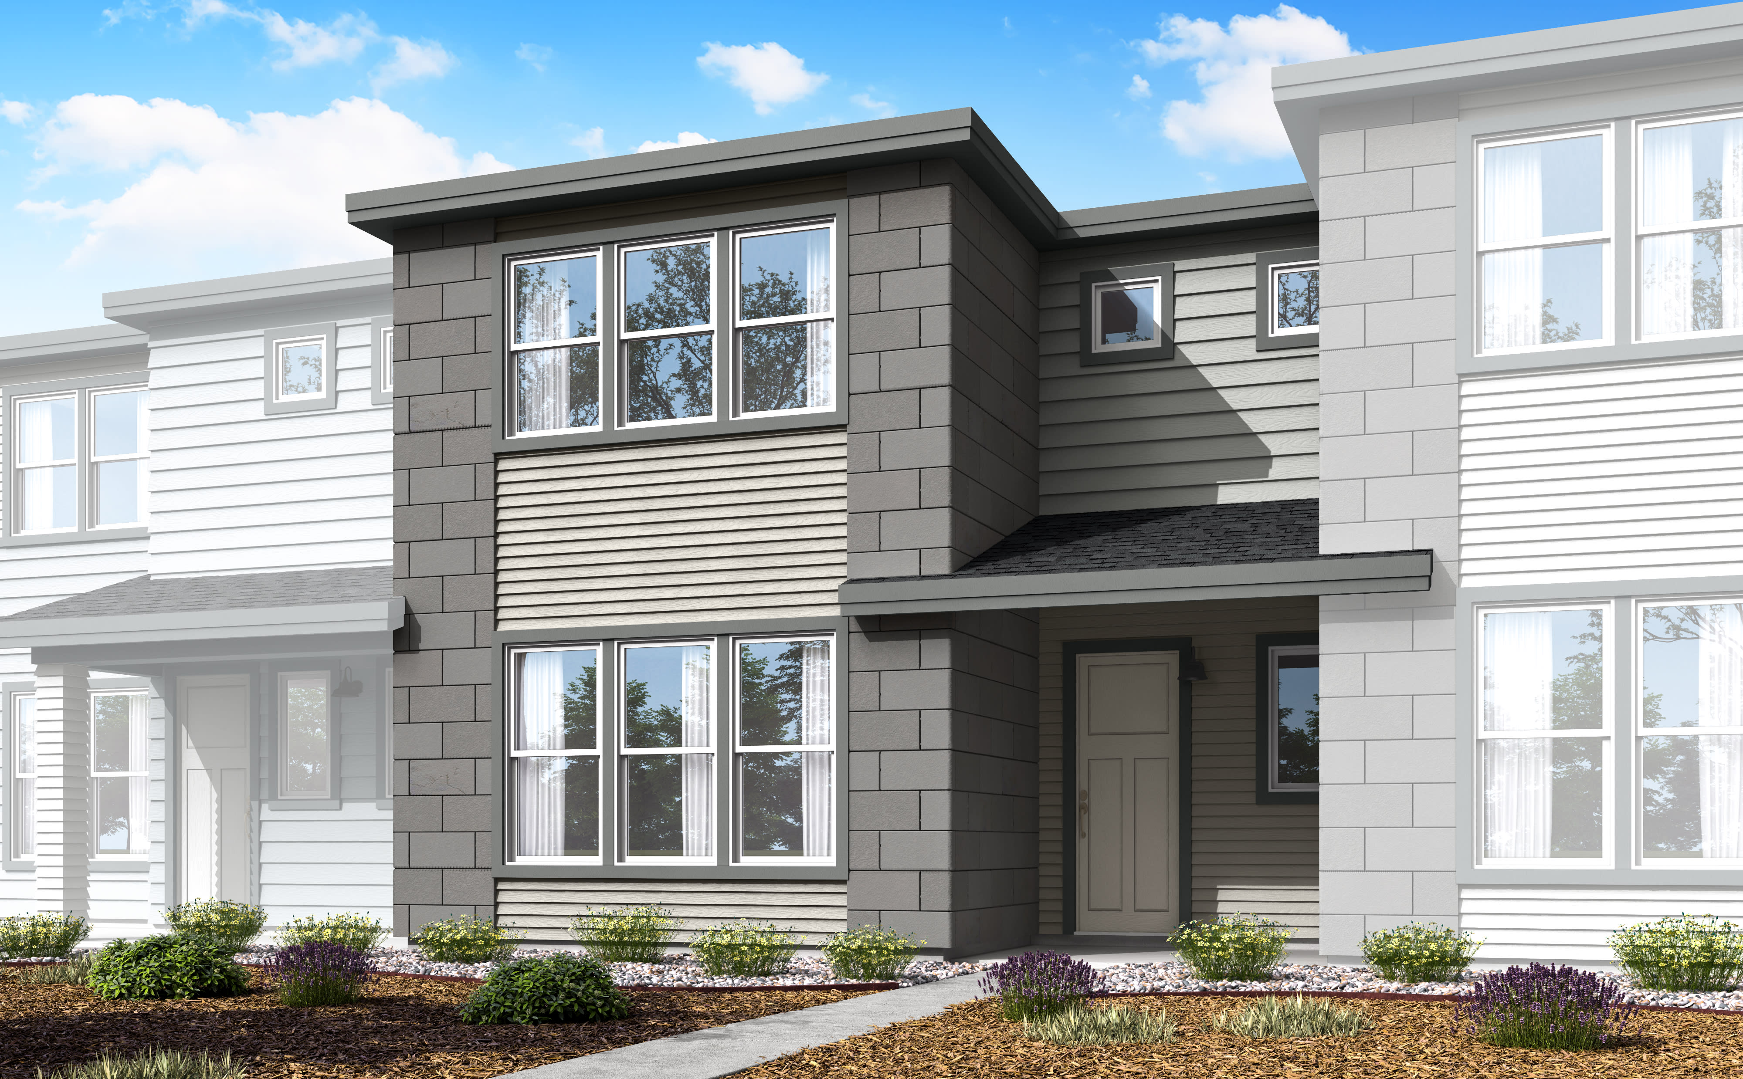
1720 Glacier Ave, Berthoud, Colorado 80513Experience one-of-a-kind townhome living at 1745 Mount Meeker Avenue, a thoughtfully designed Plan B residence that brings together modern comfort, stylish finishes, and easy everyday living in a low-maintenance setting. This home features 1,548 finished square feet with 3 bedrooms, 2.5 baths, and a 2-bay alley-loaded garage. Inside, the open-concept main level is designed to feel bright, connected, and effortless, with vinyl plank flooring flowing through the foyer, kitchen, dining, and living areas. The kitchen offers a polished, modern look with Maple Latte cabinetry, cabinet door hardware, white quartz countertops, and stainless-steel Whirlpool® appliances, including a 30" gas range, microwave hood, refrigerator, washer, and dryer. Upstairs, comfortable bedroom spaces create room to relax and recharge, while the primary bath features a shower, dual sinks, and quartz countertops for a clean, elevated feel. Additional design details like 8' interior doors, vertical open stair railing, included window blinds, air conditioning, and smart home features add convenience and style throughout. Step outside to enjoy a welcoming front porch, perfect for a quiet morning coffee or taking in the neighborhood around you. This is a compelling opportunity to find your place at Westside Crossing!
Covered front porch
LivingSmart® features, including a tankless water heater
2-bay alley-loaded garage
No metro tax - ask us what this means for you!
See how your future home fits into the bigger picture. Our interactive map lets you see how each homesite lines up with trails, pools, parks, gathering spaces, and other amenities.
This calculator will help you get a sense of how much you'll pay each month.


This home has been thoughtfully designed by our Design Studio team, with finishes and features intentionally selected to create a cohesive, inspired living experience. Explore the carefully curated details that make this home uniquely yours.