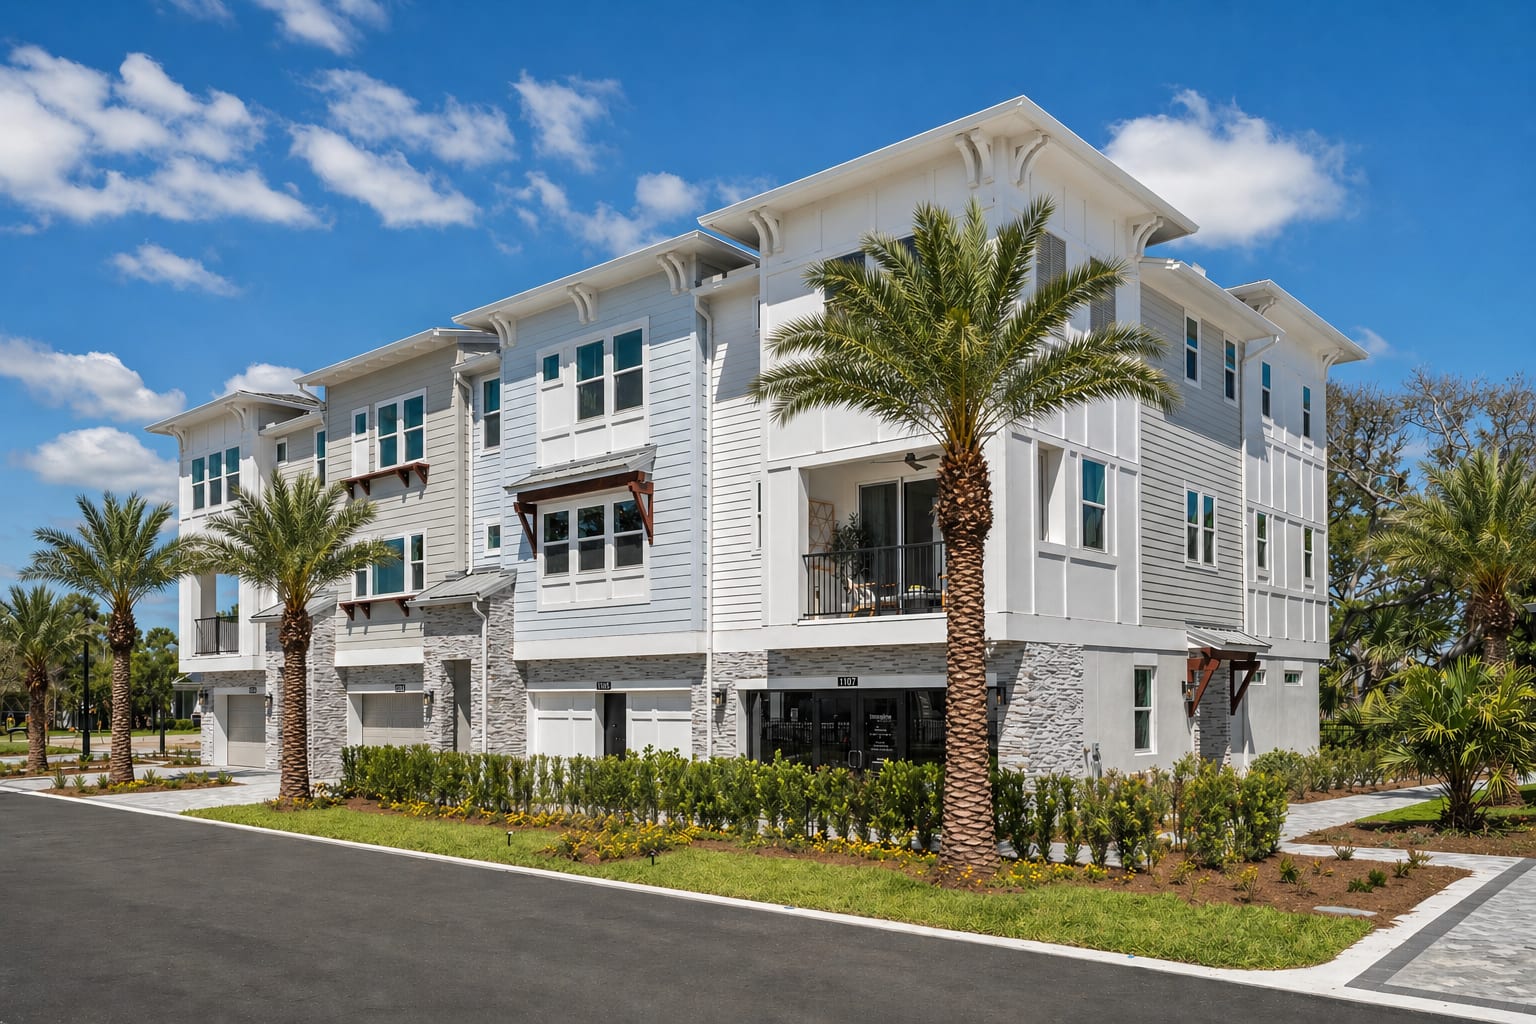
Move-in Ready

4101 Tidewatch Loop
New Smyrna Beach, Florida
$699,990
Homesite 16 • Driftwood floorplan
In EvenTide
3
Beds
3.5
Baths
2
Bay Garage
2,294
Sq. Ft.
$749,900
Homesite 18 • Based on the Seaglass floorplan
$749,900
3
Beds
3.5Breakdown of Baths: 3 full + 1 half bath
2
Bay Garage
3
Stories
2,558
Sq. Ft.
Community Address
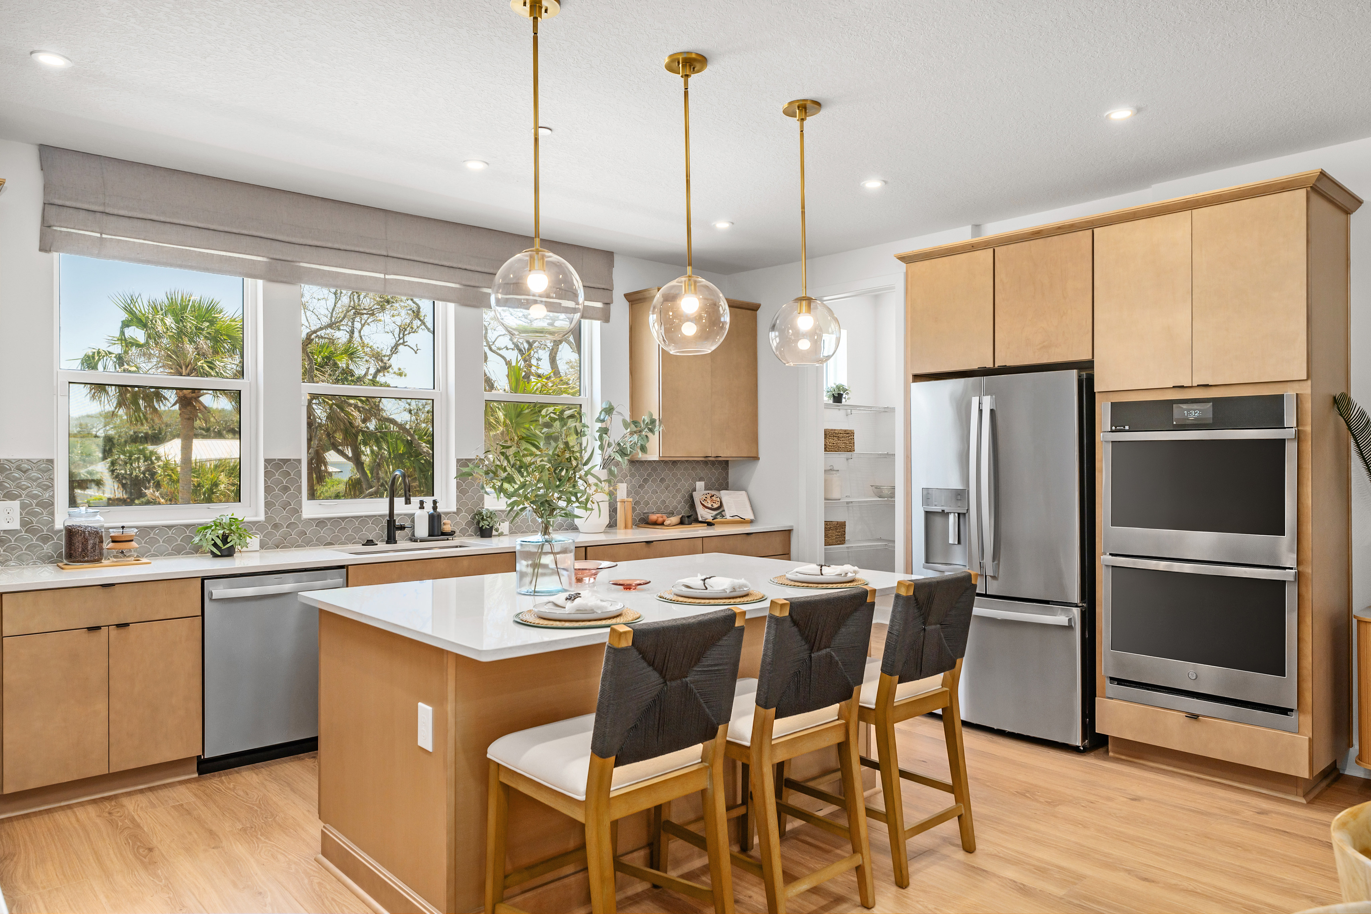
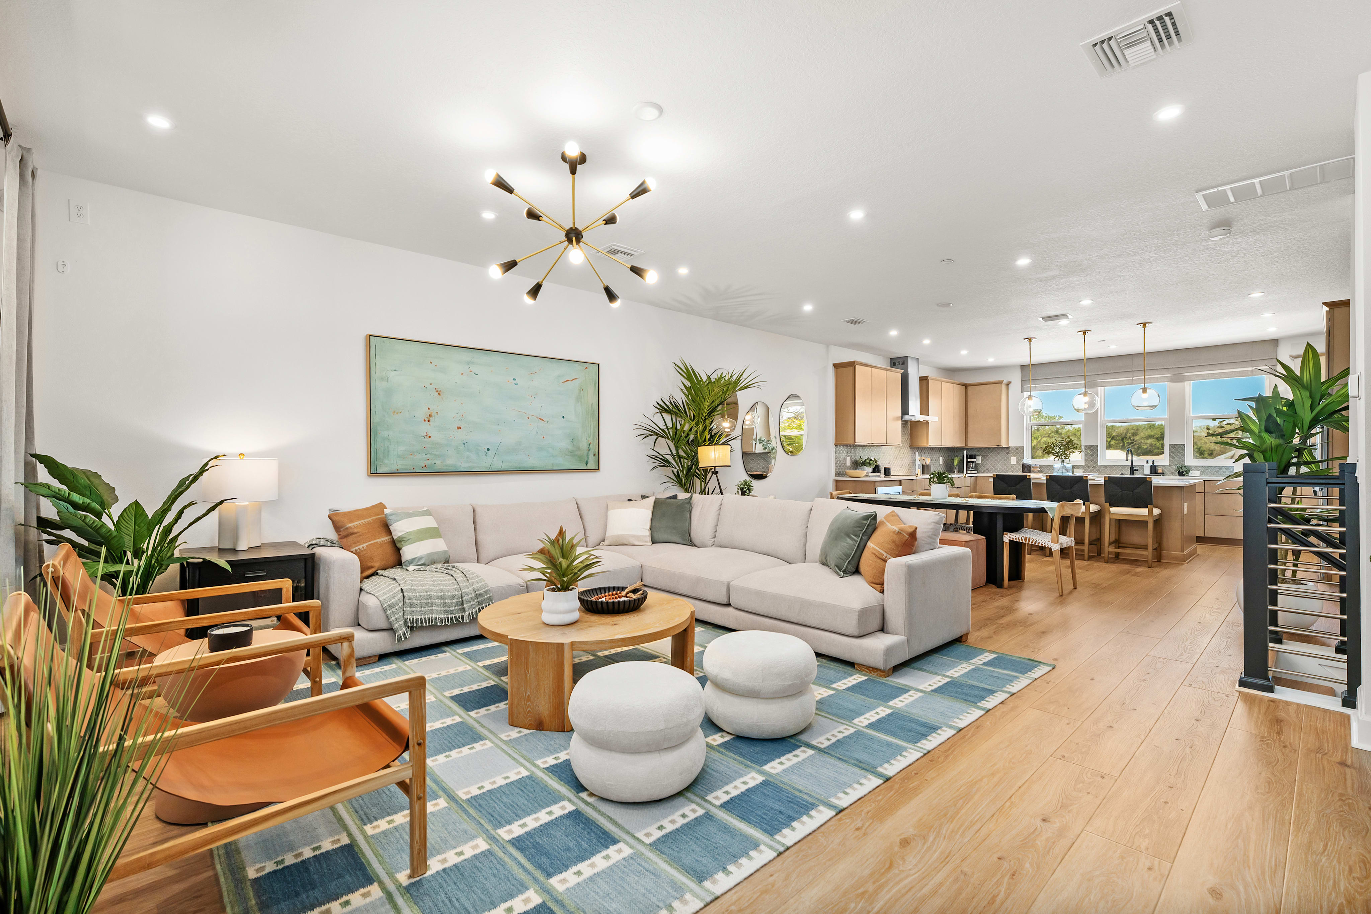
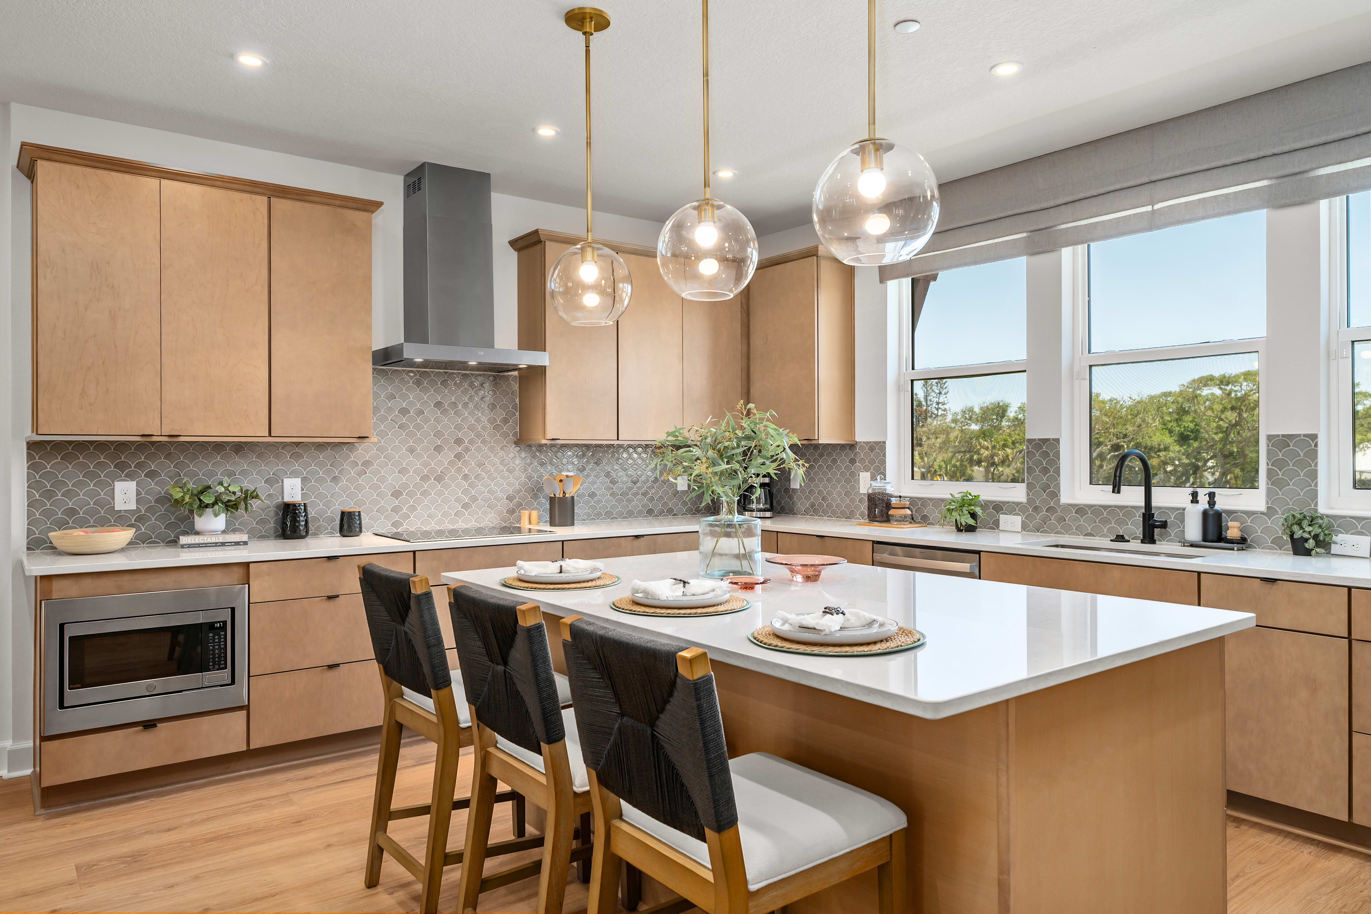
1107 EvenTide Lane, New Smyrna Beach, FL 32169Designed for everyday coastal living, the Seaglass is a three-story, 3-bedroom floorplan with an optional fourth bedroom that offers flexible spaces and smart storage throughout. The interior unit includes a two-bay garage with optimal storage for vehicles, paddleboards and surfboards, plus a dedicated electrical outlet that can also accommodate a golf cart or EV charger—ideal for beachside living. The first floor features a game room with an optional fourth bedroom, ideal for guests, a home office, fitness room, or additional living space. On the second floor, the open-concept great room connects to a deck, creating an easy indoor-outdoor flow. The kitchen includes a large island and a spacious walk-in pantry, perfect for entertaining and daily use. On the third floor, the primary suite is filled with natural light and includes a walk-in closet. Two additional bedrooms, another walk-in closet, and a conveniently located laundry room complete the level.
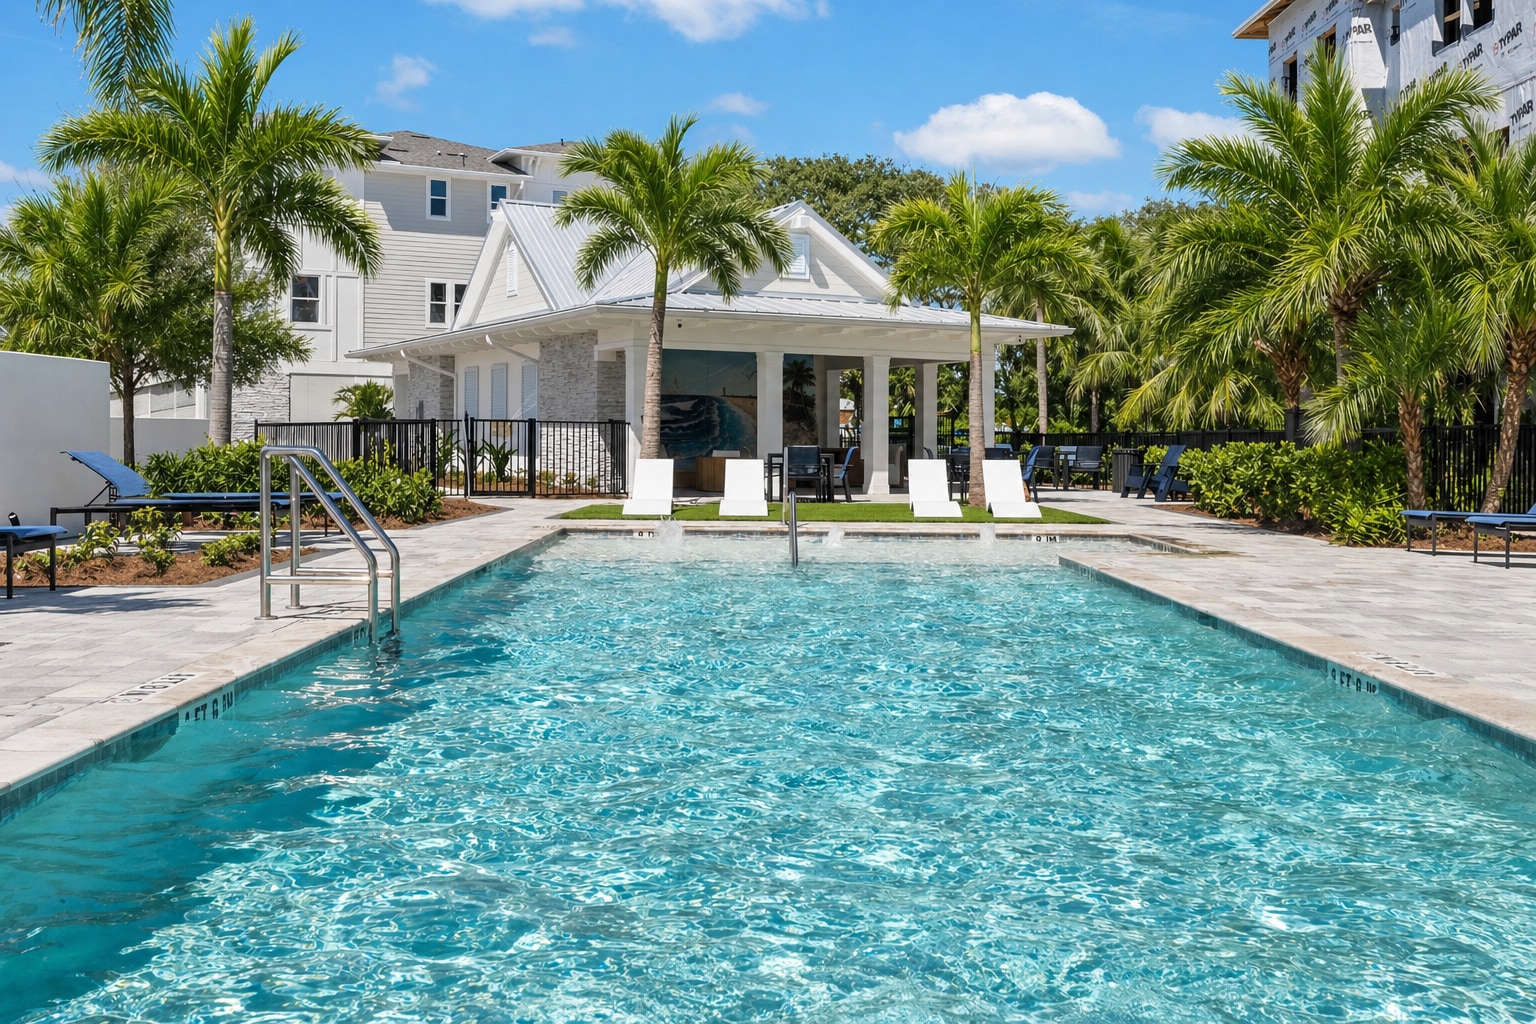
See how your future home fits into the bigger picture. Our interactive map lets you see how each homesite lines up with trails, pools, parks, gathering spaces, and other amenities.
This calculator will help you get a sense of how much you'll pay each month.




This home has been thoughtfully designed by our Design Studio team, with finishes and features intentionally selected to create a cohesive, inspired living experience. Explore the carefully curated details that make this home uniquely yours.

By foot – 700 yards. By car or golf cart – 1,200 yards.
EvenTide is a condominium association. The monthly fees are estimated at $731 per month.
Community amenity maintenance (pool, cabana, grills, paw park, gathering areas, fire place, etc.), full community landscape maintenance, common area utilities, exterior property insurance, trash removal, administrative/management fees, and reserve funds for roofing, paint, roads, pool, and amenities.
Yes, leases are allowed for a minimum of 30 days, per the City of New Smyrna Beach code.
While the Association will carry a master policy on the building exterior and common areas, each homeowner will be required to insure the interior of their home “walls-in”. This can be covered with a HO-6 policy.
No, only a select number of homes or homesites are released for sales at a time. Each release will contain a variety of home and homesite options. If your desired home or homesite is not available at this time, there may be a similar homesite available to choose, or you may join the Priority Group for notice of a future homesite release. However, there may be price increases in future homesite releases.
Yes. Tri Pointe Connect®, an affiliated mortgage company, will confirm that you qualify for the home you have selected. While you are not required to use Tri Pointe Connect® to finance your new home, there can be additional incentives available for you when utilizing their lending services.
No, if you plan to purchase your home with cash you will need to provide proof of funds to the New Home Advisor you are working with.
Yes. Tri Pointe Homes at Eventide has an extensive 3-3-7 New Home Warranty Protection Program. This includes a 3-year workmanship, 3-year mechanical operations, and 7-year structural warranty serviced by 2-10 Home Buyer Warranty.