
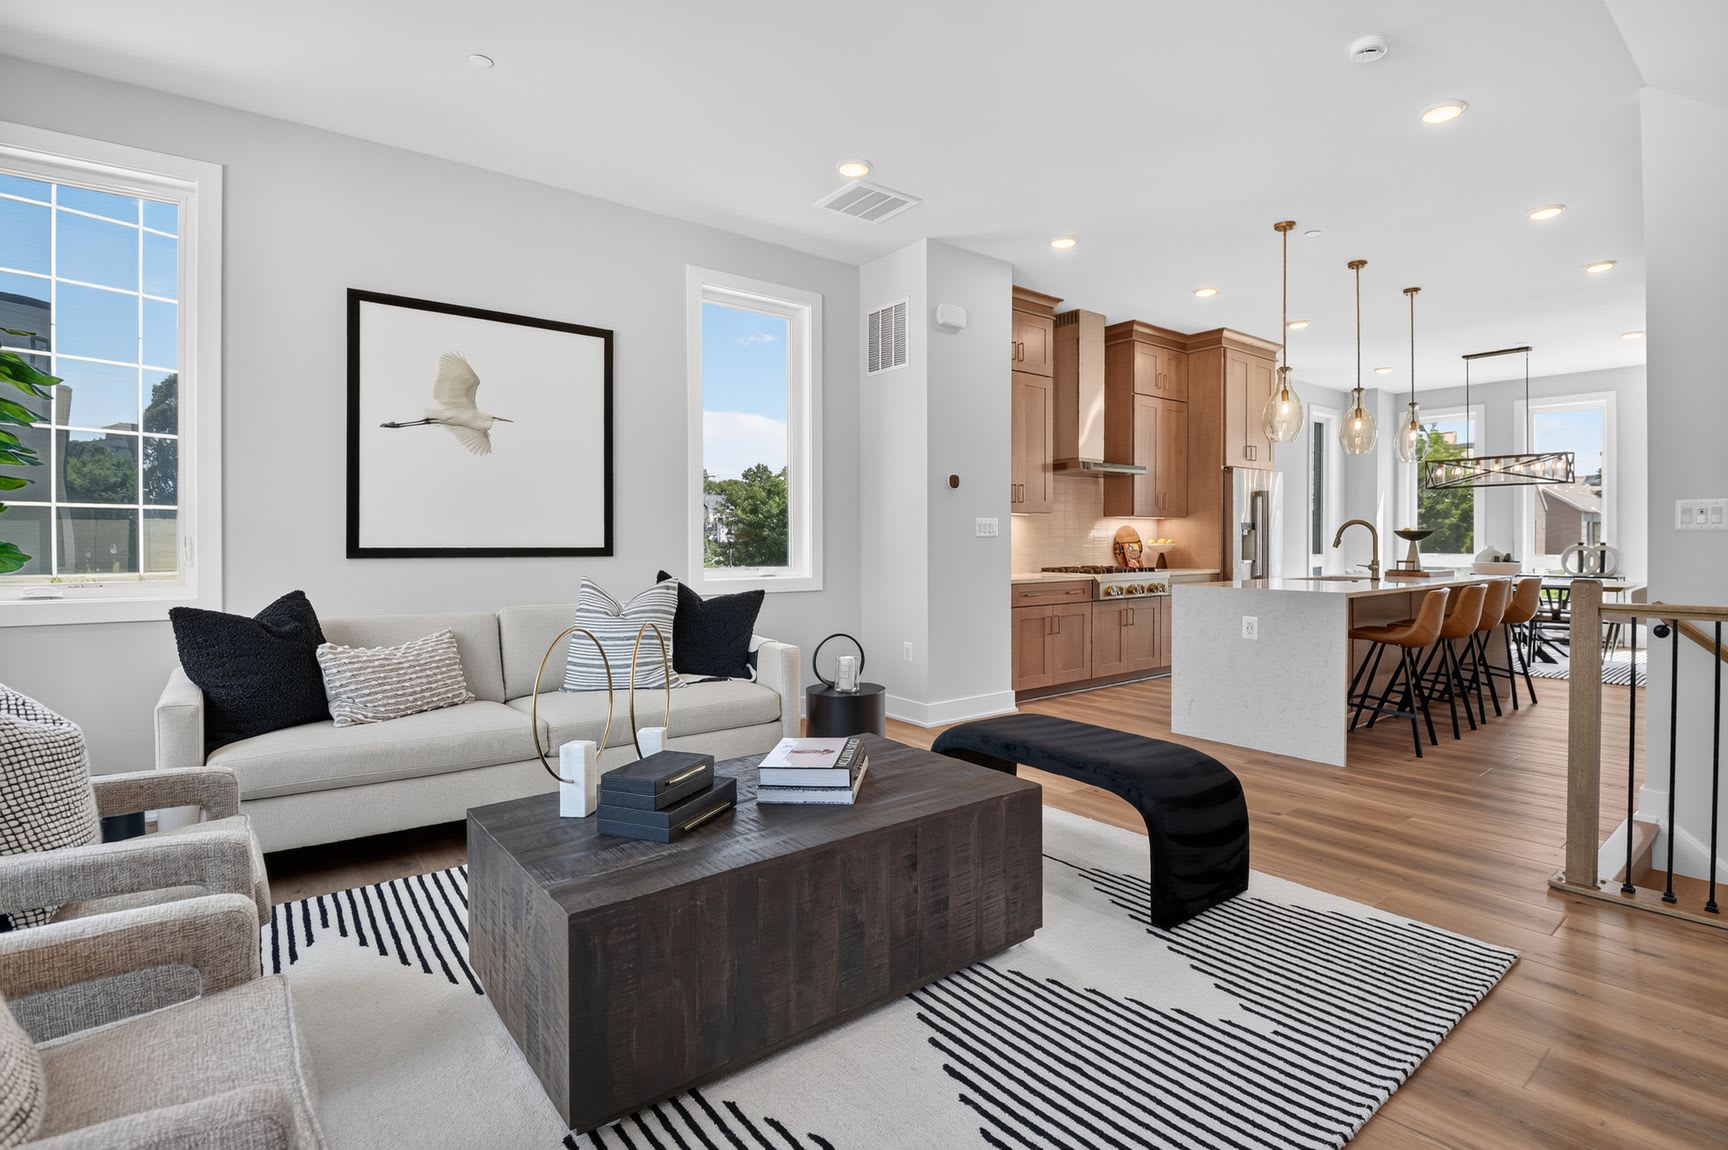
Move-in Ready
2127 East Jefferson Street
North Bethesda, Maryland
$1,049,900
Homesite 83 • Orion floorplan
In Polaris Square
4
Beds
5
Baths
2
Bay Garage
2,700
Sq. Ft.
Available Promotions (1)


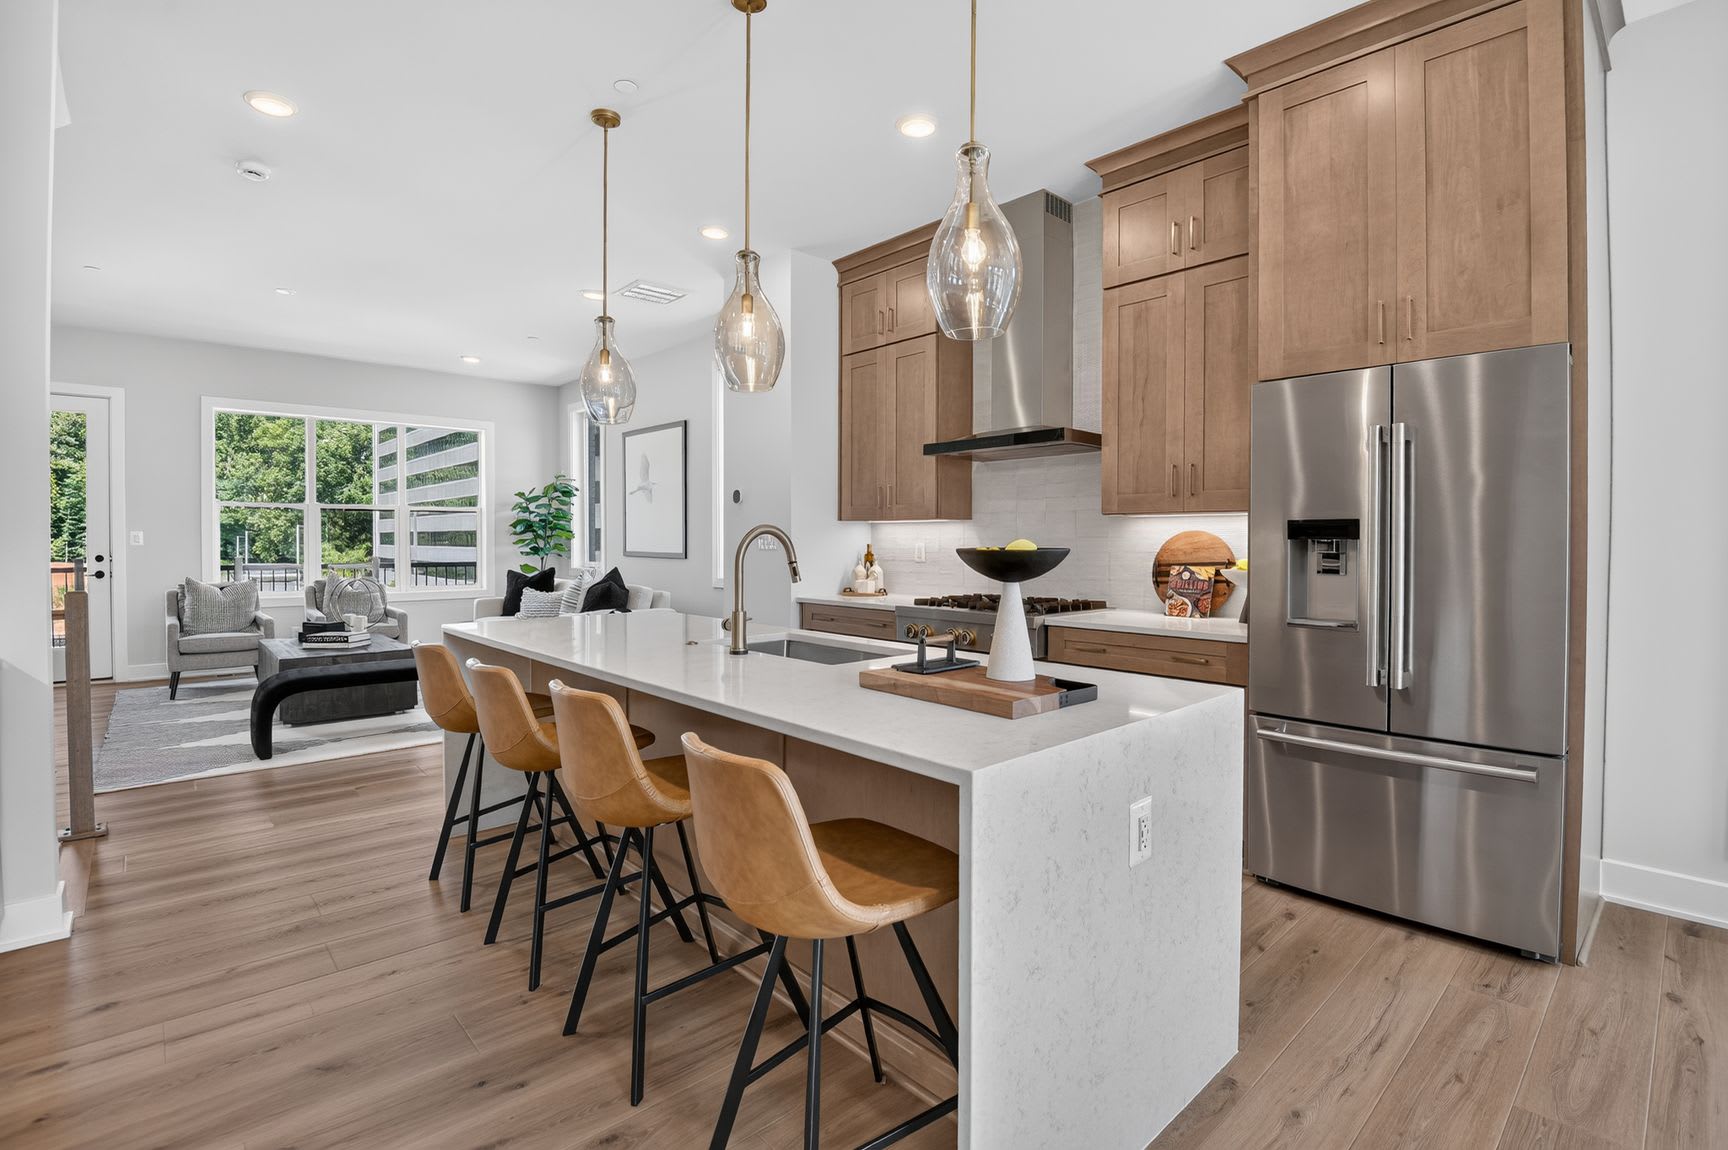
$1,082,900
Homesite 84 • Based on the Orion floorplan
$1,082,900
5
Beds
4.5Breakdown of Baths: 4 full + 1 half bath
2
Bay Garage
4
Stories
2,707
Sq. Ft.
Community Address
2113 East Jefferson Street, North Bethesda, MD 20852The thoughtfully designed main level creates an inviting space for everyday living and entertaining, featuring a spacious great room, dining area, and a rear kitchen that opens to the outdoor living space. The gourmet kitchen showcases Blanc Elysee Polished quartz countertops, Brellin PureStyle White cabinets, bronze hardware, and KitchenAid stainless steel appliances. Upstairs, the second floor offers an impressive primary suite, along with two additional bedrooms, and a full bath. The top level is complete with a loft space, fourth bedroom, full bath, and a covered rooftop terrace. The finished lower level adds even more flexibility with an additional bedroom and full bath.
Covered Outdoor Living
Lower Level Bedroom
5 Bedrooms
Fireplace
See how your future home fits into the bigger picture. Our interactive map lets you see how each homesite lines up with trails, pools, parks, gathering spaces, and other amenities
This calculator will help you get a sense of how much you'll pay each month.




This home has been thoughtfully designed by our Design Studio team, with finishes and features intentionally selected to create a cohesive, inspired living experience. Explore the carefully curated details that make this home uniquely yours.

2127 East Jefferson Street
North Bethesda, Maryland
$1,049,900
Homesite 83 • Orion floorplan
4
Beds
5
Baths
2
Bay Garage
2,700
Sq. Ft.
Available Promotions (1)
Polaris Square is a new luxury townhome community located in North Bethesda, Maryland, in Montgomery County. Situated just steps from Pike & Rose, residents enjoy a walkable lifestyle with convenient access to shopping, dining, entertainment, and everyday conveniences.
Polaris Square is conveniently located near North Bethesda Metro Station with easy access to I-270, I-495 (Capital Beltway), Rockville Pike (MD-355), and Old Georgetown Road (MD-187), providing seamless connections throughout Montgomery County and keeping destinations like Washington, D.C., and the greater D.C. metro area within reach.
With its exceptional connectivity and vibrant surroundings, Polaris Square offers luxury townhome living in one of North Bethesda’s most desirable areas.
Yes, the HOA fees at Polaris Square are $150 per month.
Polaris Square is served by the Montgomery County Public School (MCPS) district, which includes Luxmanor Elementary School, Tilden Middle School, and Walter Johnson High School.
For more information, please contact: https://www.montgomeryschoolsmd.org/
Polaris Square is surrounded by some of Montgomery County's premier parks, trails, and outdoor recreation destinations. Residents enjoy easy access to the Bethesda Trolley Trail, Cabin John Regional Park, Josiah Henson Museum and Park, and Wall Park. Together, these nearby destinations offer walking and biking trails, playgrounds, open green spaces, sports courts, dog parks, and outdoor activities for all ages, just minutes from home.
There are three simple steps to purchasing a new Tri Pointe home. 1. Explore and choose your community of interest, then schedule an in-person tour at our new home gallery or set up time to connect virtually. During the visit, your New Home Advisor will help you select a new home that fits your needs and lifestyle. 2. Financing is an important step in buying a new home and we’re with you every step of the way. Getting pre-qualified with our affiliated mortgage company, Tri Pointe Connect®, for your desired community will put you one step closer to the home of your dreams. 3. Execute your new home purchase agreement and complete your loan application. Our team will guide you through the process for final loan approval, loan funding and receiving keys to your new home. Download our Homebuying Journey guide here to dive deeper into every step of the homebuying process, from purchasing to design, to construction and move in day.
Yes, we offer financing options with Tri Pointe Connect®, our affiliated mortgage company. Your New Home Loan Consultant and New Home Advisor work together to make sure all of your questions are answered and your loan stays on track. To learn more about financing your new Tri Pointe home, visit our financing resources.
Personalization is one of the most important steps in the homebuying process. The Design Studio is a thoughtfully curated space where you can personalize many aspects of your home. Through our Design Studio, you’ll meet with your personal Design Consultant who will guide you through the entire process, which includes selecting the right options for your home, taking into consideration your style and budget, as well as the floorplan of your new home. To learn more about personalizing your new Tri Pointe home, visit our Design Studio FAQs.
