Skip to Main Content
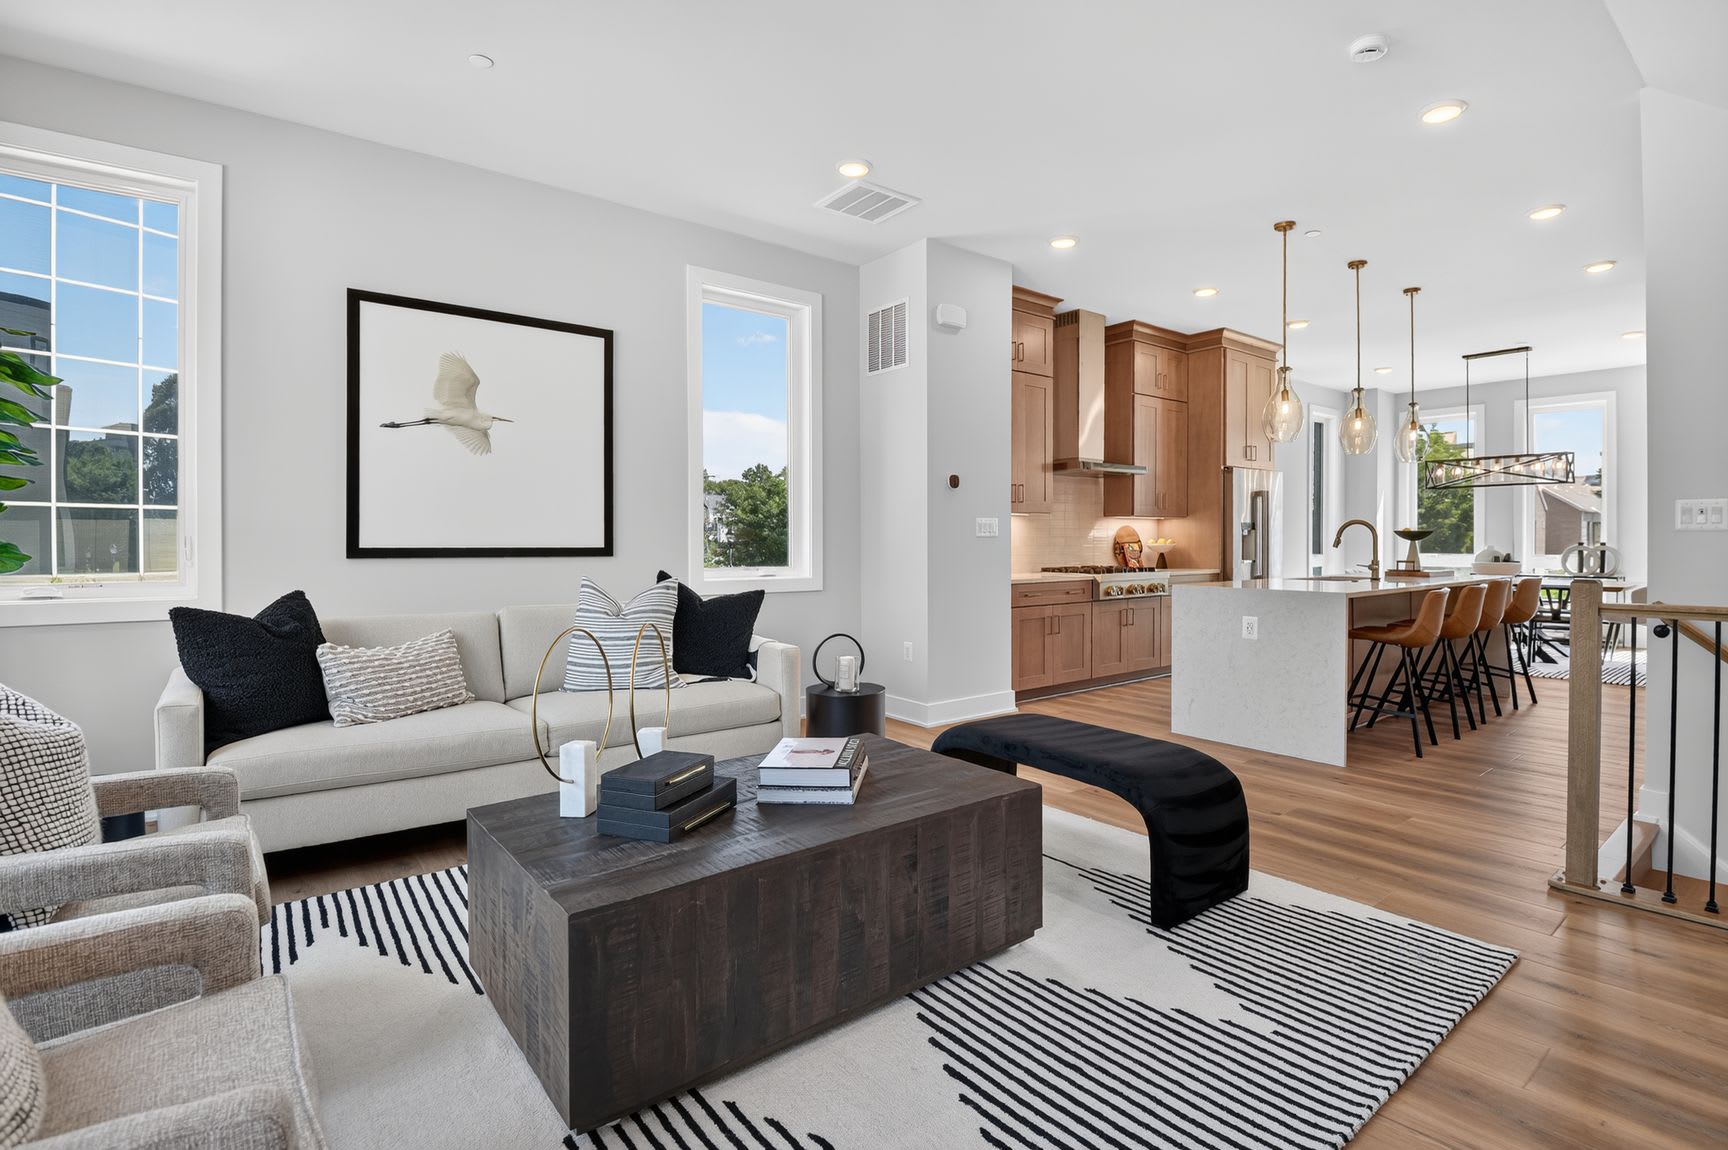

A modern and stylish living room with a cozy seating area, a fireplace, and a staircase leading to the upper level, complemented by a dining area and an open kitchen in the background.
Move-in Ready May 2027
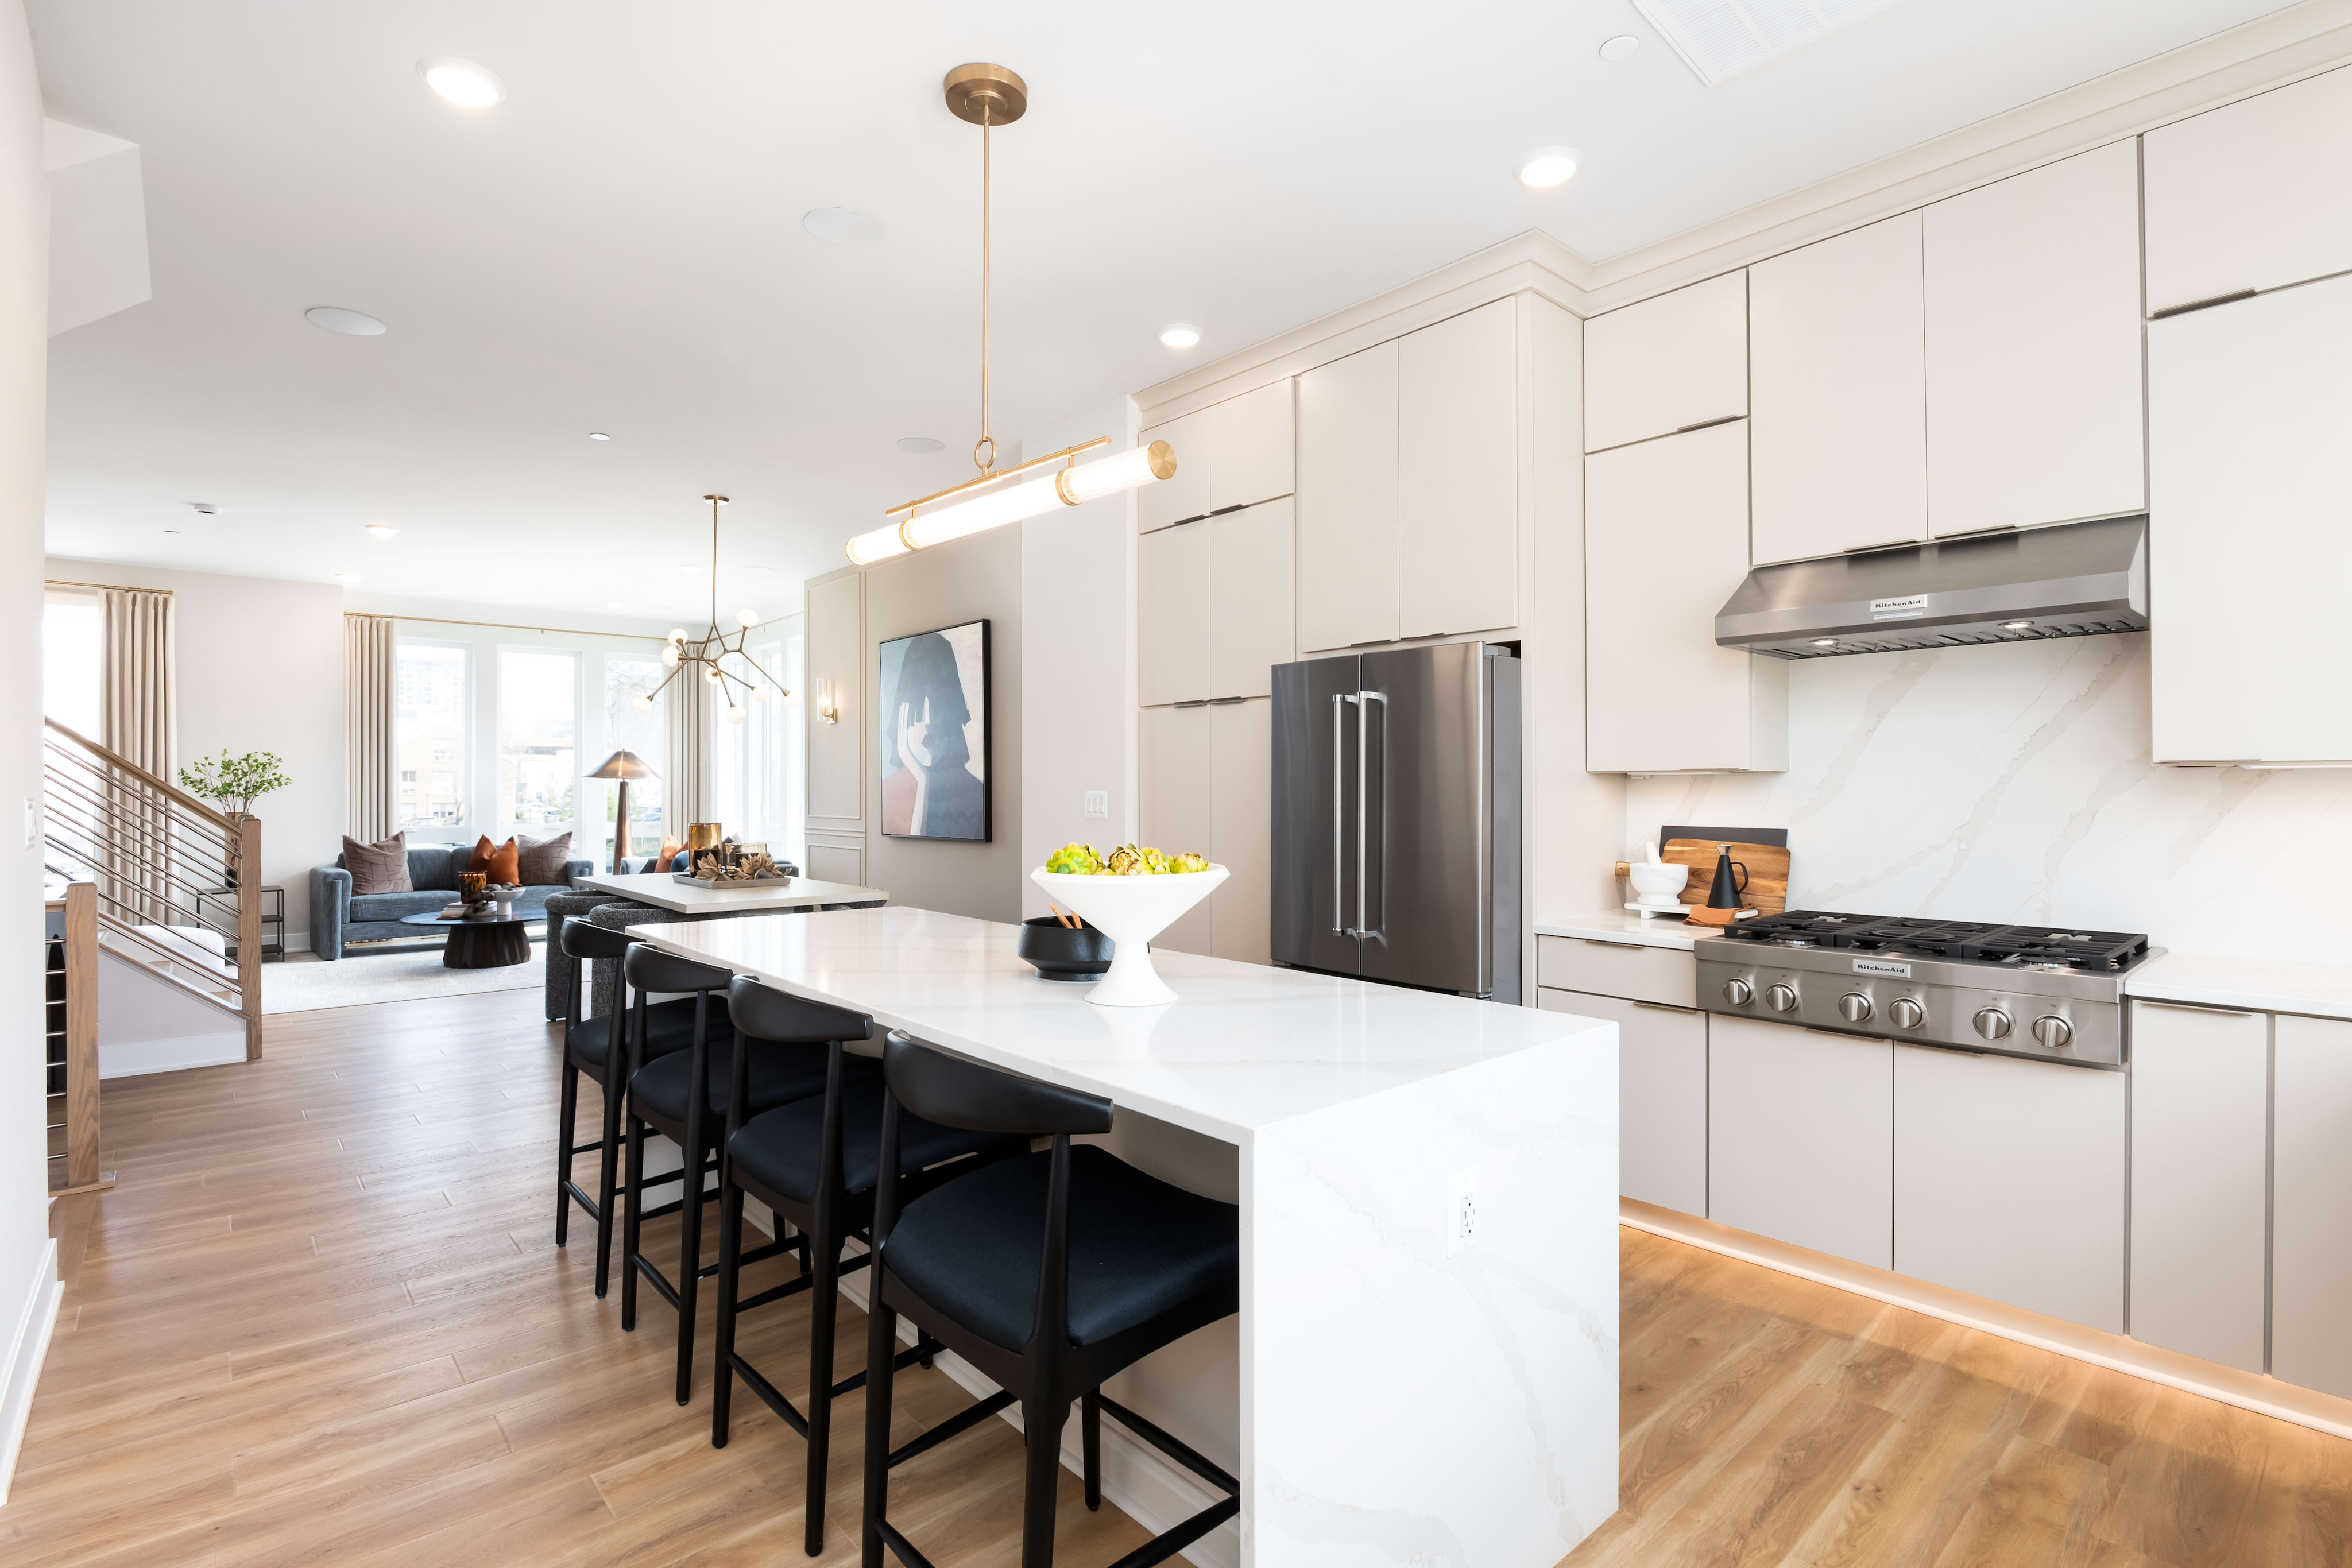
A modern, open-concept kitchen with white cabinets, stainless steel appliances, a large island with bar stools, and a hardwood floor leading into a living area.
A modern, minimalist kitchen with white cabinets, stainless steel appliances, and a marble countertop. The kitchen features a large window, providing ample natural light, and a dining area with black chairs.

6316 Cetus LaneNorth Bethesda, MD

$1,081,900

Homesite 79 • Based on the Phoenix floorplan

4

Beds

4.5Breakdown of Baths: 4 full + 1 half bath

2

Bay Garage

4

Stories

2,636

Sq. Ft.

With four levels of thoughtfully composed living, this residence offers 4 bedrooms, 4 full baths, 1 half bath, and a seamless flow from indoors to out. At the top, a private rooftop terrace opens from a spacious loft and fourth bedroom. Pricing is listed before selections, giving you the chance to personalize cabinetry, countertops, and finishes to create your dream home. Photos shown are of the Phoenix Model.

Highlights Include

  • Personalize cabinetry, countertops, and finishes to create your dream home

  • Covered Outdoor Living

  • Lower Level Bedroom

Polaris Square Community Map

See how your future home fits into the bigger picture. Our interactive map lets you see how each homesite lines up with trails, pools, parks, gathering spaces, and other amenities

Mortgage Calculator

Principal & Interest*$6,487

This calculator will help you get a sense of how much you'll pay each month.

Mortgage Amount

Interest Rate

%

Amortization Period

Payment Frequency

  • Principal

    $1,077
  • Interest

    $5,410
  • Property Tax Rate

    1.151%
  • Additional Annual Property Tax

    $150
  • HOA

    $150
**Estimated Monthly Cost of Options refers to the additional monthly payment amount attributed to the design options and upgrades you have selected, and includes principal and interest, as well as taxes and insurance (both based on national averages), and is based on a 30 year full amortizing fixed rate loan. The borrower’s actual rate and associated payment will vary from borrower to borrower depending on the details of the loan transaction (i.e. borrower’s credit score, loan-to-value ratio, property type, occupancy of property, establishment of an escrow account, etc.). Borrower and property underwriting requirements apply to all loan programs.

Amenities at Polaris Square

A paved path with bicycle and pedestrian lanes, lined with trees and street lamps, leading towards a commercial area with various signs and storefronts.

Walkability

Vibrancy at Your Doorstep

Vibrancy at Your Doorstep

Perfectly Connected

Perfectly Connected

The image shows a smiling woman with long blonde hair wearing a light blue top, and a smiling man with glasses and a beard wearing a dark suit, both standing in front of a wooden background.

Contact Our
New Home Specialists

View other Move-In Ready homes at this community

FAQs