Now Selling

Orion
North Bethesda, Maryland
from $999,900
Tours Available
In Polaris Square
4-5
Beds
2.5-4.5
Baths
2
Bay Garage
2,636-2,707
Sq. Ft.

3-5
Beds
2.5-4.5
Baths
2,636-3,442
Sq. Ft.
2
Bay Garage
4
Stories
Priced from the High $900s
Price Range
Self-Guided tours are now available so you can tour at your convenience. Embrace a new rhythm of living in North Bethesda, where refined townhome design with private elevators, and calming outdoor spaces create a lifestyle shaped by ease and intention. With Pike & Rose moments from home, your days feel lively, connected, and full of possibility.
Community Address
2113 East Jefferson Street, North Bethesda, MD 20852Daily Hours
Orion
North Bethesda, Maryland
from $999,900
Tours Available
4-5
Beds
2.5-4.5
Baths
2
Bay Garage
2,636-2,707
Sq. Ft.

Phoenix
North Bethesda, Maryland
from $1,058,900
Tours Available
3-5
Beds
2.5-4.5
Baths
2
Bay Garage
2,636-2,660
Sq. Ft.

Lyra
North Bethesda, Maryland
from $1,199,900
Tours Available
3-4
Beds
2.5-4.5
Baths
2
Bay Garage
3,185-3,205
Sq. Ft.
2127 East Jefferson Street
North Bethesda, Maryland
$1,049,900
Homesite 83 • Orion floorplan
4
Beds
5
Baths
2
Bay Garage
2,700
Sq. Ft.
Available Promotions (1)

2129 East Jefferson Street
North Bethesda, Maryland
$1,082,900
Homesite 84 • Orion floorplan
5
Beds
4.5
Baths
2
Bay Garage
2,707
Sq. Ft.
Available Promotions (1)

2133 East Jefferson Street
North Bethesda, Maryland
$1,196,840
Homesite 86 • Orion floorplan
5
Beds
4.5
Baths
2
Bay Garage
2,707
Sq. Ft.
Available Promotions (1)
See how your future home fits into the bigger picture. Our interactive map lets you see how each homesite lines up with trails, pools, parks, gathering spaces, and other amenities
Polaris Square introduces a new level of living with luxury townhomes just steps from Pike & Rose. Designed for exceptional living, these homes offer refined luxury across four finished levels, spacious rear yards, options for a private elevator, and up to five bedrooms. For more information or to schedule your visit, please visit our website.


Striking modern townhomes with bold brick contrast, expansive windows, and rooftop terraces. Urban-inspired design for stylish, light-filled living.

Architecturally bold townhomes blending modern form, rich materials, and rooftop retreats for elegant, connected, and effortless everyday living.


Striking modern townhomes with bold brick contrast, expansive windows, and rooftop terraces. Urban-inspired design for stylish, light-filled living.

Pike & Rose becomes part of your everyday rhythm, infusing your days with inviting shops, savory dining, and moments of connection that unfold steps from home.

Homes designed to rise with you, offering four refined levels, effortless movement with private elevators, and outdoor spaces perfectly shaped for entertaining.

Pike & Rose becomes part of your everyday rhythm, infusing your days with inviting shops, savory dining, and moments of connection that unfold steps from home.

Homes designed to rise with you, offering four refined levels, effortless movement with private elevators, and outdoor spaces perfectly shaped for entertaining.
Explore the interactive map to see nearby schools, shopping, dining, and everyday services.
“I liked the personal attention. I never felt like one of many. Every interaction with every TPH employee has been so positive. It’s been a great experience which is kind of surprise in this industry.“
Tri Pointe Homes Homeowner
“Enjoyable process and we were shocked how many options Tri Pointe Homes provided. The quality of what is standard in modern home building now was very impressive. Design selection made these meetings serious but at the same time fun.“
Tri Pointe Homes Homeowner
“Everything from the first tour to the day we received our keys has been nothing short of amazing!!!! We cannot emphasize enough how happy we are.“
Tri Pointe Homes Homeowner




LivingSmart® homes bring together comfort, efficiency, and thoughtful design. Energy-efficient systems, healthier air, and intuitive layouts create a home that feels welcoming, balanced, and beautifully in tune with how you live.

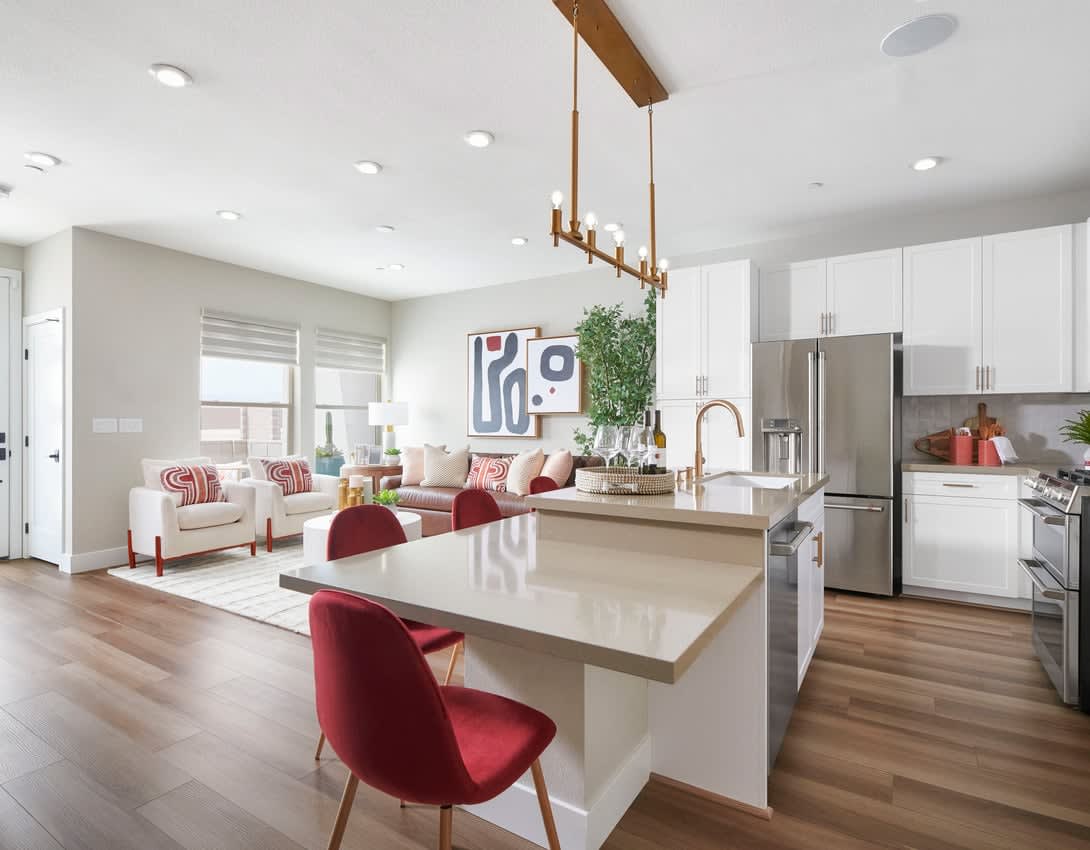
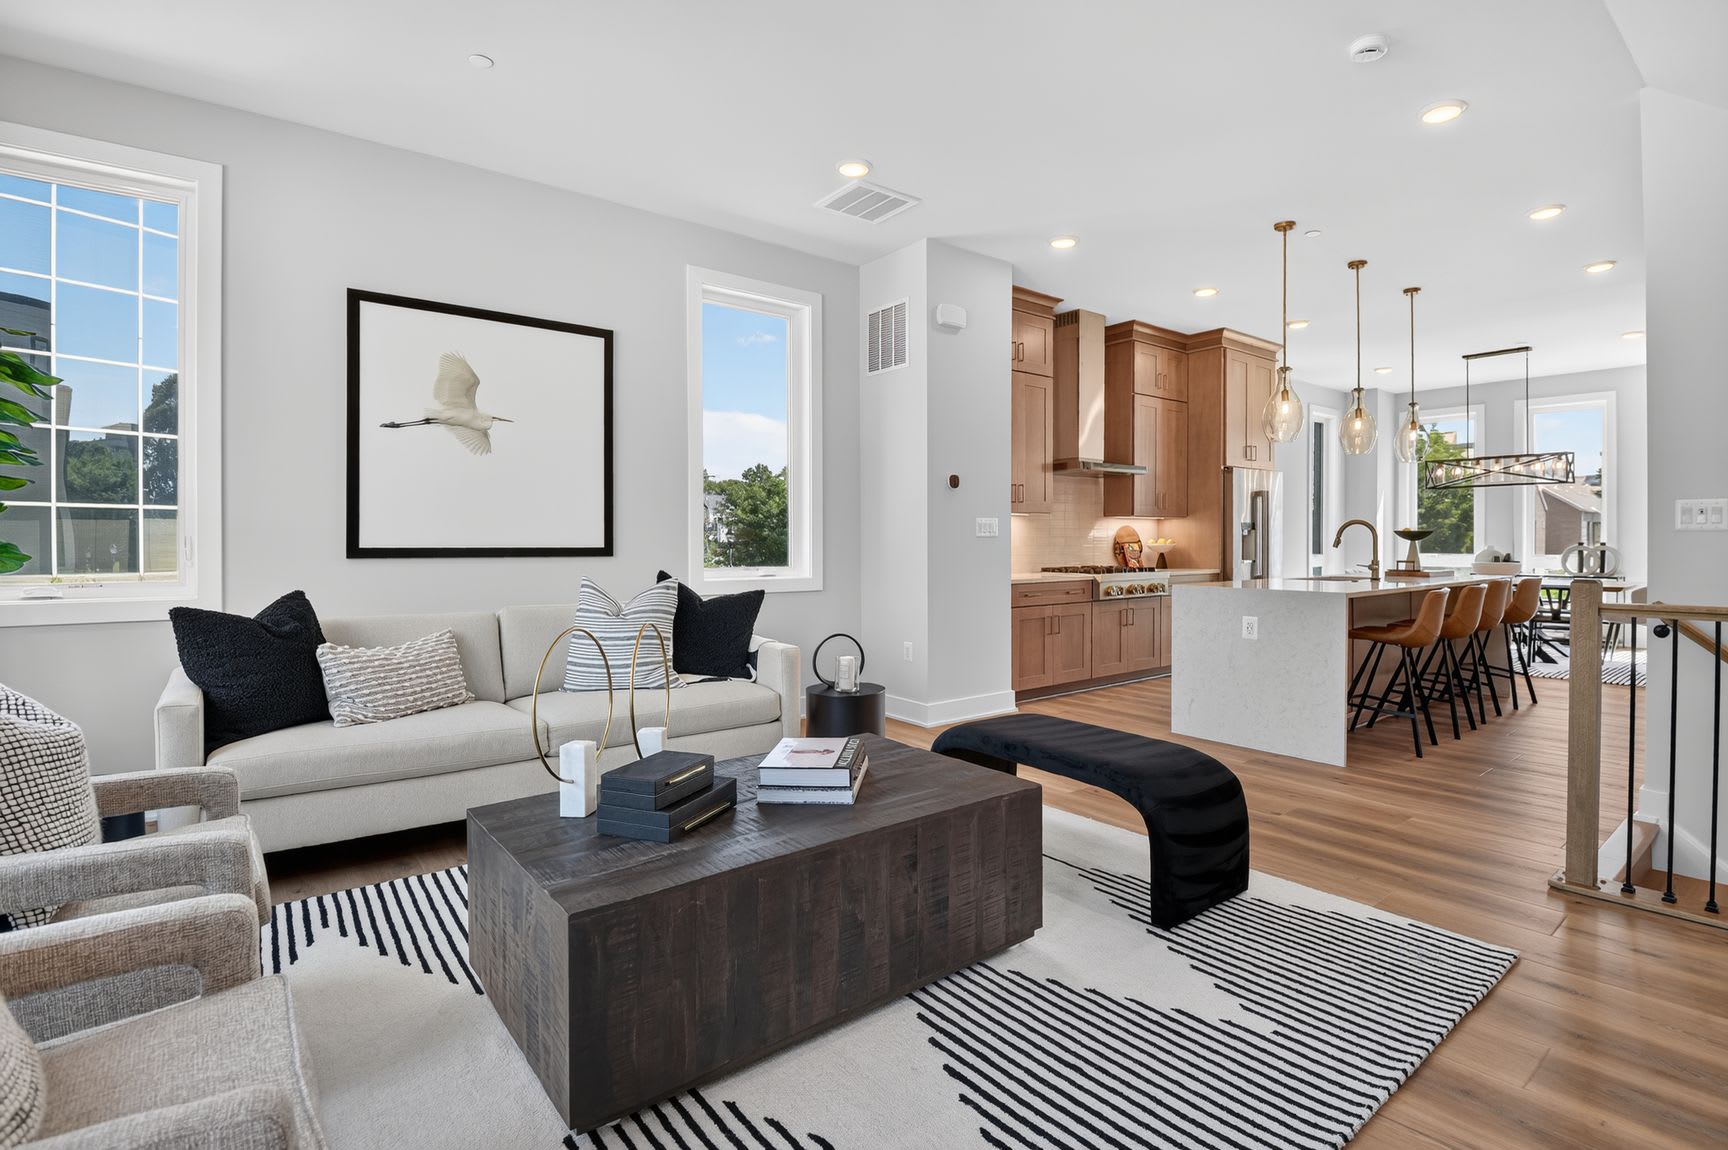
Where design, and discovery meet, Polaris Square awakens your senses with light-filled spaces, details that inspire, and moments that linger. Here, life unfolds effortlessly, rich with beauty, warmth, and possibility.

Take the first step toward your new Tri Pointe home with confidence. In just minutes, you can get pre-qualified. It’s simple, secure, and designed to help you move forward with assurance.
Polaris Square is a new luxury townhome community located in North Bethesda, Maryland, in Montgomery County. Situated just steps from Pike & Rose, residents enjoy a walkable lifestyle with convenient access to shopping, dining, entertainment, and everyday conveniences.
Polaris Square is conveniently located near North Bethesda Metro Station with easy access to I-270, I-495 (Capital Beltway), Rockville Pike (MD-355), and Old Georgetown Road (MD-187), providing seamless connections throughout Montgomery County and keeping destinations like Washington, D.C., and the greater D.C. metro area within reach.
With its exceptional connectivity and vibrant surroundings, Polaris Square offers luxury townhome living in one of North Bethesda’s most desirable areas.
Yes, the HOA fees at Polaris Square are $150 per month.
Polaris Square is served by the Montgomery County Public School (MCPS) district, which includes Luxmanor Elementary School, Tilden Middle School, and Walter Johnson High School.
For more information, please contact: https://www.montgomeryschoolsmd.org/
Polaris Square is surrounded by some of Montgomery County's premier parks, trails, and outdoor recreation destinations. Residents enjoy easy access to the Bethesda Trolley Trail, Cabin John Regional Park, Josiah Henson Museum and Park, and Wall Park. Together, these nearby destinations offer walking and biking trails, playgrounds, open green spaces, sports courts, dog parks, and outdoor activities for all ages, just minutes from home.
There are three simple steps to purchasing a new Tri Pointe home. 1. Explore and choose your community of interest, then schedule an in-person tour at our new home gallery or set up time to connect virtually. During the visit, your New Home Advisor will help you select a new home that fits your needs and lifestyle. 2. Financing is an important step in buying a new home and we’re with you every step of the way. Getting pre-qualified with our affiliated mortgage company, Tri Pointe Connect®, for your desired community will put you one step closer to the home of your dreams. 3. Execute your new home purchase agreement and complete your loan application. Our team will guide you through the process for final loan approval, loan funding and receiving keys to your new home. Download our Homebuying Journey guide here to dive deeper into every step of the homebuying process, from purchasing to design, to construction and move in day.
Yes, we offer financing options with Tri Pointe Connect®, our affiliated mortgage company. Your New Home Loan Consultant and New Home Advisor work together to make sure all of your questions are answered and your loan stays on track. To learn more about financing your new Tri Pointe home, visit our financing resources.
Personalization is one of the most important steps in the homebuying process. The Design Studio is a thoughtfully curated space where you can personalize many aspects of your home. Through our Design Studio, you’ll meet with your personal Design Consultant who will guide you through the entire process, which includes selecting the right options for your home, taking into consideration your style and budget, as well as the floorplan of your new home. To learn more about personalizing your new Tri Pointe home, visit our Design Studio FAQs.