Skip to Main Content
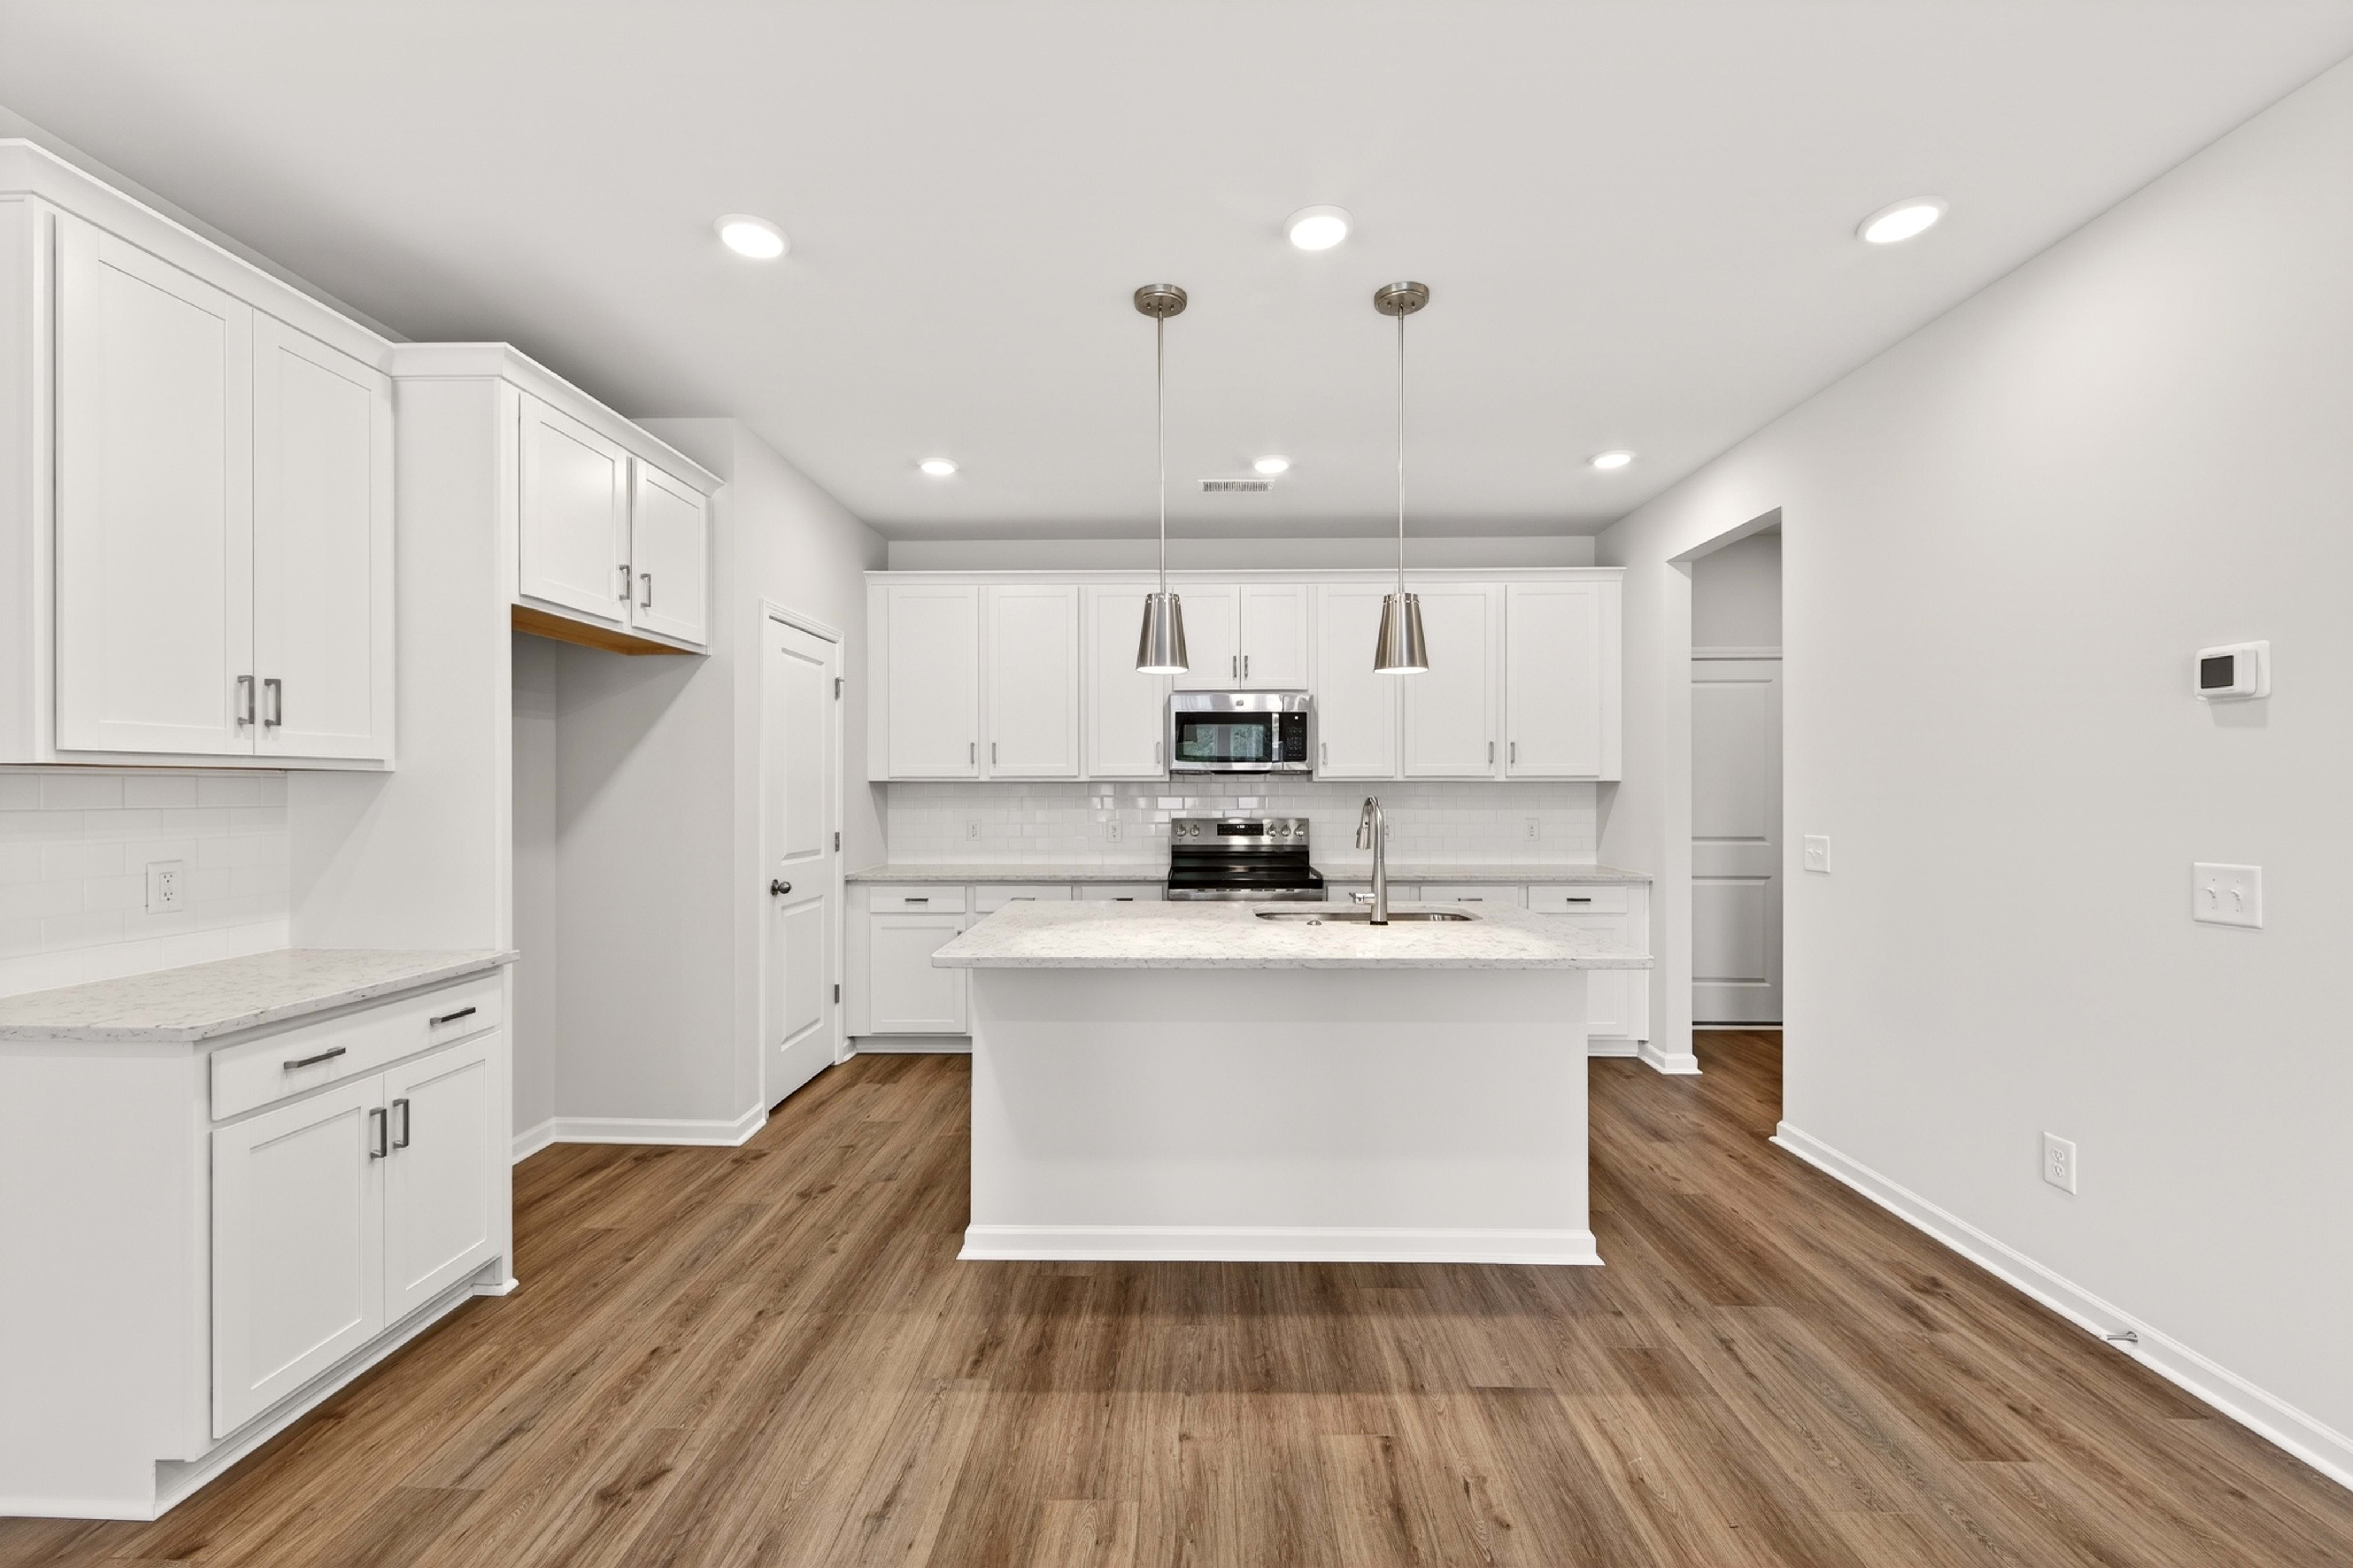
A spacious, modern living area with light wood flooring in the foreground opens to a sleek white kitchen with pendant lighting in the background.
Move-in Ready
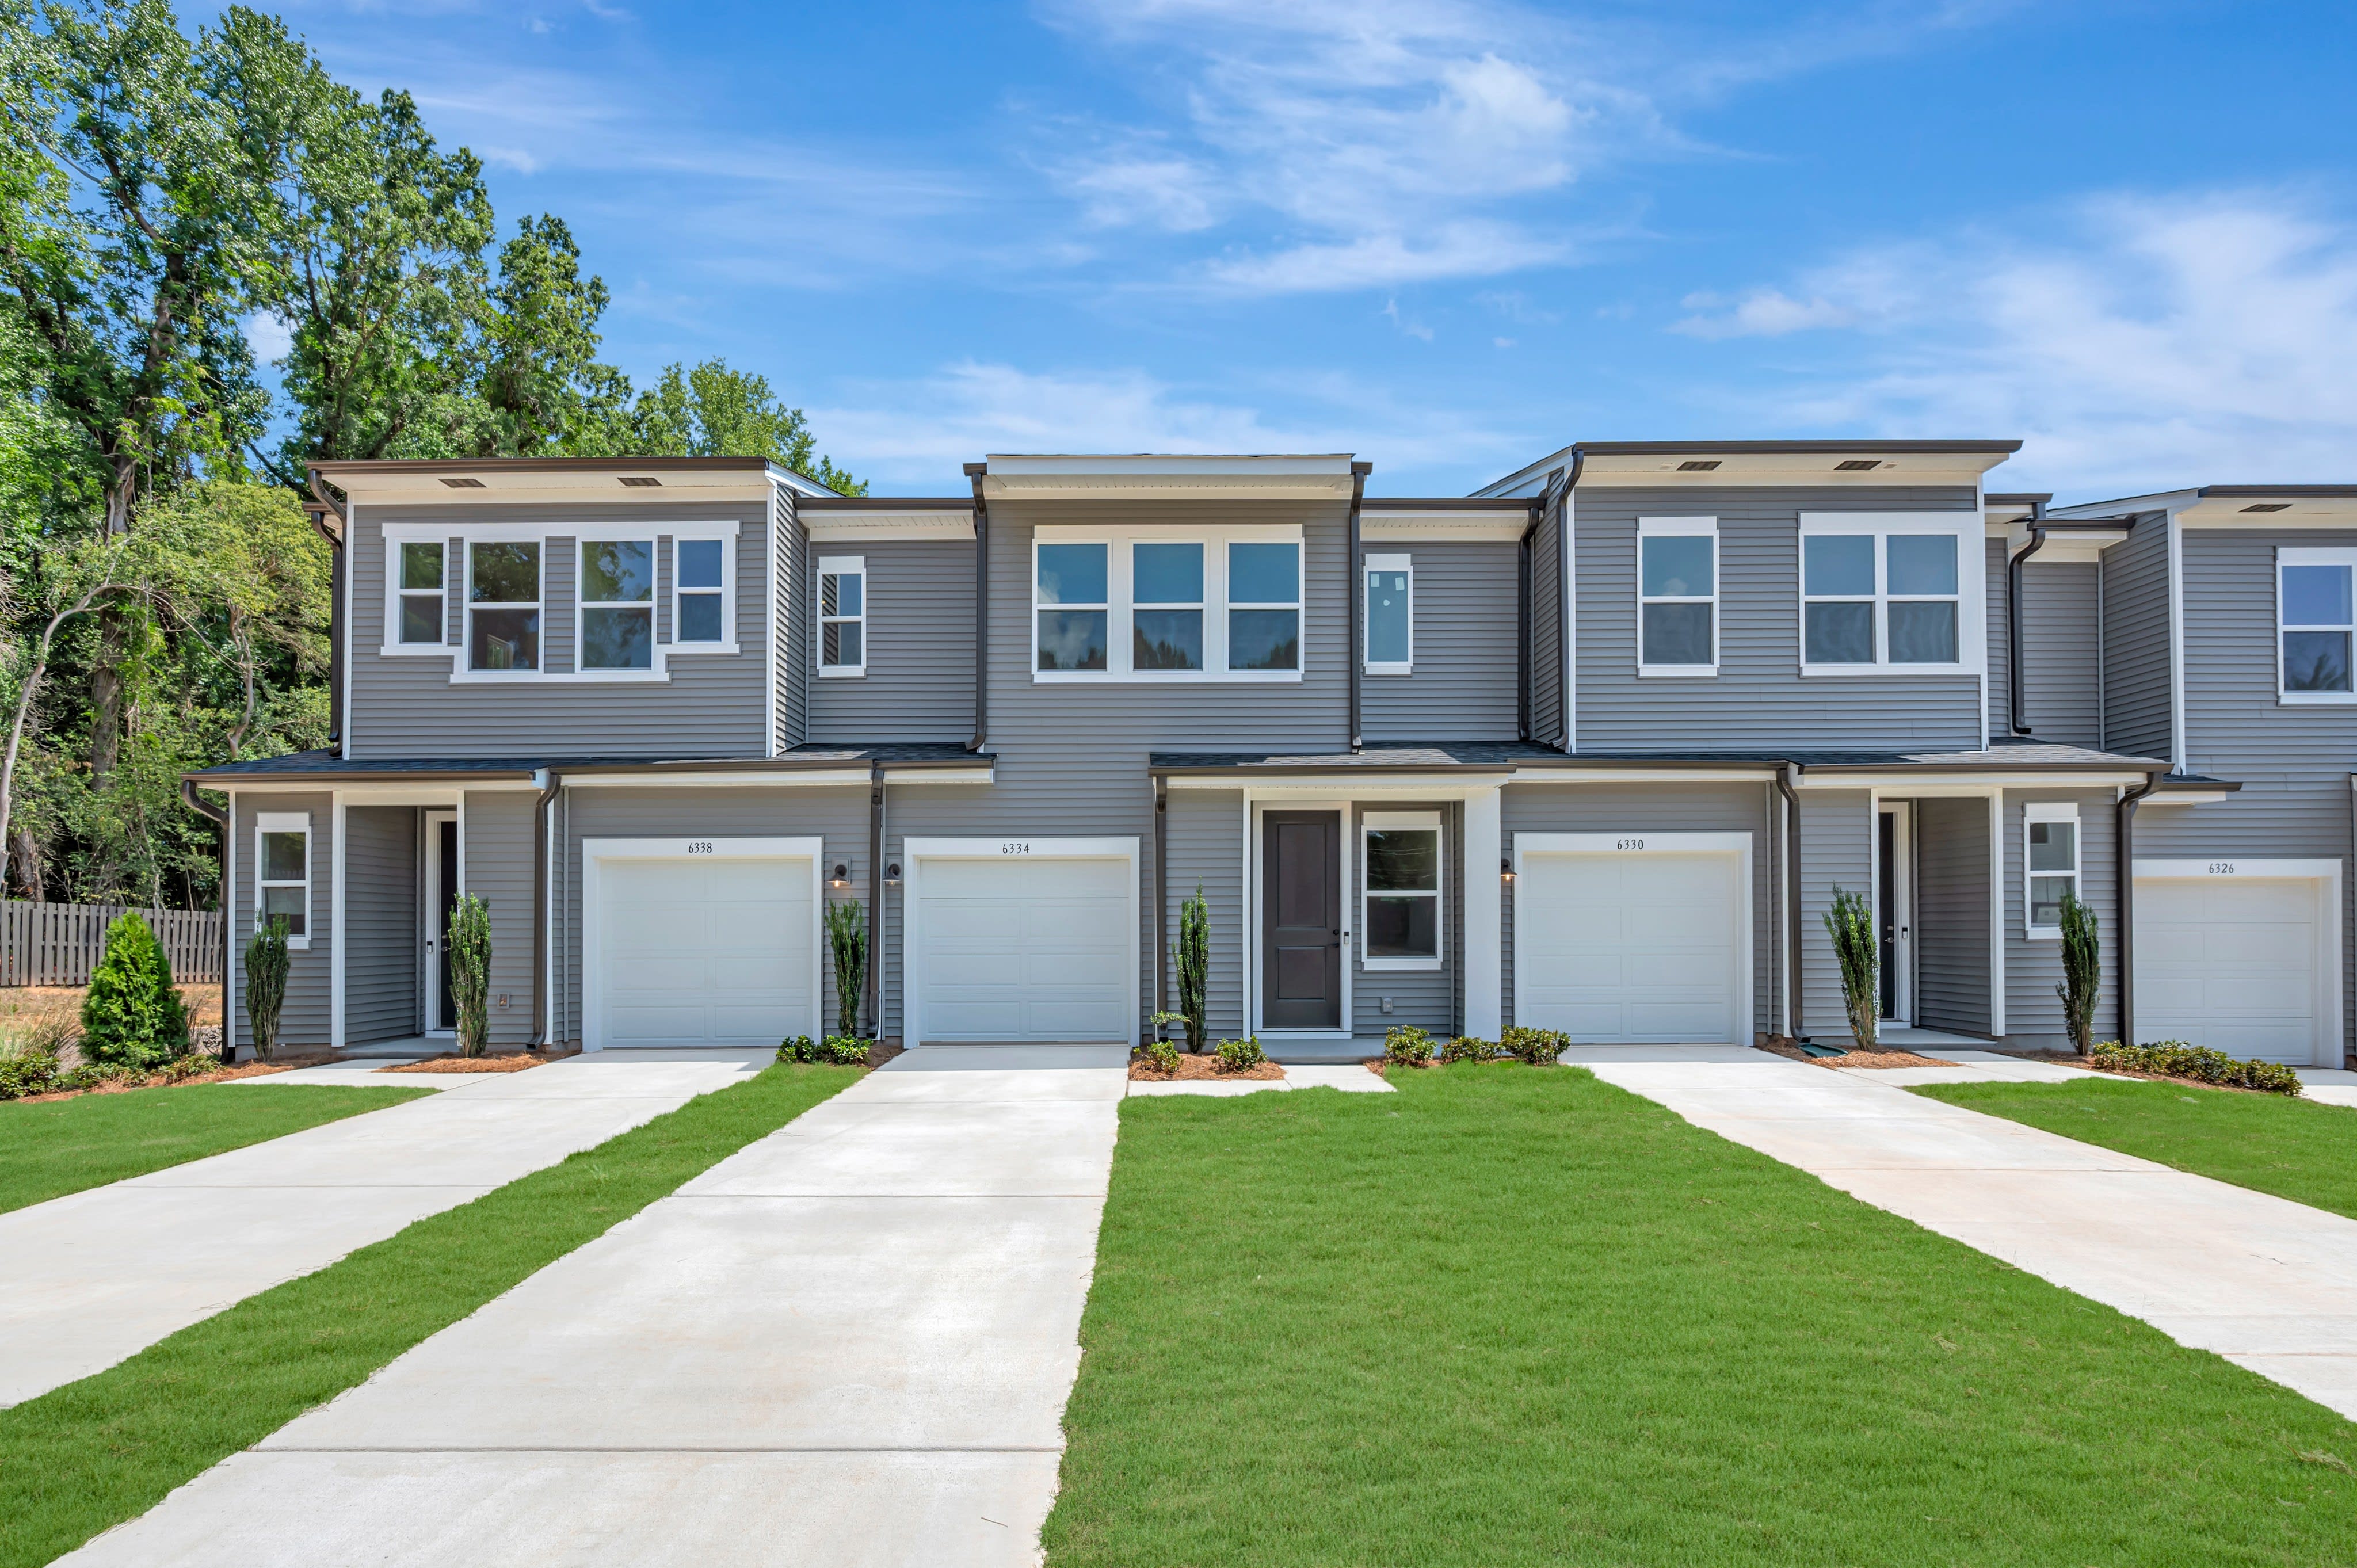
Modern gray townhouses with white garages and driveways sit on a manicured lawn under a bright blue sky with scattered clouds.
Modern gray townhouses with attached garages and manicured lawns sit beneath a bright blue sky with scattered clouds, backed by a line of lush green trees.

6334 Haller StCharlotte, NC

$314,736

Homesite 11 • Based on the Conrad floorplan

3

Beds

2.5Breakdown of Baths: 2 full + 1 half bath

1

Bay Garage

2

Stories

1,604

Sq. Ft.

This three-bedroom Conrad home at Amplitude offers an open, connected layout where the kitchen, dining, and great room flow naturally together. The kitchen features white cabinetry with black hardware, white quartz countertops, a large single-bowl peninsula sink, and a walk-in pantry for added everyday convenience. An extended outdoor living space creates room to relax, entertain, and enjoy the Carolina seasons. Upstairs, a versatile loft leads to the spacious Primary Suite, featuring a walk-in shower, grey cabinetry, white quartz countertops, and a generous walk-in closet. Two additional bedrooms share a full bath for flexible living. LivingSmart features, including a connected garage door opener and Ring video doorbell, add modern convenience to this low-maintenance home.

Highlights Include

  • Extended outdoor living

  • 1 Bay Front Load Garage

  • Upstairs Laundry Room

  • Chef inspired kitchen with a large single bowl sink on the peninsula

  • Photos are representative of the Conrad plan

Available Promotions

Amplitude Community Map

See how your future home fits into the bigger picture. Our interactive map lets you see how each homesite lines up with trails, pools, parks, gathering spaces, and other amenities

Mortgage Calculator

Principal & Interest*$1,510

This calculator will help you get a sense of how much you'll pay each month.

Down Payment
%
%
Principal
$251
Interest
$1,259
Property Tax Rate
0.008%
HOA
$200
* The calculator is for informational, educational and illustrative purposes only. It is not an offer to lend, nor an indication of loan availability, qualification, approval, or commitment. The calculator does not reflect any specific financing options offered by Tri Pointe Homes or its affiliated mortgage company and does not take into account all variables and/or loan types that may be available (including, for example, FHA, VA, or USDA financing). The information displayed is only an example of monthly mortgage principal & interest, HOA and property tax amounts and should not be relied upon. The actual monthly payment will be higher than stated in the calculator once factors not contemplated by the calculator (such as points, loan-to-value, borrower’s credit, property type, occupancy, additional monthly assessments, fees, mortgage insurance and/or special tax assessments) are considered. Calculator information, inputs and outputs may not be accurate, current or complete, and are subject to change without notice. The calculator and related information should not be construed as financial, legal, or tax advice, or as a commitment to lend, and should not be relied upon to make financial, purchasing, lending or other decisions. Nothing in the calculator constitutes a warranty or guarantee. Tri Pointe Homes is not responsible, and disclaims all liability, for your financial, purchase and lending decisions. Customer discretion is advised.  Please consult a financial, real estate and/or mortgage advisor prior to entering into a purchase agreement.

Amenities

A modern city skyline with a large glass-fronted skyscraper in the foreground, reflecting the setting sun, and a sports stadium visible in the background against a mountainous landscape.

Quick Access to Uptown Charlotte

A patio with outdoor furniture sits on a concrete slab in the foreground, while a lush green lawn and trees fill the background.

Low-Maintenance Living

Just minutes from Plaza Midwood and NoDa

Just minutes from Plaza Midwood and NoDa

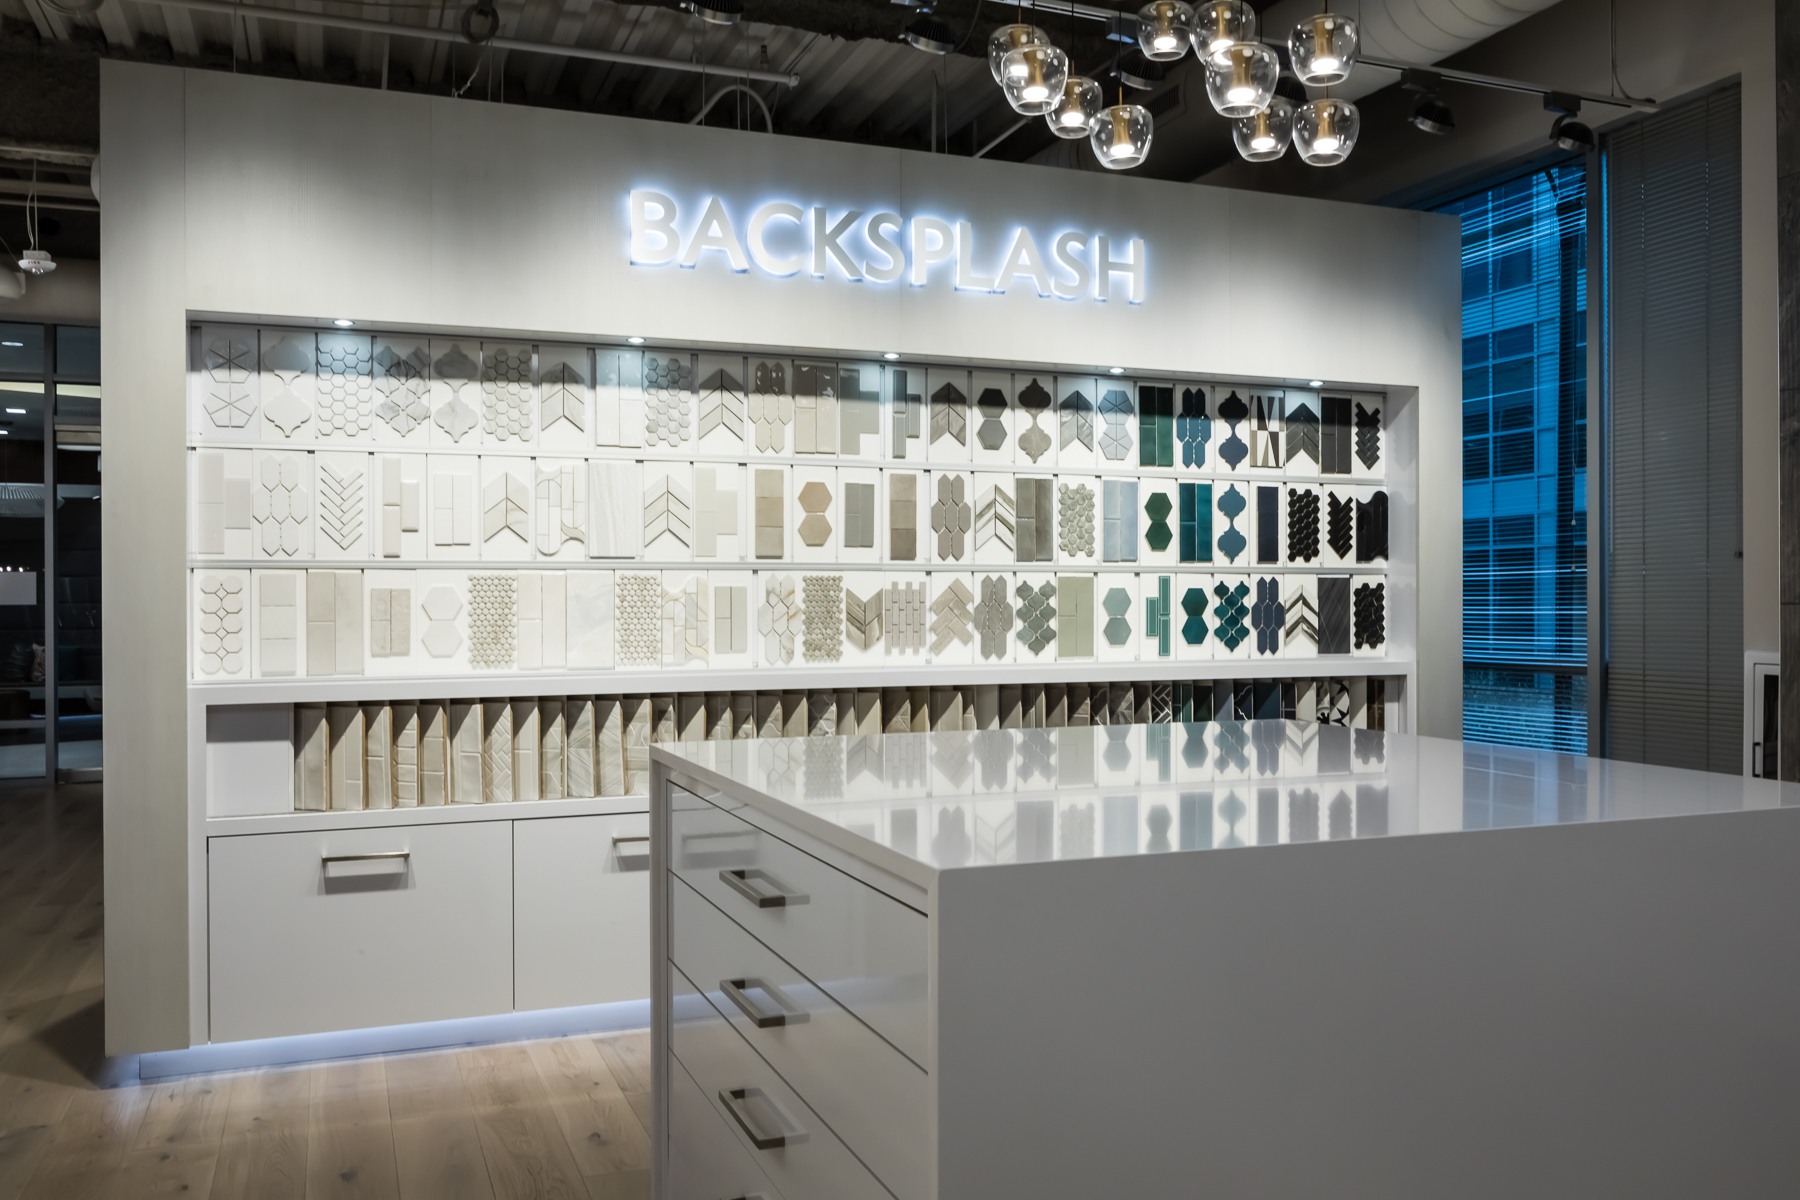
Personalize your home at our award-winning Design Studio in Charlotte

Personalize your home at our award-winning Design Studio in Charlotte

6334 Haller St included design selections detail

Included Design Selections

This home has been thoughtfully designed by our Design Studio team, with finishes and features intentionally selected to create a cohesive, inspired living experience. Explore the carefully curated details that make this home uniquely yours.

New Home Specialist Steven, Lauren, and Sarah

Contact Our
New Home Specialists

View other Move-In Ready homes at this community

FAQs