

Move-in Ready Oct 2026
1311 Sandstar Ln
Charlotte, North Carolina
$548,606
Homesite 32 • Paloma floorplan
In Bellflower
3
Beds
4
Baths
2
Bay Garage
2,096
Sq. Ft.
Available Promotions (1)


$499,990
Homesite 42 • Based on the Dahlia floorplan
$499,990
3
Beds
3.5Breakdown of Baths: 3 full + 1 half bath
2
Bay Garage
3
Stories
2,004
Sq. Ft.
Community Address
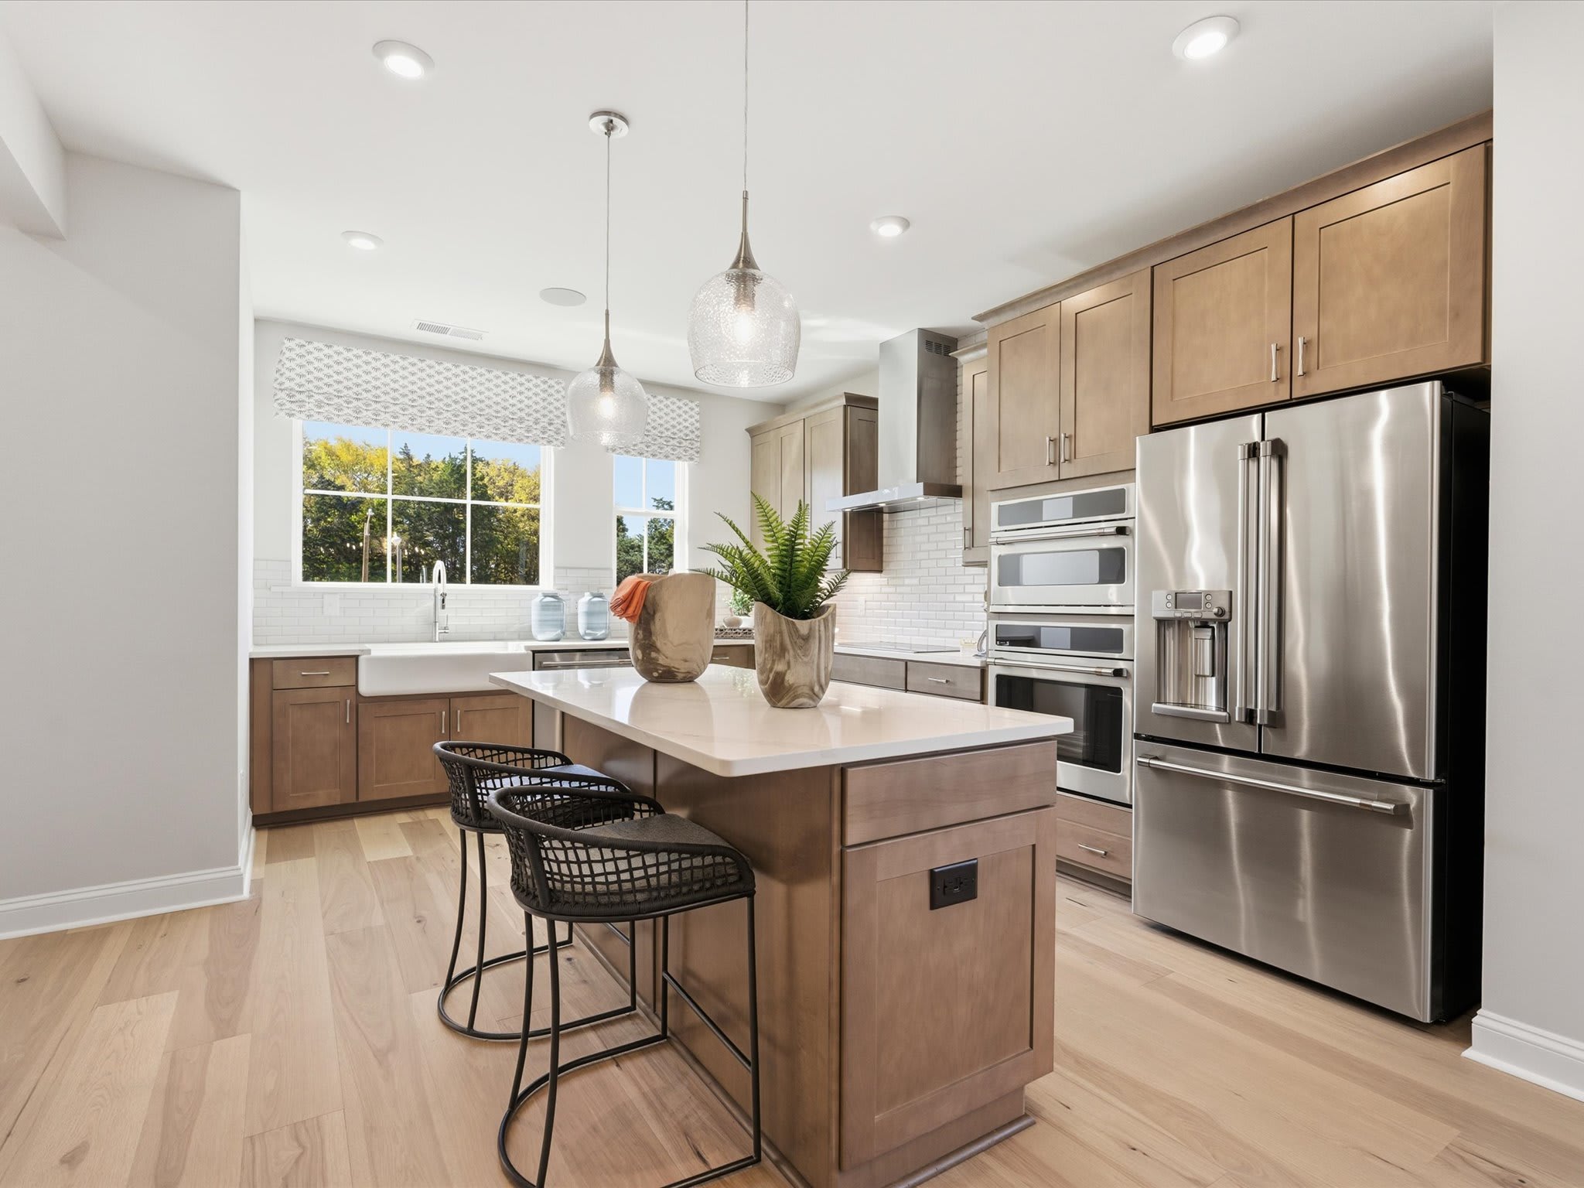
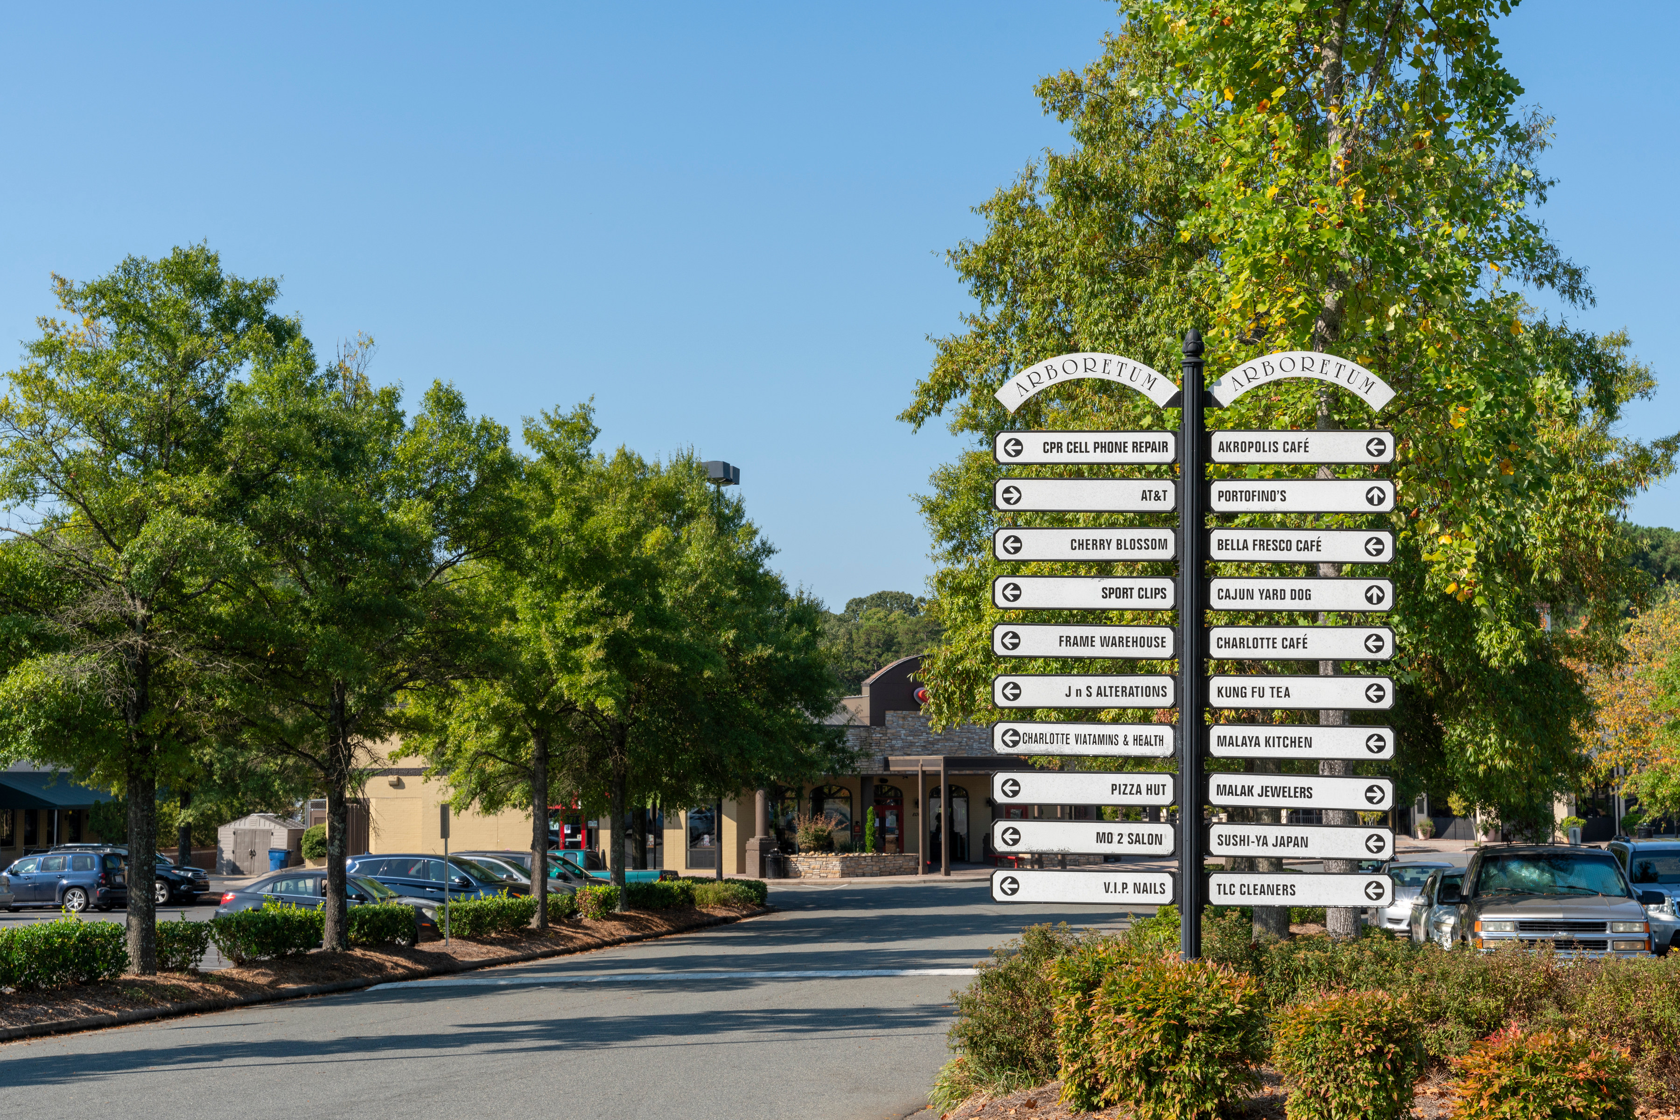
4607 Swan Meadow LnNestled in the heart of South Charlotte, Bellflower puts you minutes from SouthPark's renowned shopping and dining, the everyday conveniences of the Arboretum, and highly rated schools. The Dahlia plan at 5416 Whaler Walk Way offers three bedrooms, three-and-a-half bathrooms, and 2,004 square feet of thoughtfully designed living spread across three floors. The first floor will feature a private bedroom and full bathroom with a tiled walls walk-in shower, ideal for guests or flexible living needs. Oak box stairs will lead you up to the second floor, where the heart of the home awaits. An open-concept layout will anchor a gourmet kitchen featuring light wood cabinets paired with white quartz countertops, a kitchen island with a large single bowl stainless steel sink with a Delta Essa Touch faucet, a GE Profile 36" electric cooktop, direct vent, and a walk-in pantry with upgraded built-in wood shelving. From there, you will have direct access to a covered outdoor living space perfect for entertaining or unwinding. The third floor will be home to the primary suite, complete with a tiled walk-in shower and access to a spacious walk-in closet, alongside a secondary bedroom with its own en suite bathroom featuring tiled walls above the tub. A dedicated laundry room with storage and white upper cabinets will round out the third floor.
Gourmet Kitchen with an upgraded walk-in pantry with built-in shelving
Second floor covered outdoor living
First floor bedroom and full bathroom
Photos are representative of the Dahlia plan model
The community map gives a dynamic look at the neighborhood, available homesites and their proximity to key amenities. Whether you prefer to be in the center of it all or in a quieter spot, this tool helps you find the homesite that feels just right.


This home has been thoughtfully designed by our Design Studio team, with finishes and features intentionally selected to create a cohesive, inspired living experience. Explore the carefully curated details that make this home uniquely yours.

1311 Sandstar Ln
Charlotte, North Carolina
$548,606
Homesite 32 • Paloma floorplan
3
Beds
4
Baths
2
Bay Garage
2,096
Sq. Ft.
Available Promotions (1)
3013 Circles End
Charlotte, North Carolina
$524,990
Self Tour Available
Homesite 35 • Paloma floorplan
3
Beds
4
Baths
2
Bay Garage
2,080
Sq. Ft.
Available Promotions (1)

