Skip to Main Content
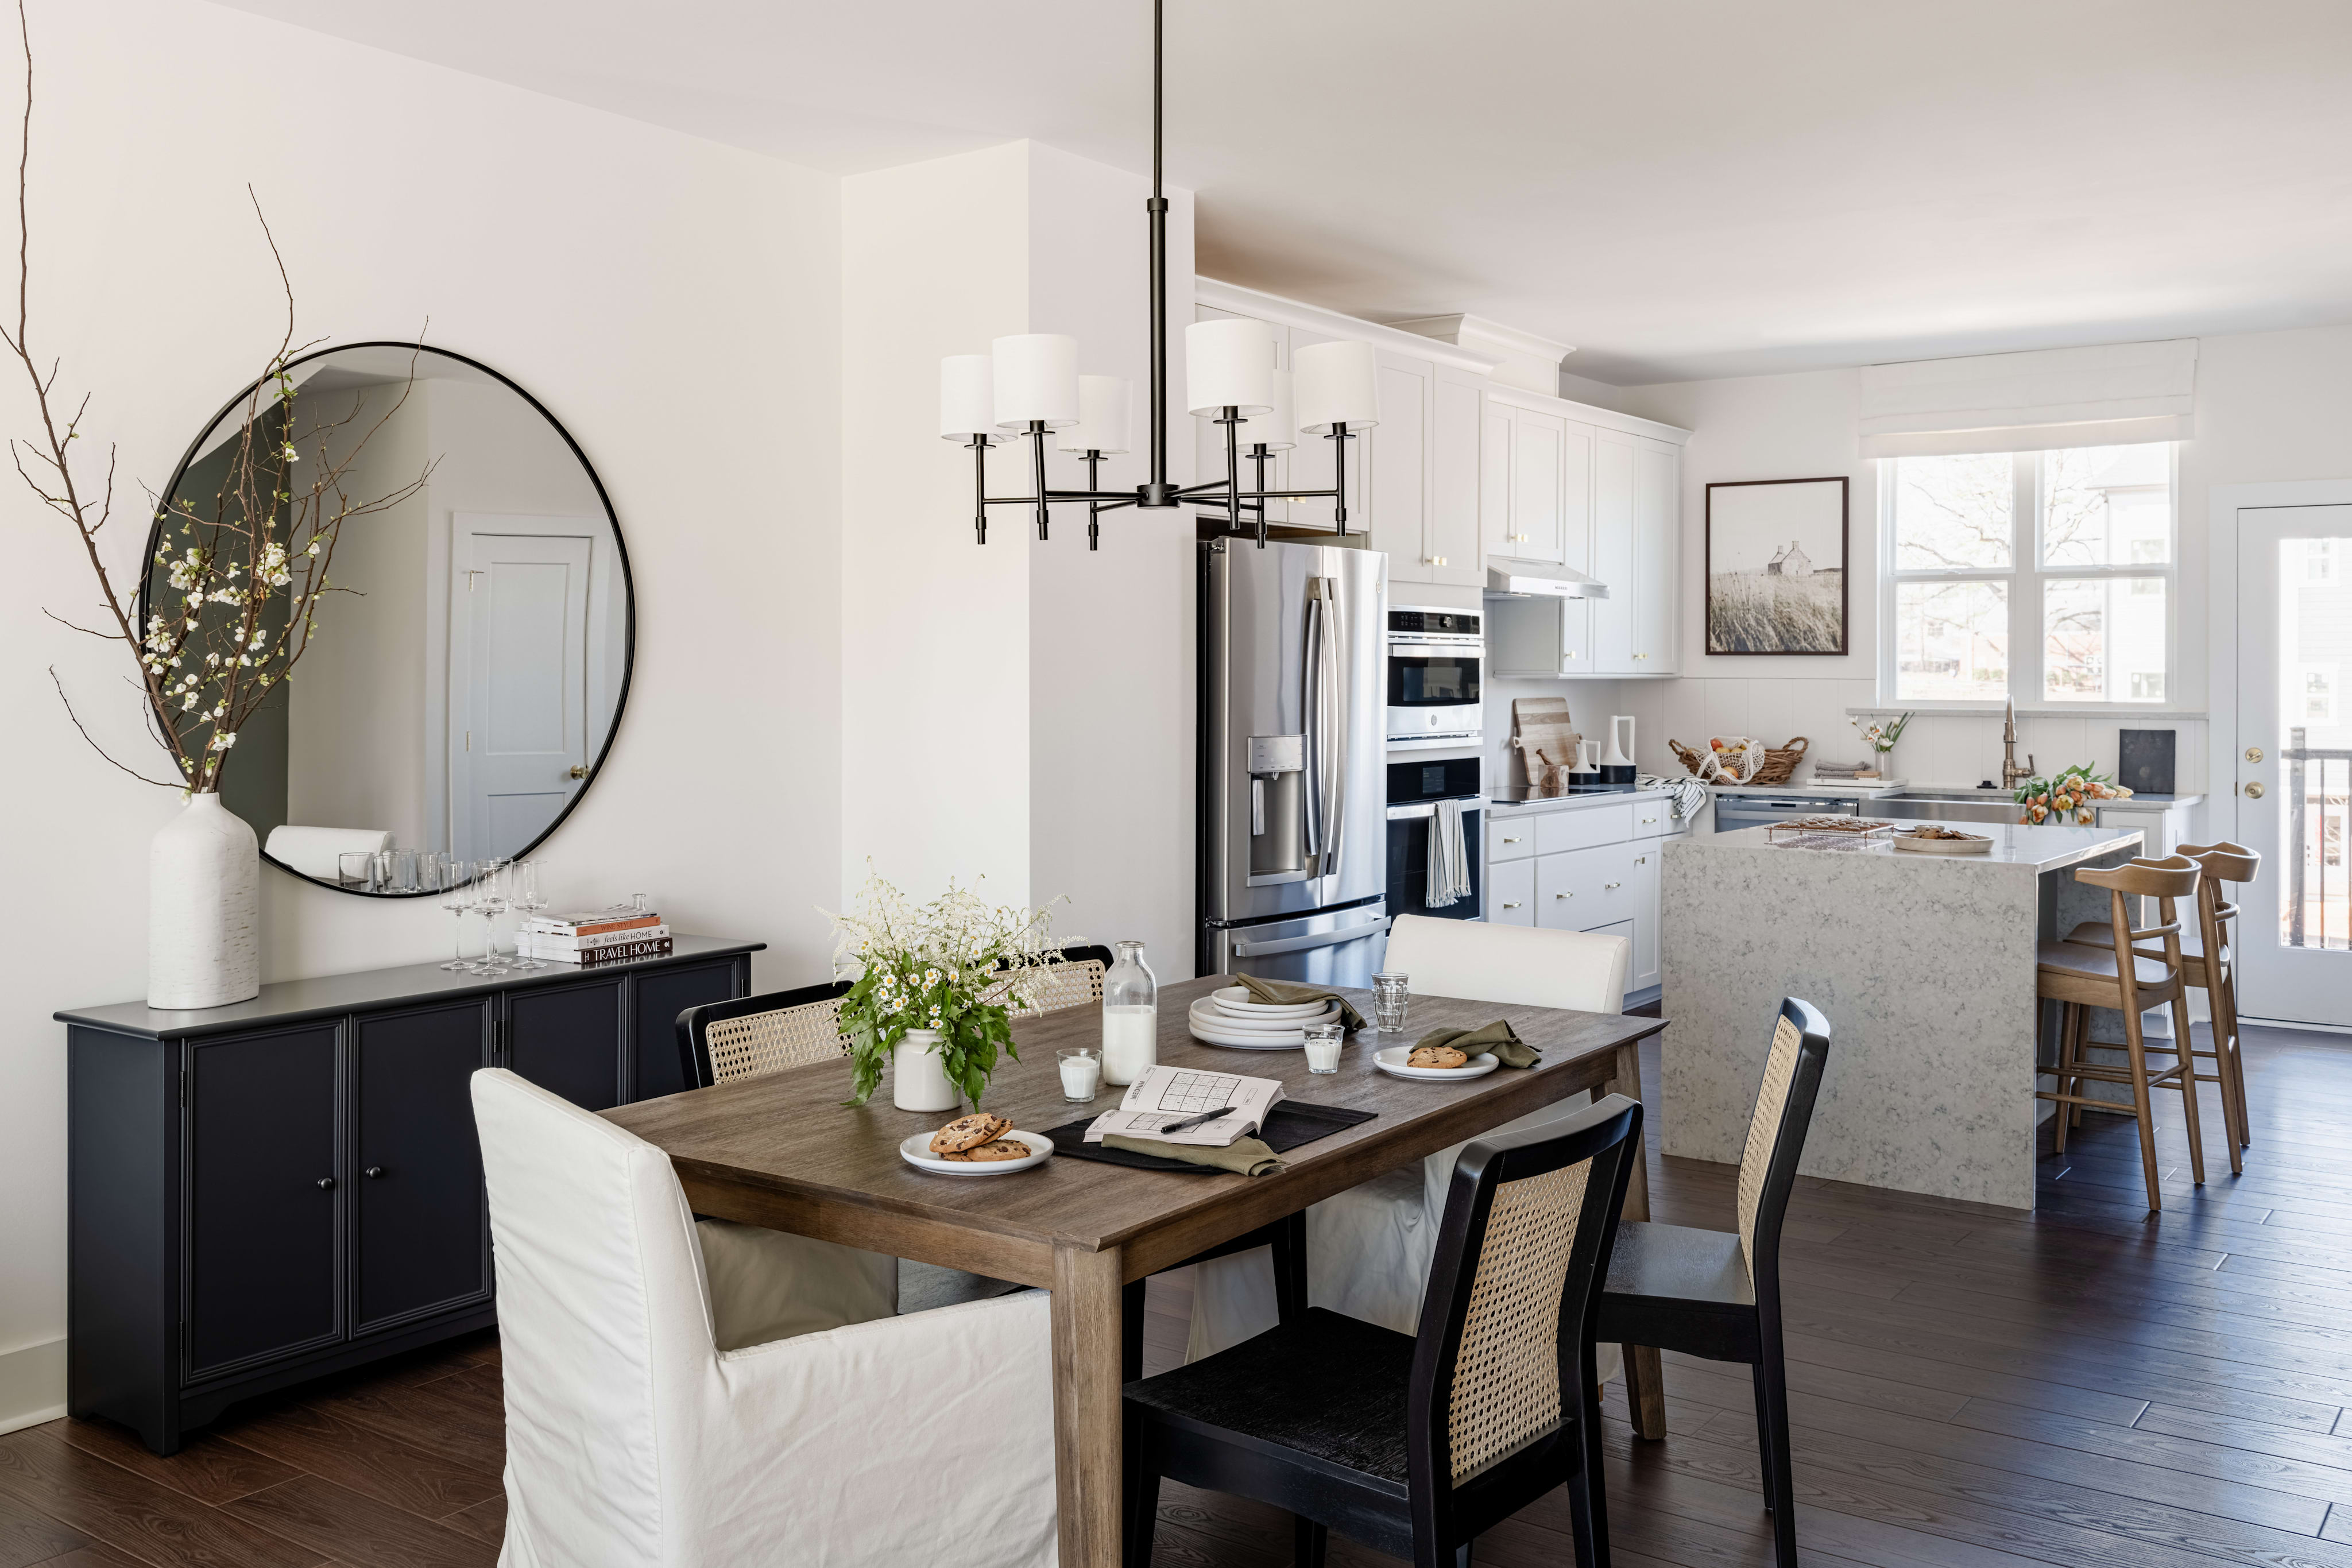
A modern, open-concept kitchen with light-colored wood cabinets, a white countertop, and pendant lighting fixtures hanging from the ceiling.
Move-in Ready
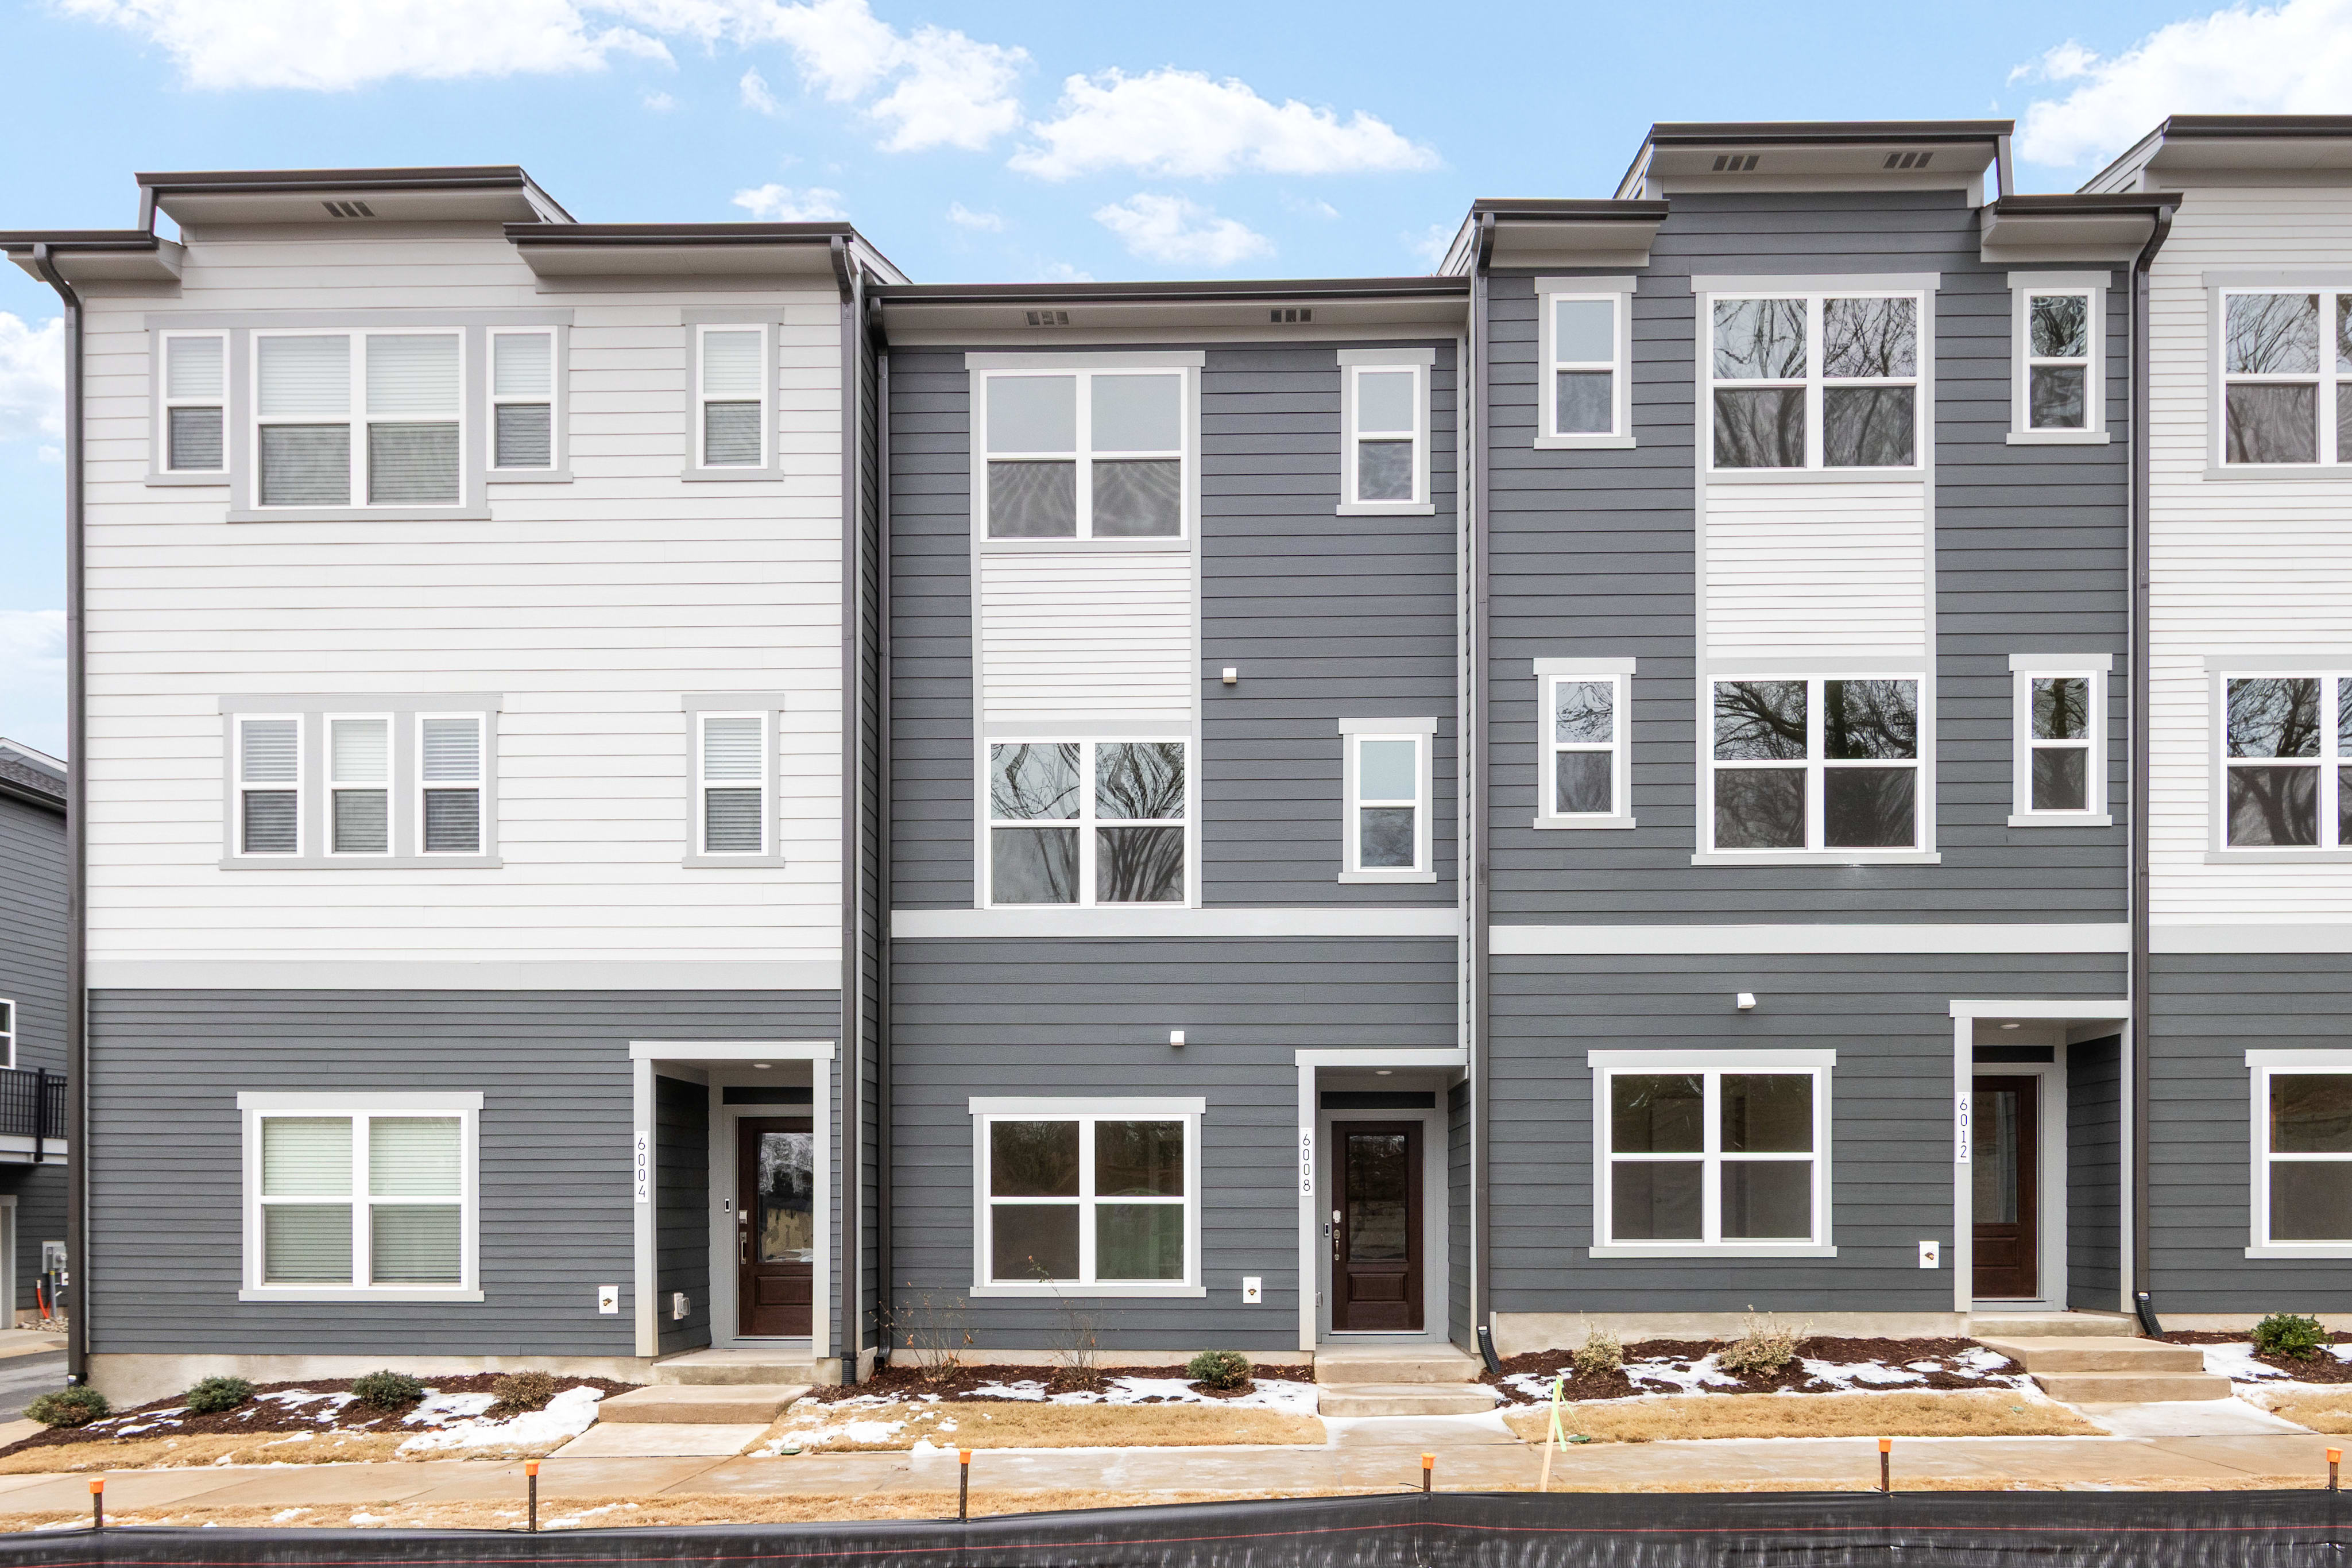
The image depicts a row of modern, multi-story townhouses with a mix of gray and white siding, featuring numerous windows and decorative architectural elements. The foreground includes landscaping with rocks and plants, while the background shows a partly cloudy sky.
A two-story gray-sided townhouse with a covered porch, surrounded by a snowy landscape and landscaping in the foreground.

6008 Pivot CtCharlotte, NC

$374,990

Homesite 77 • Based on the Indie floorplan

2

Beds

2.5Breakdown of Baths: 2 full + 1 half bath

1

Bay Garage

3

Stories

1,608

Sq. Ft.

Homesite 77 | Townhome Living, Redefined Discover the Indie at Context at Oakhurst, a beautifully crafted premium townhome. Perfectly positioned toward the rear of the community, this homesite offers added privacy while keeping you just moments from the city buzz. This home features 2 bedrooms, 2 full baths, and 2 half baths. Inside, the design is crisp, modern, and effortlessly elevated. Warm wood cabinetry pairs beautifully with Et Calacatta Gold quartz countertops, a luminous white surface accented by sweeping gray veining and subtle golden highlights. Light wood flooring throughout the main living areas adds lightness and cohesion, while generous pantry space enhances everyday functionality. Upstairs, every bedroom features its own private en-suite bathroom, offering comfort, flexibility, and personal space for everyone. On the first floor, a flex space with French doors and a nearby powder bath provides endless versatility — perfect for a home office, fitness room, or private retreat. All bathrooms feature gorgeous warm cabinetry and pearl-marbled wall tile, bringing a designer touch to this adaptable space.

Highlights Include

  • Rear-of-community homesite for added privacy

  • Et Calacatta Gold quartz countertops with warm wood cabinetry

  • All bedrooms include private en-suite bathrooms

  • First-floor flex space with French doors & powder bath

  • Butterfly White Vinyl Flooring

Available Promotions

Context at Oakhurst Community Map

The community map gives a dynamic look at the neighborhood, available homesites and their proximity to key amenities. Whether you prefer to be in the center of it all or in a quieter spot, this tool helps you find the homesite that feels just right.

Mortgage Calculator

Principal & Interest*$1,799

This calculator will help you get a sense of how much you'll pay each month.

Home Price

Down Payment

%

Interest Rate

%

Amortization Period

Payment Frequency

  • Principal

    $299
  • Interest

    $1,500
  • Property Tax Rate

    0.801%
  • HOA

    $231
The calculator is for informational, educational and illustrative purposes only. It is not an offer to lend, nor an indication of loan availability, qualification, approval, or commitment. The calculator does not reflect any specific financing options offered by Tri Pointe Homes or its affiliated mortgage company and does not take into account all variables and/or loan types that may be available (including, for example, FHA, VA, or USDA financing). The information displayed is only an example of monthly mortgage principal & interest, HOA and property tax amounts and should not be relied upon. The actual monthly payment will be higher than stated in the calculator once factors not contemplated by the calculator (such as points, loan-to-value, borrower’s credit, property type, occupancy, additional monthly assessments, fees, mortgage insurance and/or special tax assessments) are considered. Calculator information, inputs and outputs may not be accurate, current or complete, and are subject to change without notice. The calculator and related information should not be construed as financial, legal, or tax advice, or as a commitment to lend, and should not be relied upon to make financial, purchasing, lending or other decisions. Nothing in the calculator constitutes a warranty or guarantee. Tri Pointe Homes is not responsible, and disclaims all liability, for your financial, purchase and lending decisions. Customer discretion is advised.  Please consult a financial, real estate and/or mortgage advisor prior to entering into a purchase agreement.

Amenities

Community Firepit

Community Firepit

Outdoor Living

Outdoor Living

Shop, Dine & Play, All Within Reach

Shop, Dine & Play, All Within Reach

Included Design Selections

This home has been thoughtfully designed by our Design Studio team, with finishes and features intentionally selected to create a cohesive, inspired living experience. Explore the carefully curated details that make this home uniquely yours.

Contact Our
New Home Specialists

View other Move-In Ready homes at this community

FAQs