Now Selling

Indie
Charlotte, North Carolina
from $372,990
Tours Available
In Context at Oakhurst
2-3
Beds
2.5-3.5
Baths
1-2
Bay Garage
1,416-1,608
Sq. Ft.

Priced from $392,990
Priced from $392,990
2-3
Beds
2.5-3.5Breakdown of Baths: 2-3 full + 1 half bath
1-2
Bay Garage
3
Stories
1,448-1,694
Sq. Ft.
Community Address
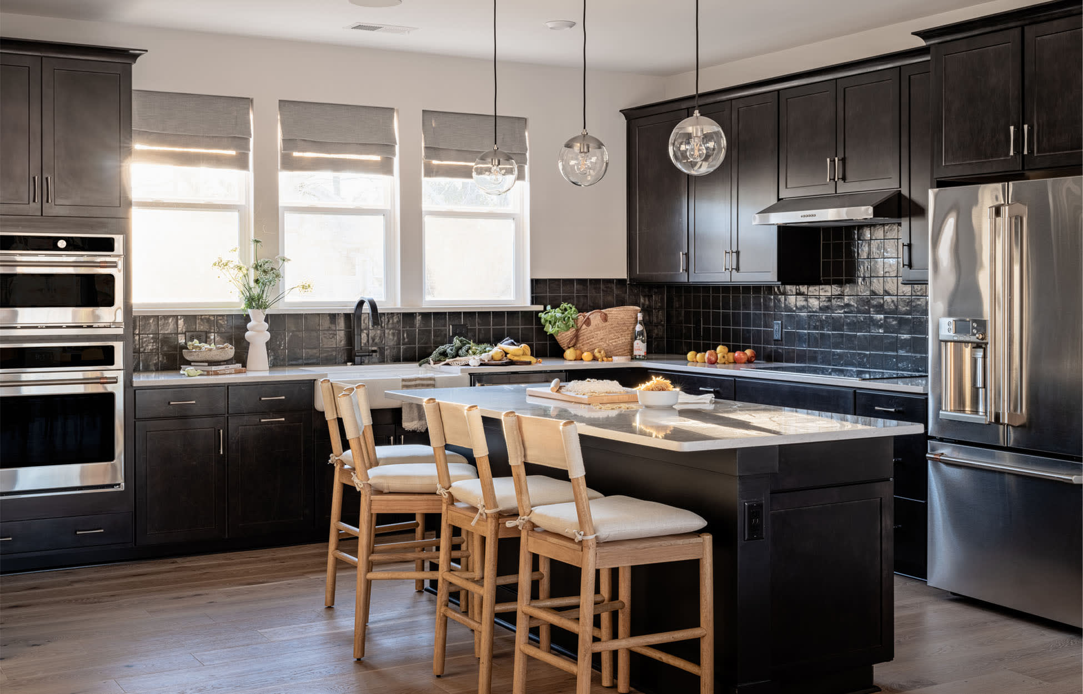
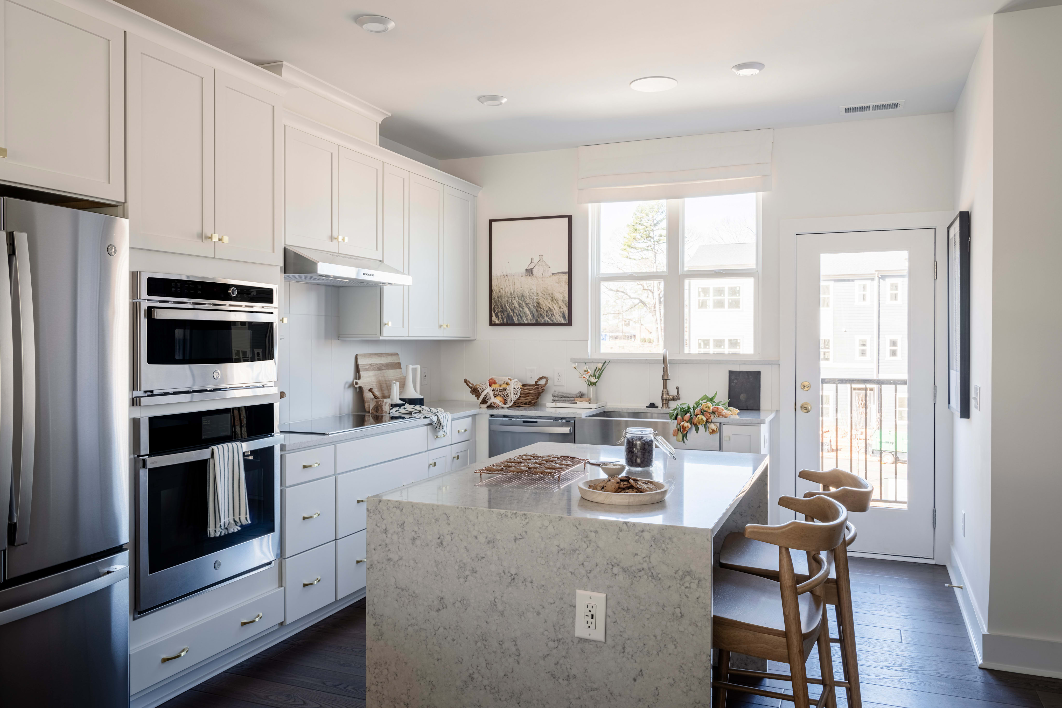
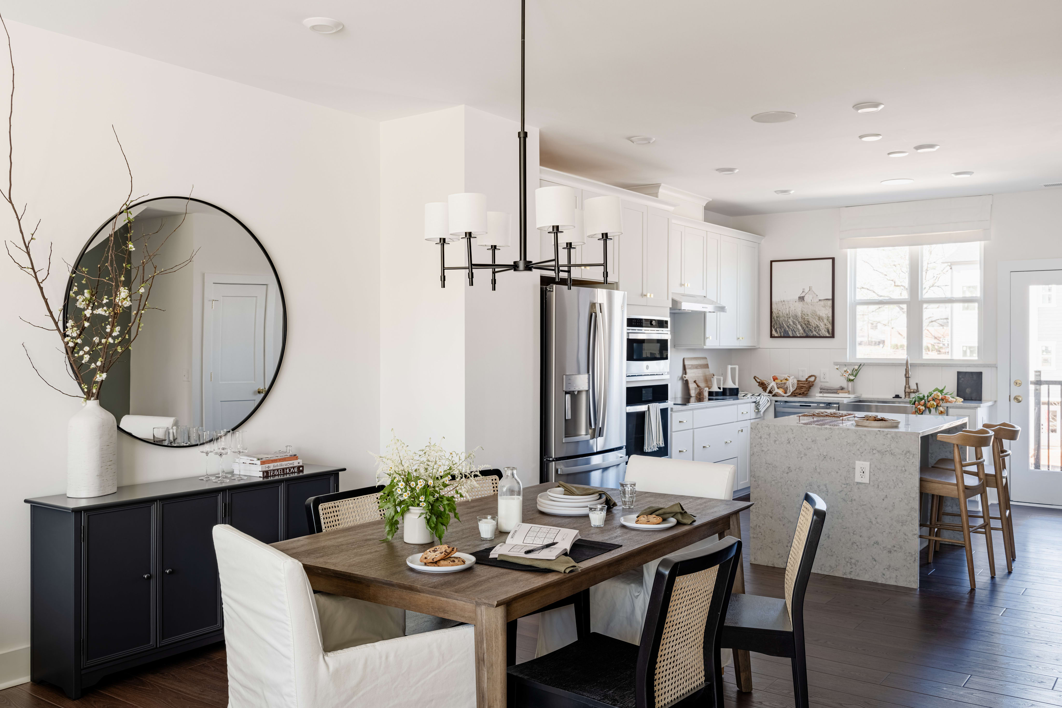
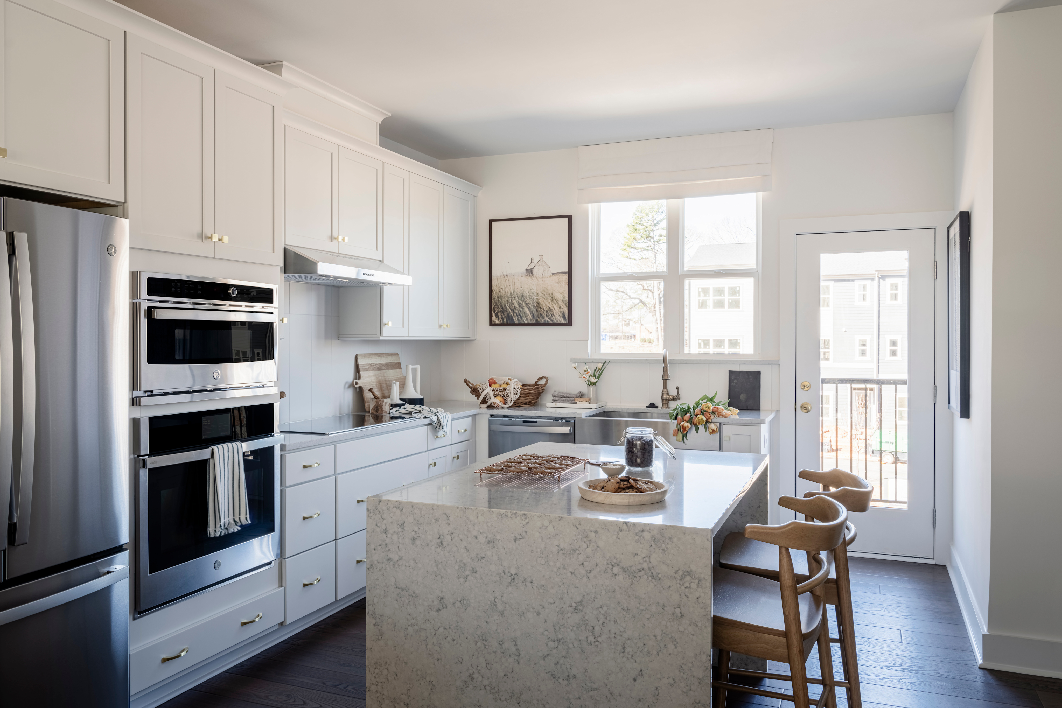
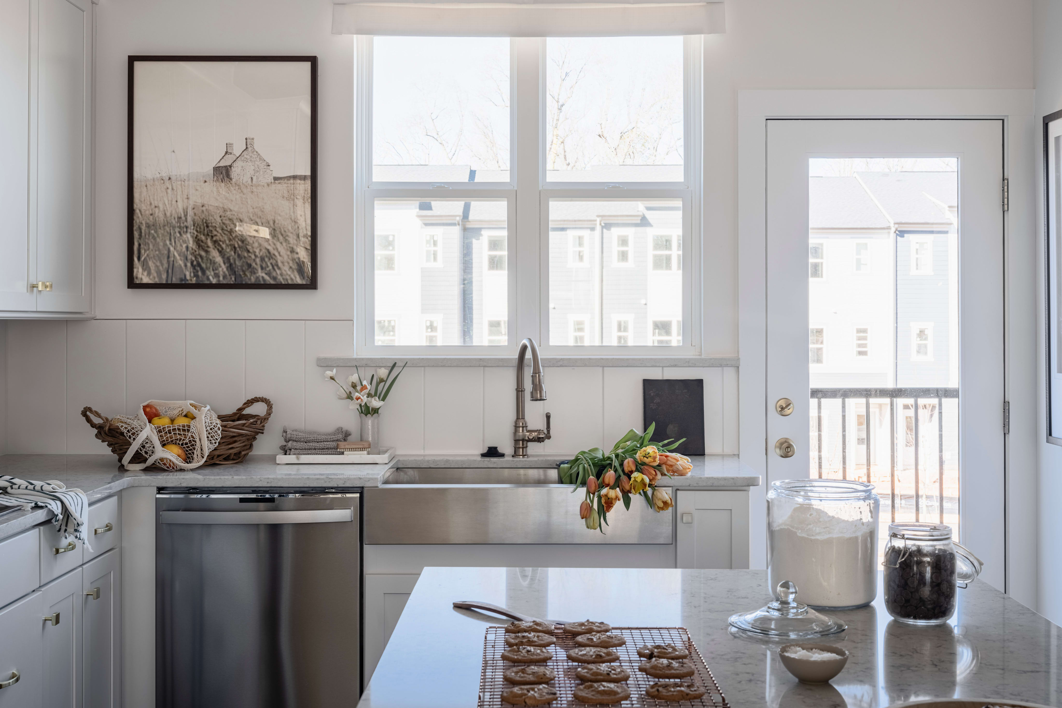
4020 Canvas CourtThe Rockwell offers modern flair and smart design, including the latest tech, efficiency features and a layout designed for style and livability. Whether you are looking for comfortable home office, a space to create culinary masterpieces or a cozy retreat, this 3-story townhome provides the flexibility and options to maximize your lifestyle. Enjoy high ceilings, spacious living areas, and a kitchen with plenty of workspace, storage and natural light. Open Kitchen Connecting to Outdoor Living Space Large Primary Retreat with Walk-In Closet and Luxury Bath 1 or 2-Car Rear-Load Tandem Garage
Optional 3rd Bedroom and Full Bathroom on the First Floor
2-Bay Tandem Garage
Optional Gourmet Kitchen
The community map gives a dynamic look at the neighborhood, available homesites and their proximity to key amenities. Whether you prefer to be in the center of it all or in a quieter spot, this tool helps you find the homesite that feels just right.
This calculator will help you get a sense of how much you'll pay each month.


Context at Oakhurst is located in Charlotte, NC and includes a total of 121 3-story townhomes.
Yes. The total Context at Oakhurst HOA dues is approximately $239.70 monthly with a one-time capital contribution of $1,000 which includes common area and individual lot landscape maintenance, entry monument maintenance, trash pickup, gutter cleaning and pressure washing, streetlights, private road maintenance, building exterior maintenance, termite bond, and community management fees and reserves.
The approximate tax rates are:
Charlotte: $0.3481 per $100 of assessed value
Mecklenburg County: $0.6169 per $100 of assessed value
Combined City/County: $0.9650 per $100 of assessed value
Visit the following URL to find more information: https://tax.mecknc.gov/tax-rates
Charlotte-Mecklenburg County Schools
Oakhurst STEAM Academy
Eastway Middle School
Garinger High School
For more information, contact Charlotte-Mecklenburg Schools: https://www.cmsk12.org/