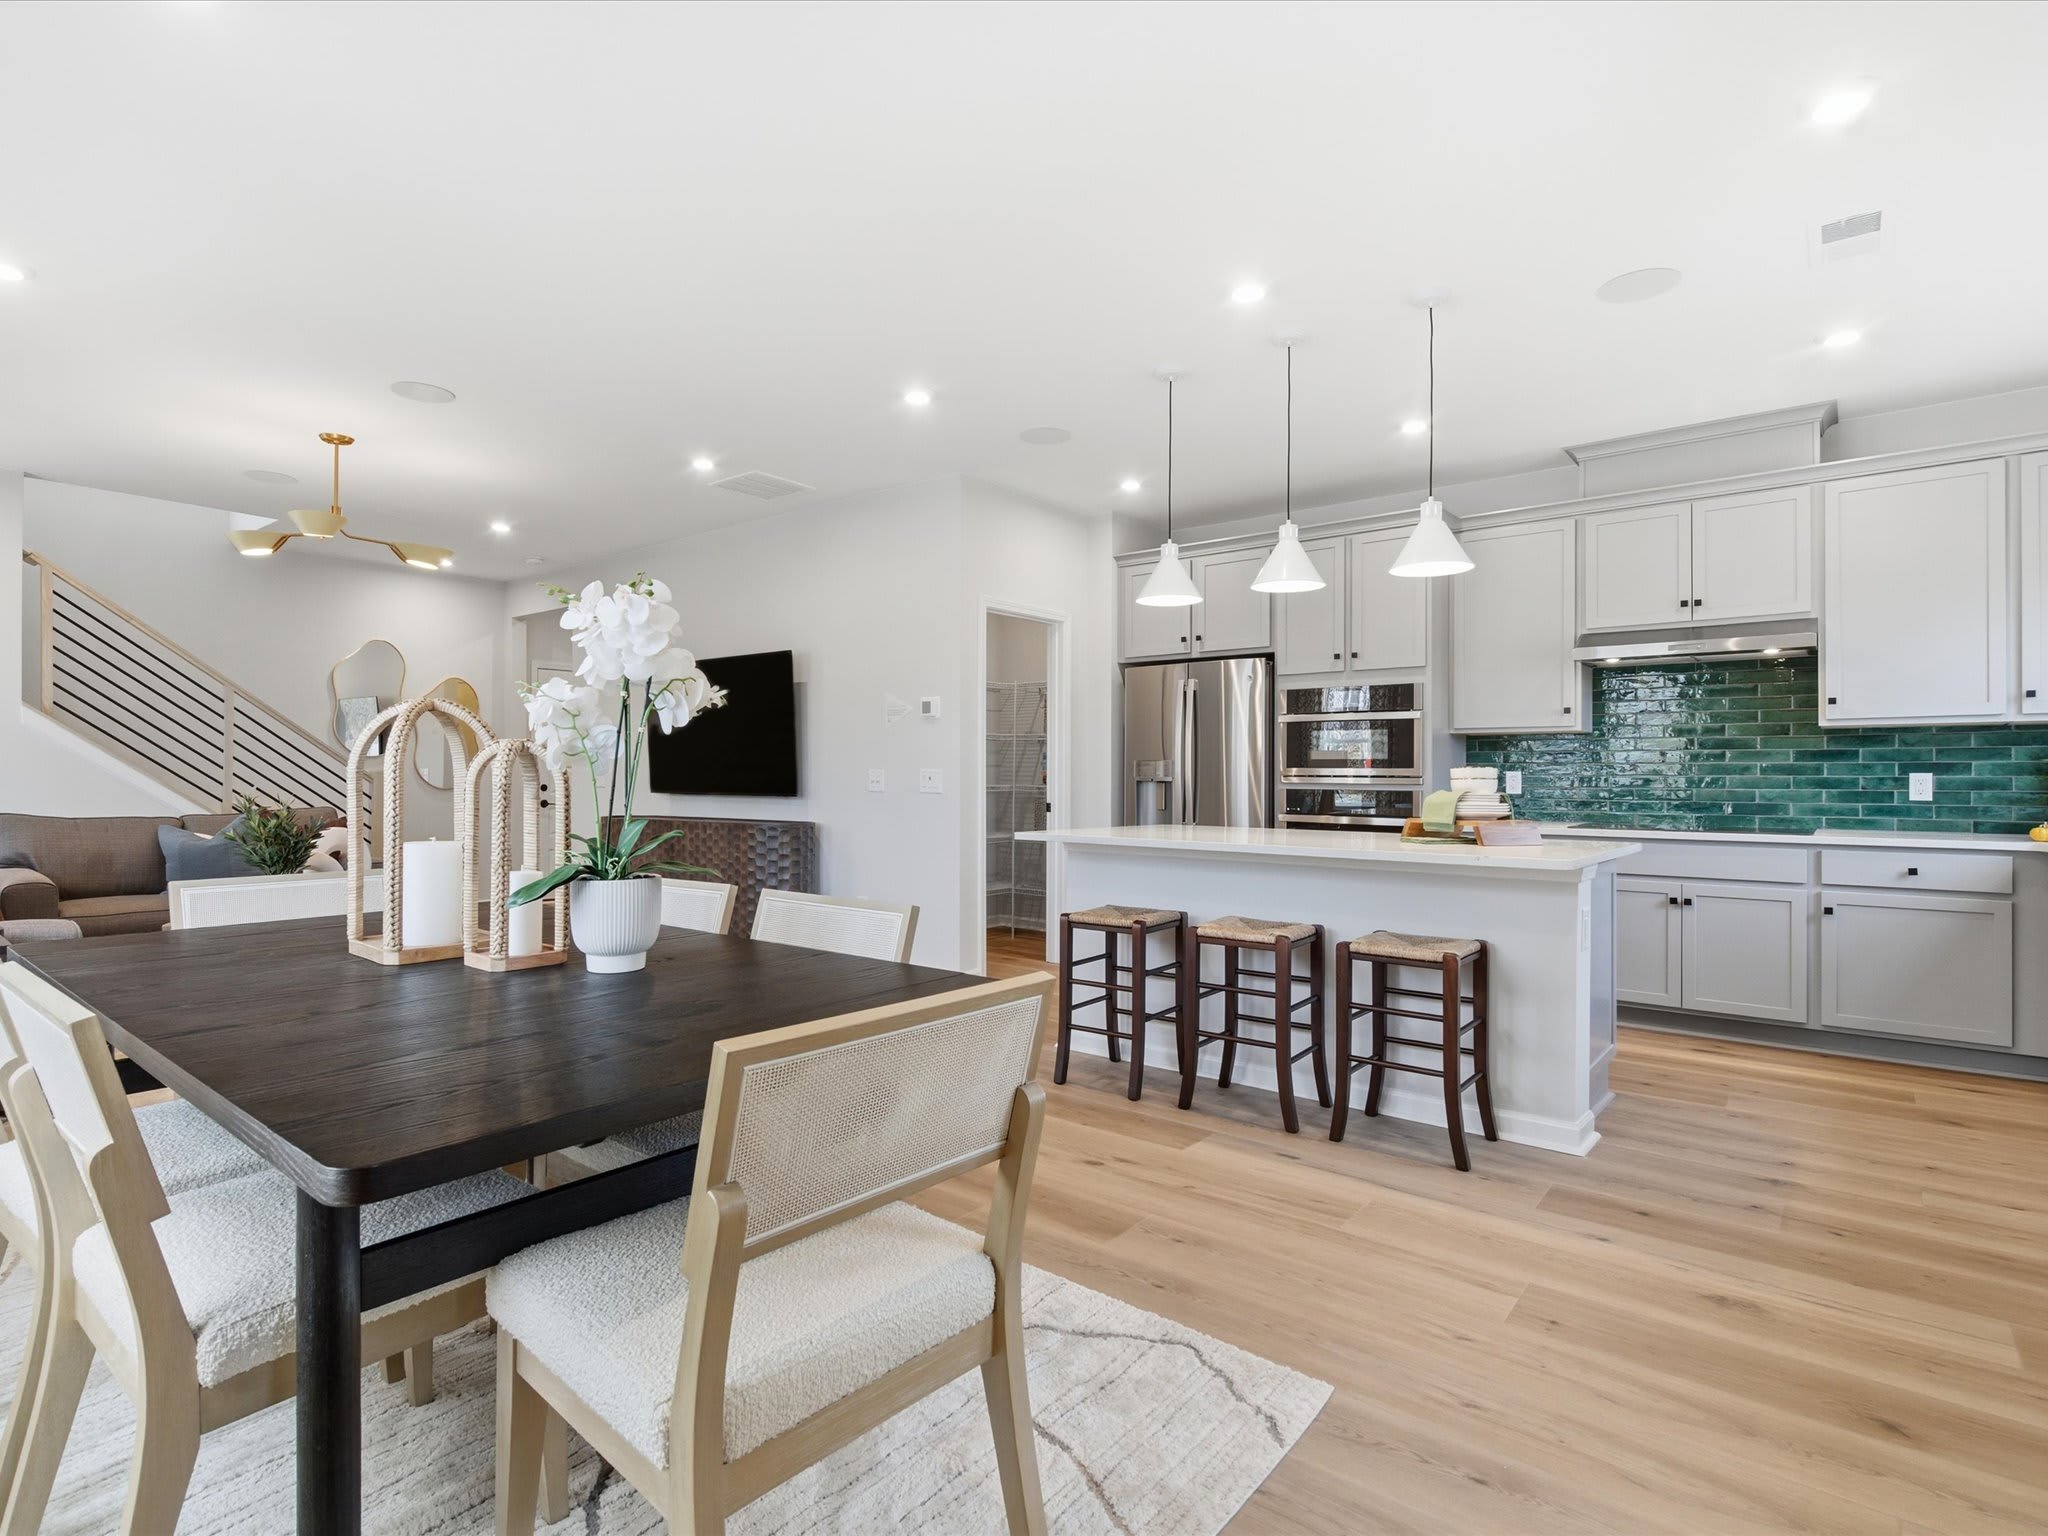

Move-in Ready
7211 Archimedes Lane
Charlotte, North Carolina
$374,990
Homesite 62 • Fisher floorplan
In Ellis Townes
3
Beds
2.5
Baths
2
Bay Garage
1,907
Sq. Ft.
Available Promotions (1)


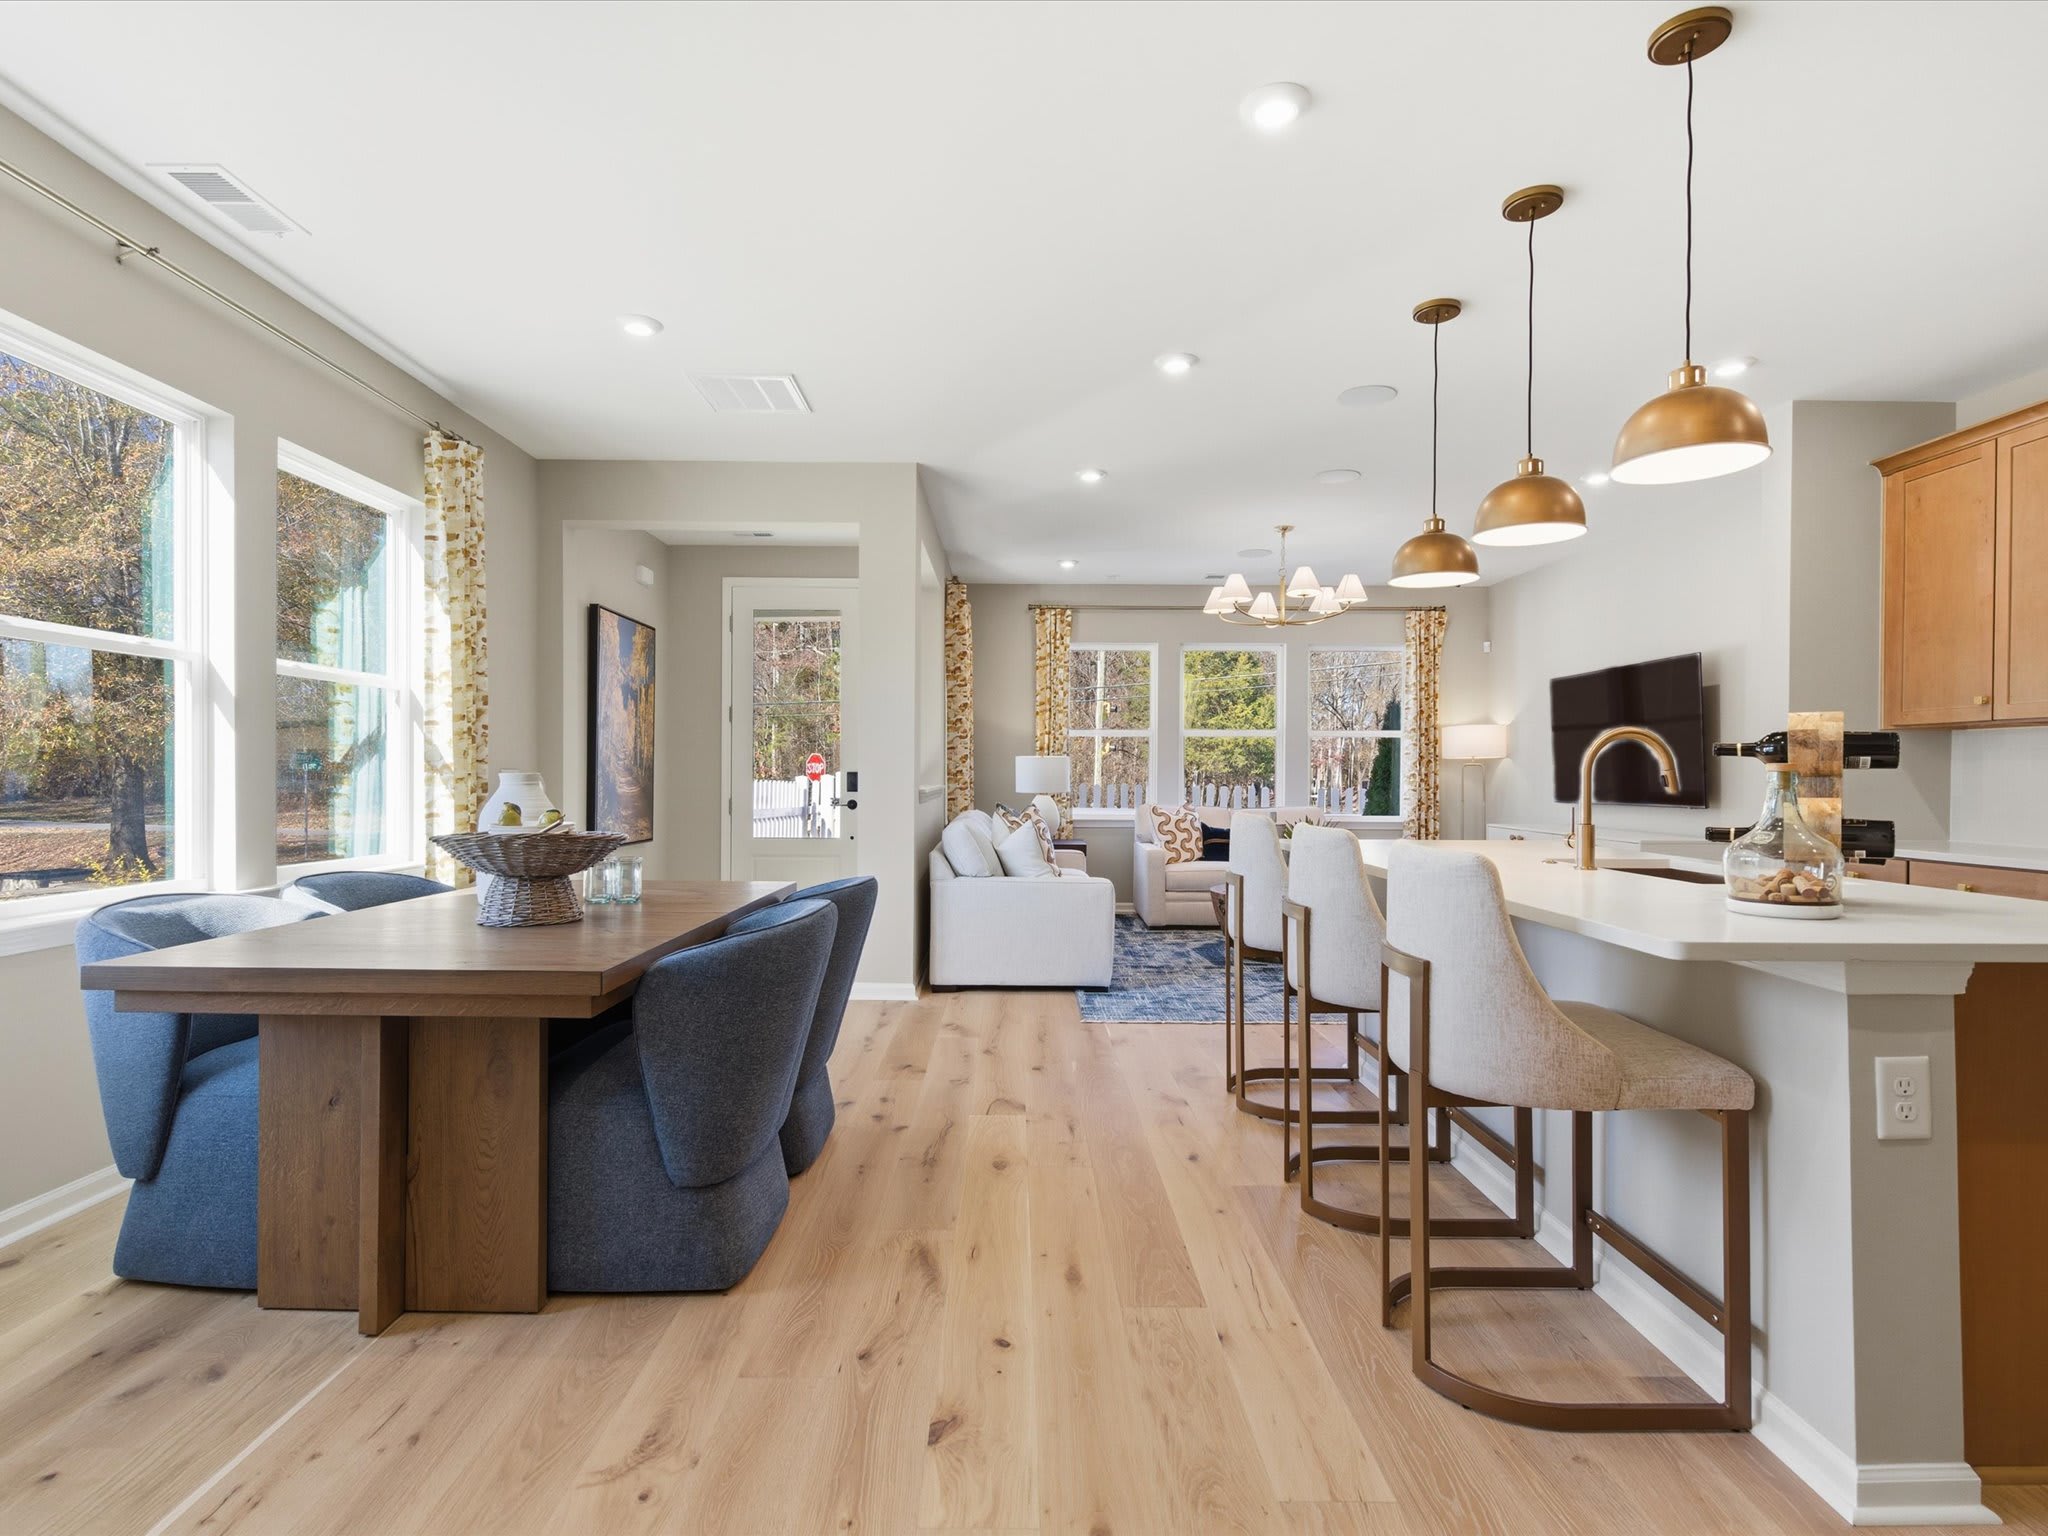
$399,990
Homesite 27 • Based on the Cardinal floorplan
$399,990
3
Beds
2.5Breakdown of Baths: 2 full + 1 half bath
2
Bay Garage
2
Stories
1,813
Sq. Ft.
Community Address
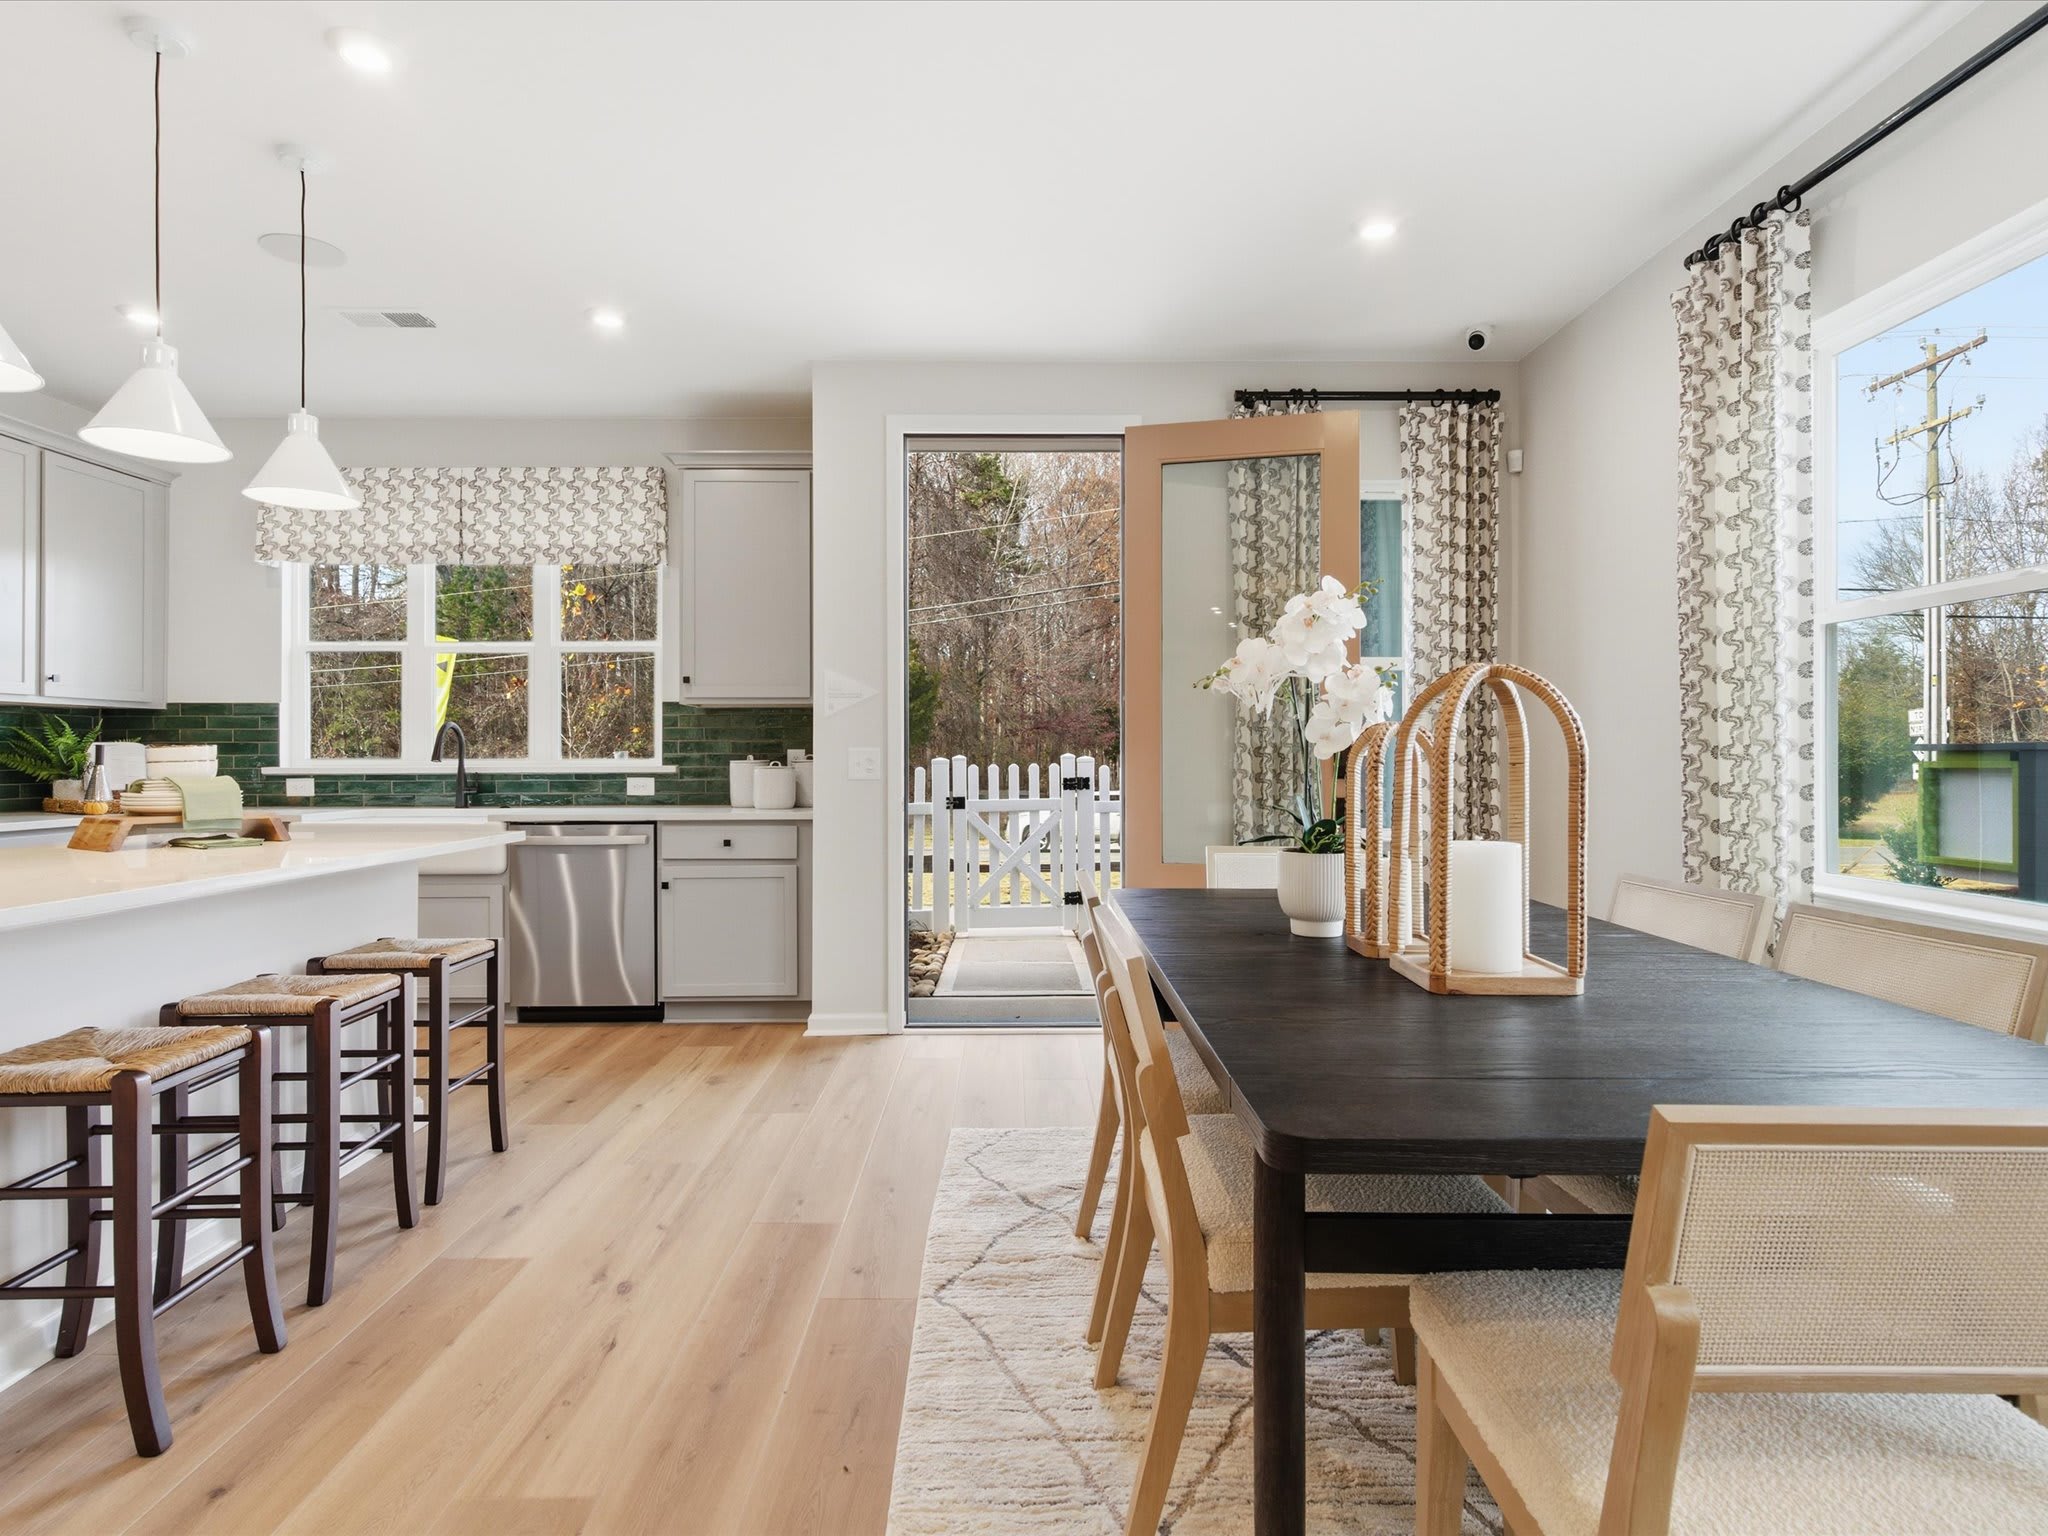
6013 Curie LaneThis end-unit Cardinal at Ellis Townes offers an open-concept layout with abundant natural light, a fenced front yard, and a two-bay rear-load garage. The gourmet kitchen pairs warm brown cabinetry and black hardware with white quartz countertops, a Delta Essa Touch faucet, and GE 36-inch electric cooktop. Upstairs, oak box stairs with open rails lead to a versatile loft, two secondary bedrooms, and a spacious Primary Suite. The Primary Bath features a tiled walk-in shower with built-in seat, while a dual-vanity secondary bath and dedicated laundry room add everyday convenience. A first-floor drop zone keeps essentials organized, creating an effortless transition from the garage. Conveniently located near Mountain Island Lake, Uptown Charlotte, and the airport, this home brings flexible, low-maintenance living to Ellis Townes.
End Unit townhome with fenced front yard
2-bay rear load garage
Gourmet kitchen with a GE 36" electric cooktop
Second floor loft space
Photos are representative of the Cardinal plan model
The community map gives a dynamic look at the neighborhood, available homesites and their proximity to key amenities. Whether you prefer to be in the center of it all or in a quieter spot, this tool helps you find the homesite that feels just right.
This calculator will help you get a sense of how much you'll pay each month.



This home has been thoughtfully designed by our Design Studio team, with finishes and features intentionally selected to create a cohesive, inspired living experience. Explore the carefully curated details that make this home uniquely yours.

7211 Archimedes Lane
Charlotte, North Carolina
$374,990
Homesite 62 • Fisher floorplan
3
Beds
2.5
Baths
2
Bay Garage
1,907
Sq. Ft.
Available Promotions (1)

7215 Archimedes Lane
Charlotte, North Carolina
$399,990
Homesite 61 • Fisher floorplan
3
Beds
2.5
Baths
2
Bay Garage
1,924
Sq. Ft.
Available Promotions (1)
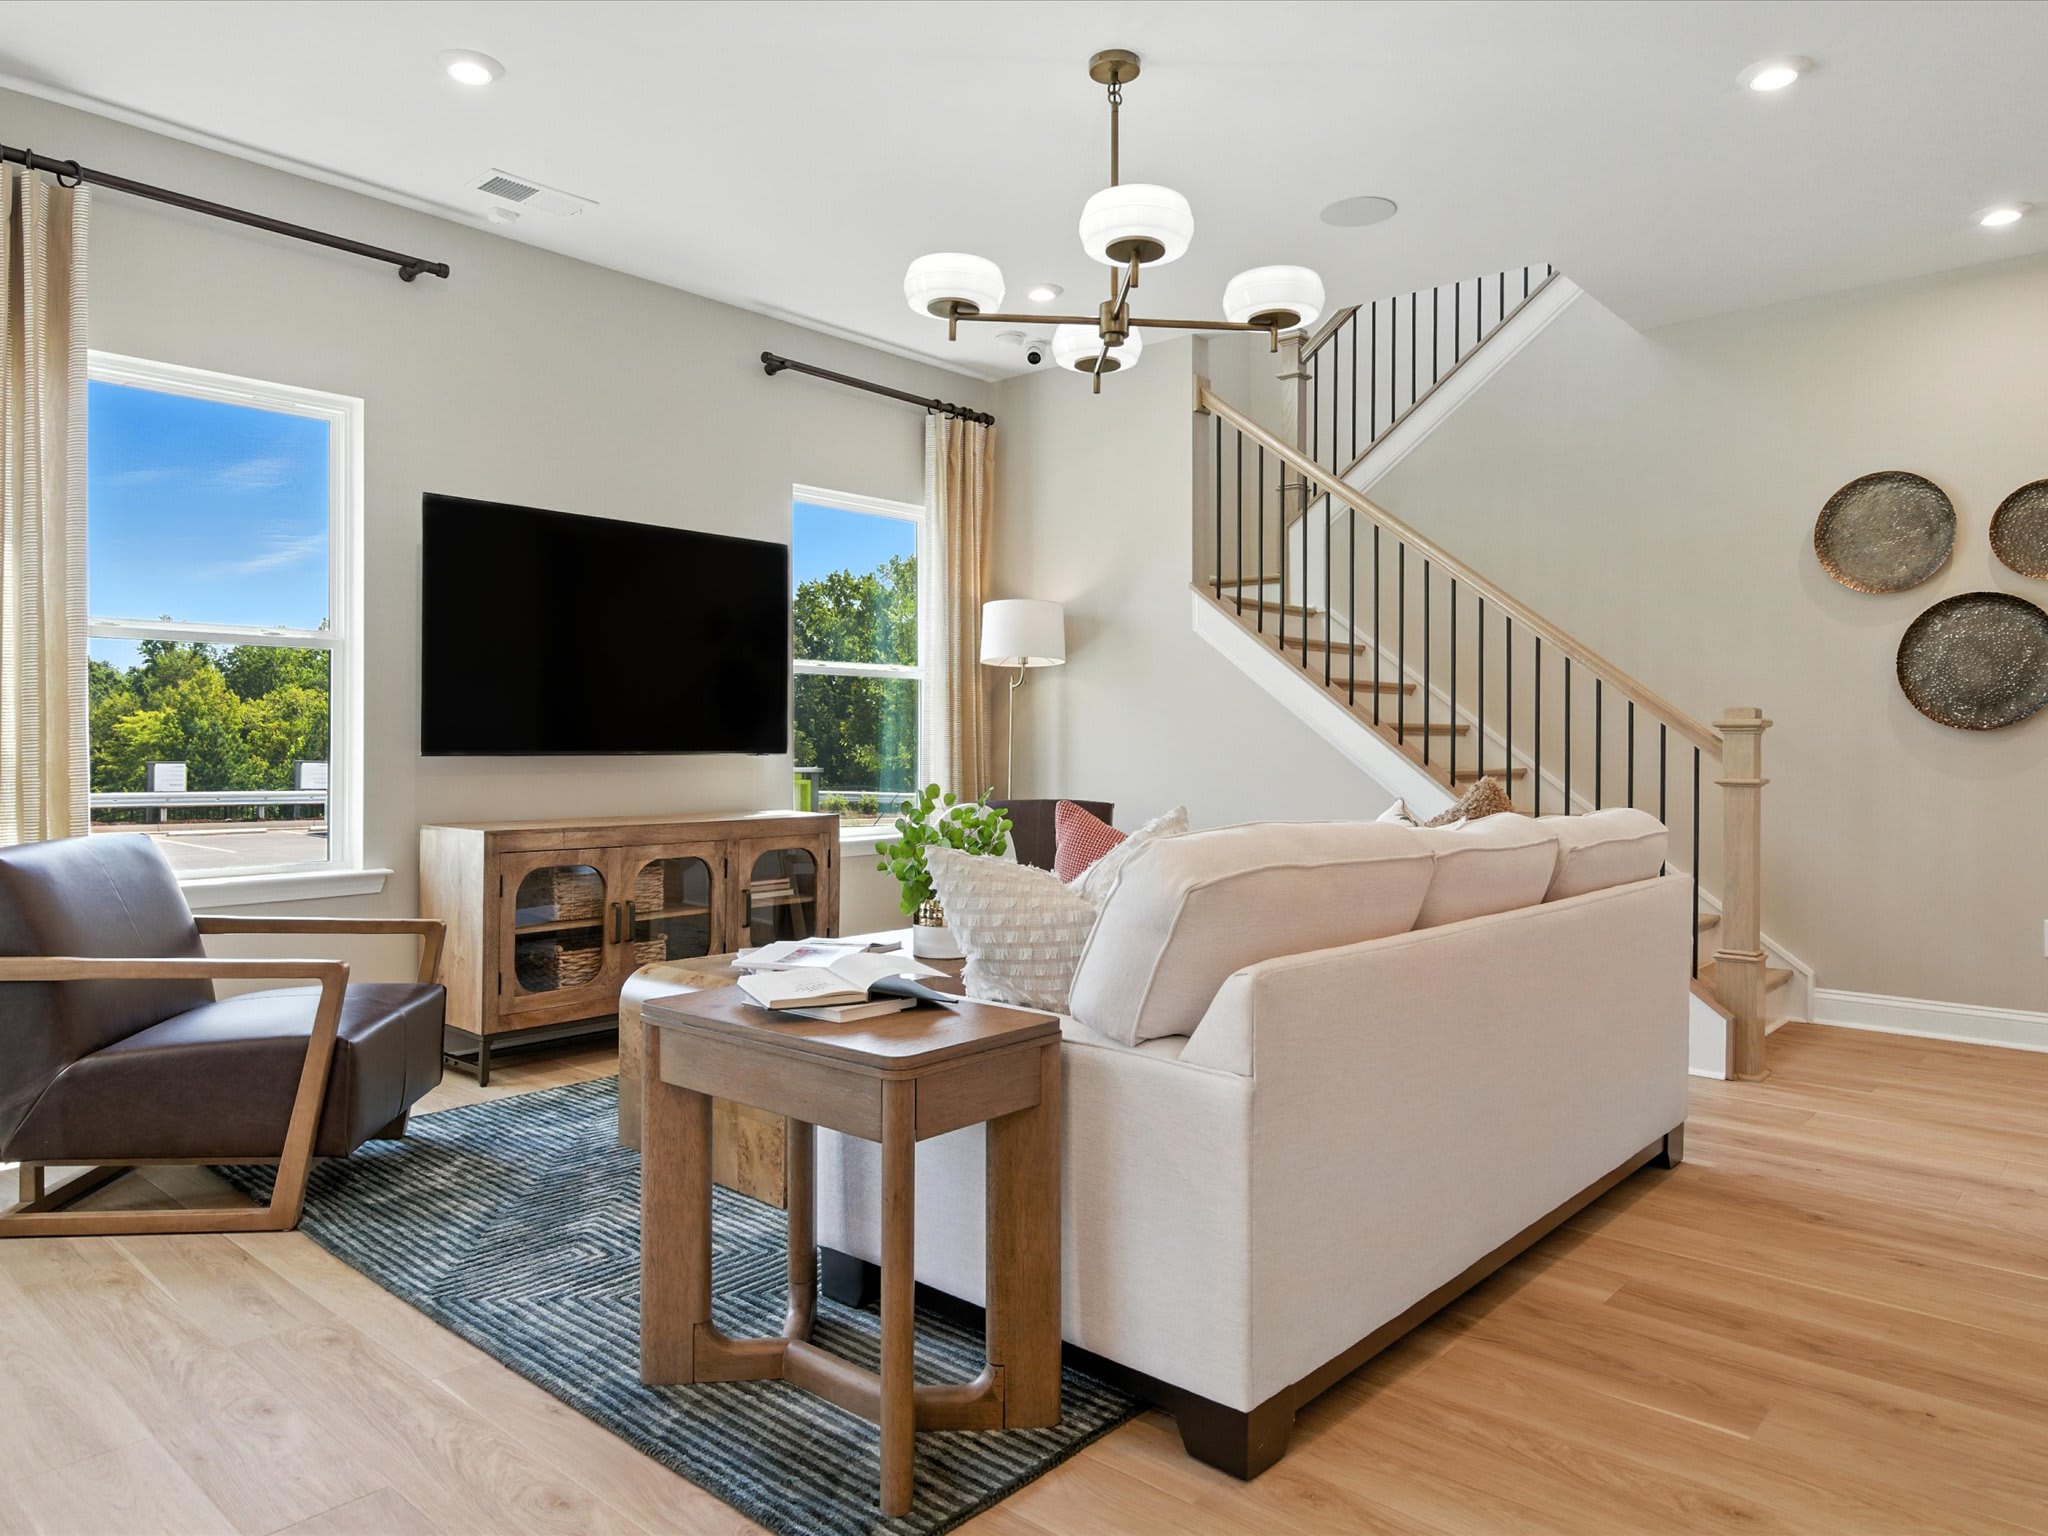
8328 Discovery Lane
Charlotte, North Carolina
$389,990
Homesite 20 • Douglas floorplan
3
Beds
2.5
Baths
2
Bay Garage
1,850
Sq. Ft.
Available Promotions (1)
Ellis Townes is located in Northwest Charlotte, NC and will offer a total of 114 townhomes.
Yes. The Ellis Townes H.O.A. dues are $200 per month and include maintenance of the common areas, dog park, entry monument, private roads and building exteriors, as well as, administrative management fees & reserves. Also included is landscape maintenance and mowing throughout the entire community, water, sewer, and trash & recycling pickup. The one-time capital contribution of $1,500 is paid at closing.
The approximate tax rates are:
Charlotte: $0.2741 per $100 of assessed value
Mecklenburg County: $0.4927 per $100 of assessed value
Combined City/County: 0.7668 per $100 of assessed value
Visit the following URL to find more information: https://tax.mecknc.gov/tax-rates
Charlotte-Mecklenburg County Schools
Mountain Island Lake Academy
Mountain Island Lake Academy
West Mecklenburg High School
For more information, contact Charlotte-Mecklenburg Schools: https://www.cmsk12.org/

