Skip to Main Content
6029 Longar Lane home image 1
Move-in Ready
6029 Longar Lane home image 2
6029 Longar Lane home image 3

6029 Longar LaneCharlotte, NC

$294,990

Homesite 75 • Based on the Hanover floorplan

3

Beds

2.5Breakdown of Baths: 2 full + 1 half bath

1

Bay Garage

2

Stories

1,626

Sq. Ft.

This furnished Hanover model home at Fifteen 15 Cannon includes furniture and appliances, offering a move-in-ready opportunity designed for easy living. The open-concept first floor connects the living, dining, and kitchen spaces, with rich grey cabinetry creating a sleek, modern feel. A dedicated under-stair dog area adds a thoughtful touch for four-legged family members. Upstairs, three bedrooms include a Primary Suite with a tiled walk-in shower, while the 1,626-square-foot layout provides flexibility for everyday living. Step outside to a private outdoor living space with tree-lined views, or enjoy the open community space just steps from your door. A one-bay garage, low-maintenance landscaping, and tree-lined paths complete this inviting Charlotte home.

Highlights Include

  • Hanover model home for sale with included designer furniture and appliances

  • Tree-lined views from the outdoor living

  • Under the stairs dog area

  • Home faces community open green space

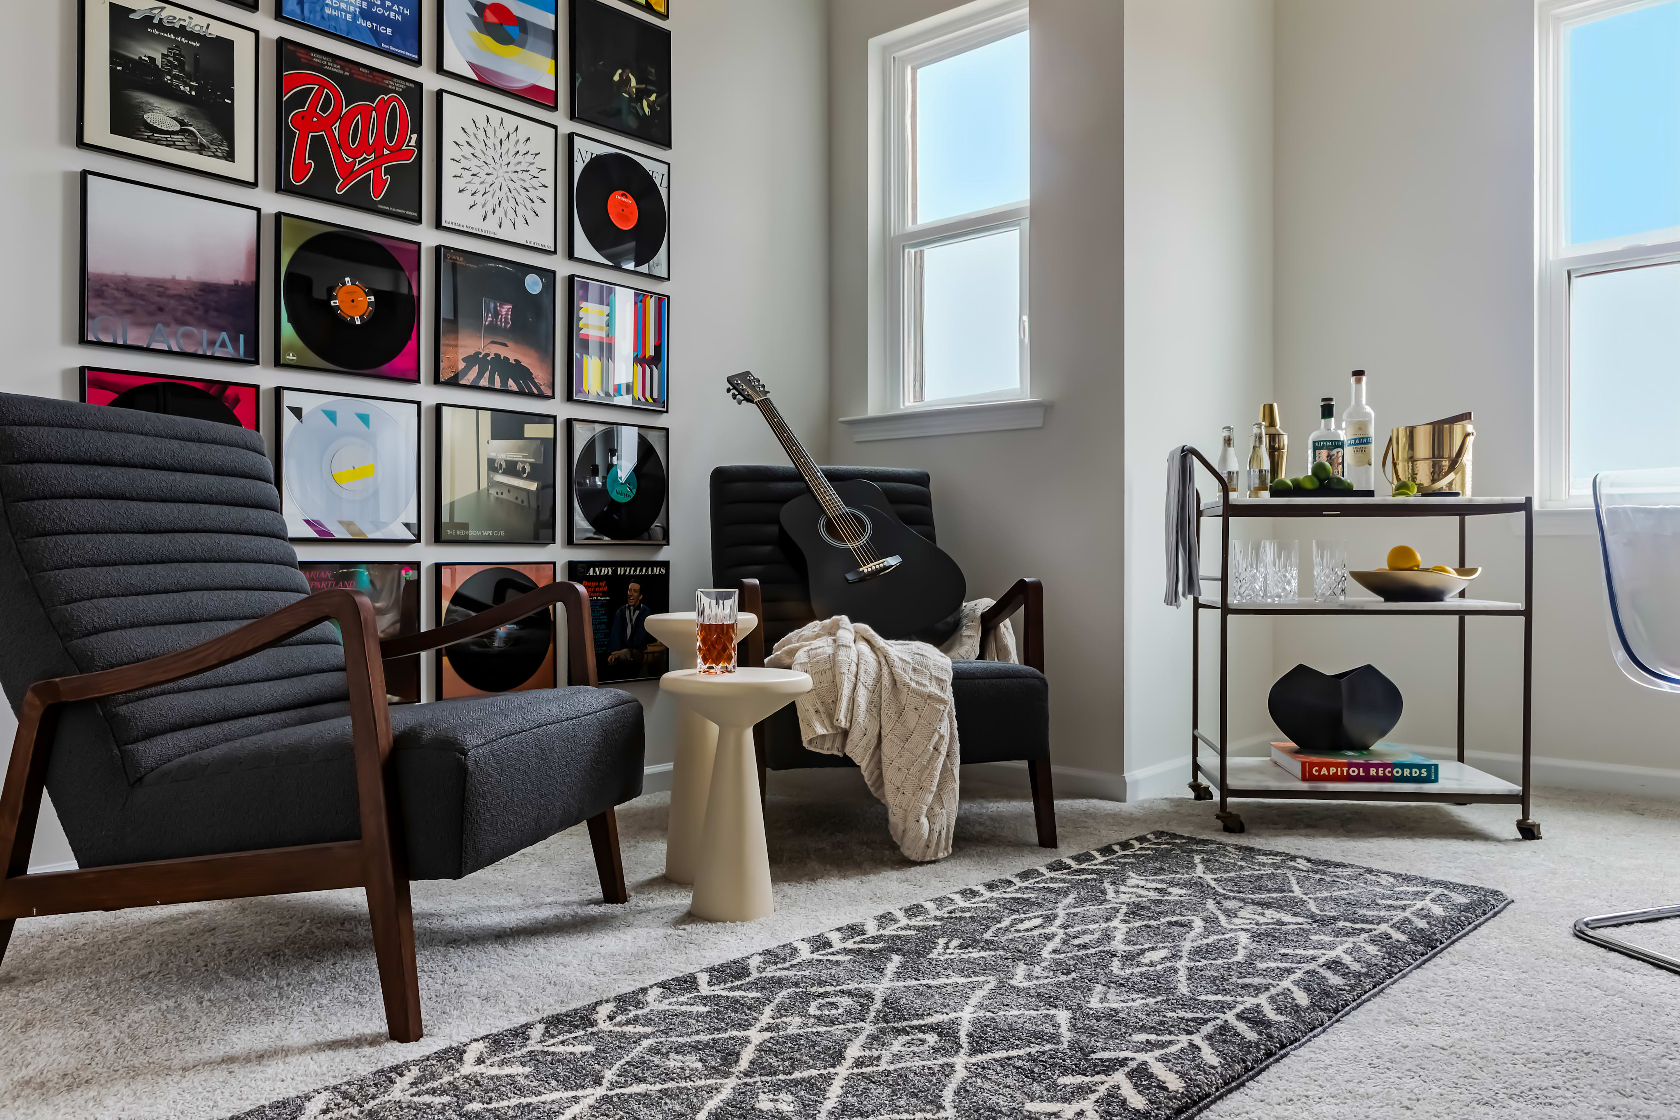
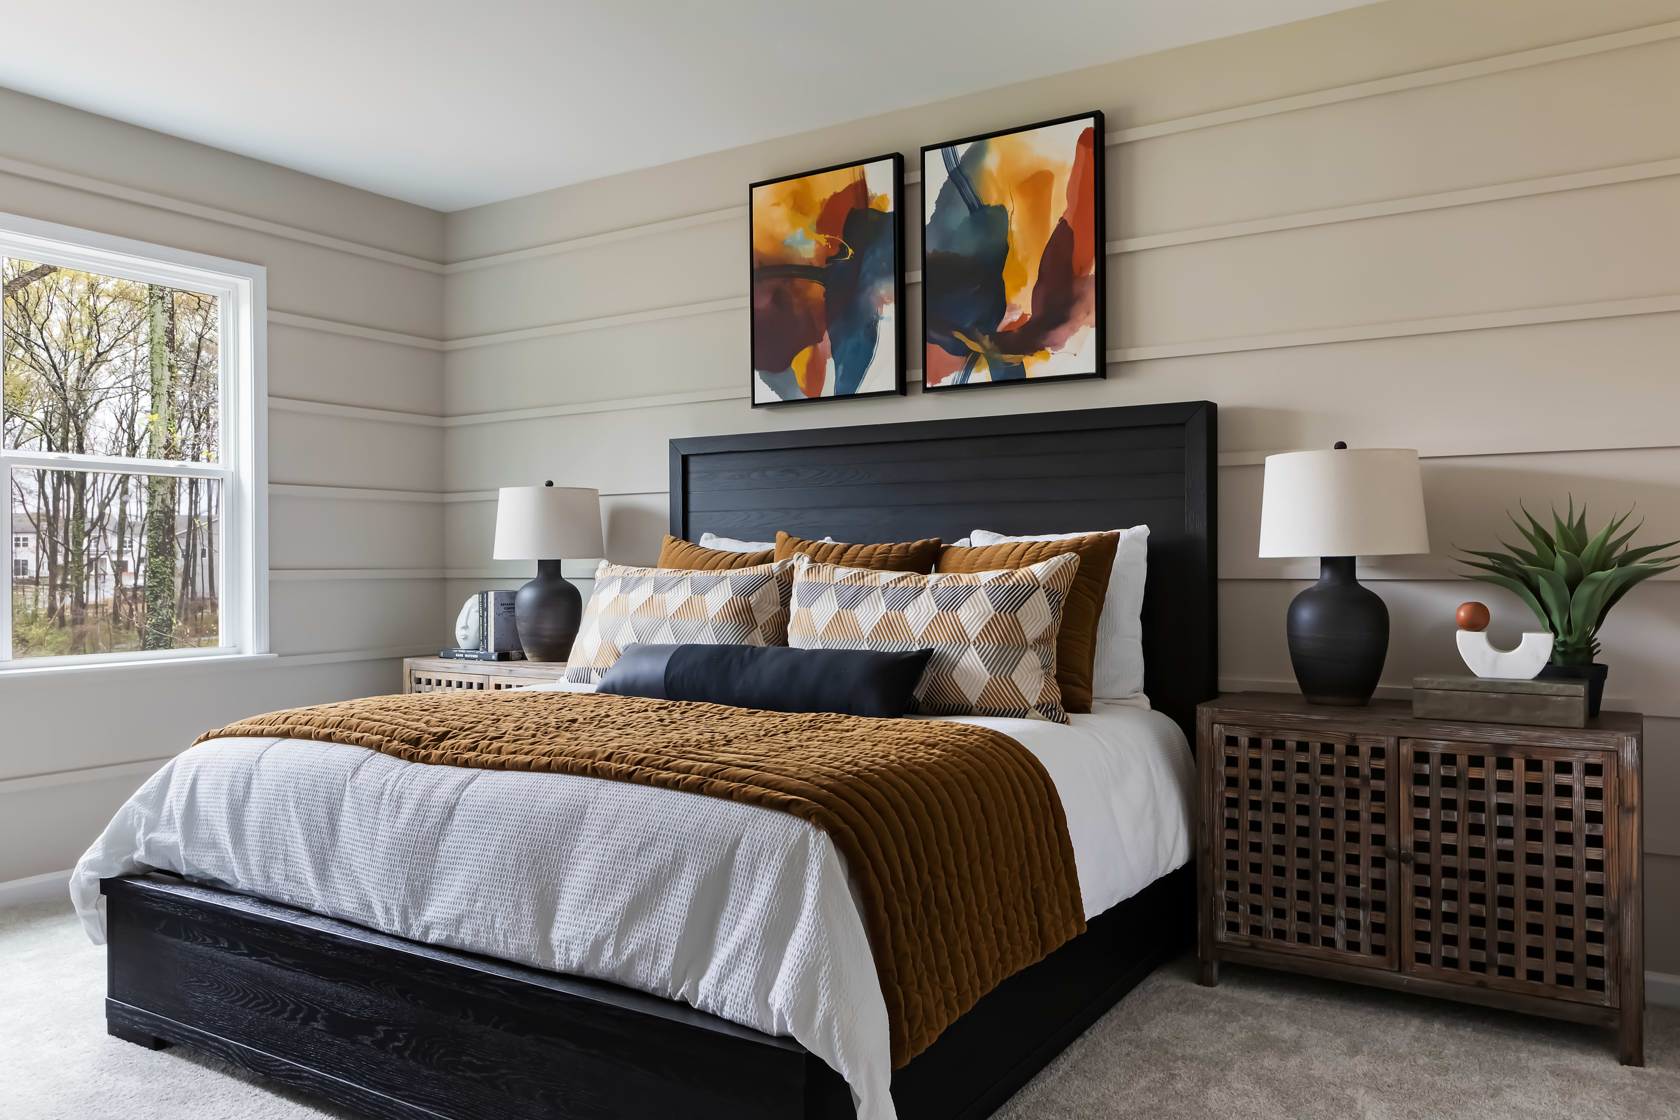
  • Photos are representative of the Hanover plan

Available Promotions

Fifteen 15 Cannon Community Map

See how your future home ts into the bigger picture. Our interactive map lets you see how each homesite lines up with trails, parks, gathering spaces, and other amenities

Mortgage Calculator

Principal & Interest*$1,415

This calculator will help you get a sense of how much you'll pay each month.

Down Payment
%
%
Principal
$235
Interest
$1,180
Property Tax Rate
0.801%
HOA
$206
* The calculator is for informational, educational and illustrative purposes only. It is not an offer to lend, nor an indication of loan availability, qualification, approval, or commitment. The calculator does not reflect any specific financing options offered by Tri Pointe Homes or its affiliated mortgage company and does not take into account all variables and/or loan types that may be available (including, for example, FHA, VA, or USDA financing). The information displayed is only an example of monthly mortgage principal & interest, HOA and property tax amounts and should not be relied upon. The actual monthly payment will be higher than stated in the calculator once factors not contemplated by the calculator (such as points, loan-to-value, borrower’s credit, property type, occupancy, additional monthly assessments, fees, mortgage insurance and/or special tax assessments) are considered. Calculator information, inputs and outputs may not be accurate, current or complete, and are subject to change without notice. The calculator and related information should not be construed as financial, legal, or tax advice, or as a commitment to lend, and should not be relied upon to make financial, purchasing, lending or other decisions. Nothing in the calculator constitutes a warranty or guarantee. Tri Pointe Homes is not responsible, and disclaims all liability, for your financial, purchase and lending decisions. Customer discretion is advised.  Please consult a financial, real estate and/or mortgage advisor prior to entering into a purchase agreement.

Amenities

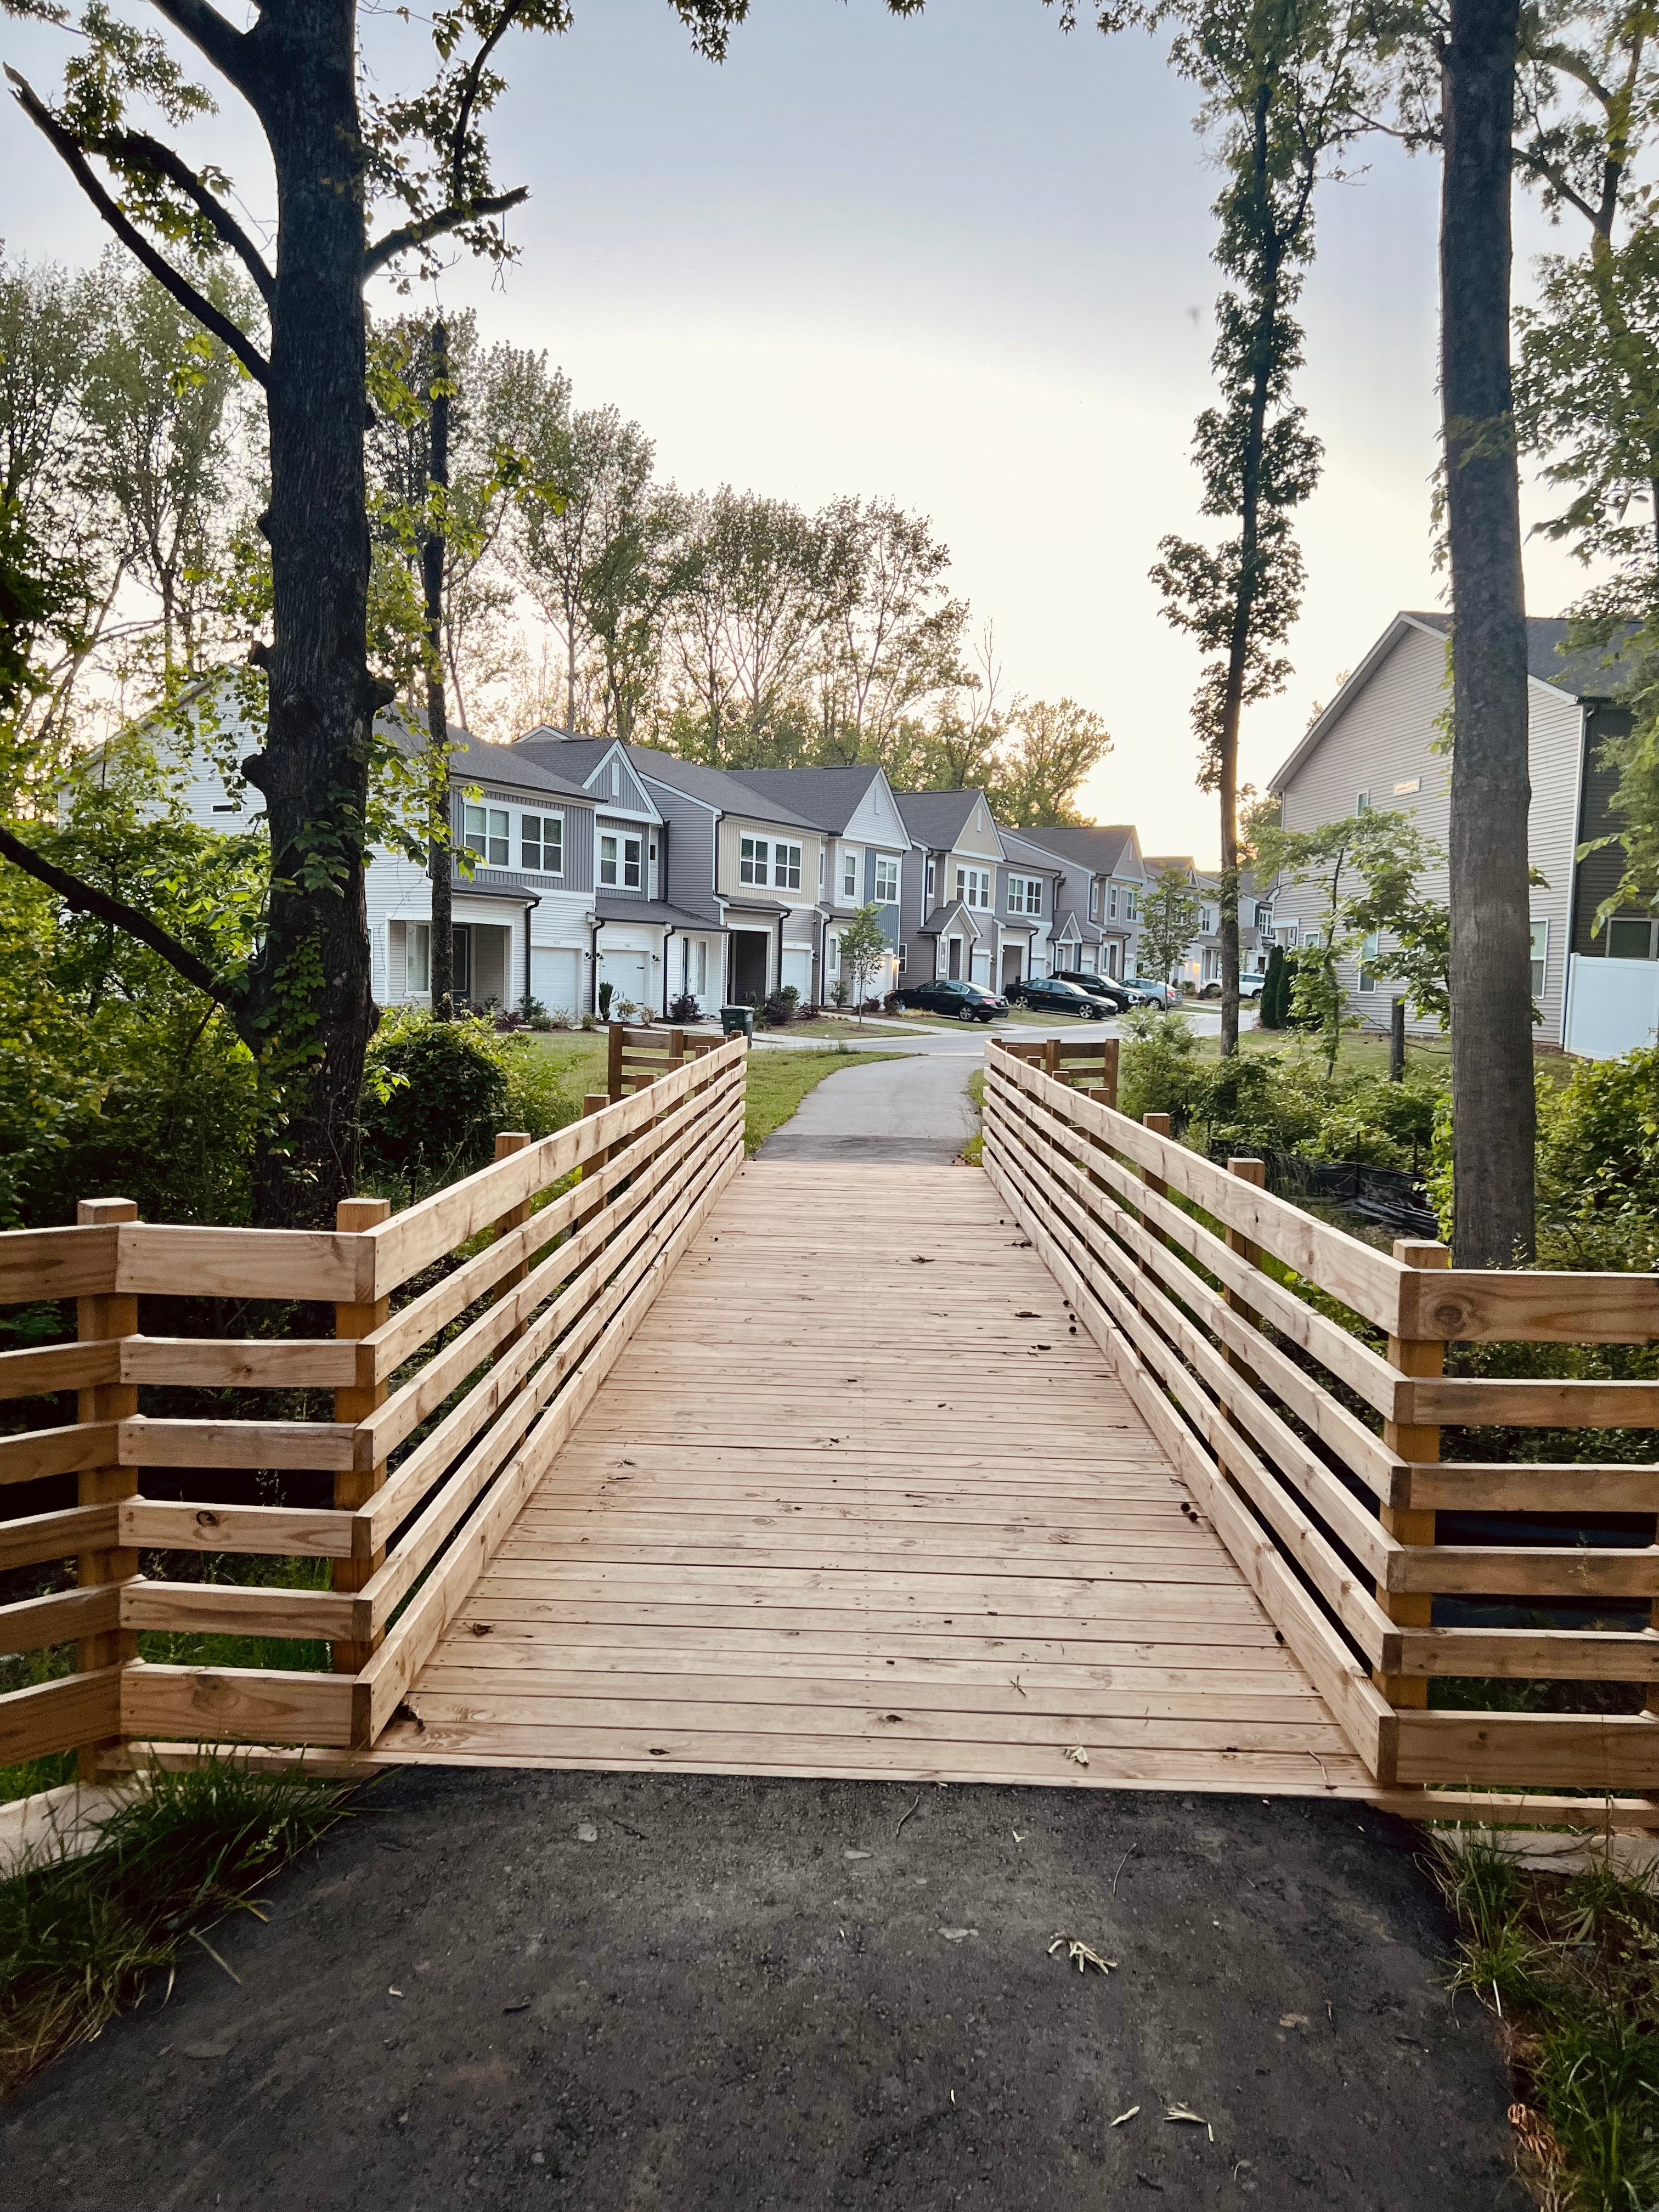
A wooden walkway leads across a grassy area towards a row of residential buildings surrounded by trees in the background.

Community Walking Trails 

Shop, Dine & Play, All Within Reach

Shop, Dine & Play, All Within Reach

Outdoor Living 

Outdoor Living 

Smart Home Features 

Smart Home Features 

6029 Longar Lane included design selections detail

Included Design Selections

This home has been thoughtfully designed by our Design Studio team, with finishes and features intentionally selected to create a cohesive, inspired living experience. Explore the carefully curated details that make this home uniquely yours.

New Home Specialist Steven, Lauren, and Sarah

Contact Our
New Home Specialists

FAQs