

Move-in Ready Nov 2026

721 Bowery Place
Cramerton, North Carolina
$406,590
Homesite 18 • Mayes floorplan
In Millstone
3
Beds
2.5
Baths
2
Bay Garage
1,997
Sq. Ft.
Available Promotions (1)


$372,903
Homesite 13 • Based on the Catawba floorplan
$372,903
3
Beds
2.5Breakdown of Baths: 2 full + 1 half bath
2
Bay Garage
2
Stories
1,850
Sq. Ft.
Community Address
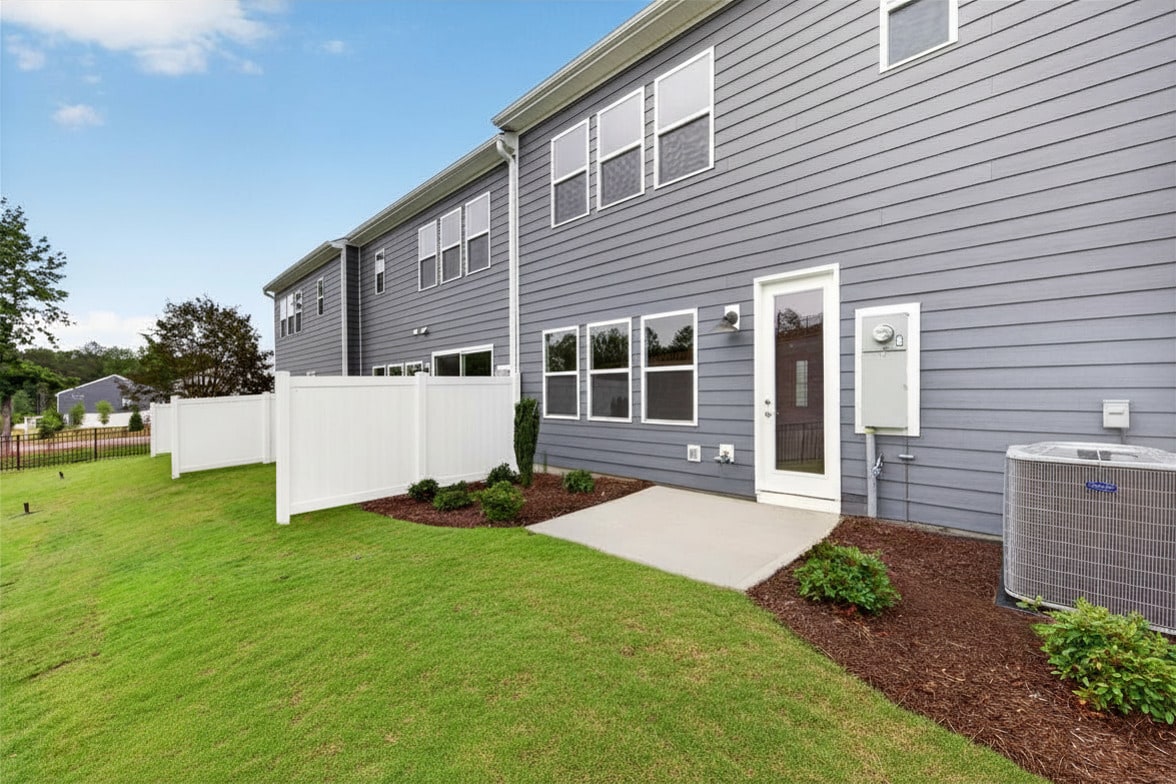
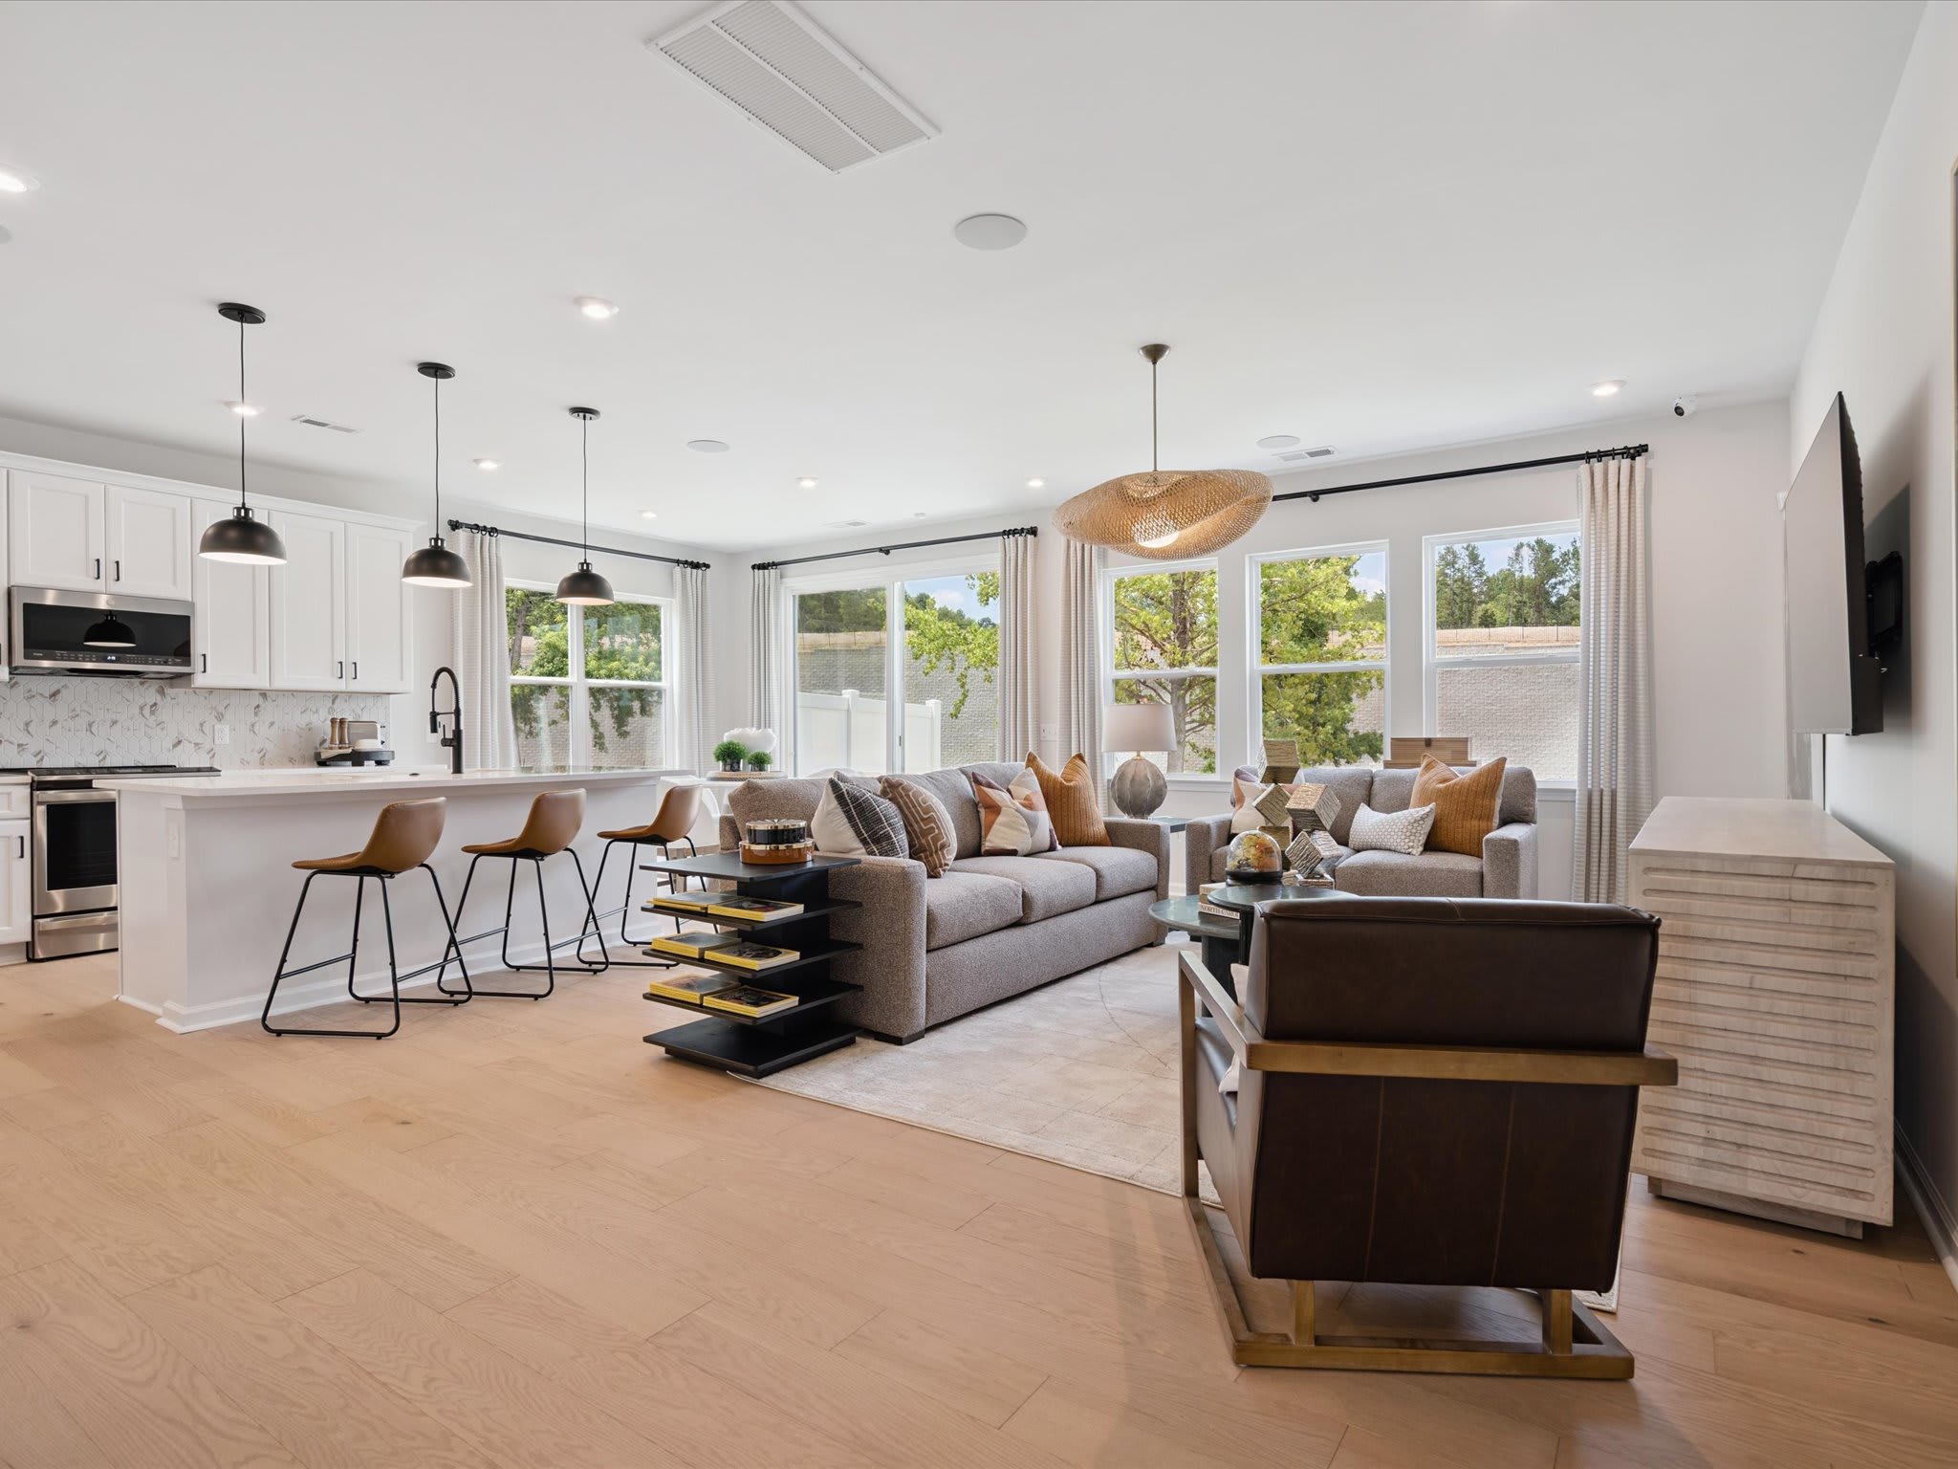
516 Webster LaneThis 3-bedroom home at Millstone offers open-concept living, a full-length driveway, and a two-bay front-load garage, with an extended back patio creating additional space to relax outdoors. The kitchen features crisp white cabinetry, white quartz countertops, a large single-bowl stainless steel sink, and a Delta Essa Touch faucet, complemented by added cabinetry for convenient storage. Oak box stairs lead upstairs to a flexible loft, dedicated laundry room, and spacious Primary Suite. The Primary Bath features a tiled walk-in shower and generous walk-in closet. Located in Cramerton, Millstone combines tree-lined streets and small-town charm with convenient access to nearby employment centers, dining, and entertainment.
Extended Patio 8' x 12'
Oak box stairs
2 bay front load garage with full length driveway
Second floor loft space
Conceptual photos of the Catawba plan
See how your future home fits into the bigger picture. Our interactive map lets you see how each homesite lines up with trails, pools, parks, gathering spaces, and other amenities
This calculator will help you get a sense of how much you'll pay each month.





This home has been thoughtfully designed by our Design Studio team, with finishes and features intentionally selected to create a cohesive, inspired living experience. Explore the carefully curated details that make this home uniquely yours.

721 Bowery Place
Cramerton, North Carolina
$406,590
Homesite 18 • Mayes floorplan
3
Beds
2.5
Baths
2
Bay Garage
1,997
Sq. Ft.
Available Promotions (1)

715 Bowery Place
Cramerton, North Carolina
$411,390
Homesite 15 • Stuart floorplan
3
Beds
2.5
Baths
2
Bay Garage
2,024
Sq. Ft.
Available Promotions (1)
711 Bowery Place
Cramerton, North Carolina
$382,990
Homesite 14 • Mayes floorplan
3
Beds
2.5
Baths
2
Bay Garage
2,005
Sq. Ft.
Available Promotions (1)
Millstone is located in Cramerton, NC and we will offer a total of 66 two-story townhomes.
Yes. The total Millstone HOA dues are approximately $130 monthly with a one-time capital contribution of $1,800 which includes community wide landscape maintenance (Common & Lot), entry monument maintenance, and community management fees and reserves.
The approximate tax rates are:
Town of Cramerton: $0.435 per $100 of assessed value
Gaston County: $0.599 per $100 of assessed value
Total Tax: $1.034 per $100 of assessed value
Visit the following URL to find more information: https://www.gastongov.com
Millstone is assigned to Gaston County Schools:
McAdenville Elementary School
Cramerton Middle School
Stuart Cramer High School
For more information, contact Gaston County School District: https://www.gaston.k12.nc.us/

