

Now Selling

Catawba
Cramerton, North Carolina
from $347,990
Tours Available
In Millstone
3
Beds
2.5
Baths
2
Bay Garage
1,850
Sq. Ft.


Priced from $364,990
Priced from $364,990
3
Beds
2.5Breakdown of Baths: 2 full + 1 half bath
2
Bay Garage
2
Stories
2,011-2,024
Sq. Ft.
Community Address
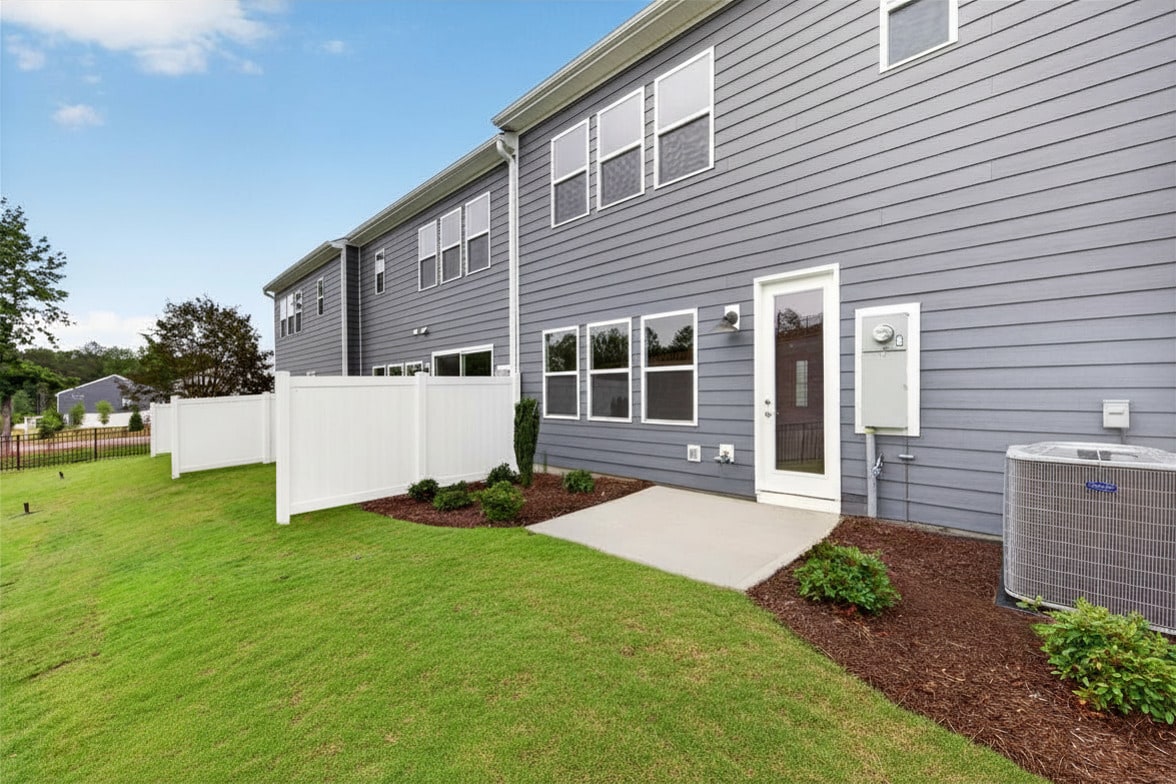
516 Webster LaneBig in Size, Big in Charm Welcome Home to The Stuart – The Largest Townhome at Millstone. Inspired by the rich heritage of Mayesworth, the Stuart redefines spacious townhome living. As the largest two-story home in the Millstone neighborhood, this 2,012 sq. ft. offers 3 expansive bedrooms, 2.5 bathrooms, a 2-car garage, and the most open-concept layout available. From the moment you step inside, you’ll be captivated by the impressive kitchen, stretching along the length of the home and bathed in natural light from its stunning windows. End units offer an optional window upgrade, making the space feel even more open and inviting. Upstairs, three generous bedrooms provide comfort and privacy, with the primary suite tucked at the back of the home for a peaceful retreat and a spacious loft. This luxurious space includes an en-suite bath with split vanities, a spa-inspired walk-in shower, and a roomy walk-in closet. Surrounded by scenic walking trails and moments from the river, The Stuart blends history, charm, and modern convenience seamlessly. If you're looking to go big, it's time to come on home.
Outdoor Living
2-Bay Front-Load Garage
Primary Suite with Large Walk-In Closet
See how your future home fits into the bigger picture. Our interactive map lets you see how each homesite lines up with trails, pools, parks, gathering spaces, and other amenities
This calculator will help you get a sense of how much you'll pay each month.


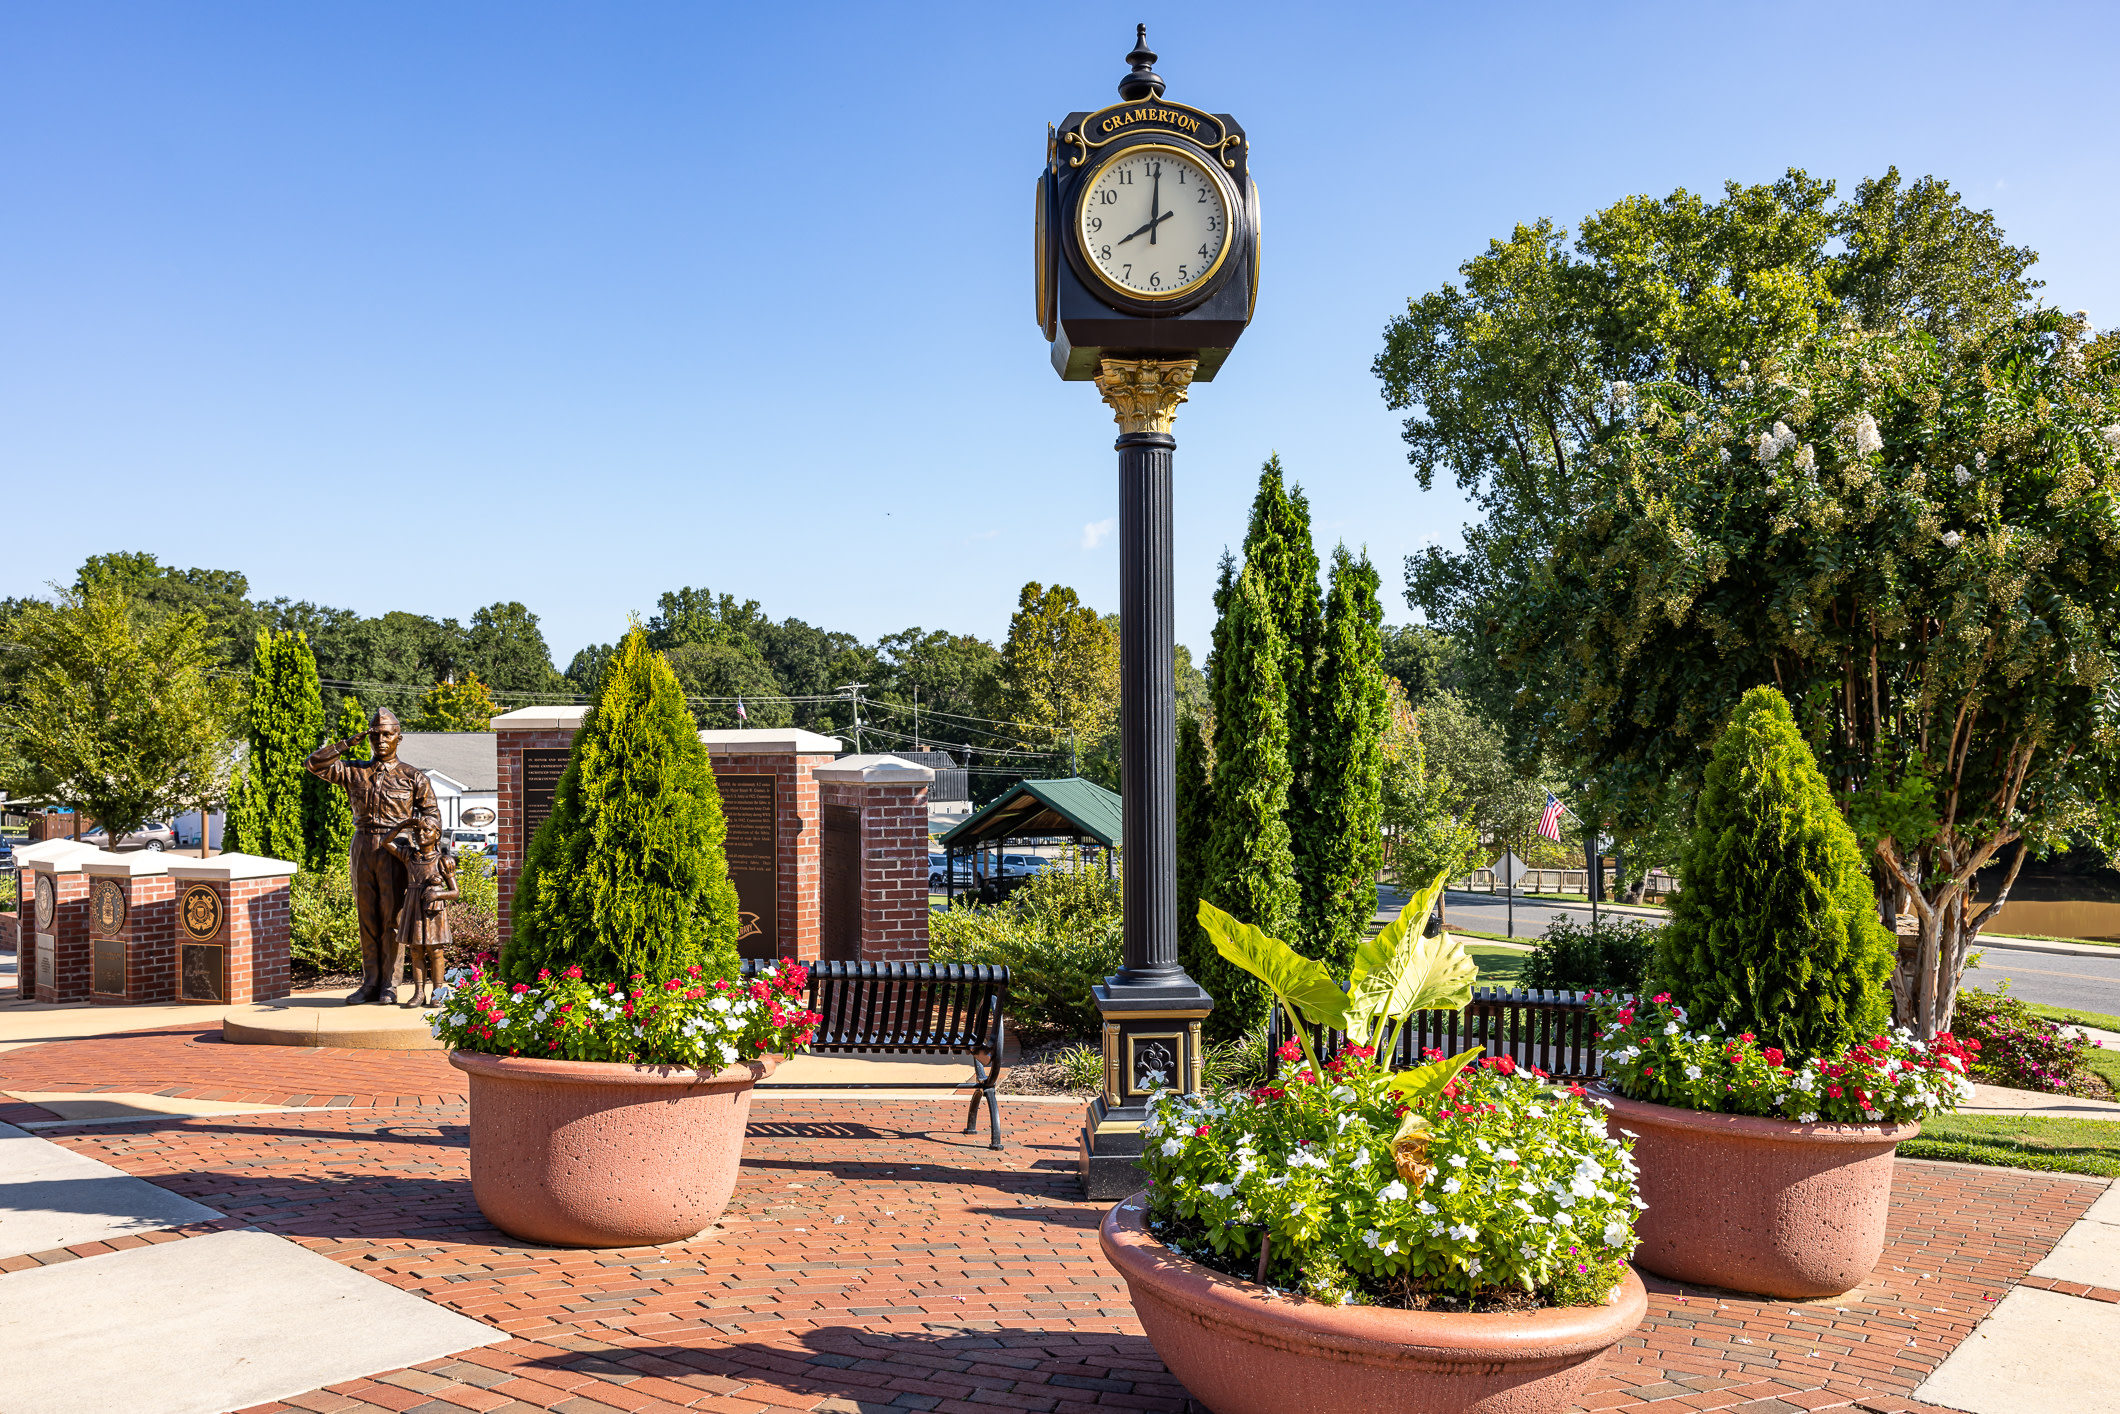


Millstone is located in Cramerton, NC and we will offer a total of 66 two-story townhomes.
Yes. The total Millstone HOA dues are approximately $130 monthly with a one-time capital contribution of $1,800 which includes community wide landscape maintenance (Common & Lot), entry monument maintenance, and community management fees and reserves.
The approximate tax rates are:
Town of Cramerton: $0.435 per $100 of assessed value
Gaston County: $0.599 per $100 of assessed value
Total Tax: $1.034 per $100 of assessed value
Visit the following URL to find more information: https://www.gastongov.com
Millstone is assigned to Gaston County Schools:
McAdenville Elementary School
Cramerton Middle School
Stuart Cramer High School
For more information, contact Gaston County School District: https://www.gaston.k12.nc.us/
