

Now Selling
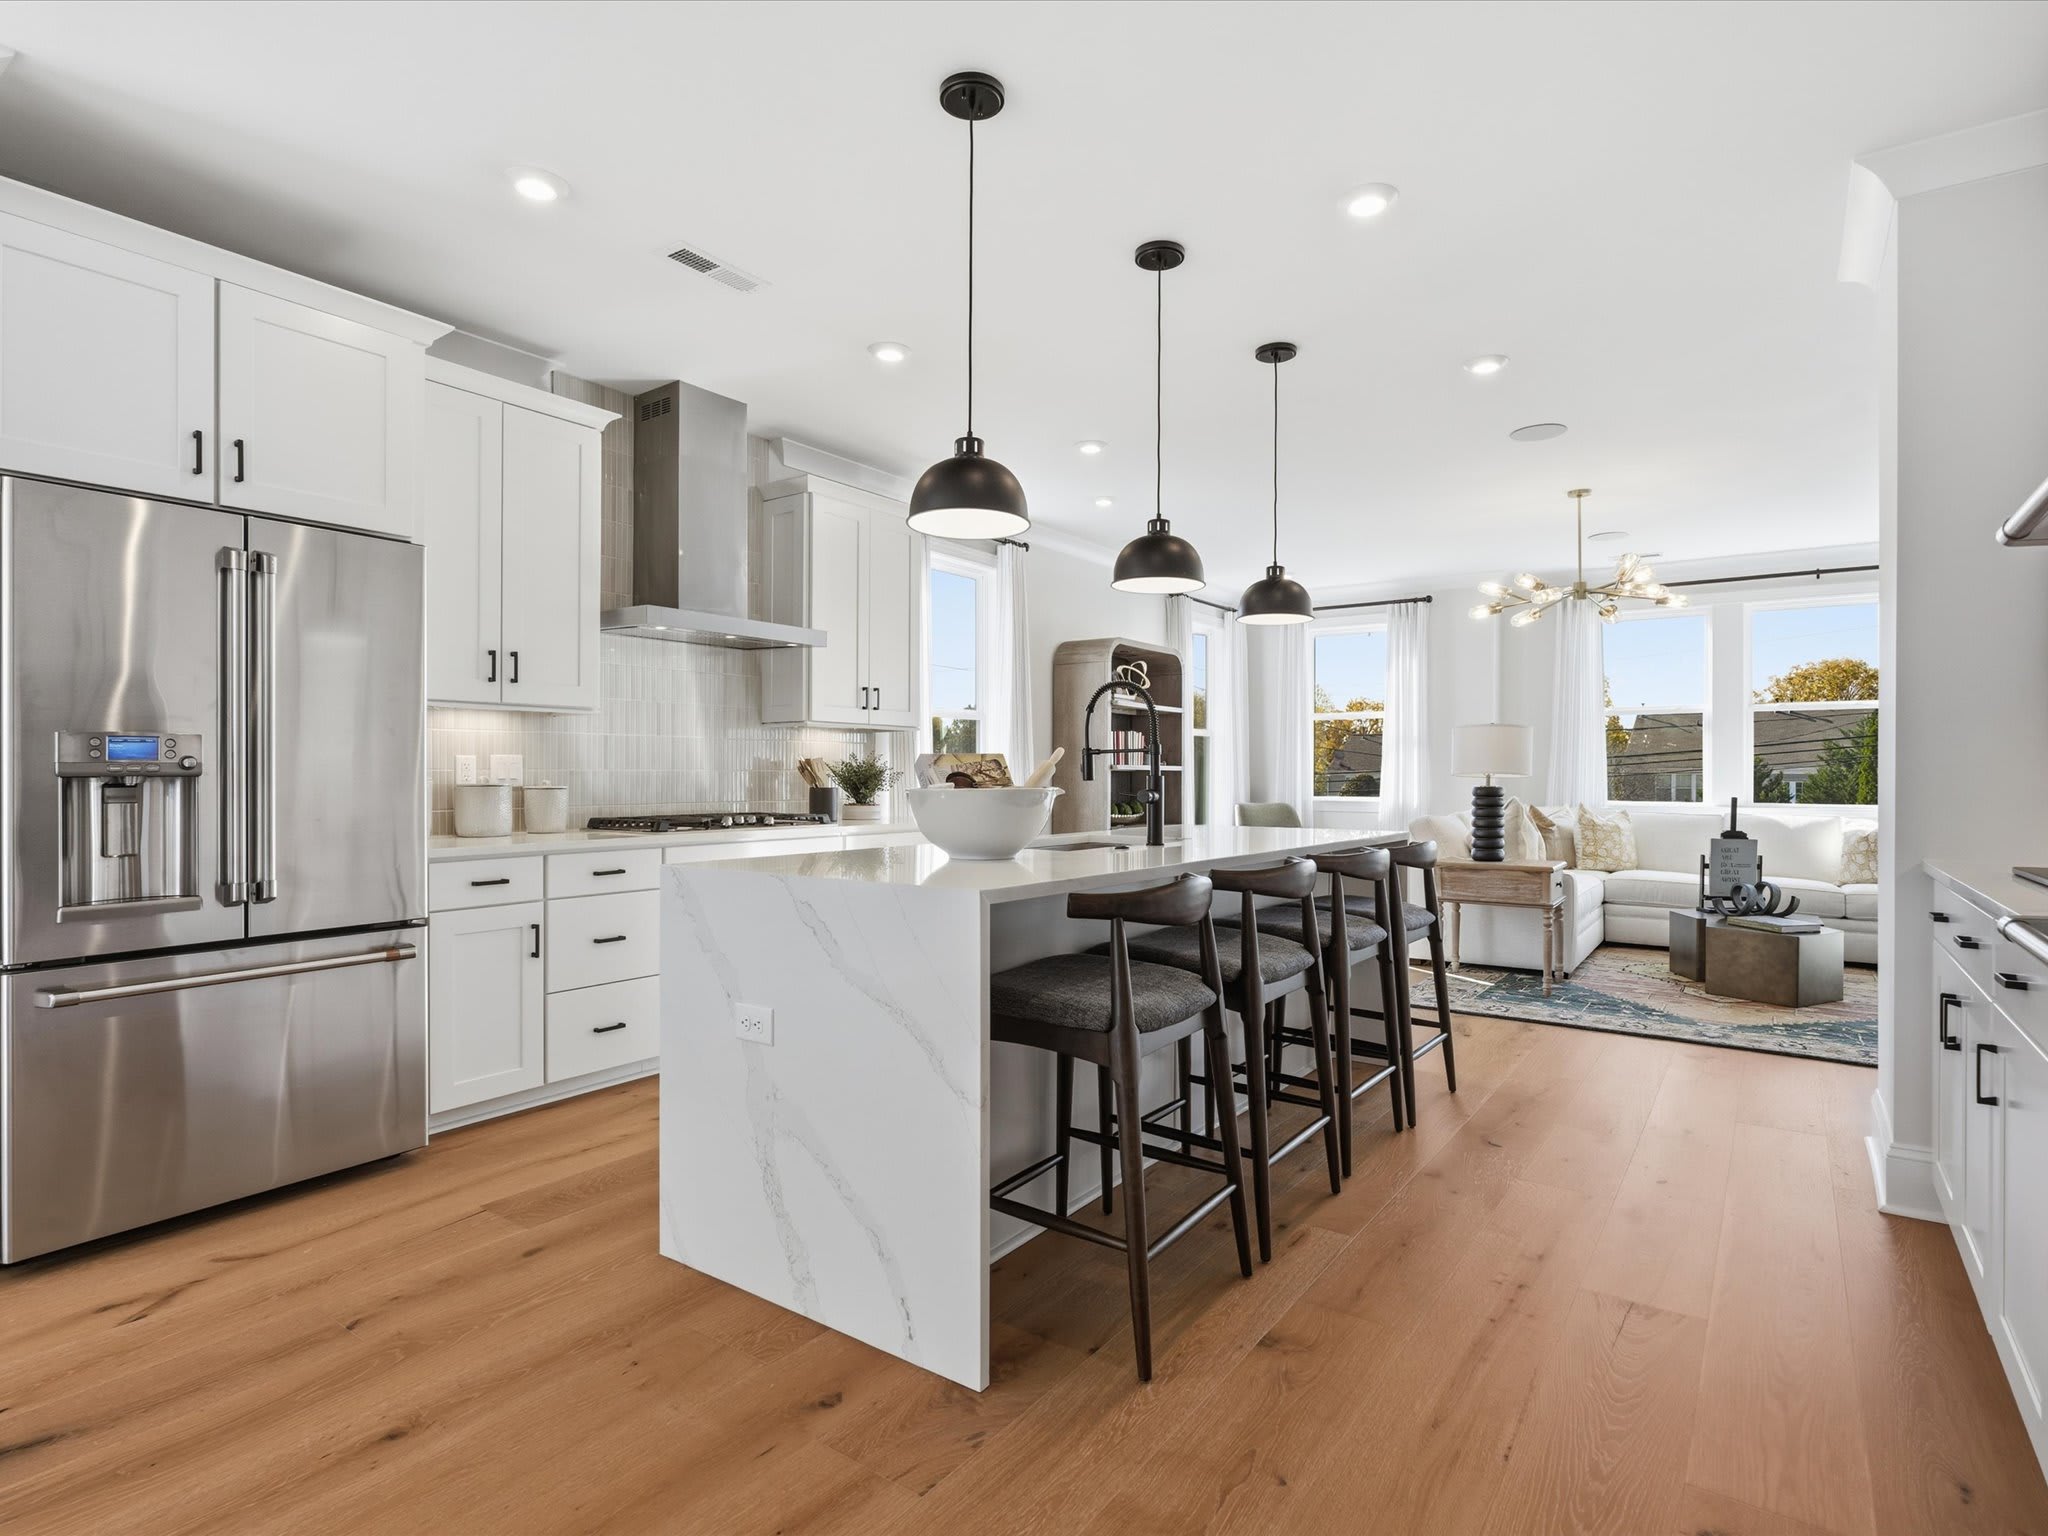
Aster
Ballantyne, North Carolina
from $679,990
Tours Available
In Ross Farms
3-4
Beds
4-5
Baths
2
Bay Garage
2,363-2,622
Sq. Ft.


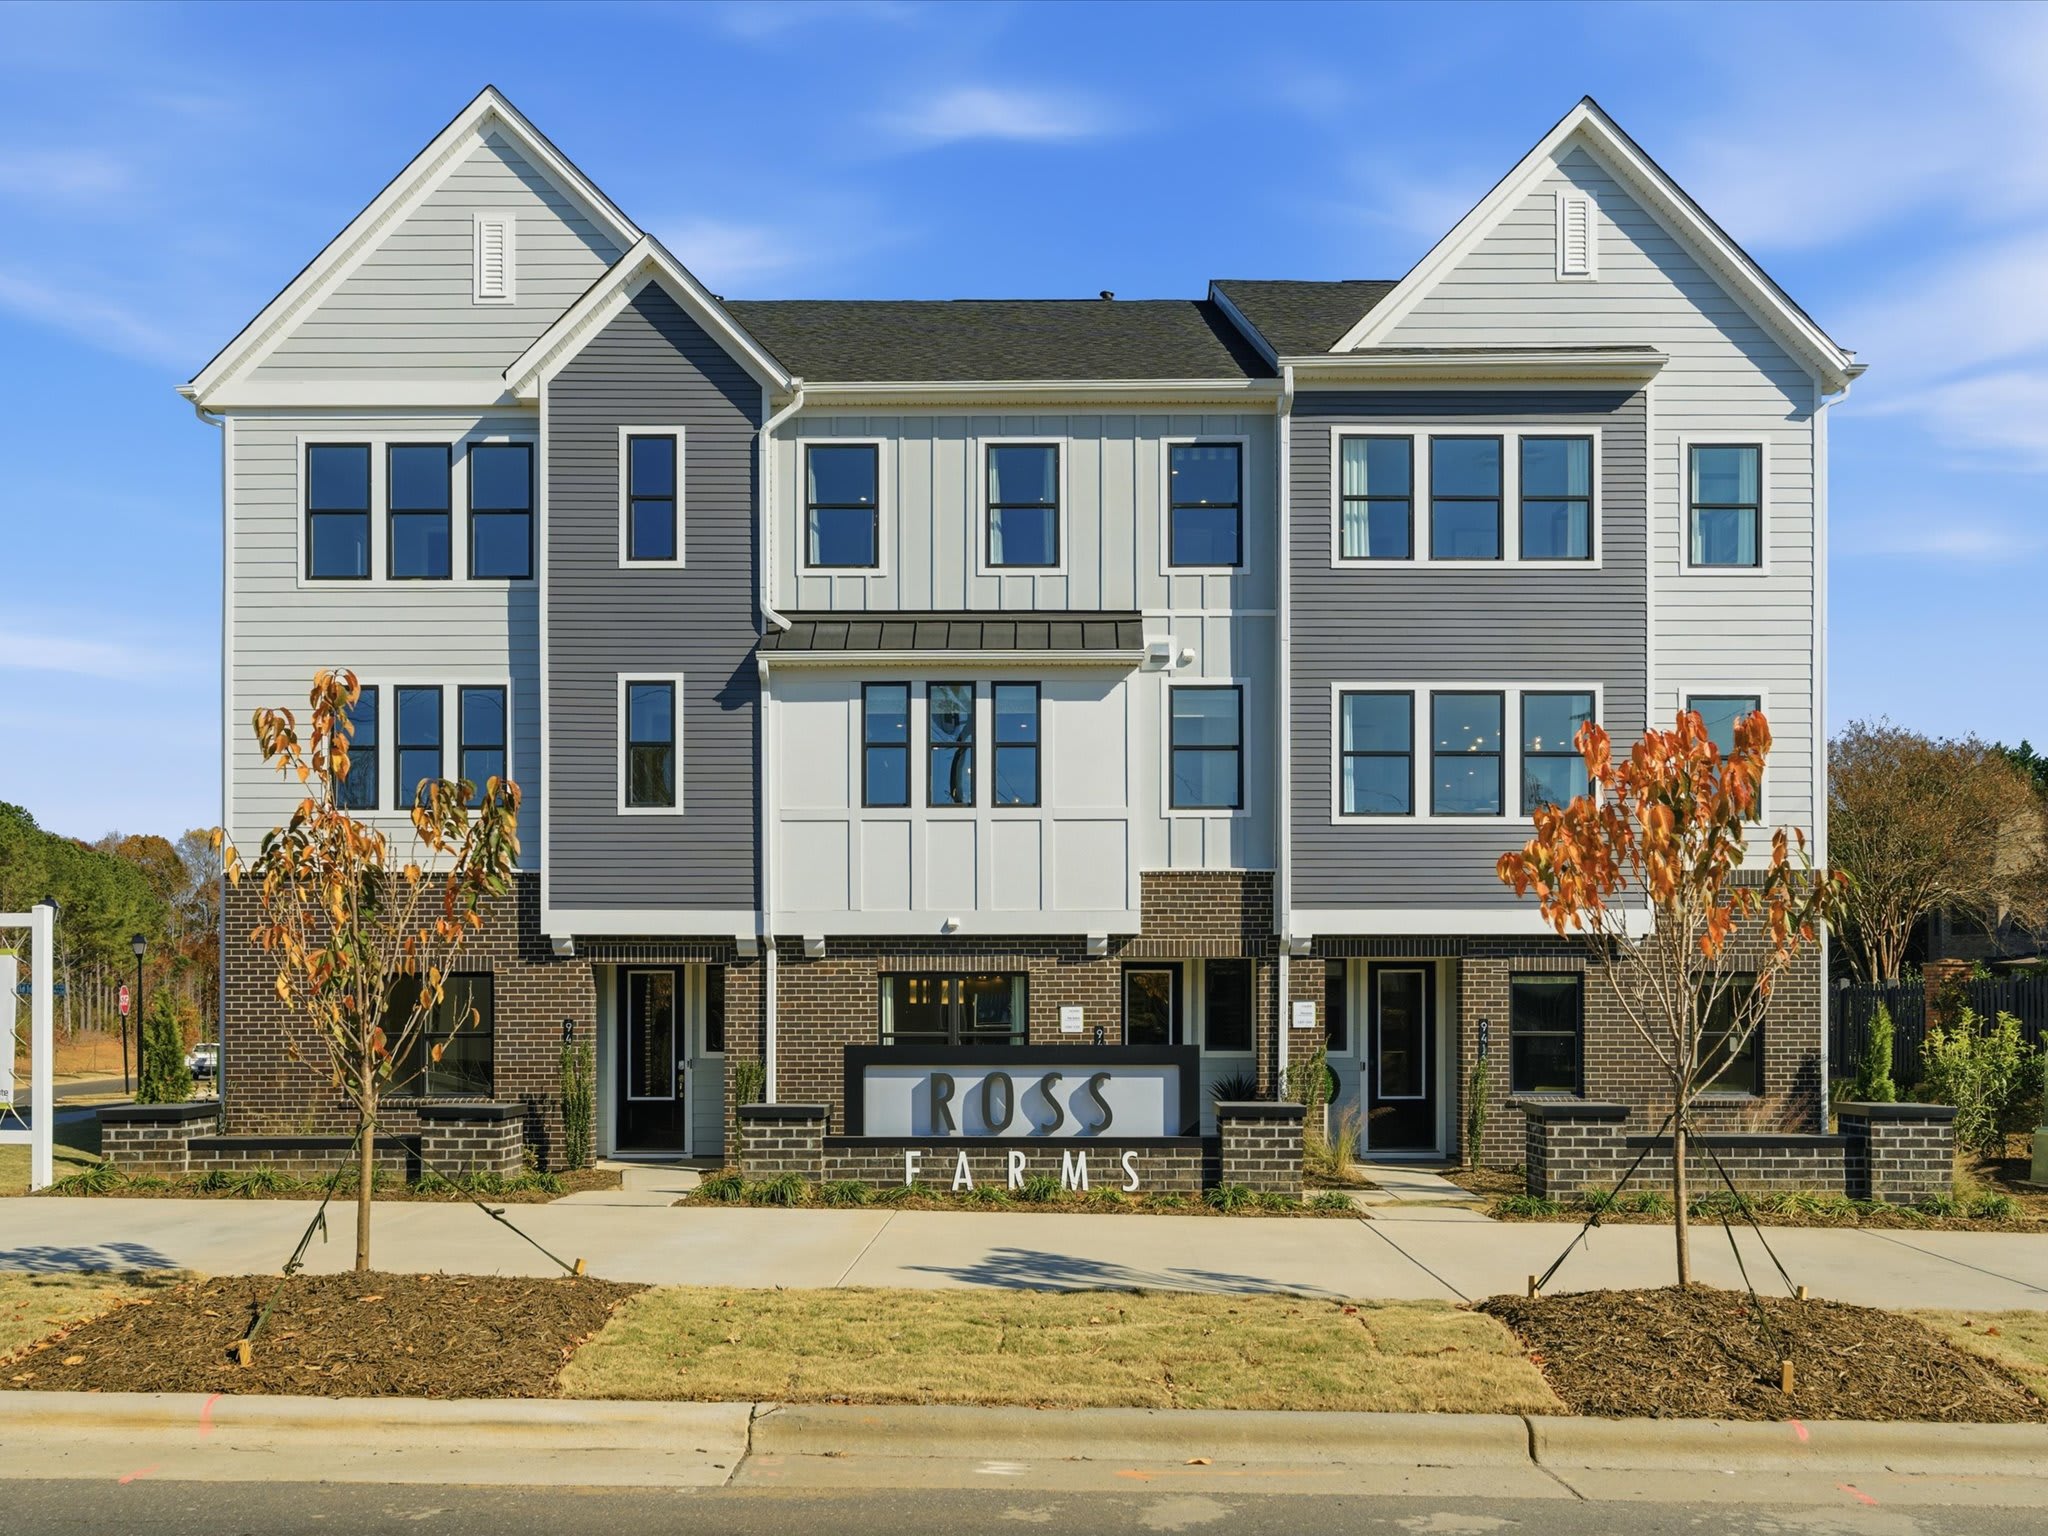
Priced from $669,990
Priced from $669,990
3-4
Beds
4-5Breakdown of Baths: 2-3 full + 2 half baths
2
Bay Garage
3
Stories
2,336-2,565
Sq. Ft.
Community Address
9412 Community House RdThe Bloom at Ross Farms brings modern comfort and flexibility to life across three thoughtful levels. A first-floor flex room adapts to your lifestyle as a guest suite, GenSmart Suite™, or home office, while the second-floor kitchen opens to a covered porch with options for a screen or outdoor fireplace, perfect for everyday living and entertaining. Upstairs, a loft, spacious laundry, and primary suite with walk-in closet provide a peaceful retreat, complemented by additional bedrooms for family or guests. Just minutes from The Bowl, Blakeney, and scenic trails, Bloom combines style, function, and an ideal Ballantyne location.
Flex Space on the First Floor with Powder Room
Optional 4th Bedroom with Full Bathroom on the First Floor
Optional GenSmart on the First Floor
Covered Outdoor Living with Optional Screen and/or Fireplace
3rd Floor Loft Area for a potiential Work from Home Area
See how your future home fits into the bigger picture. Our interactive map lets you see how each homesite lines up with trails, pools, parks, gathering spaces, and other amenities
This calculator will help you get a sense of how much you'll pay each month.




Ross Farms is located in Ballantyne, NC and includes a total of 61 Townhomes.
Yes. The total Rss Farms HOA dues are approximately $250 monthly with a one-time capital contribution of $2,500 which includes common area and individual lot landscape maintenance, entry monument maintenance, trash pickup, gutter cleaning and pressure washing, streetlights, private road maintenance, building exterior maintenance, termite bond, master water meter, and community management fees and reserves.
The approximate tax rates are:
Ballantyne: $0.2741 per $100 of assessed value
Mecklenburg County: $0.4831 per $100 of assessed value
Combined City/County: $0.7572 per $100 of assessed value
Visit the following URL to find more information: https://tax.mecknc.gov/tax-rates
Charlotte-Mecklenburg County Schools
Hawk Ridge Elementary School
Community House Middle School
Ardrey Kell High School
For more information, contact Charlotte-Mecklenburg Schools: https://www.cmsk12.org/