Move-in Ready Oct 2026


1120 Holding Village WayWake Forest, NC
$467,300
Homesite 0098 • Based on the Ryder floorplan
1120 Holding Village WayWake Forest, NC
$467,300
4
Beds
3.5
Baths
2
Bay Garage
3
Stories
2,321-2,328
Sq. Ft.
Community Address
1100 Holding Village WayWake Forest, NC, 27587
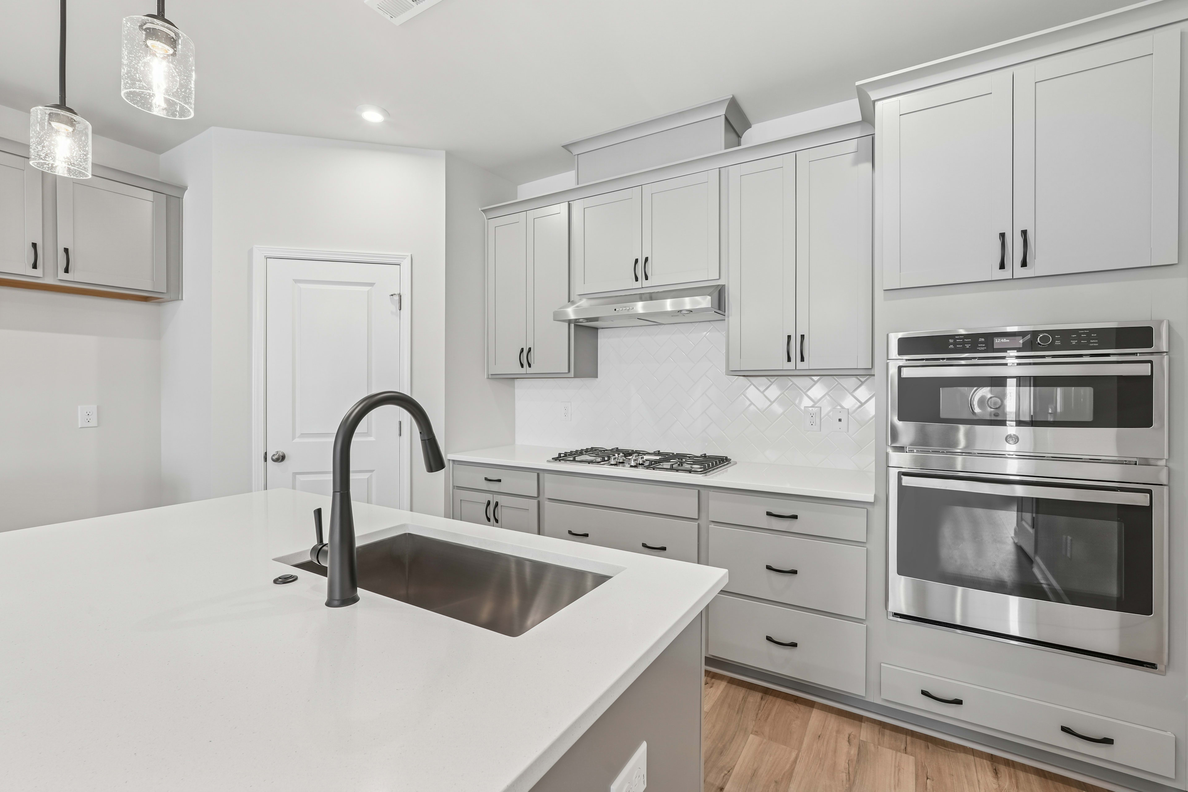
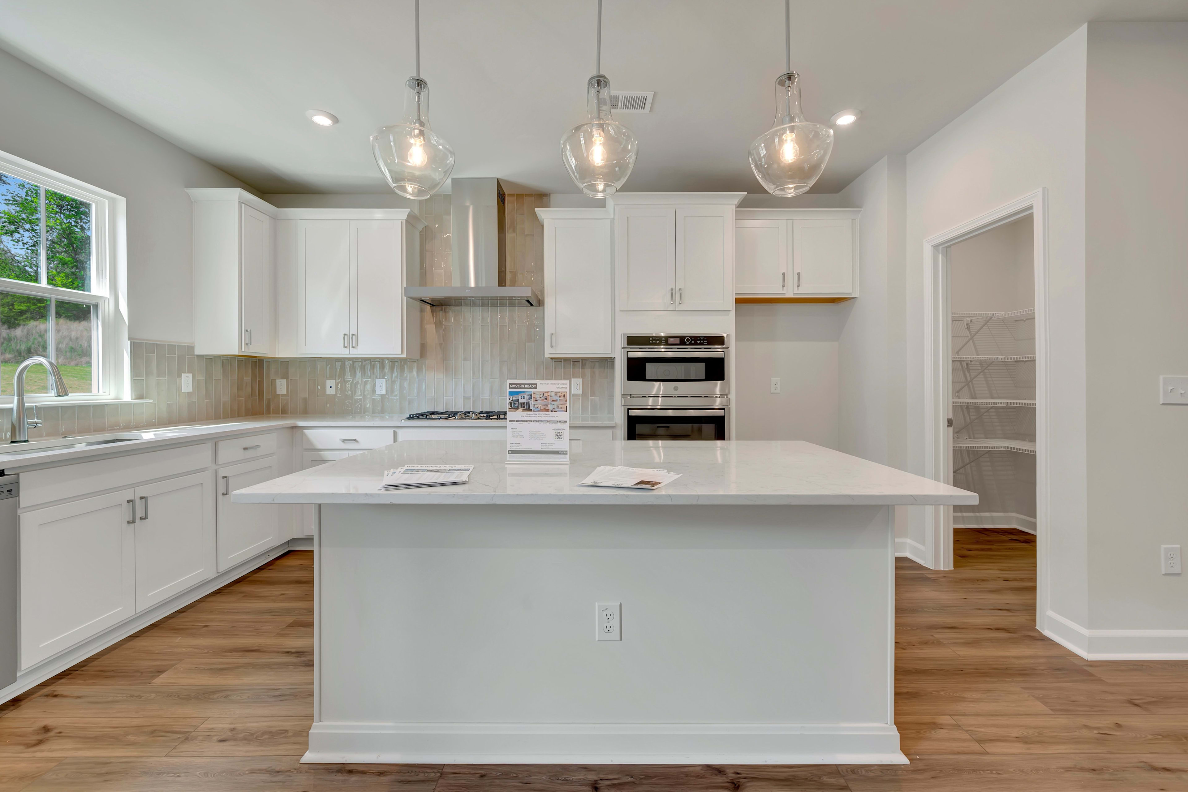
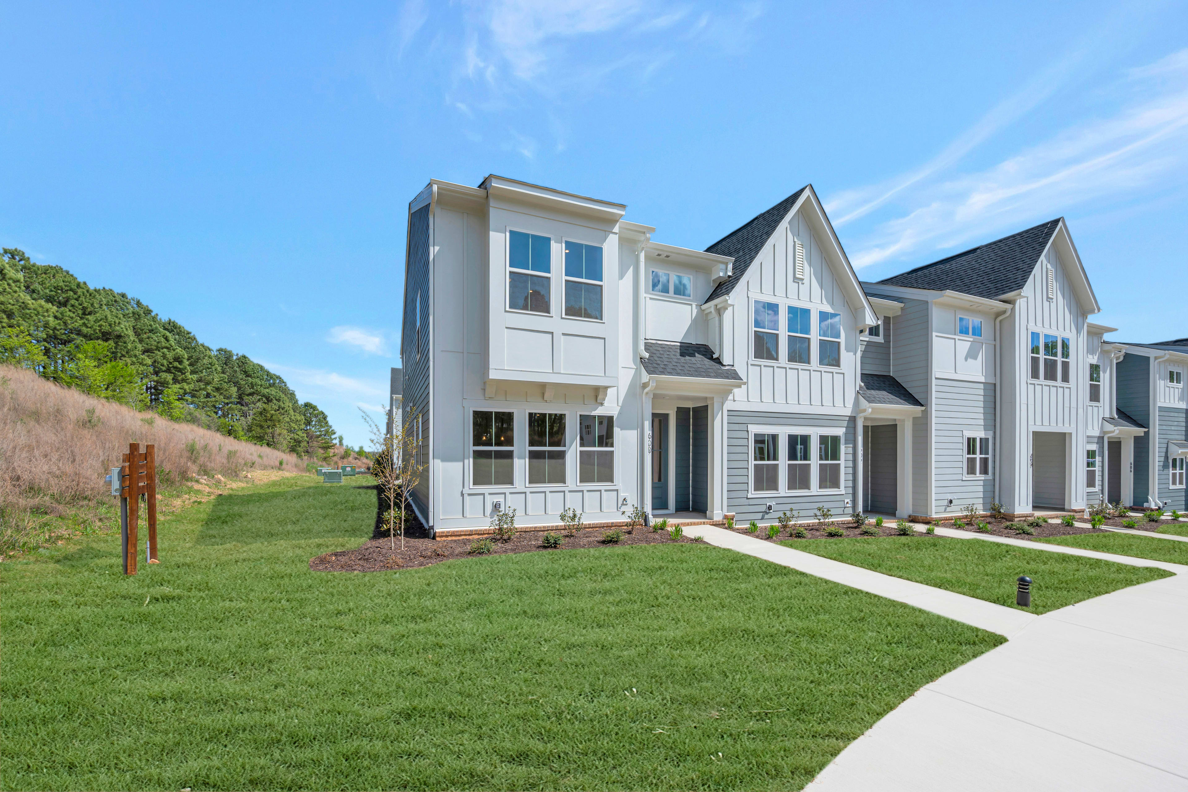
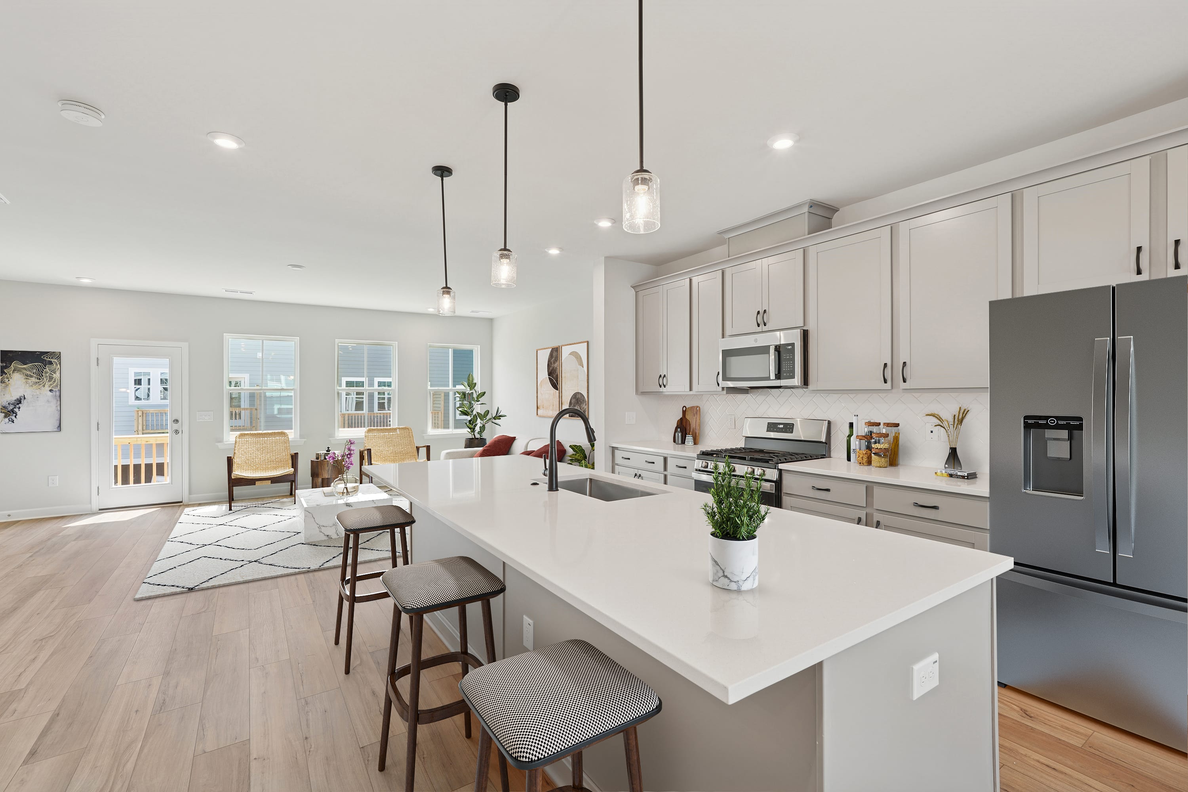
This new three-story Ryder townhome in charming Wake Forest offers modern convenience and flexible living throughout. The home features a 2-bay rear-load attached garage with a convenient drop zone entry and a first-floor flex space, along with a dedicated first-floor guest room for added versatility. The gourmet kitchen includes a spacious island, ideal for gathering and everyday living, and opens into the main living areas for an easy, connected flow. As an end unit, the home benefits from added natural light and extra privacy. On the third floor, you’ll find a spacious primary suite plus two additional bedrooms, creating a comfortable and functional layout for a variety of lifestyles.
Highlights Include
End unit
Gourmet kitchen
First-floor guest suite
Mews at Holding Village Community Map
See how your future home fits into the bigger picture. Our interactive map lets you see how each homesite lines up with trails, pools, parks, gathering spaces, and other amenities
Mortgage Calculator
This calculator will help you get a sense of how much you'll pay each month.
Holding Village Amenities

Holding Lake

Silo Park

Community Pool

Miles of Trails

Dog Park
Holding Lake
Silo Park
Community Pool
Miles of Trails
Dog Park
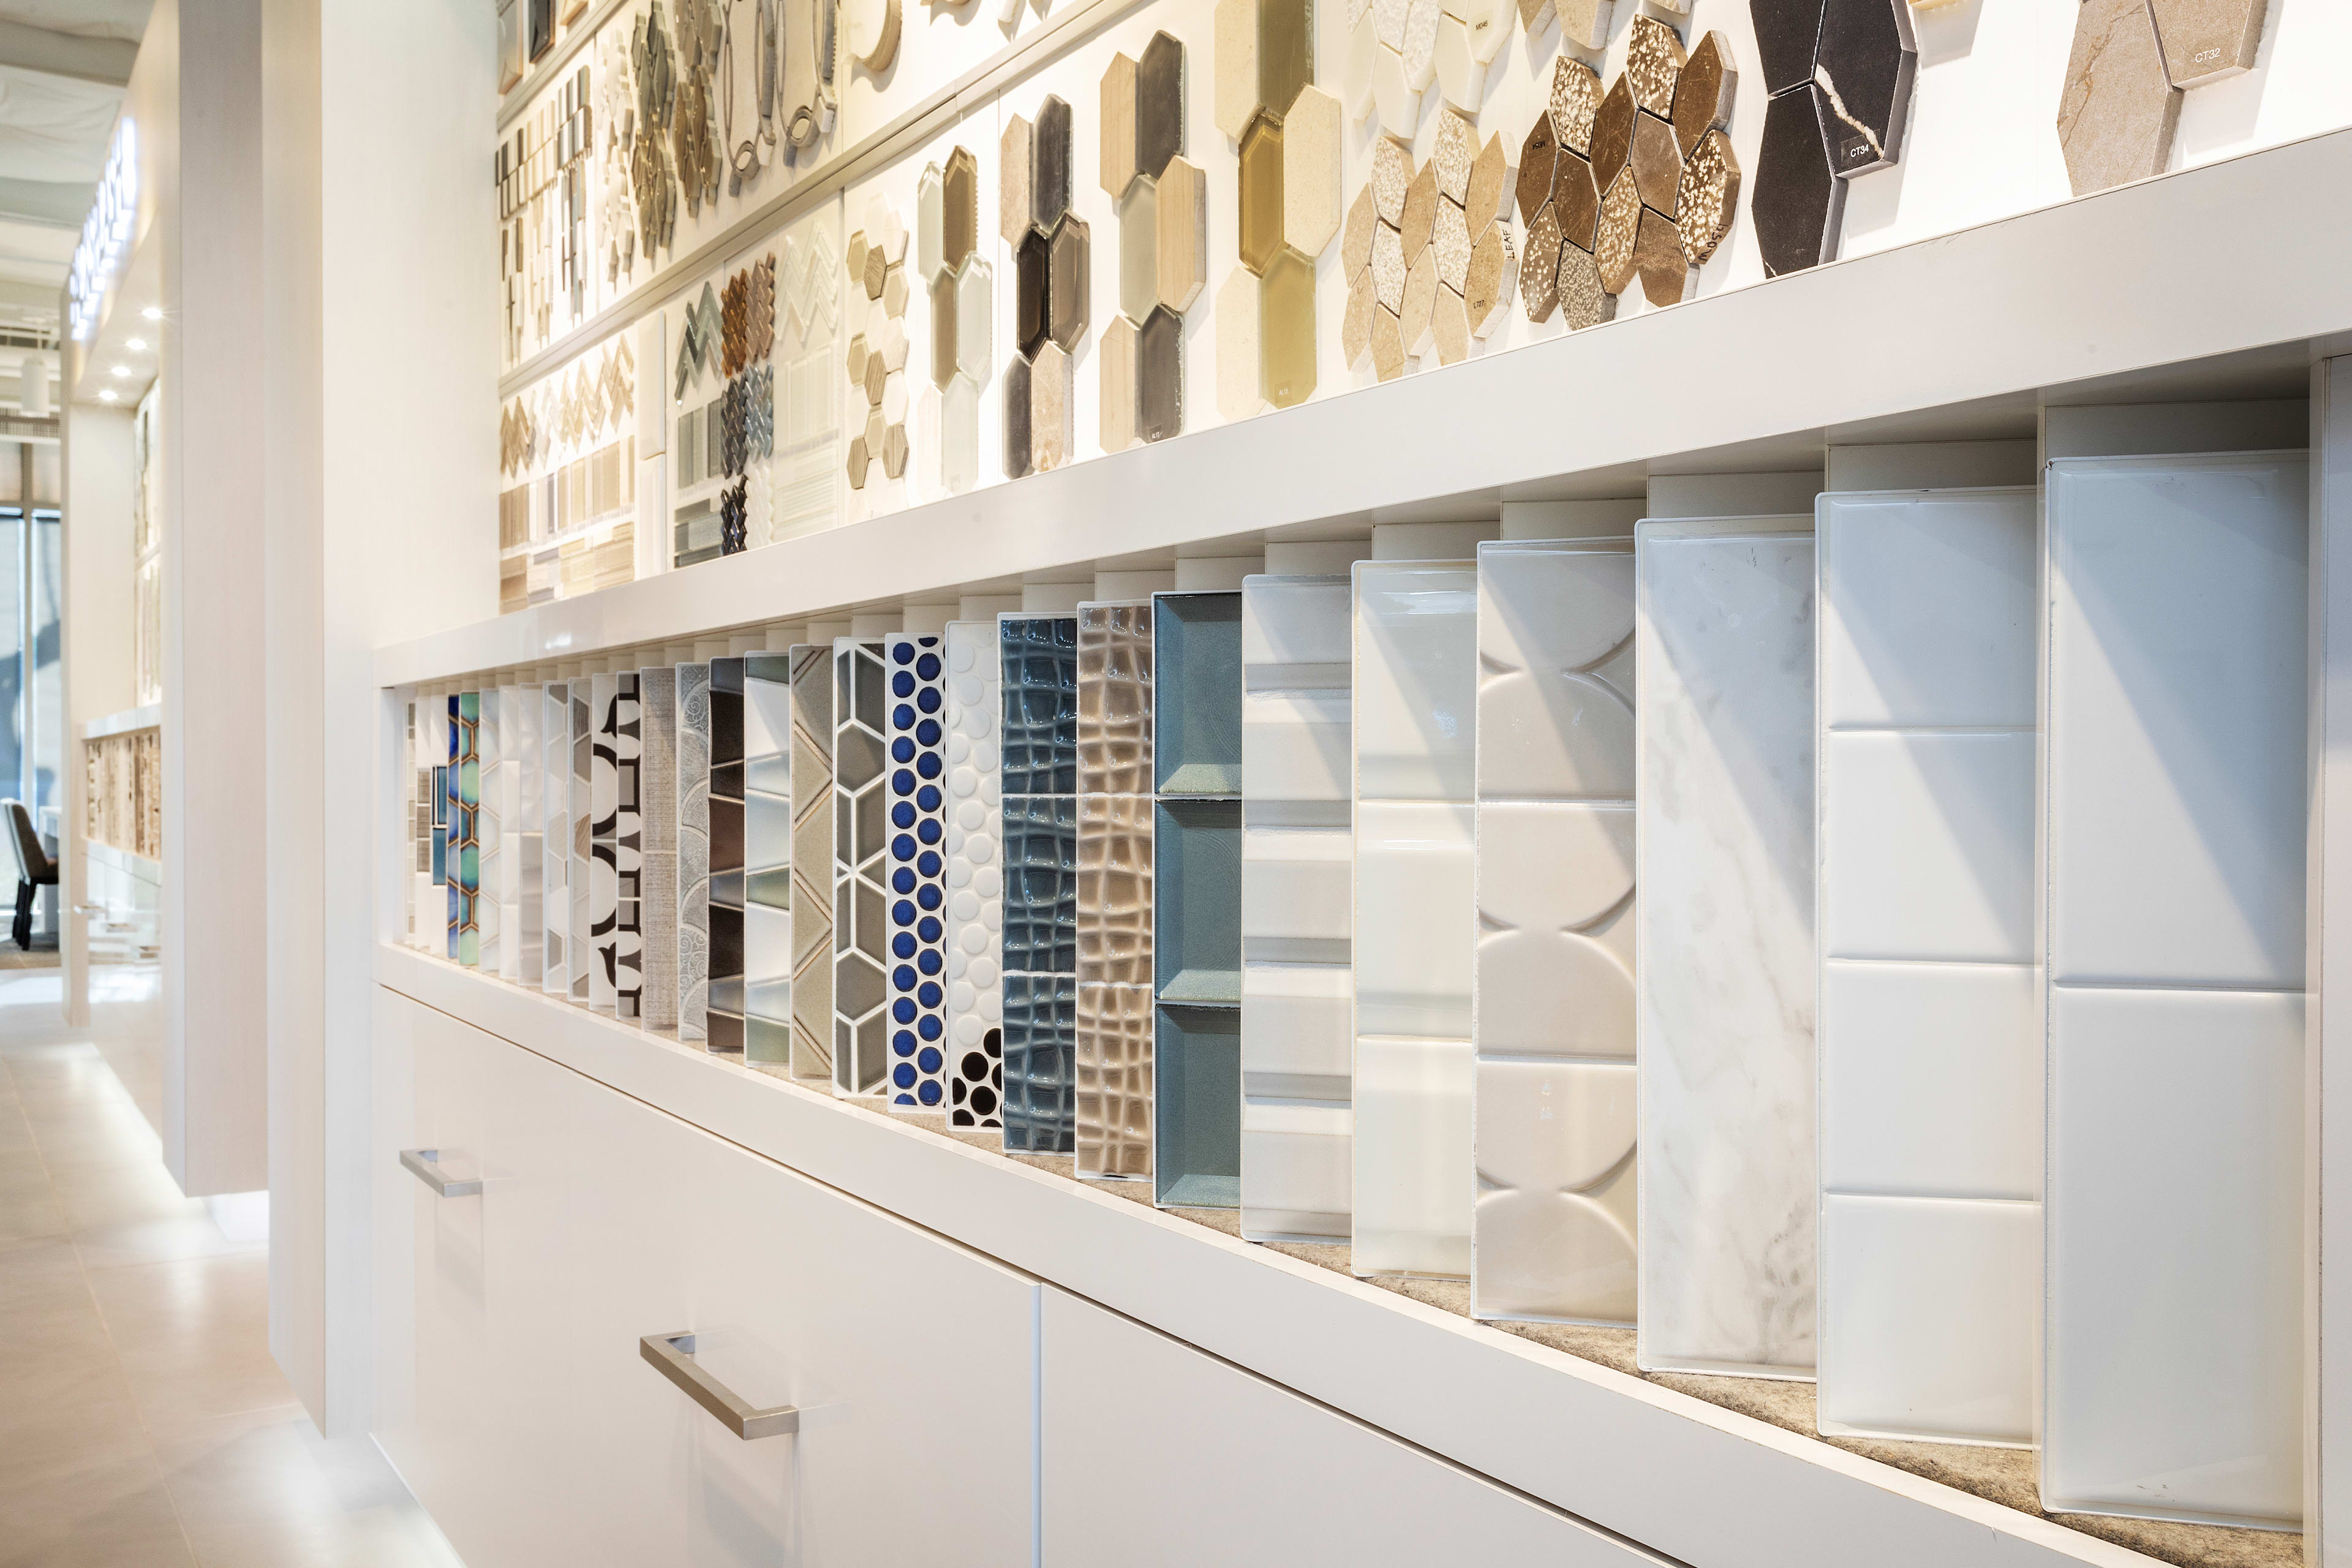
Included Design Selections
This home has been thoughtfully designed by our Design Studio team, with finishes and features intentionally selected to create a cohesive, inspired living experience. Explore the carefully curated details that make this home uniquely yours.