Move-in Ready

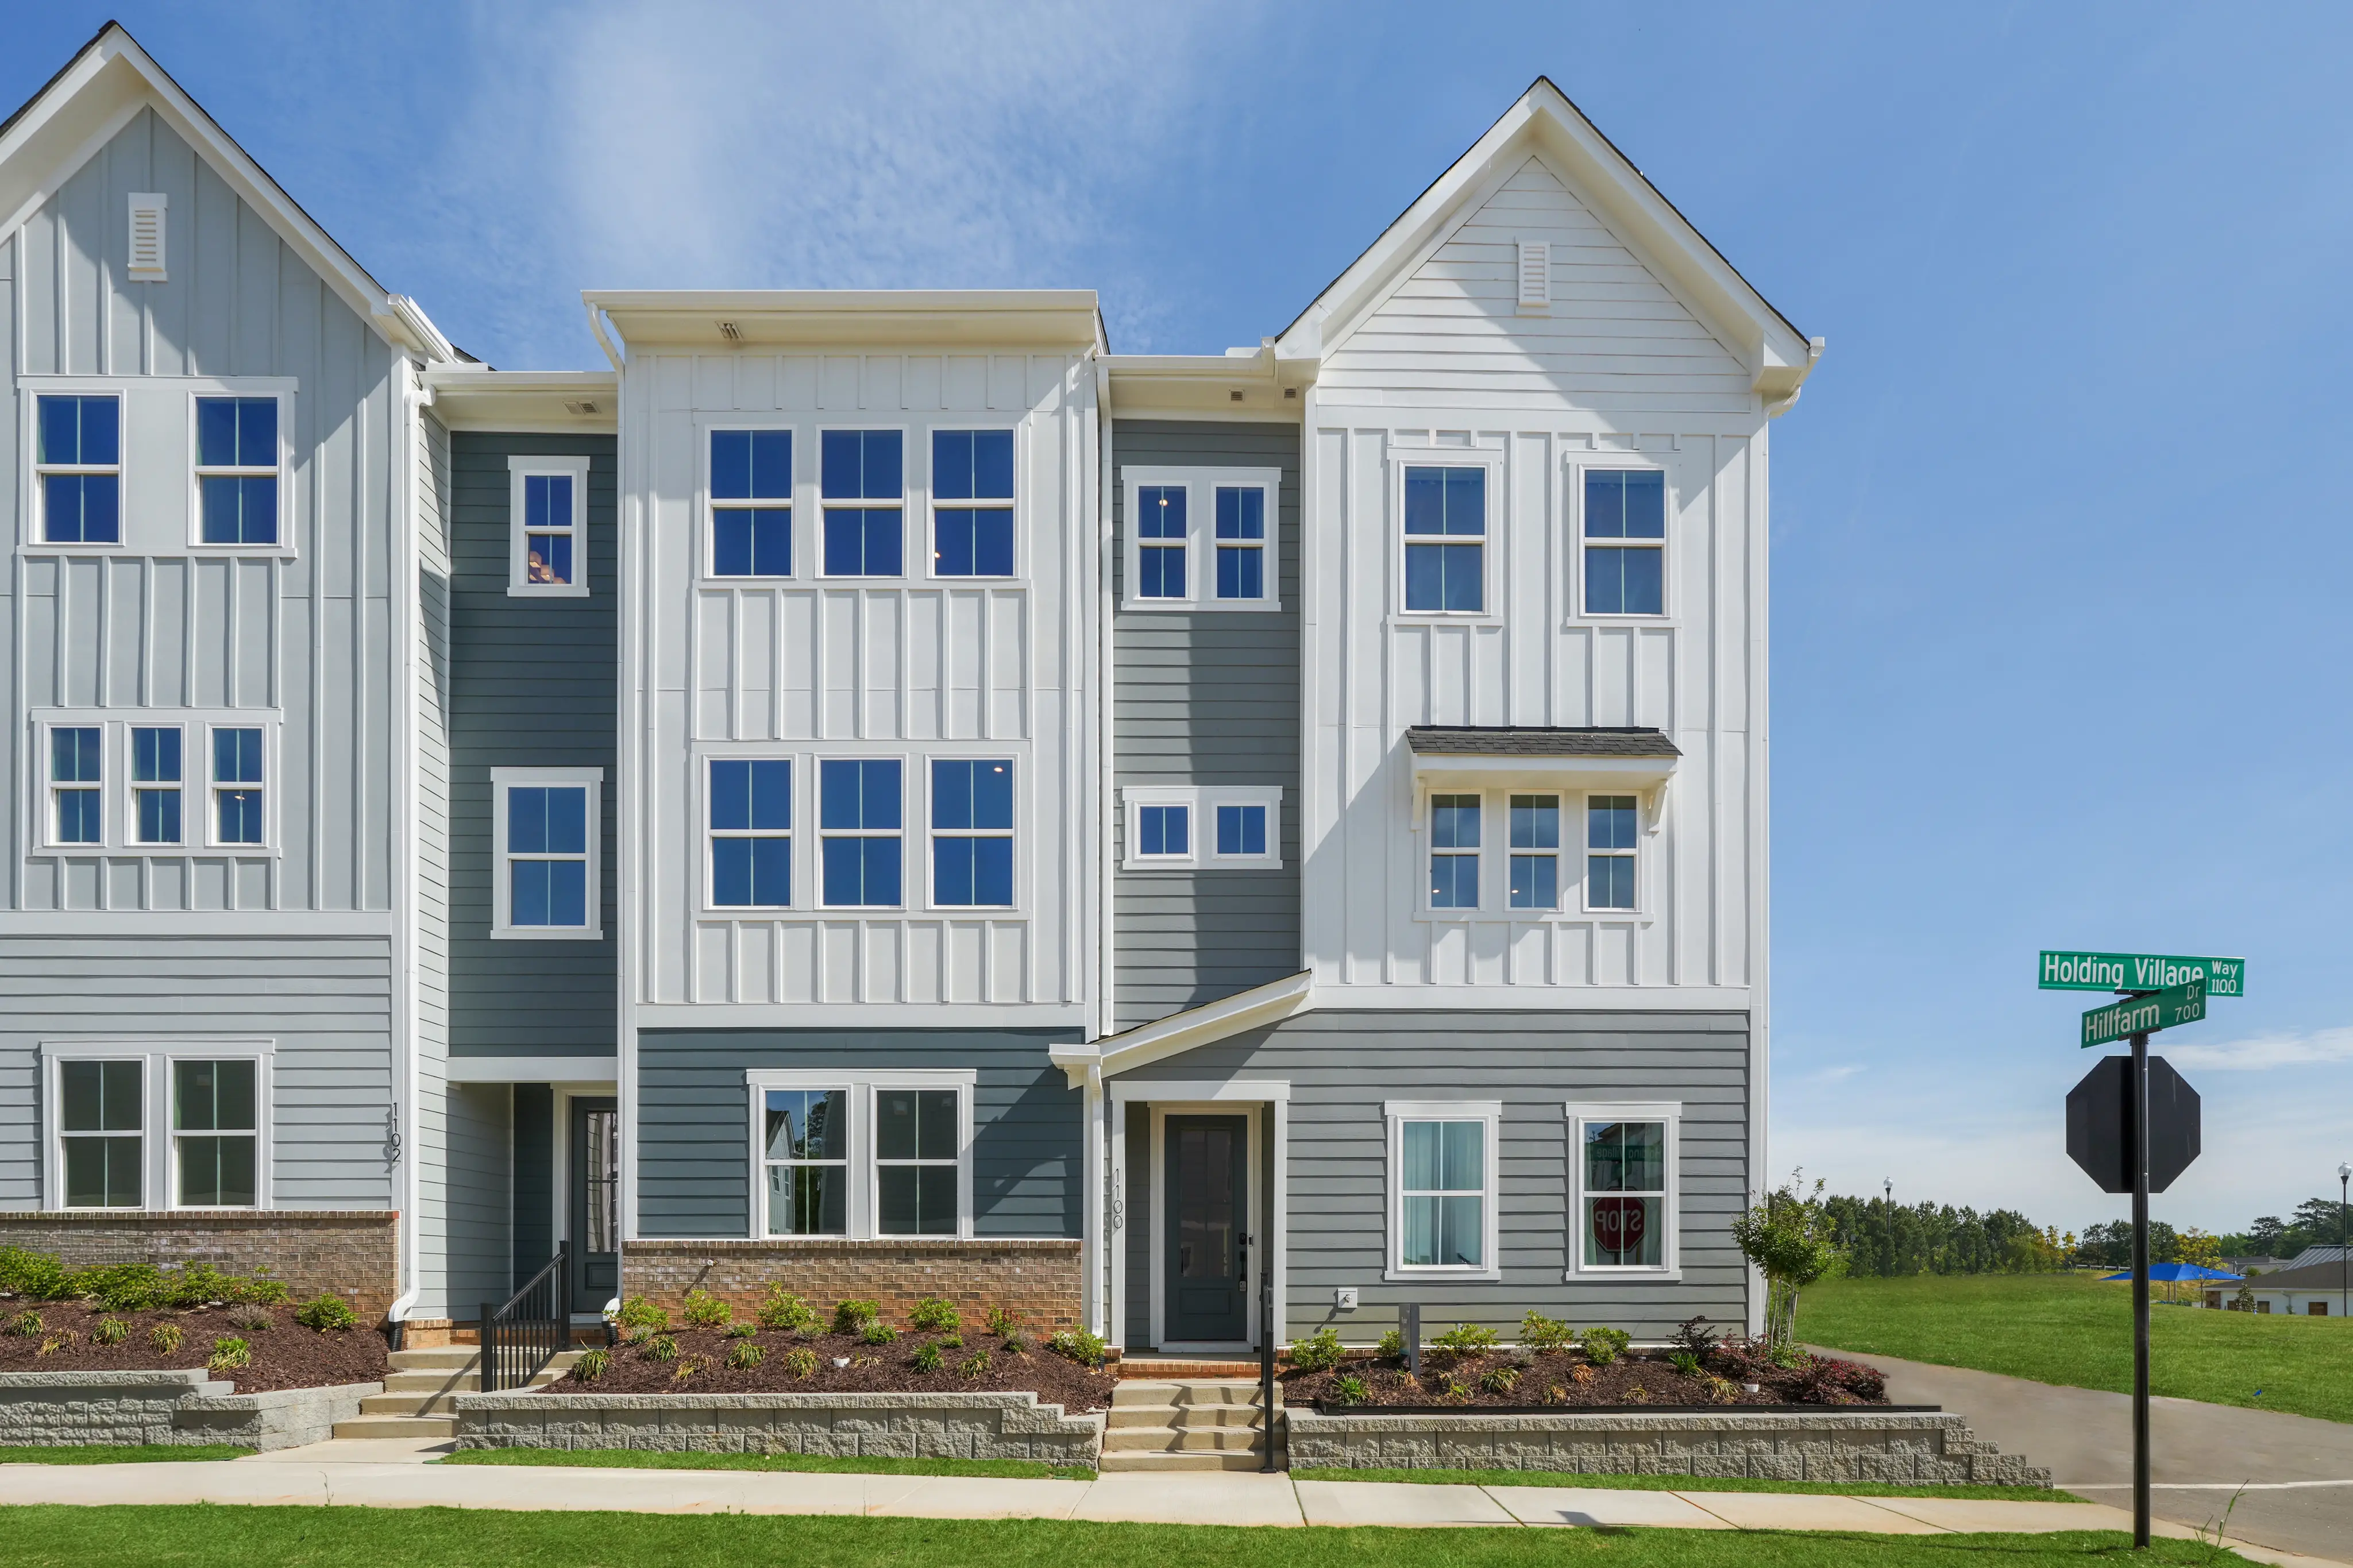
1122 Holding Village Way
Wake Forest, North Carolina
$339,990
Homesite 97 • Holden floorplan
In Mews at Holding Village at Holding Village
4
Beds
3.5
Baths
2
Bay Garage
2,120
Sq. Ft.
3-4
Beds
2.5-3.5
Baths
1,720-2,317
Sq. Ft.
2
Bay Garage
2-3
Stories
Priced from the Mid $300s
Price Range
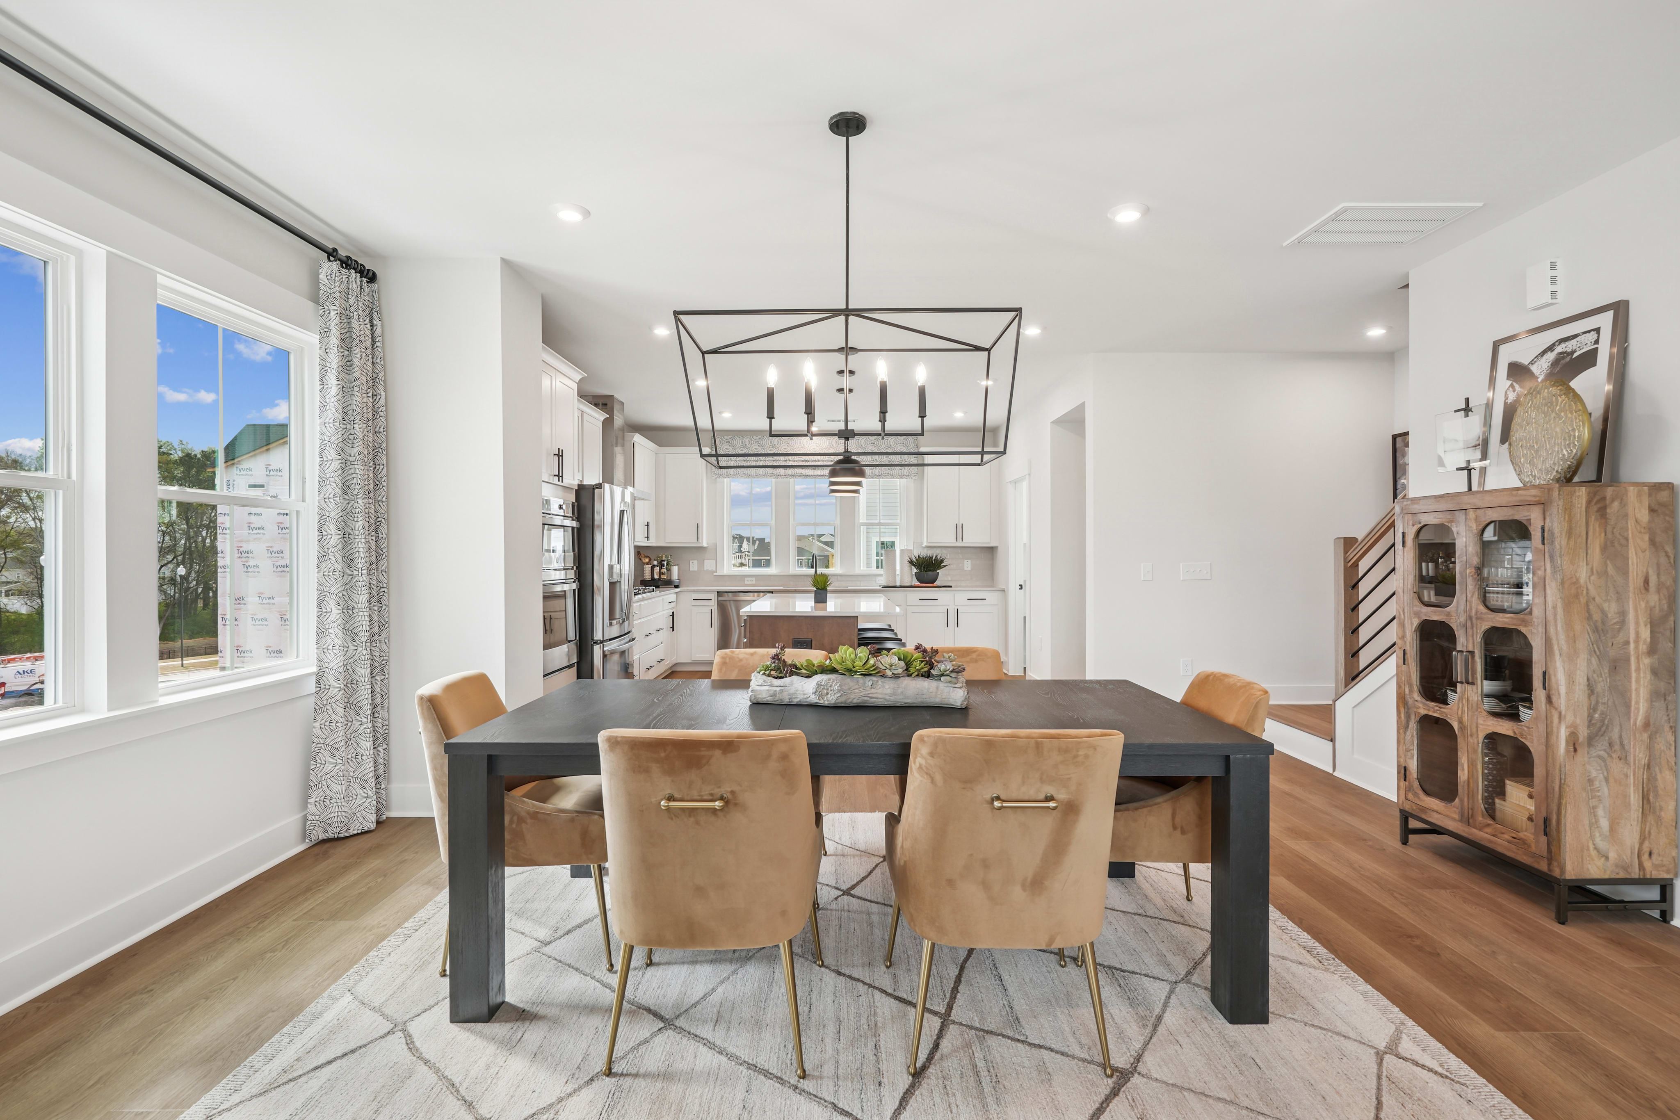
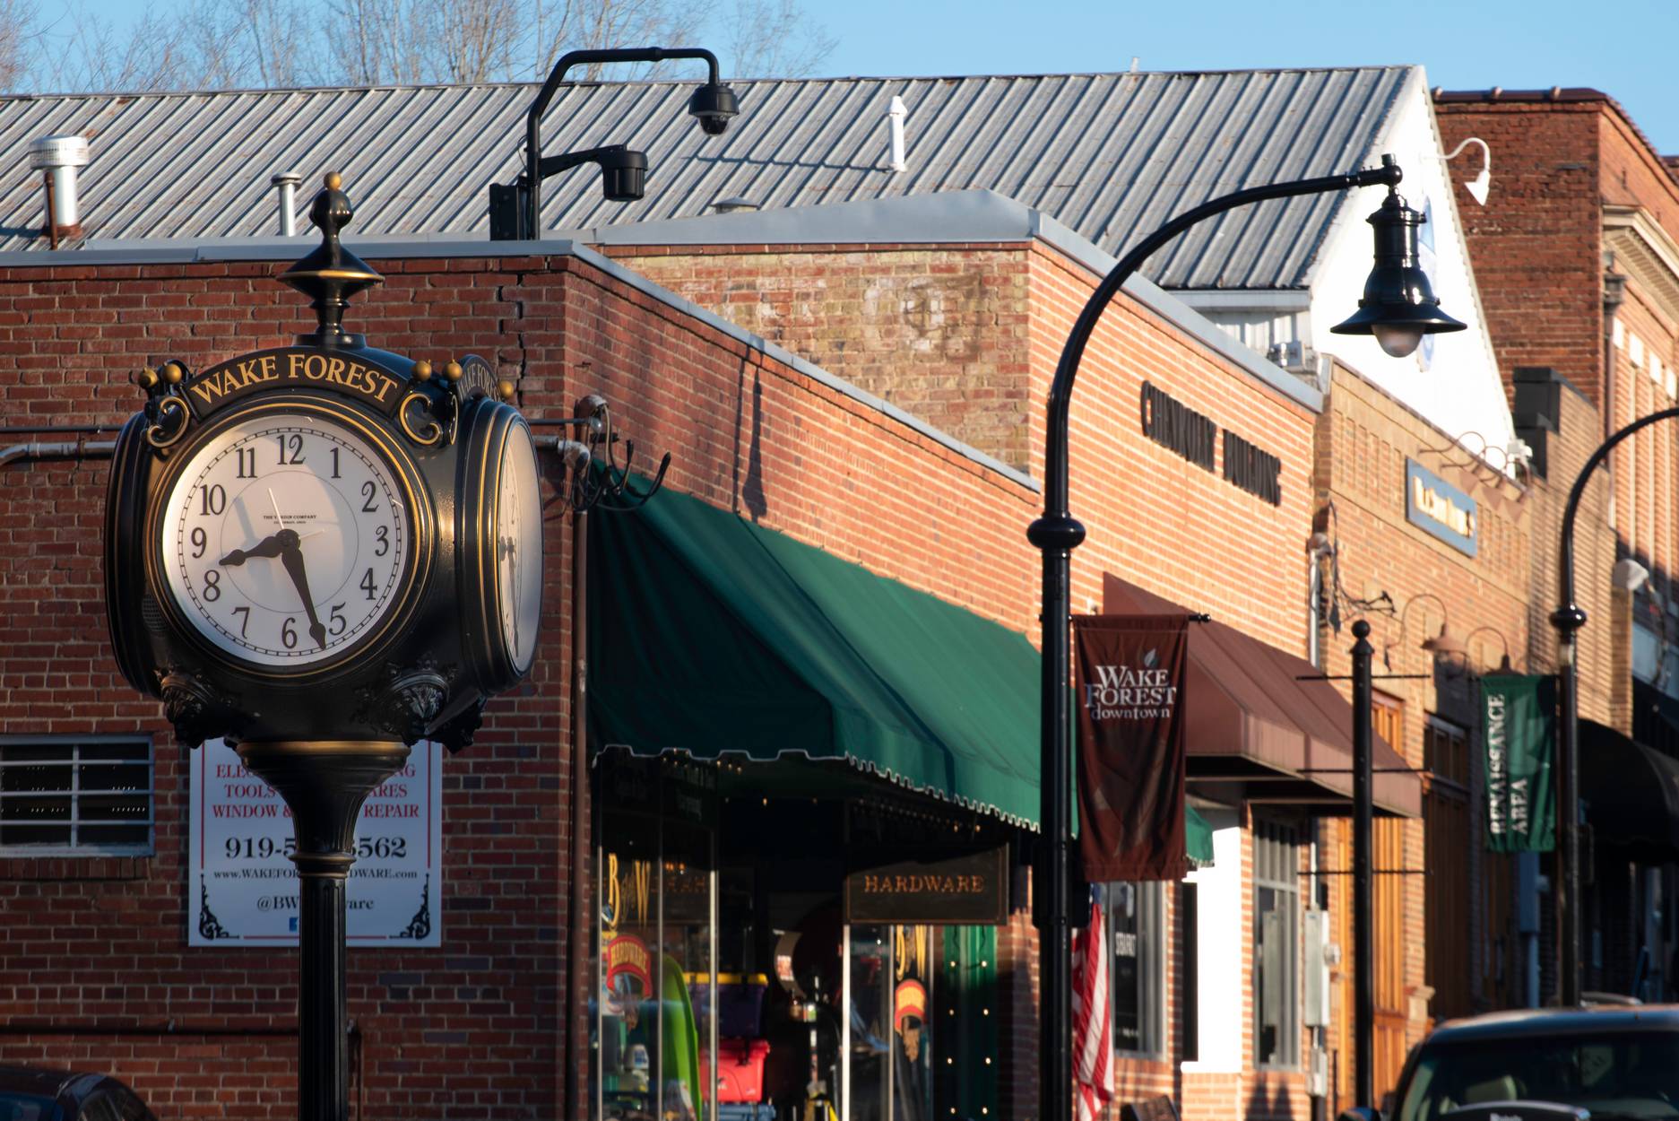
Discover low-maintenance 2- and 3-story townhomes at The Mews at Holding Village. As part of Holding Village, you’ll enjoy 35 acres of open green space, six parks, scenic nature trails, a sparkling pool and cabana, and the 15-acre Holding Lake with fishing docks and spaces to gather outdoors. From a morning walk to an afternoon by the pool or an evening spent at the Somerset Pavilion, there are plenty of ways to enjoy the great outdoors and connect with your neighbors. Ideally located just minutes from downtown Wake Forest, you’re also right down the road from Grove 98, with easy access to Publix, Target, and more for everyday convenience. Plus, vibrant downtown Raleigh is only about 25 minutes away, offering even more dining, shopping, and entertainment options whenever you want a change of pace.
Community Address
1100 Holding Village WayDaily Hours
1122 Holding Village Way
Wake Forest, North Carolina
$339,990
Homesite 97 • Holden floorplan
4
Beds
3.5
Baths
2
Bay Garage
2,120
Sq. Ft.

706 Hyperion Alley
Wake Forest, North Carolina
$339,990
Homesite 46 • Holden floorplan
4
Beds
3.5
Baths
2
Bay Garage
2,119
Sq. Ft.

600 Brackenberry Alley
Wake Forest, North Carolina
$349,990
Self Tour Available
Homesite 117 • Sampson floorplan
3
Beds
2.5
Baths
2
Bay Garage
1,736
Sq. Ft.
Available Promotions (1)
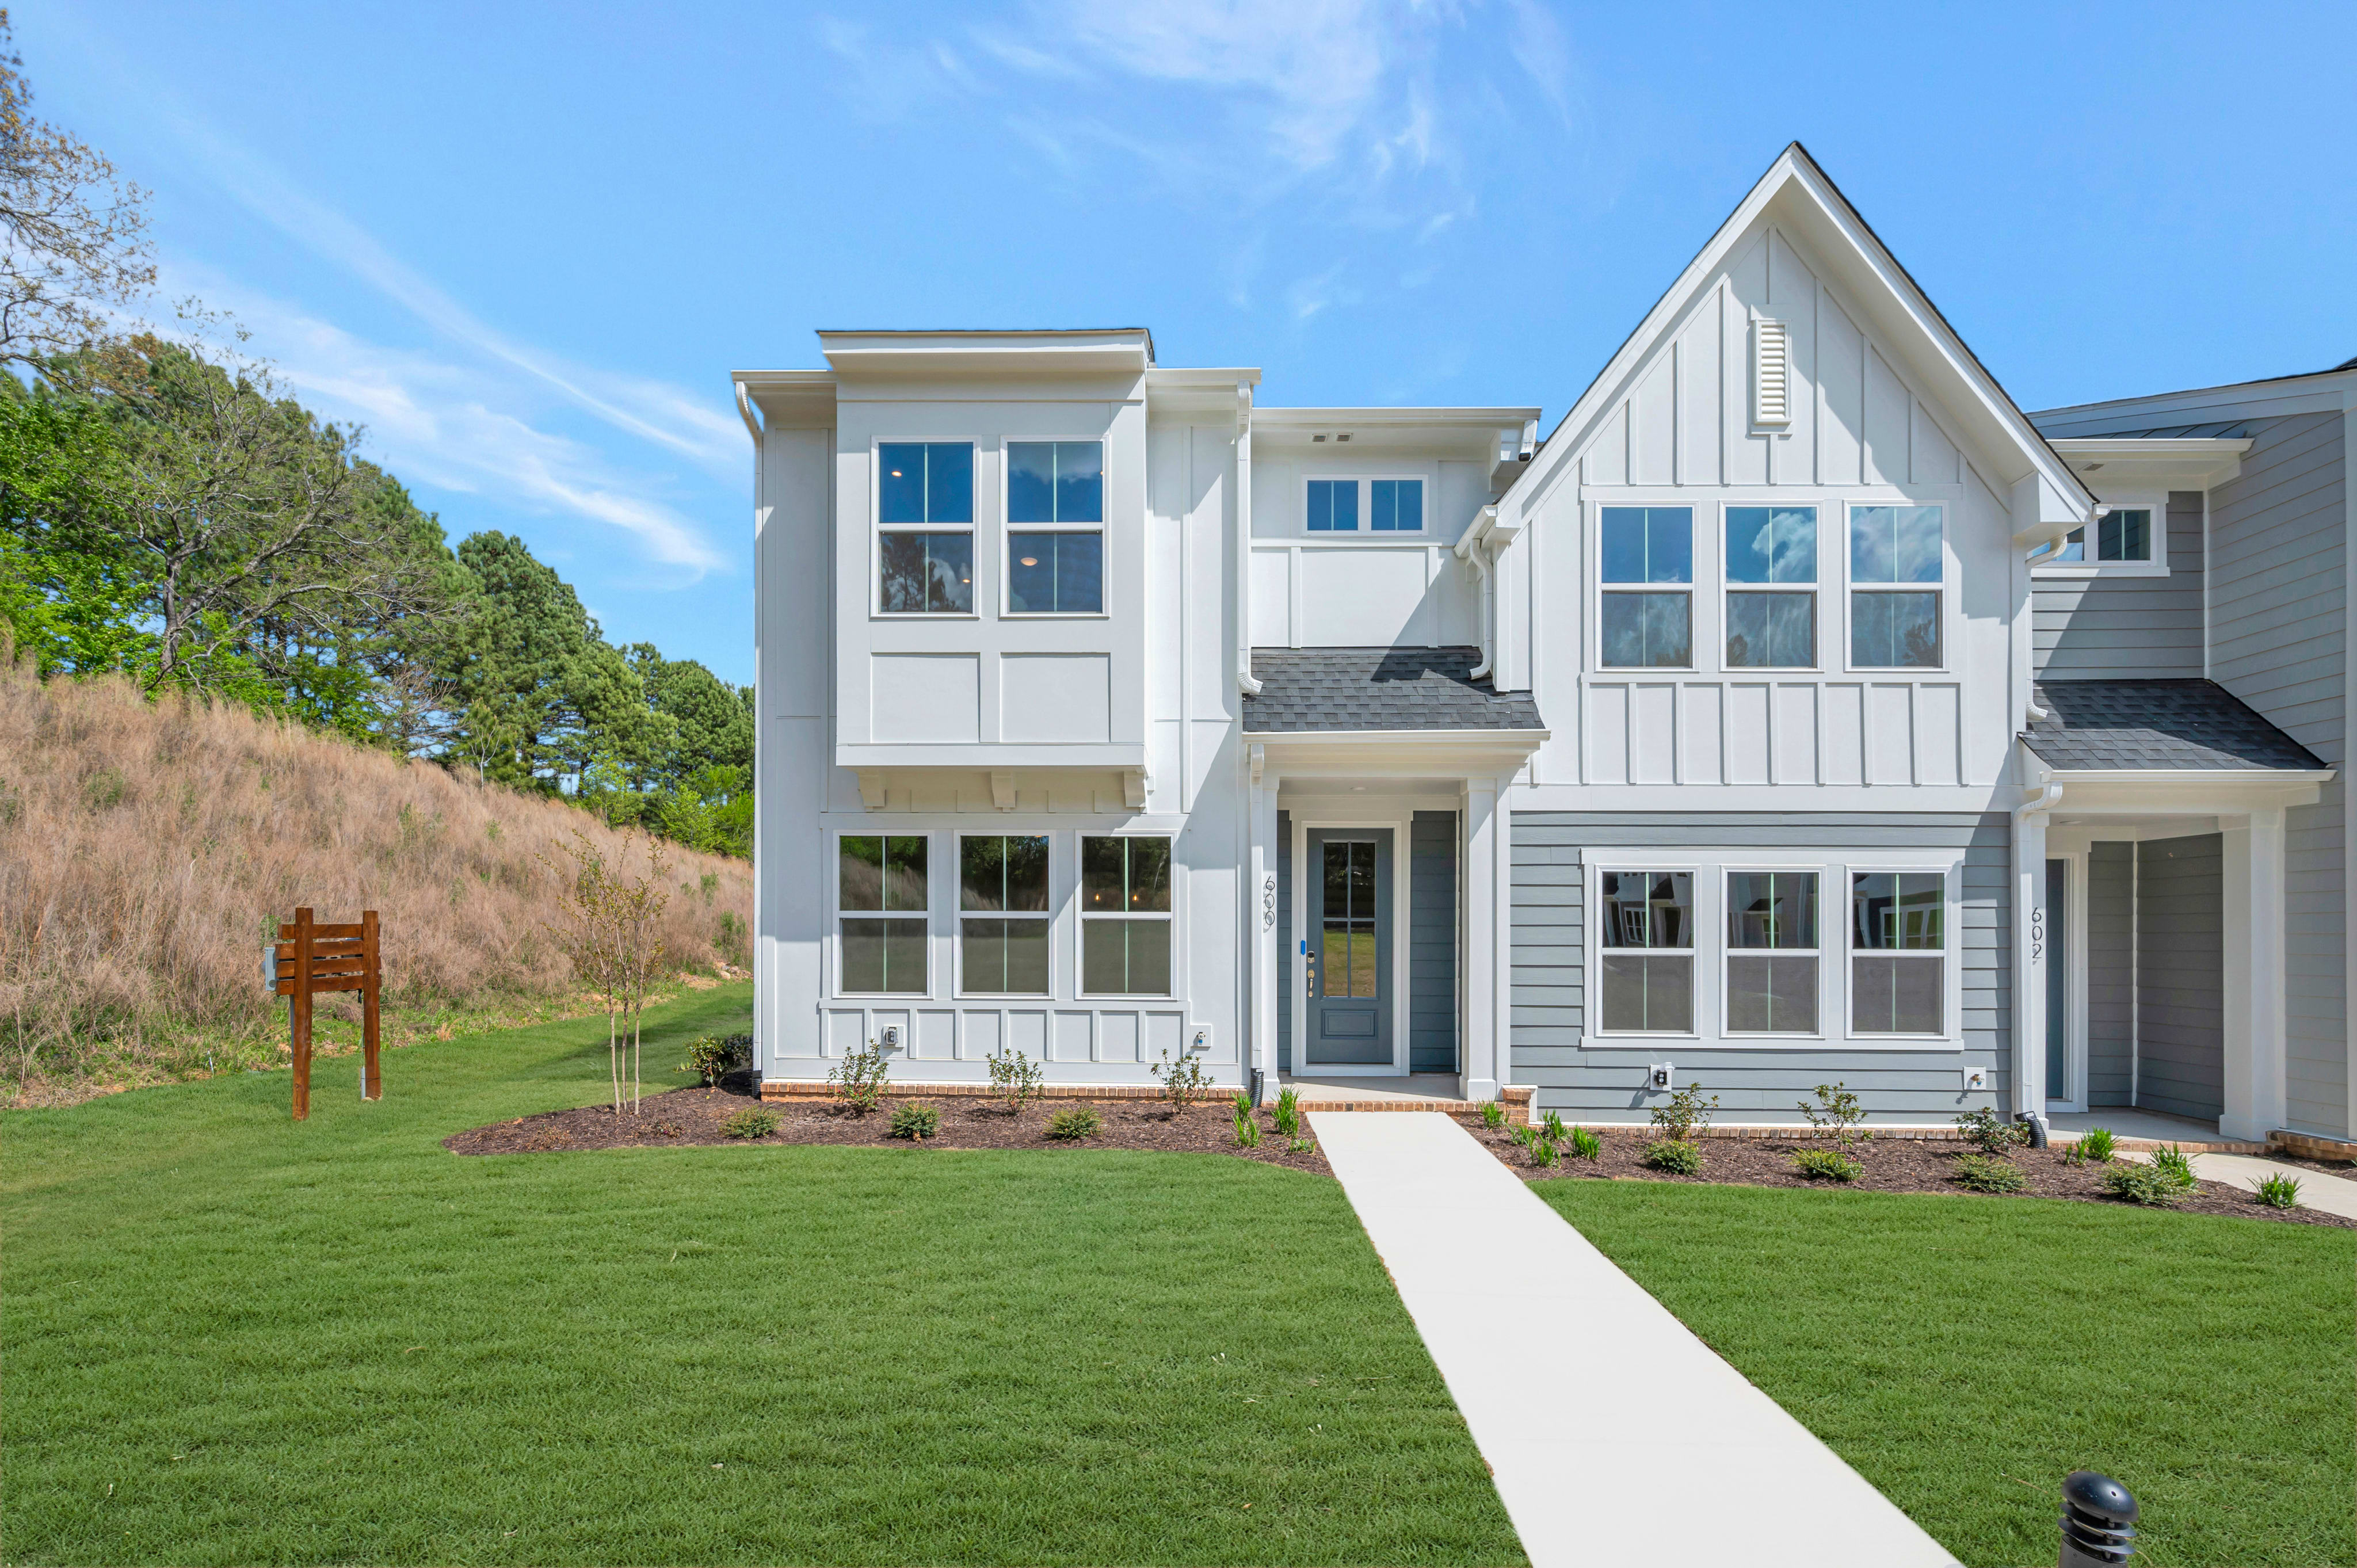
Sampson
Wake Forest, North Carolina
from $320,990
Tours Available
3
Beds
2.5
Baths
2
Bay Garage
1,724-1,740
Sq. Ft.

Wilson
Wake Forest, North Carolina
from $330,990
Tours Available
3
Beds
2.5
Baths
2
Bay Garage
1,812-1,836
Sq. Ft.

Holden
Wake Forest, North Carolina
from $340,990
Tours Available
3-4
Beds
2.5-3.5
Baths
2
Bay Garage
2,105-2,120
Sq. Ft.
See how your future home fits into the bigger picture. Our interactive map lets you see how each homesite lines up with trails, pools, parks, gathering spaces, and other amenities
Discover why so many people love calling The Mews at Holding Village home. In this video, hear directly from homeowners and Realtors as they share what makes The Mews at Holding Village such a special place to live. From thoughtfully designed homes and welcoming neighbors to beautiful amenities and an unbeatable Wake Forest location, these firsthand stories highlight the everyday experiences that make this community stand out. Whether you're searching for your first home, your next move, or simply want to learn more about life at The Mews at Holding Village, see why residents are proud to call this community home.

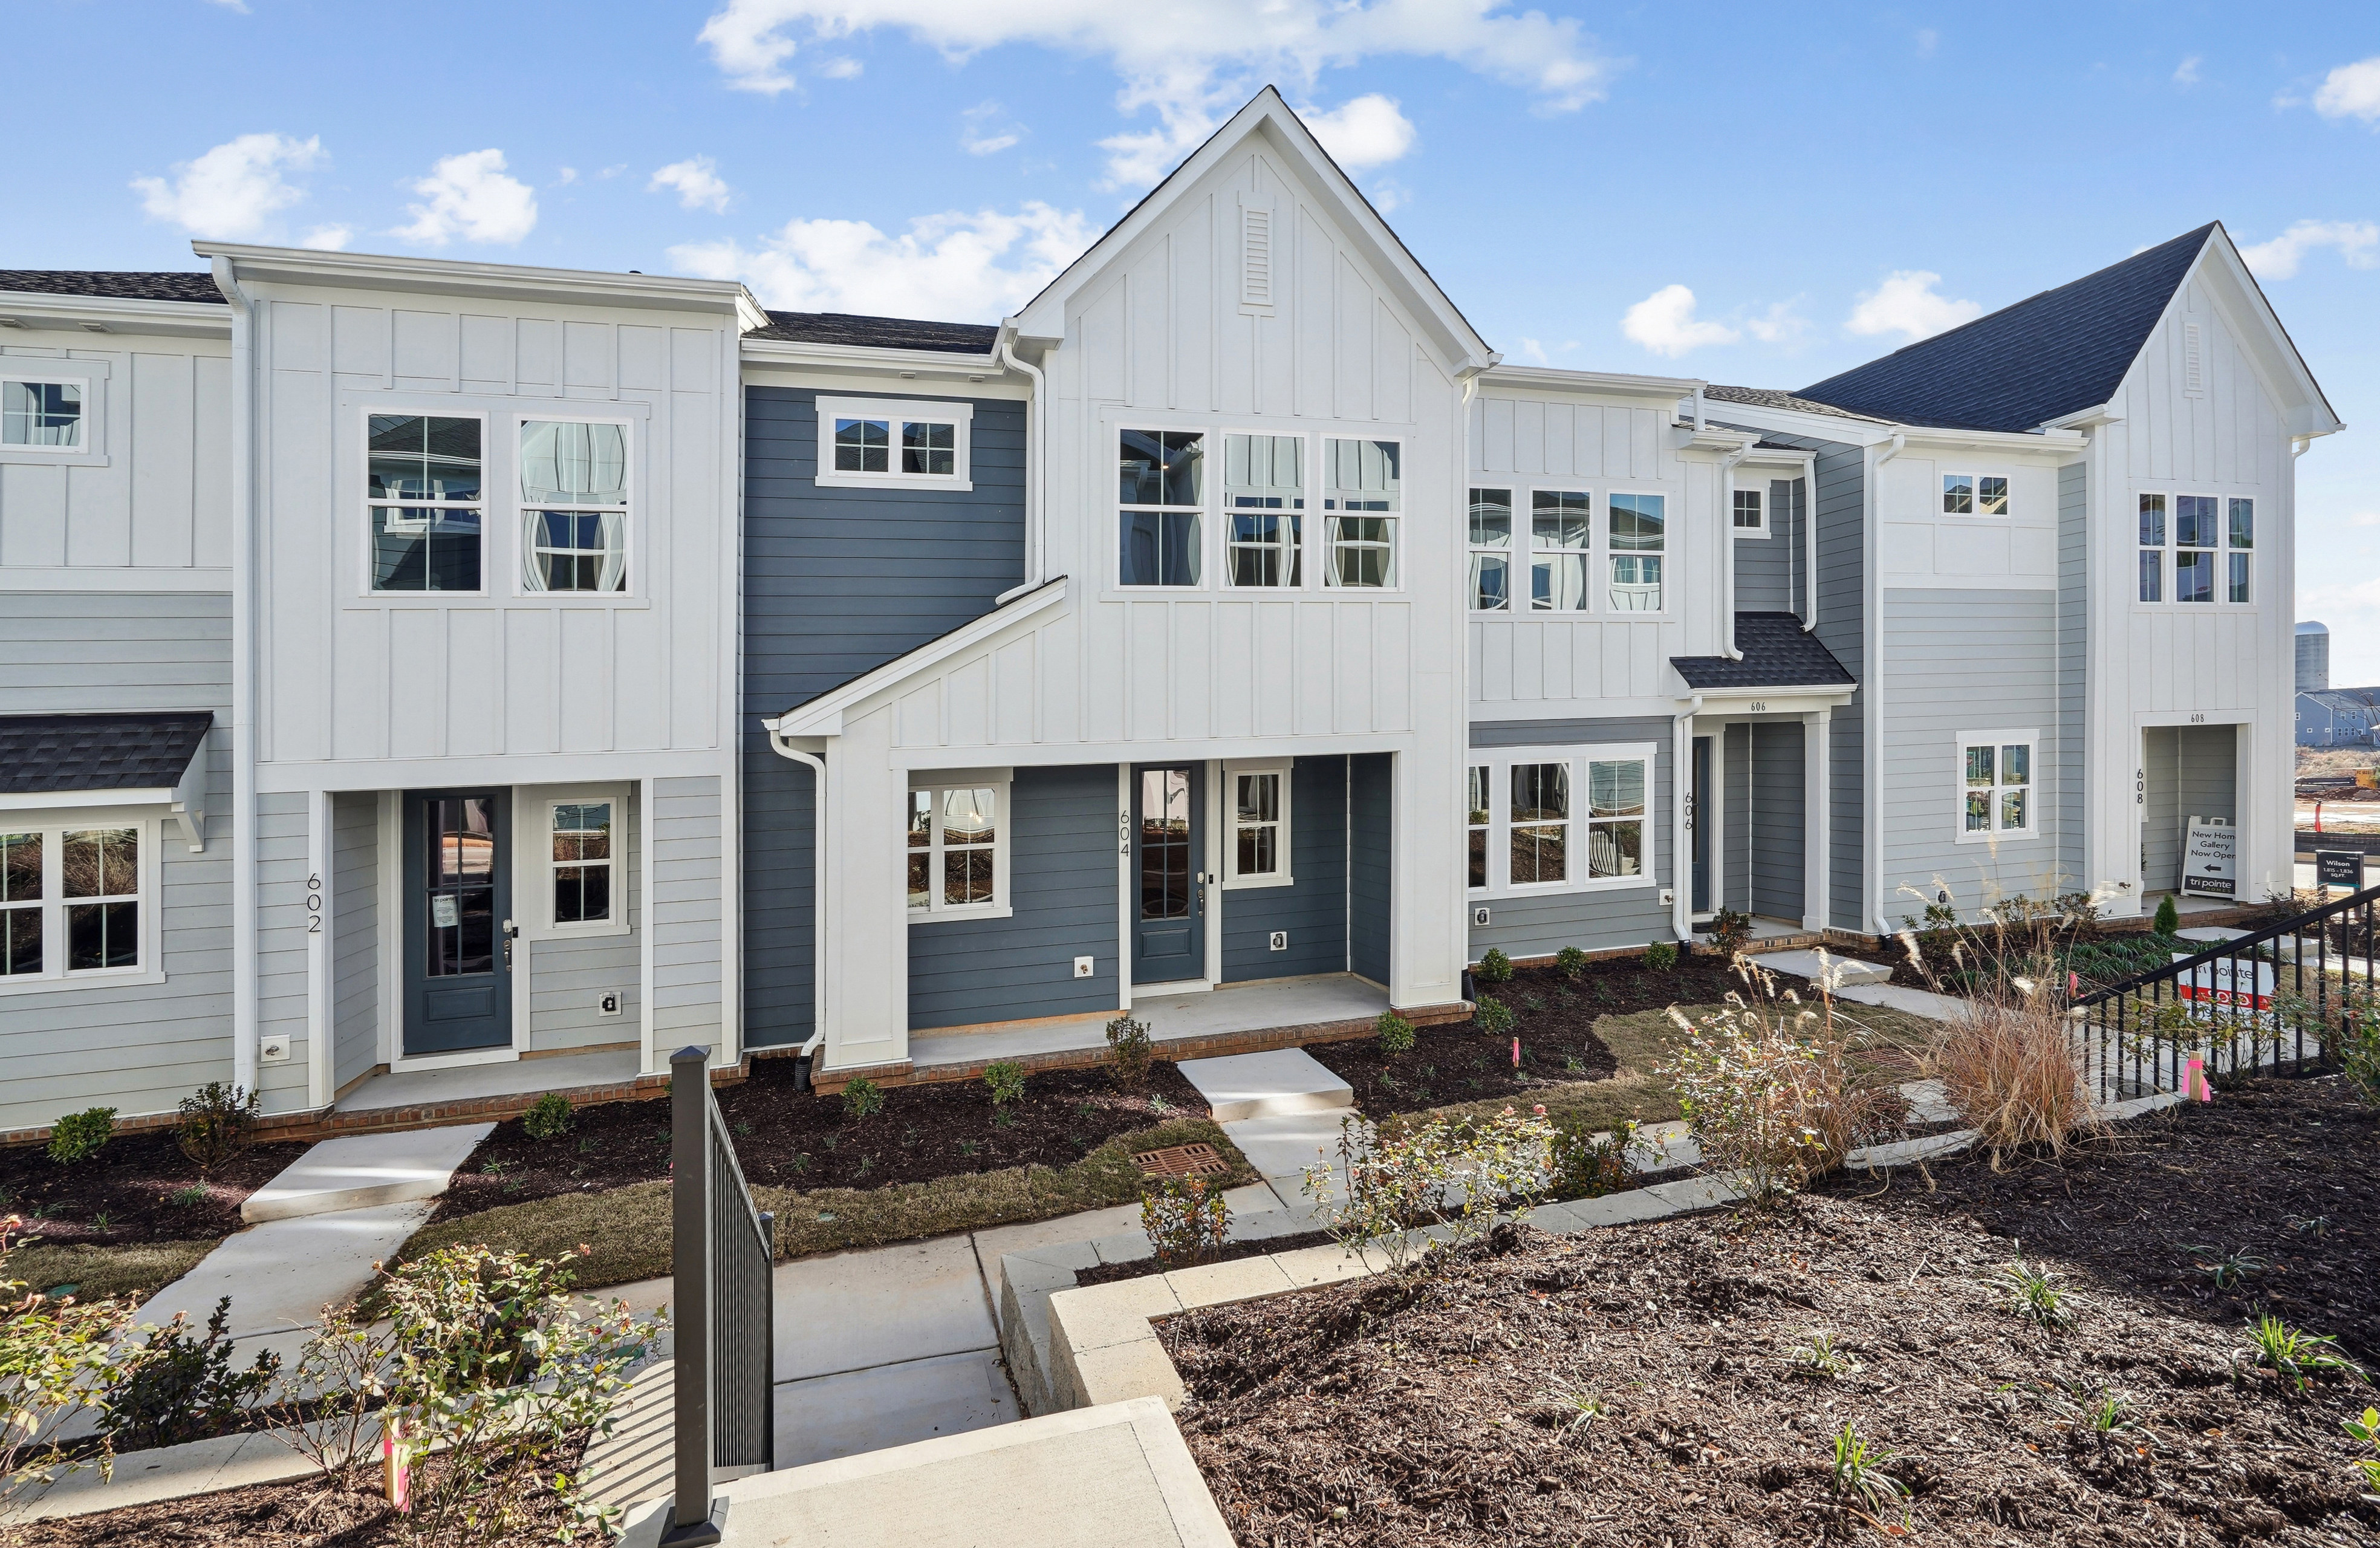
Thoughtfully designed porches and modern materials offering welcoming, low-maintenance sophistication
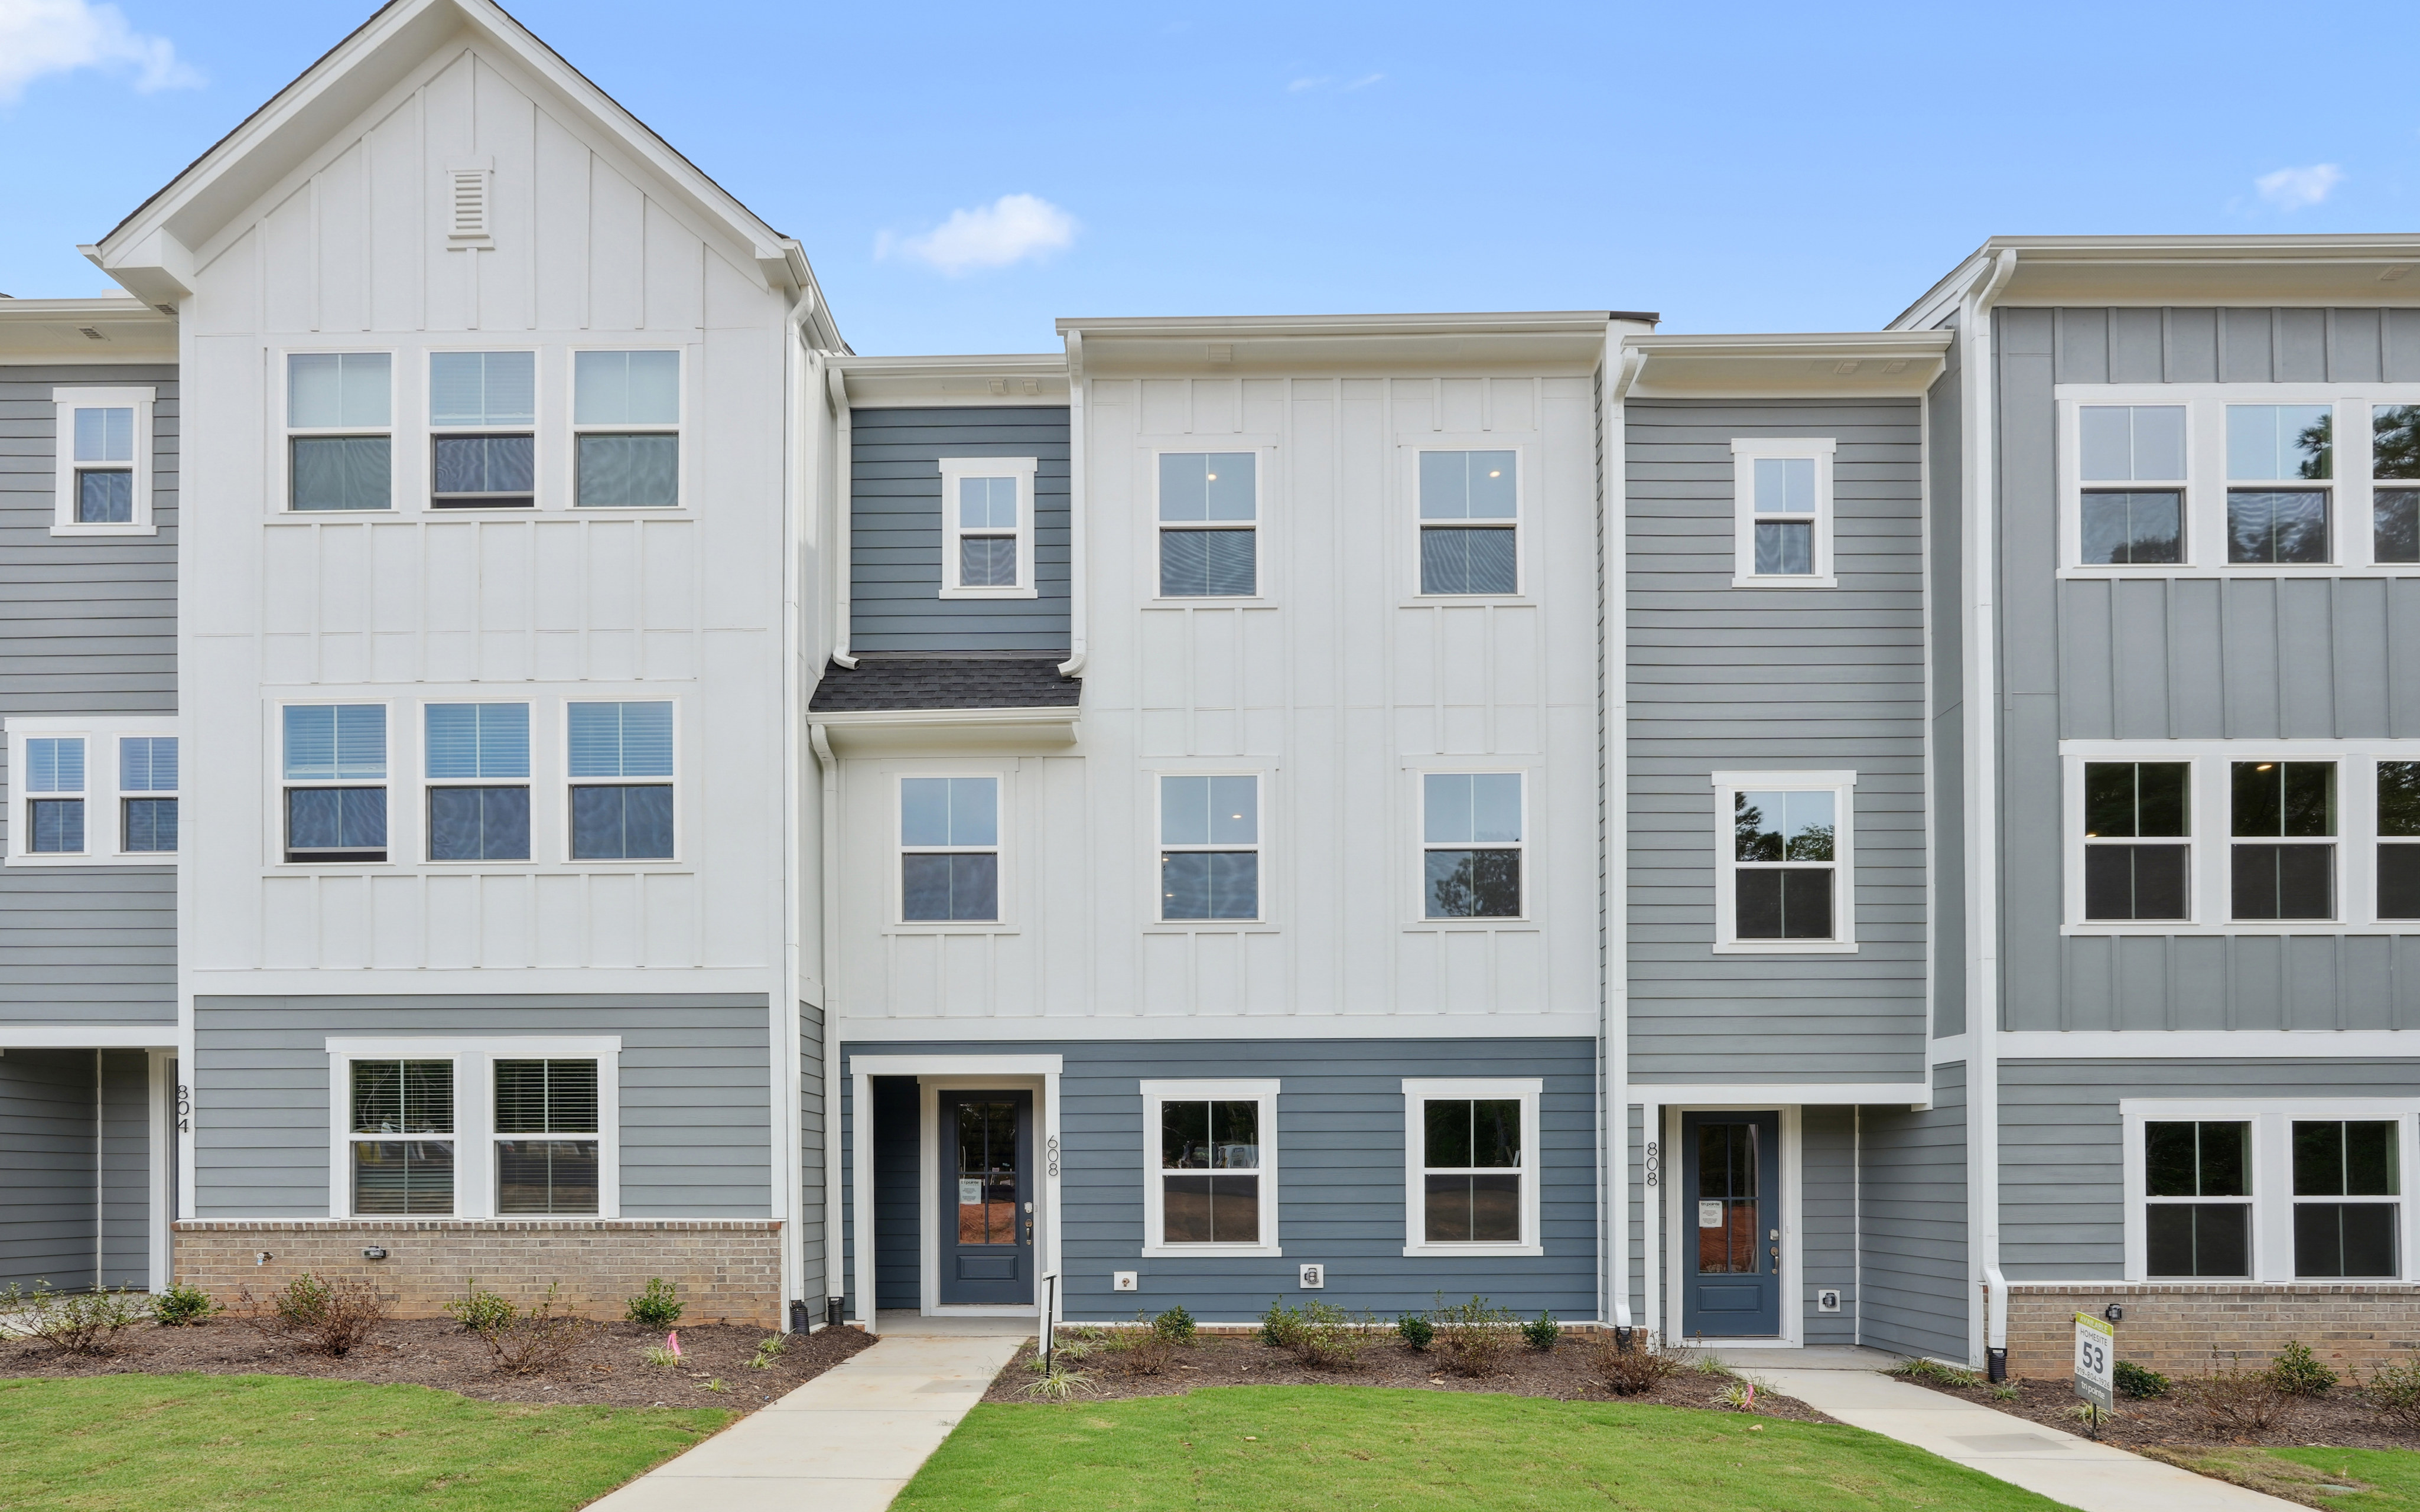
Strong verticality, modern proportions, and refined detailing project a graceful, city-tailored presence

Symmetrical facades and harmonious materials create a composed yet charming townhome style
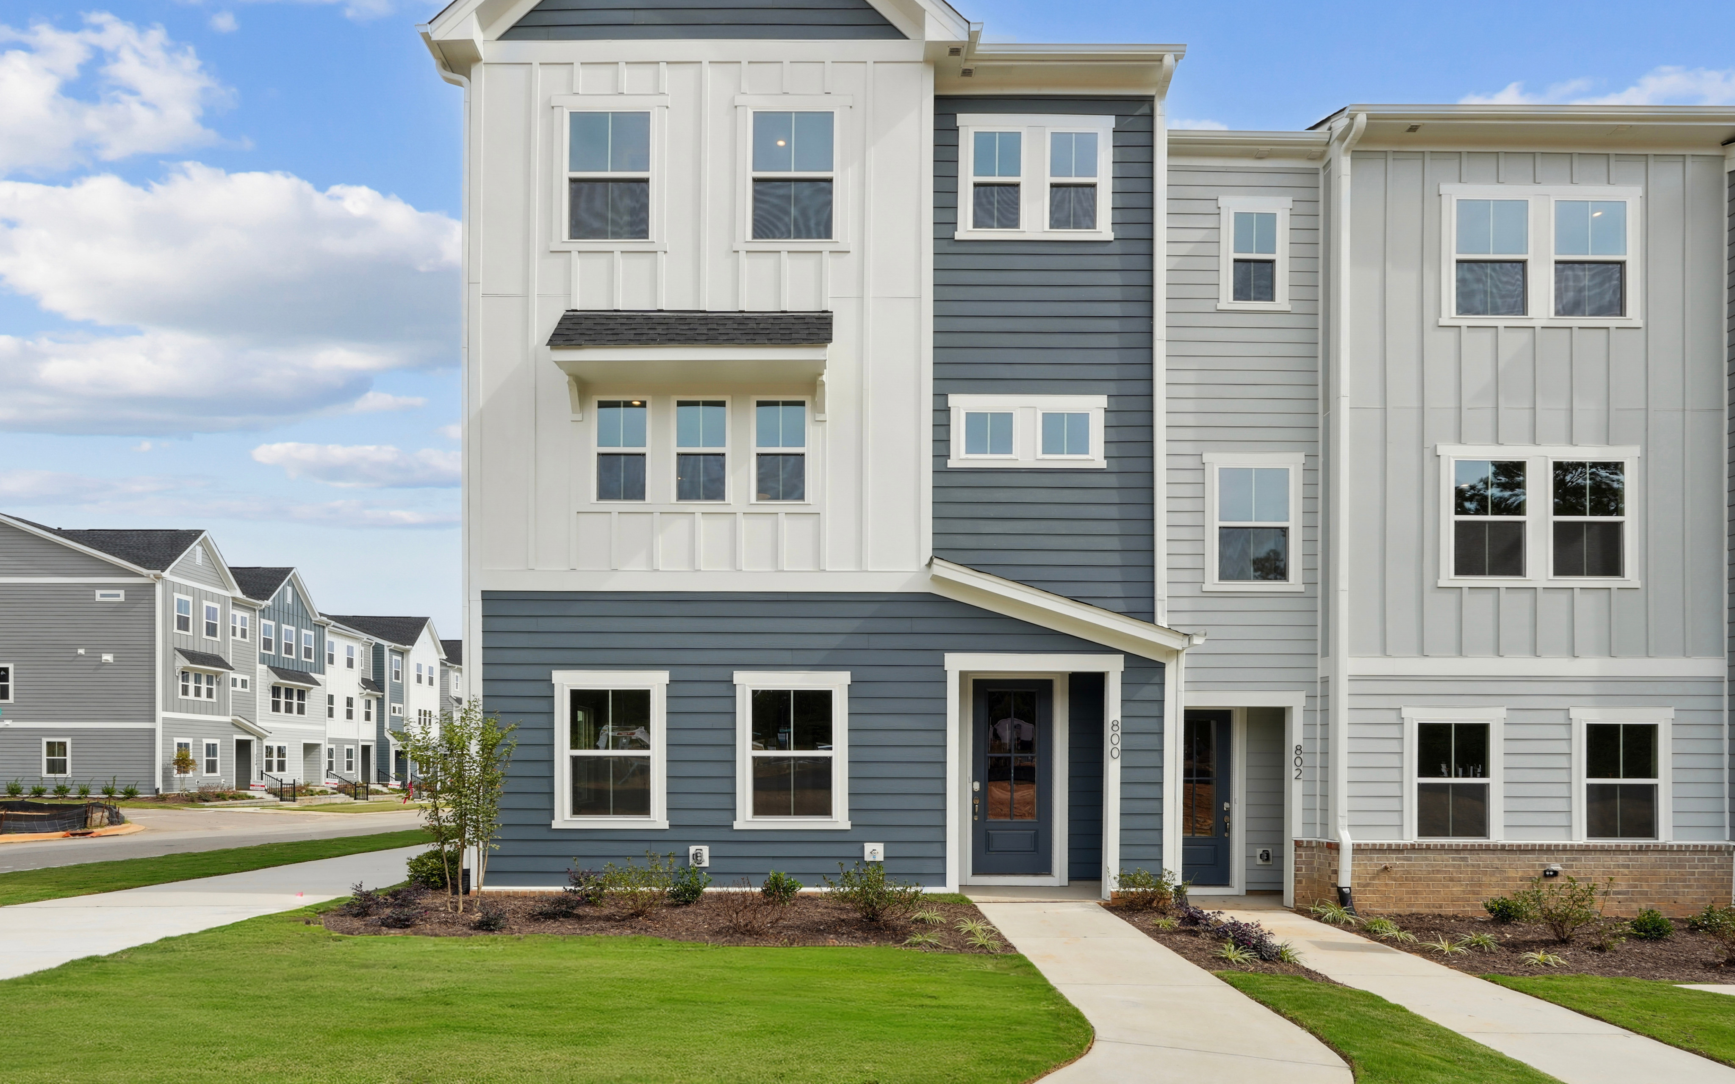
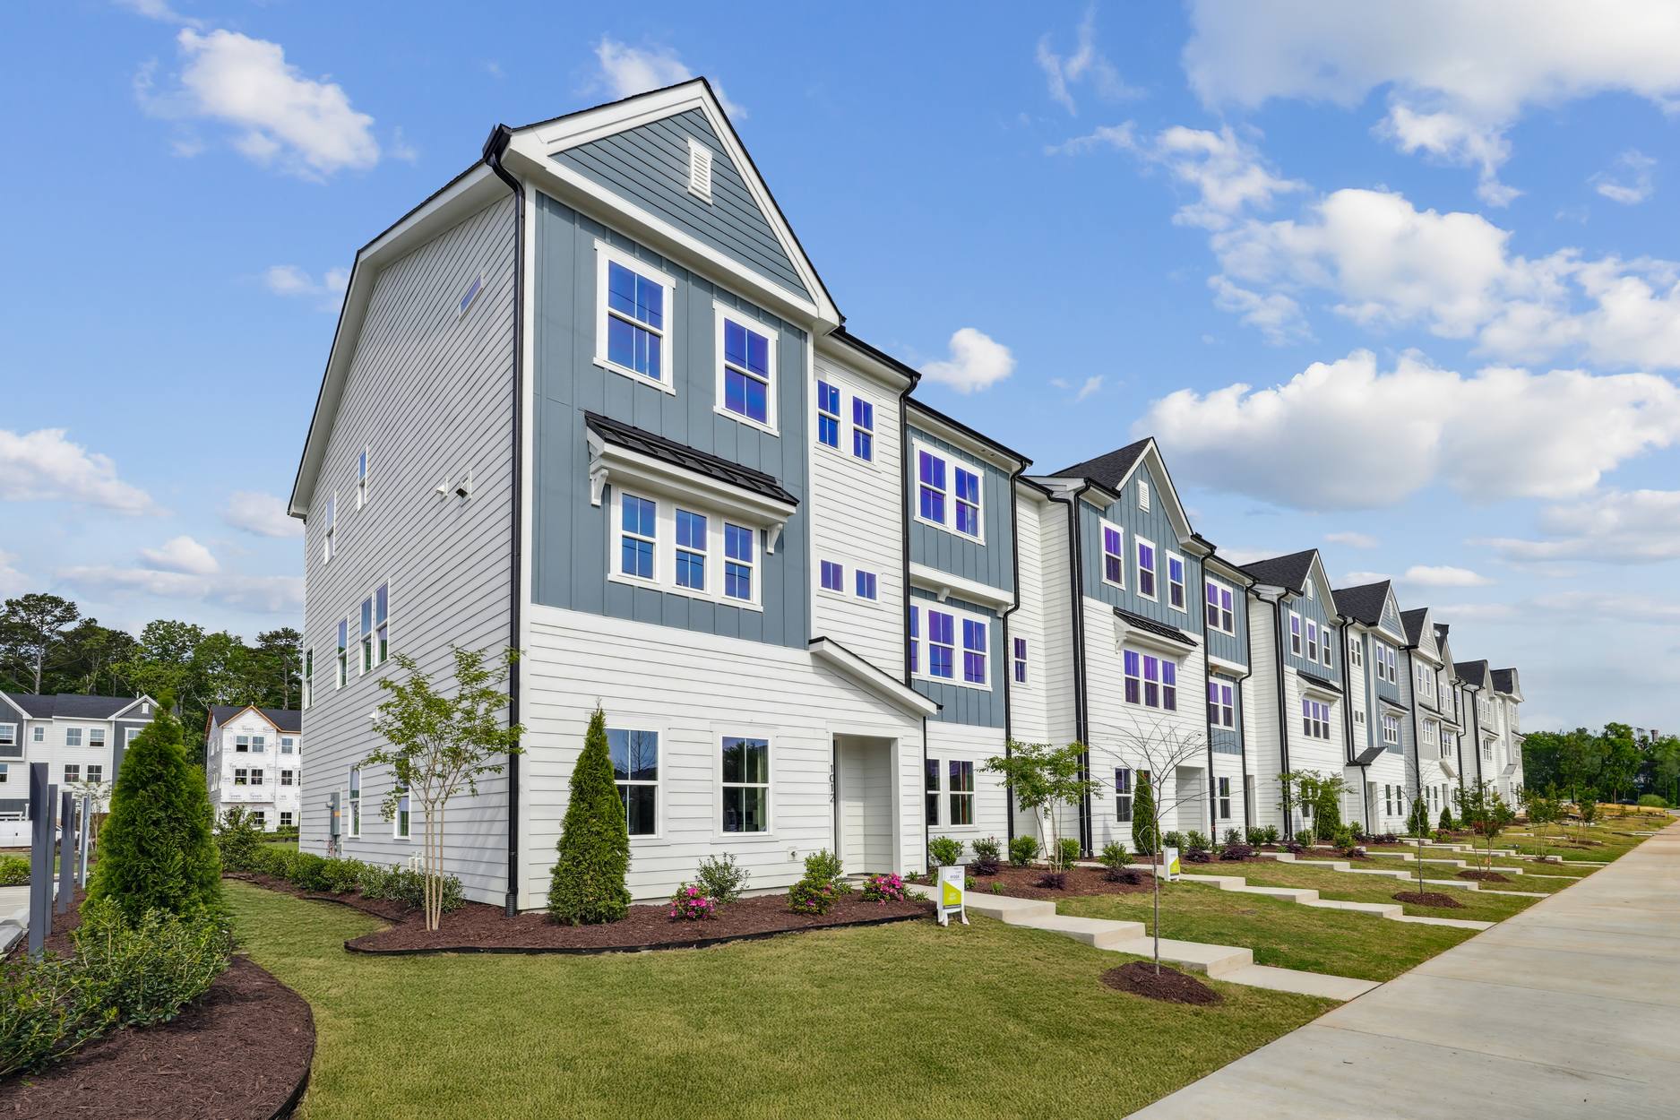
Sleek, upright three-story townhomes with crisp lines and a smart garage layout
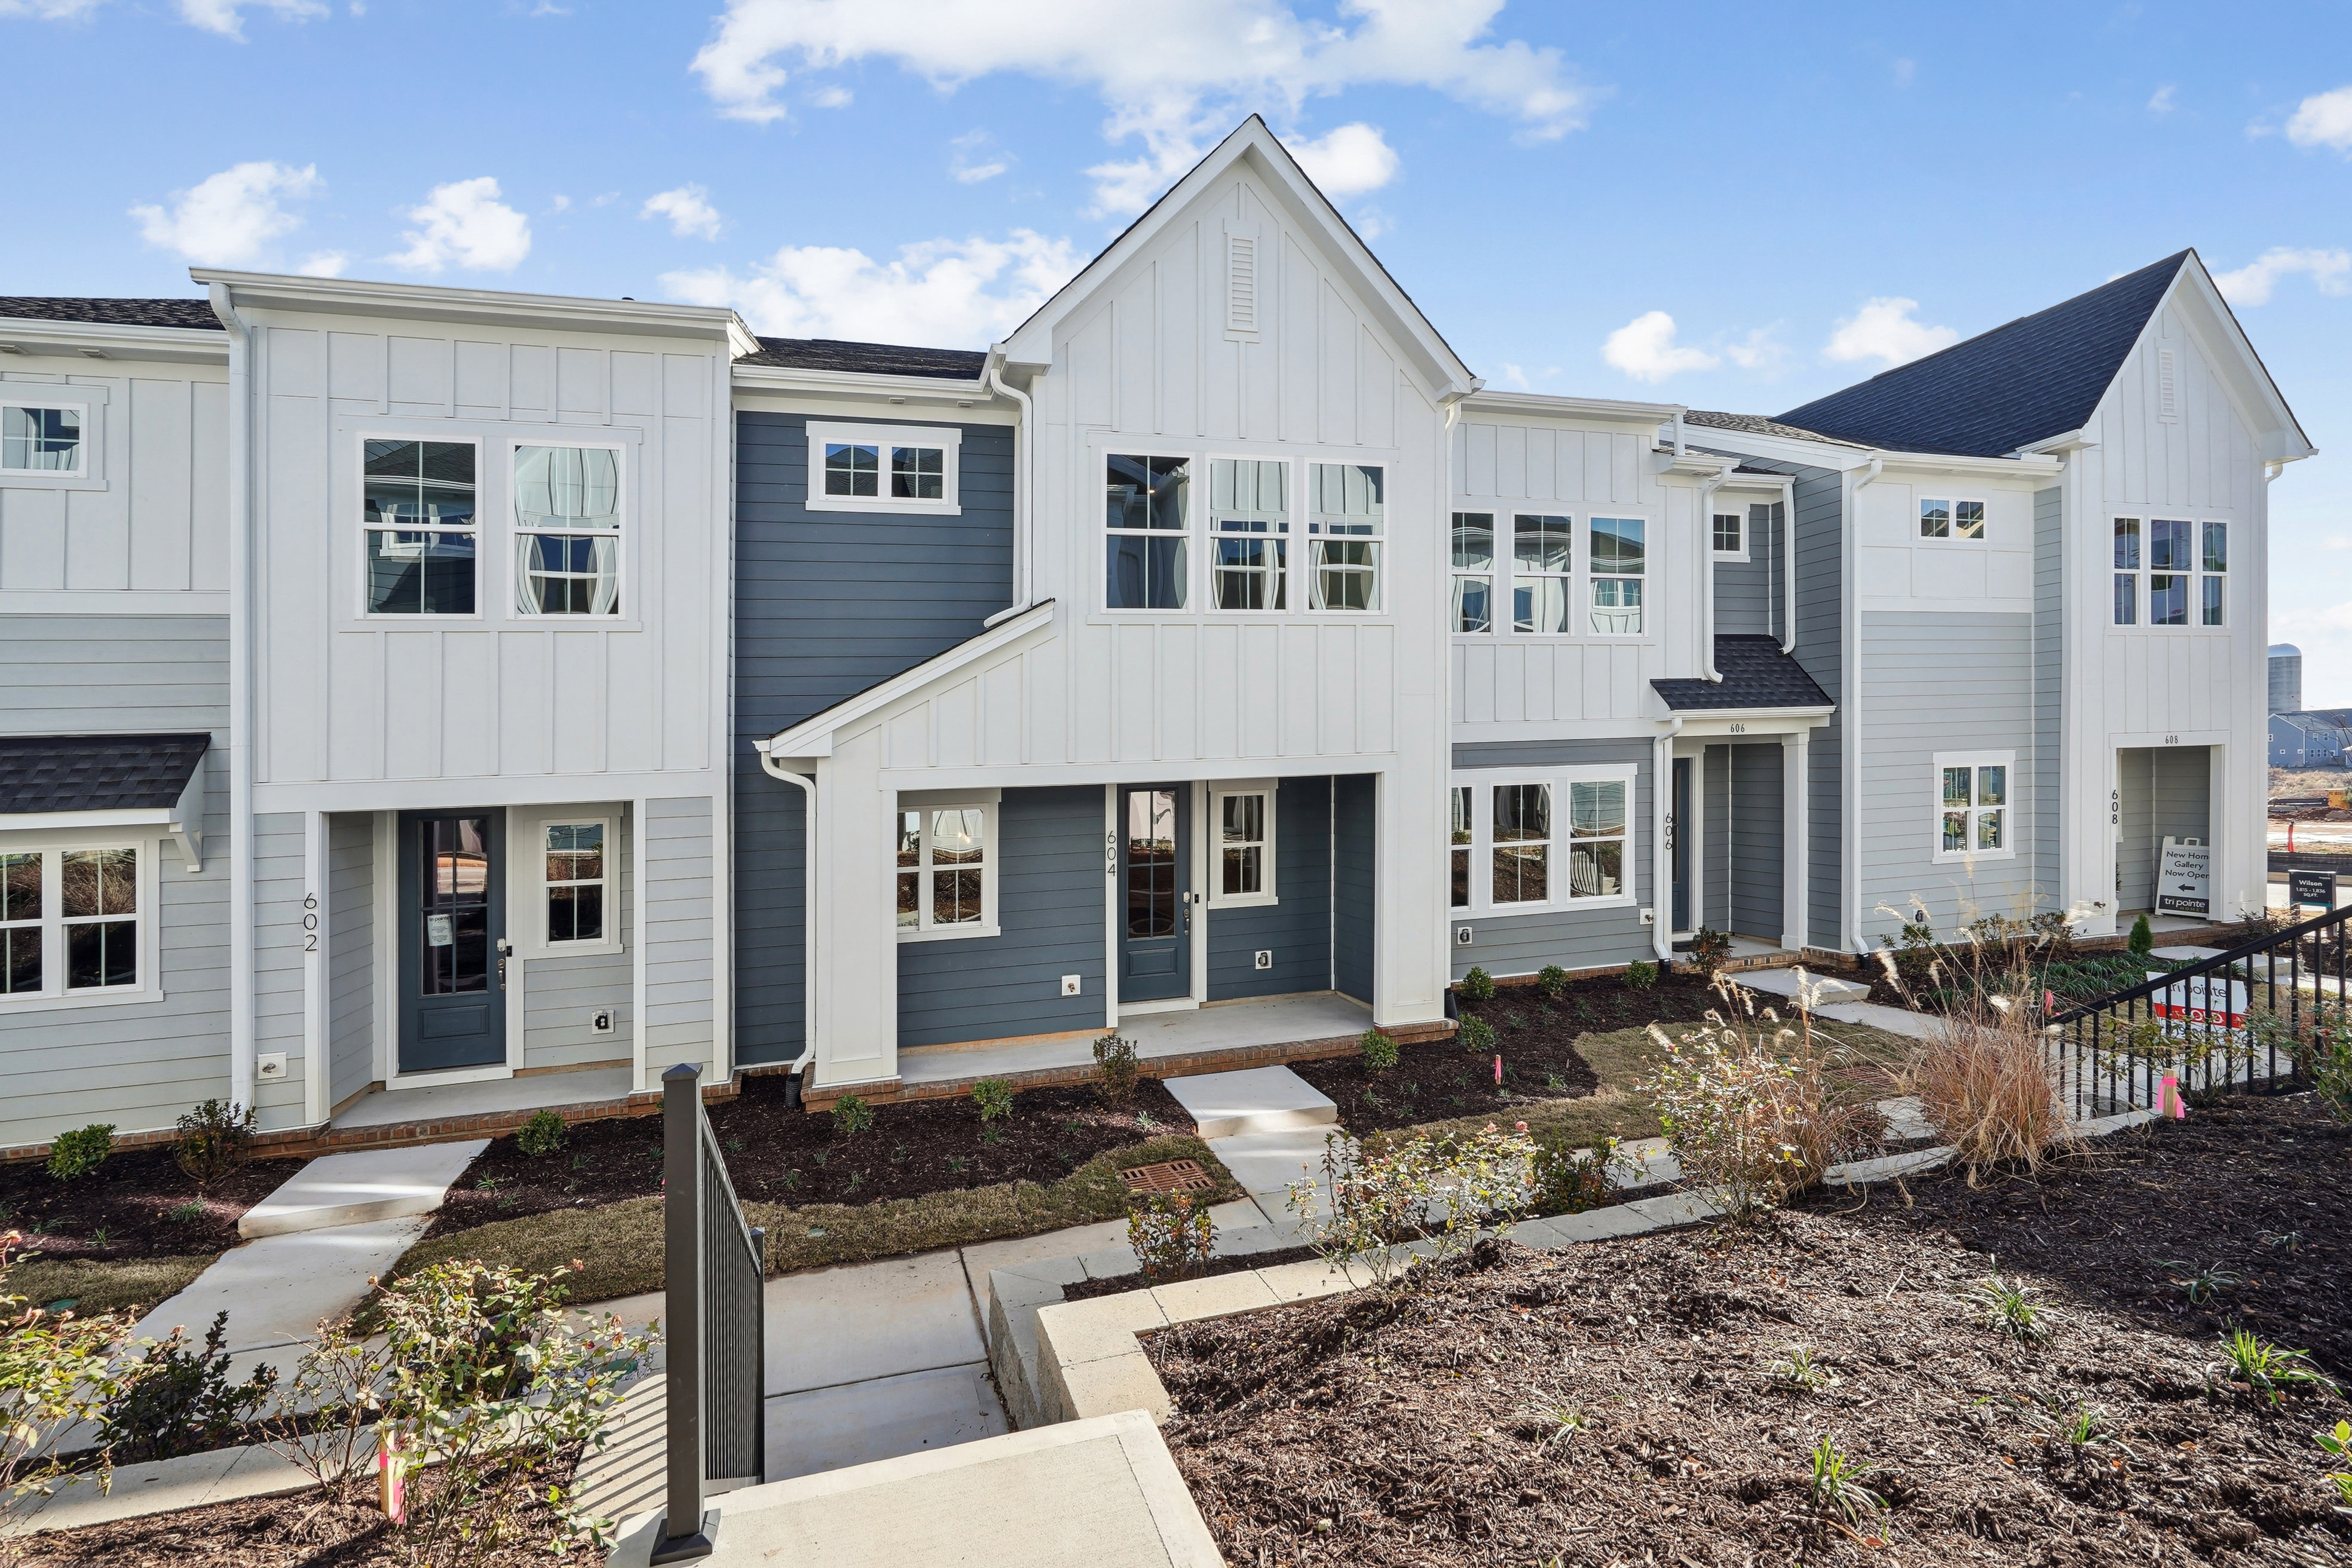
Thoughtfully designed porches and modern materials offering welcoming, low-maintenance sophistication
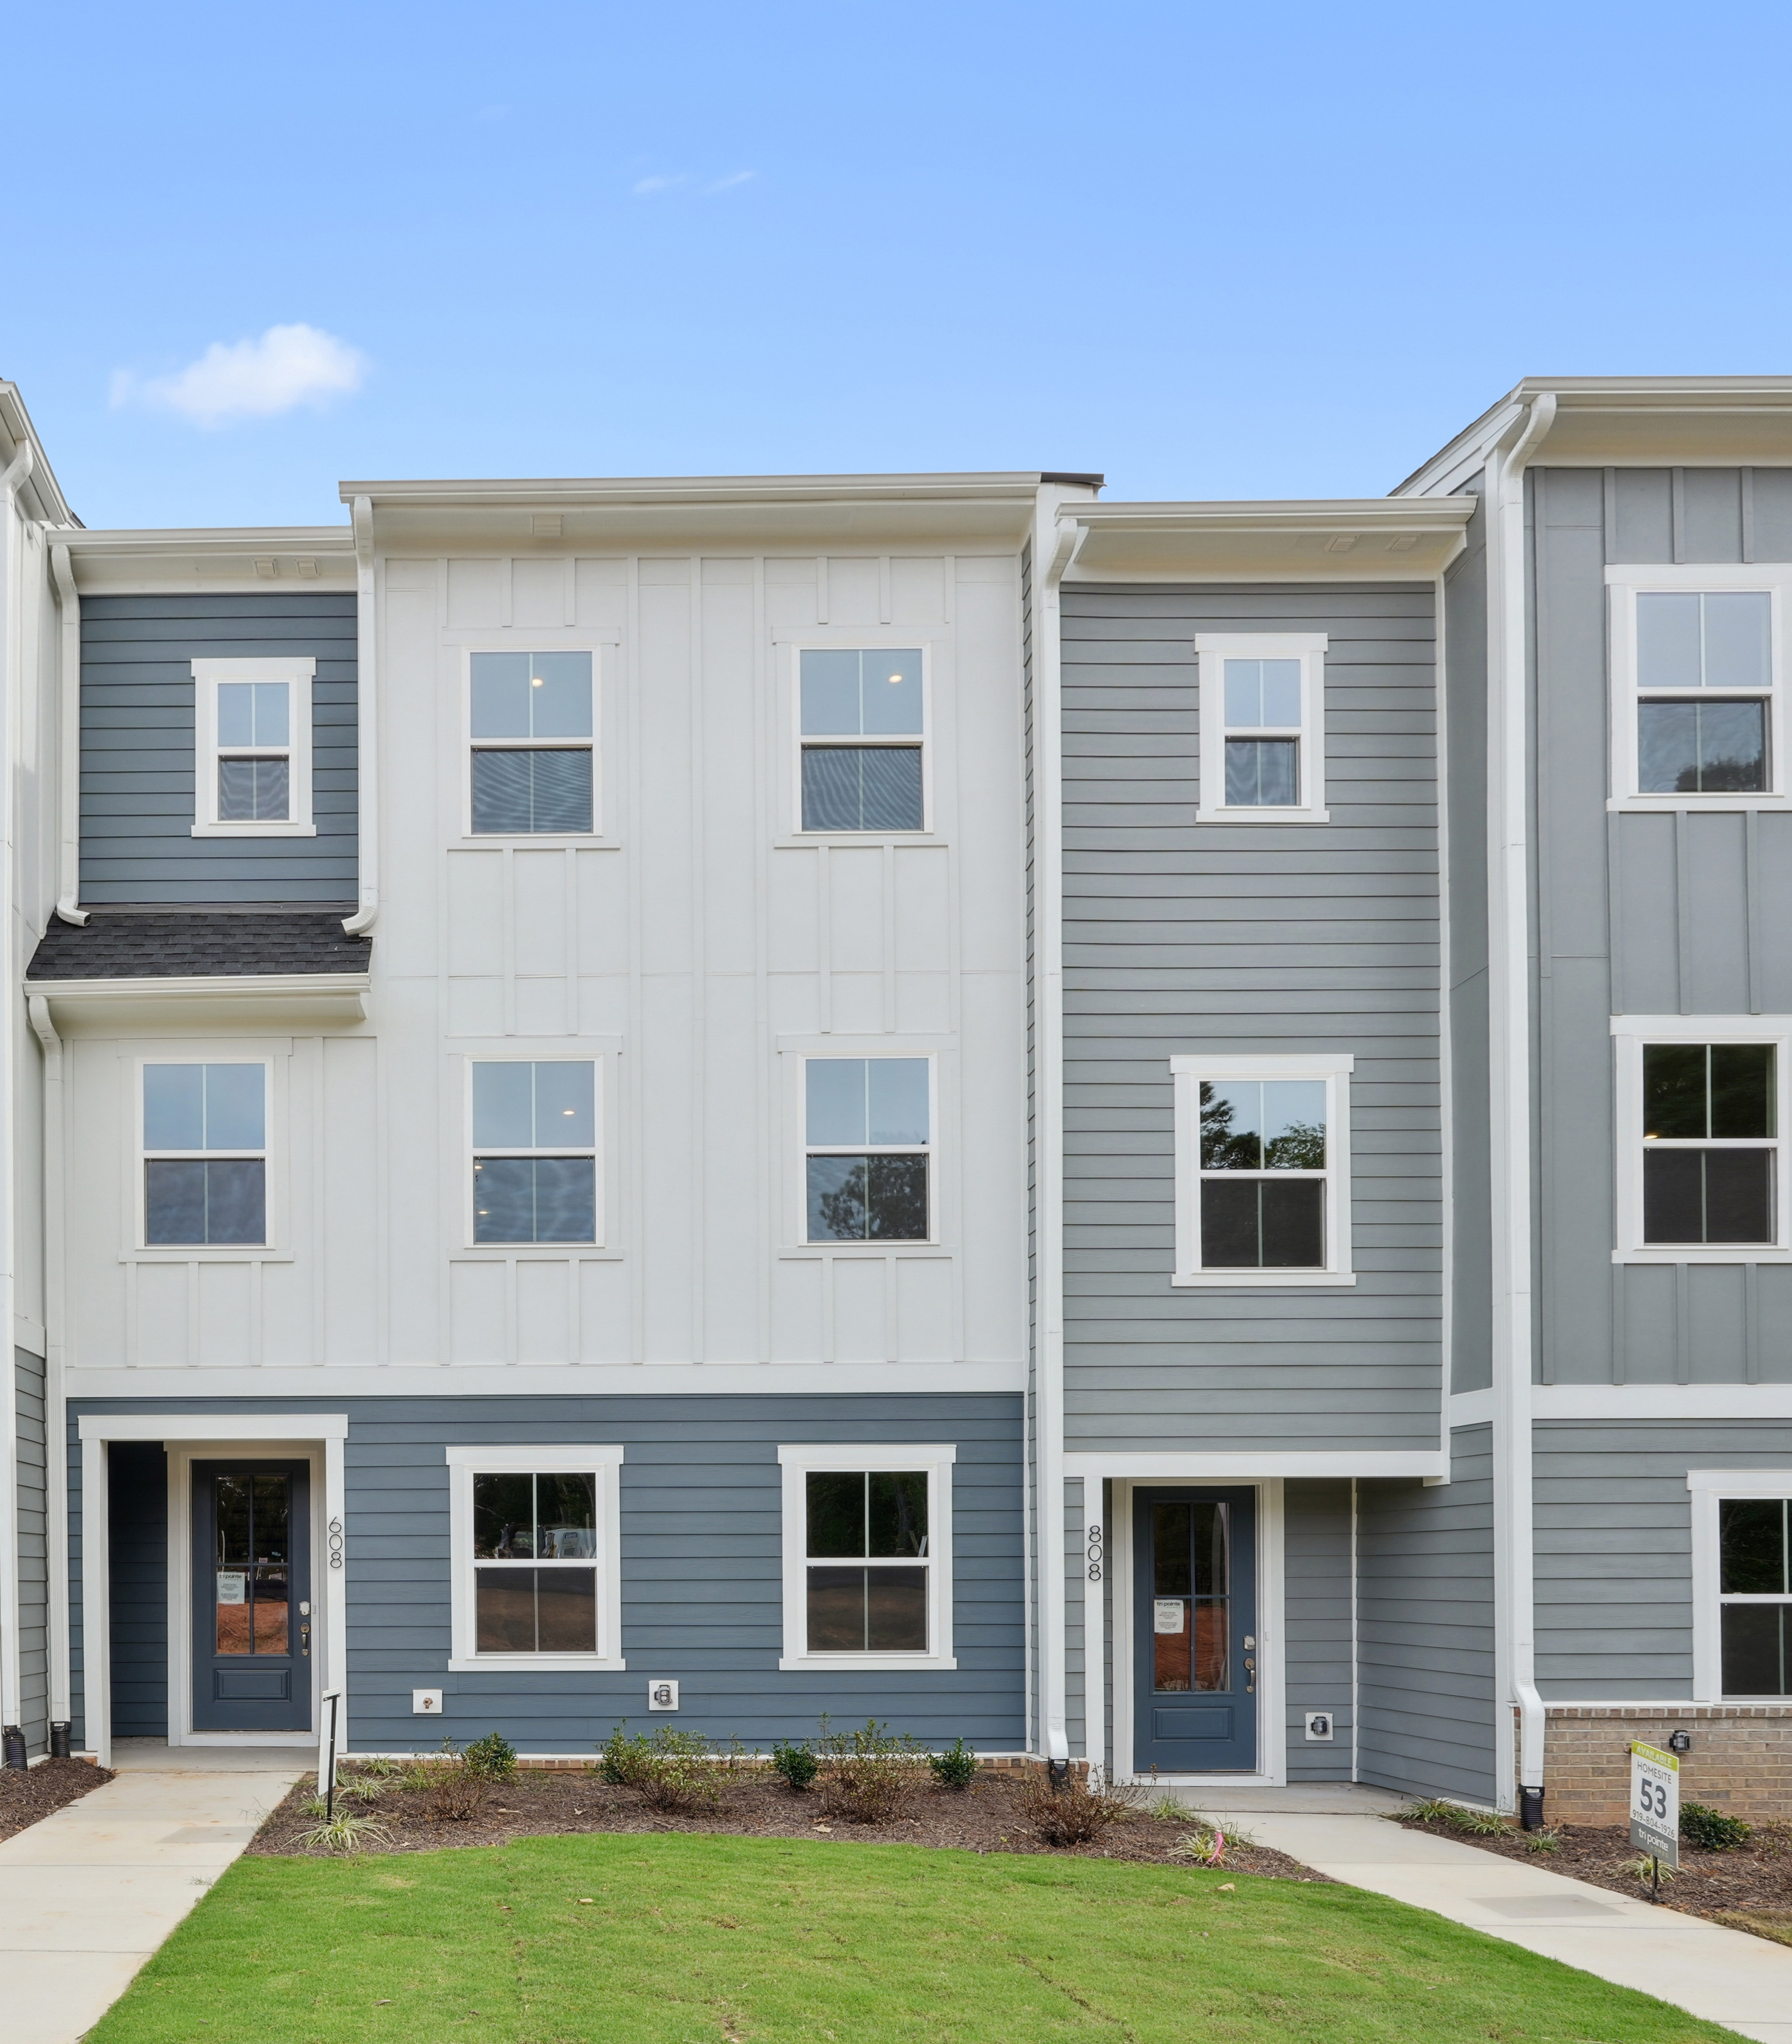
Strong verticality, modern proportions, and refined detailing project a graceful, city-tailored presence
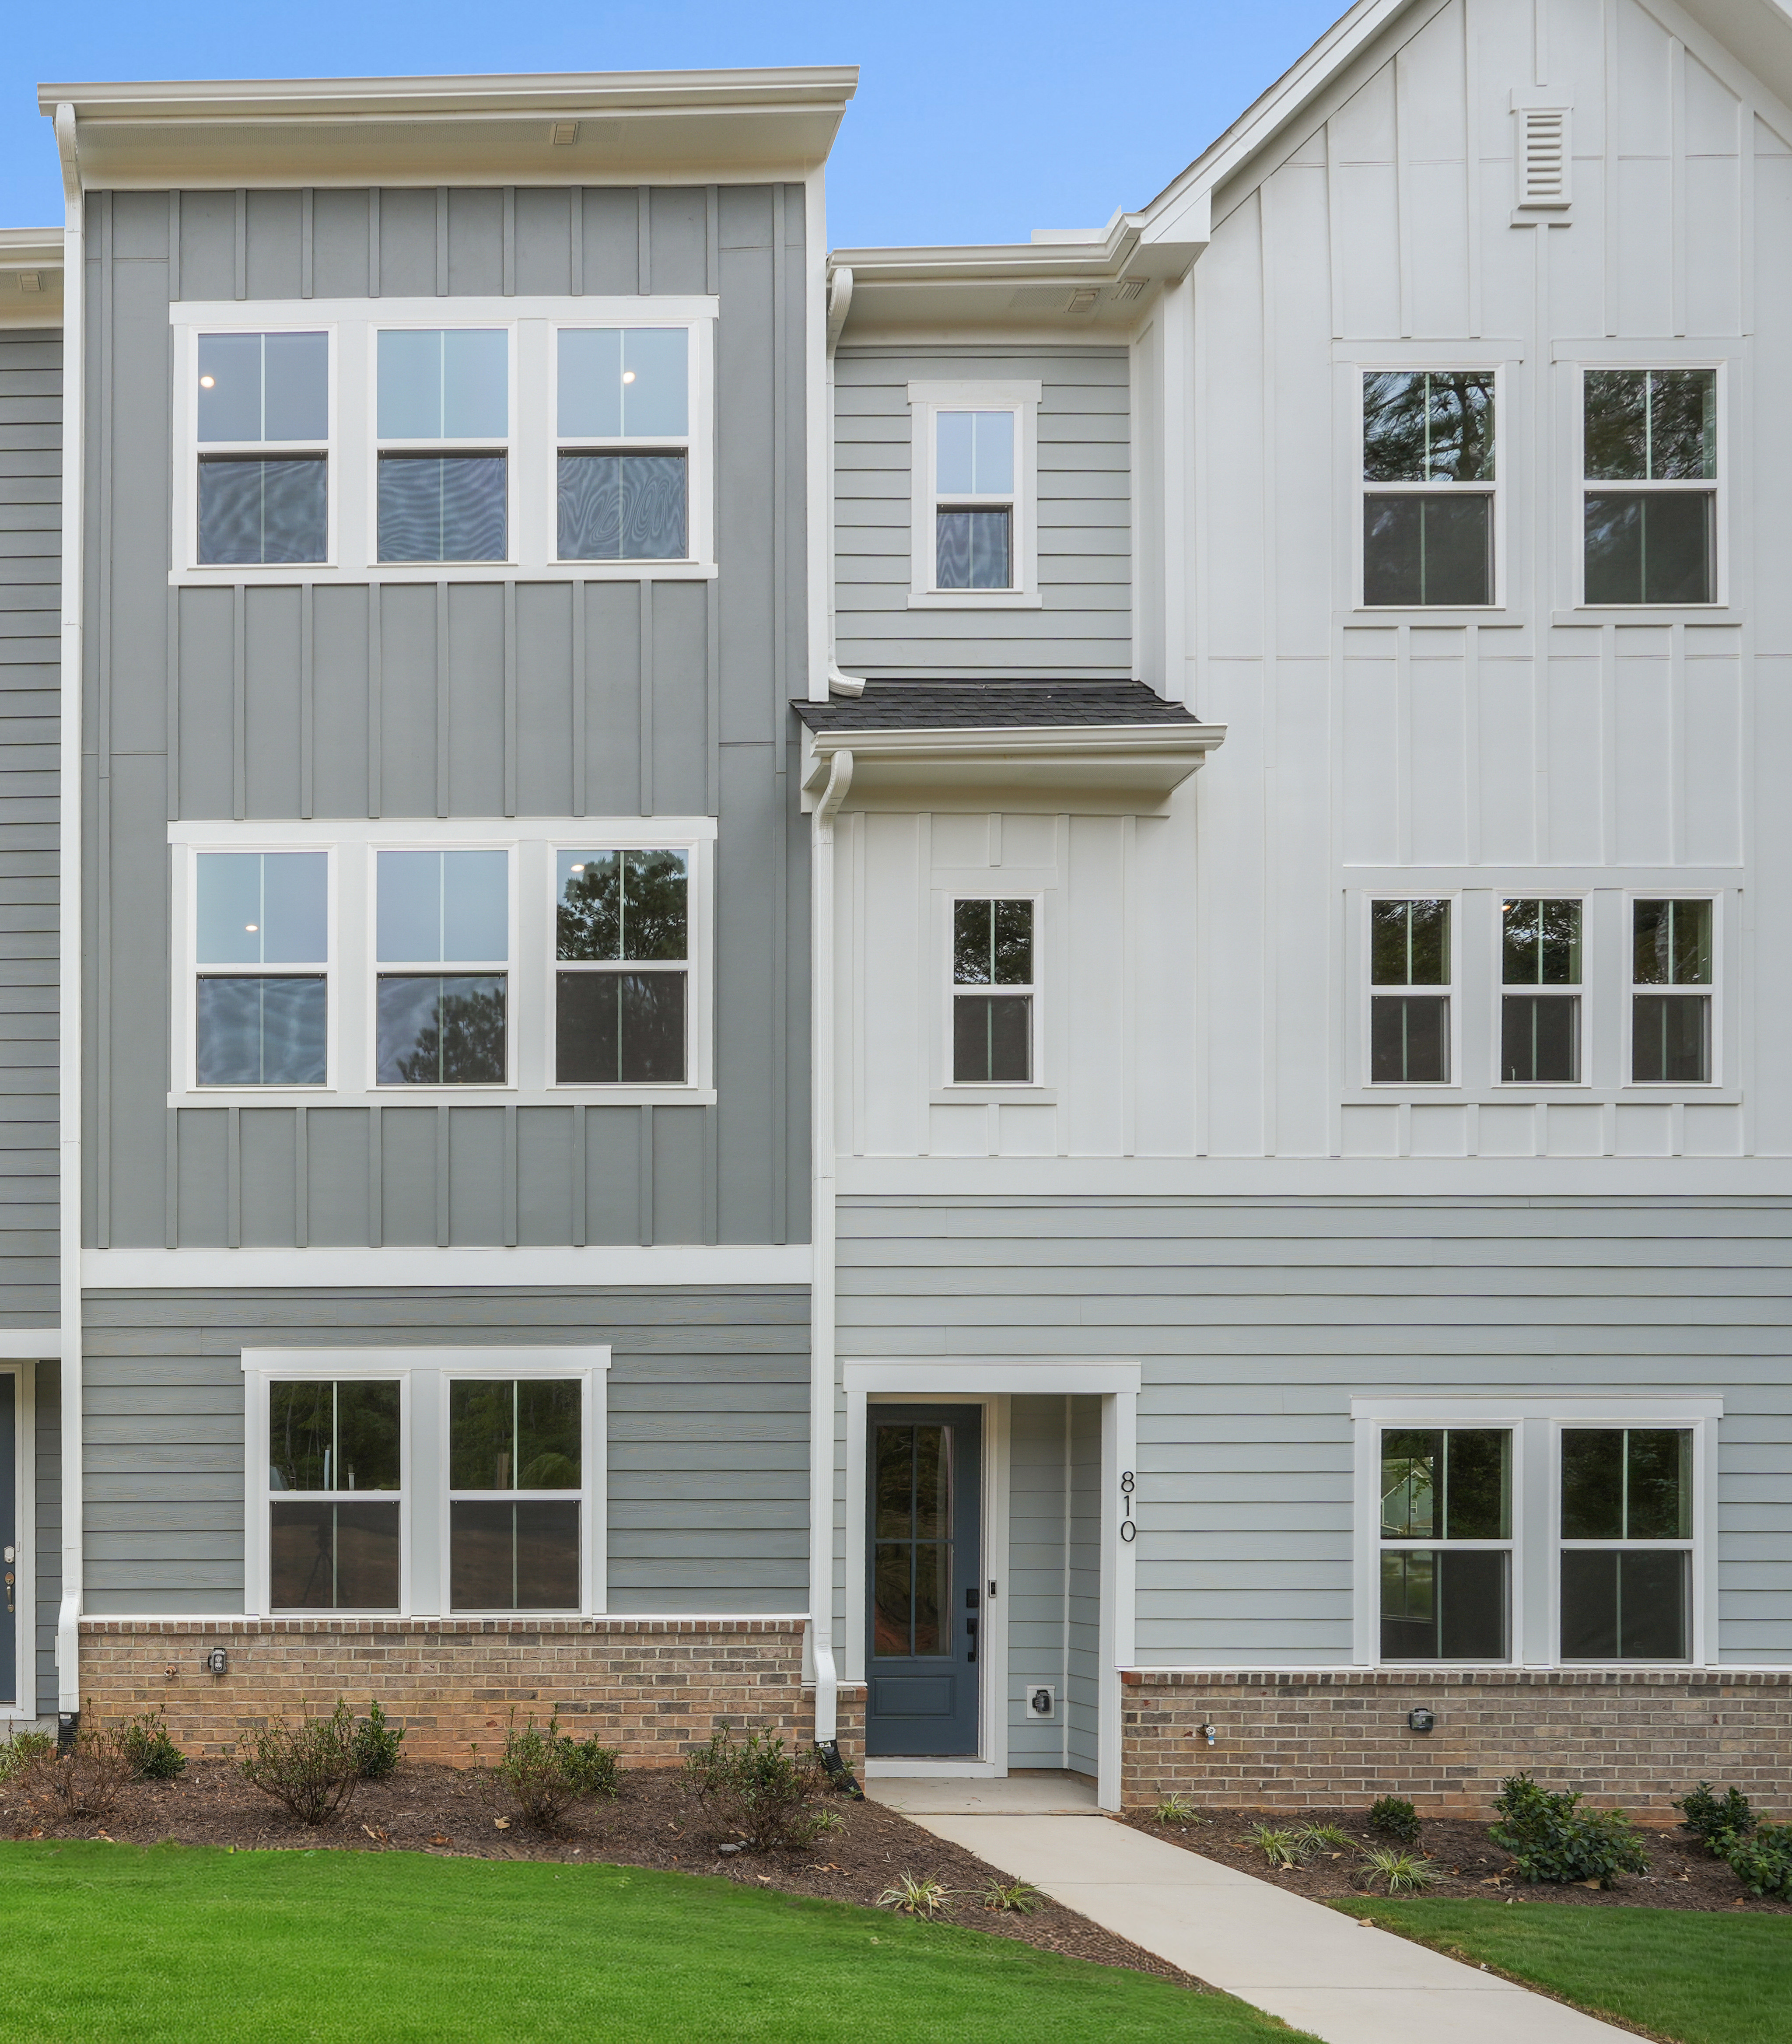
Symmetrical facades and harmonious materials create a composed yet charming townhome style

Sleek, upright three-story townhomes with crisp lines and a smart garage layout

Enjoy endless outdoor adventure with easy access to miles of scenic trails connecting to the Wake Forest Greenway; perfect for a run, walk, or breath of fresh air.

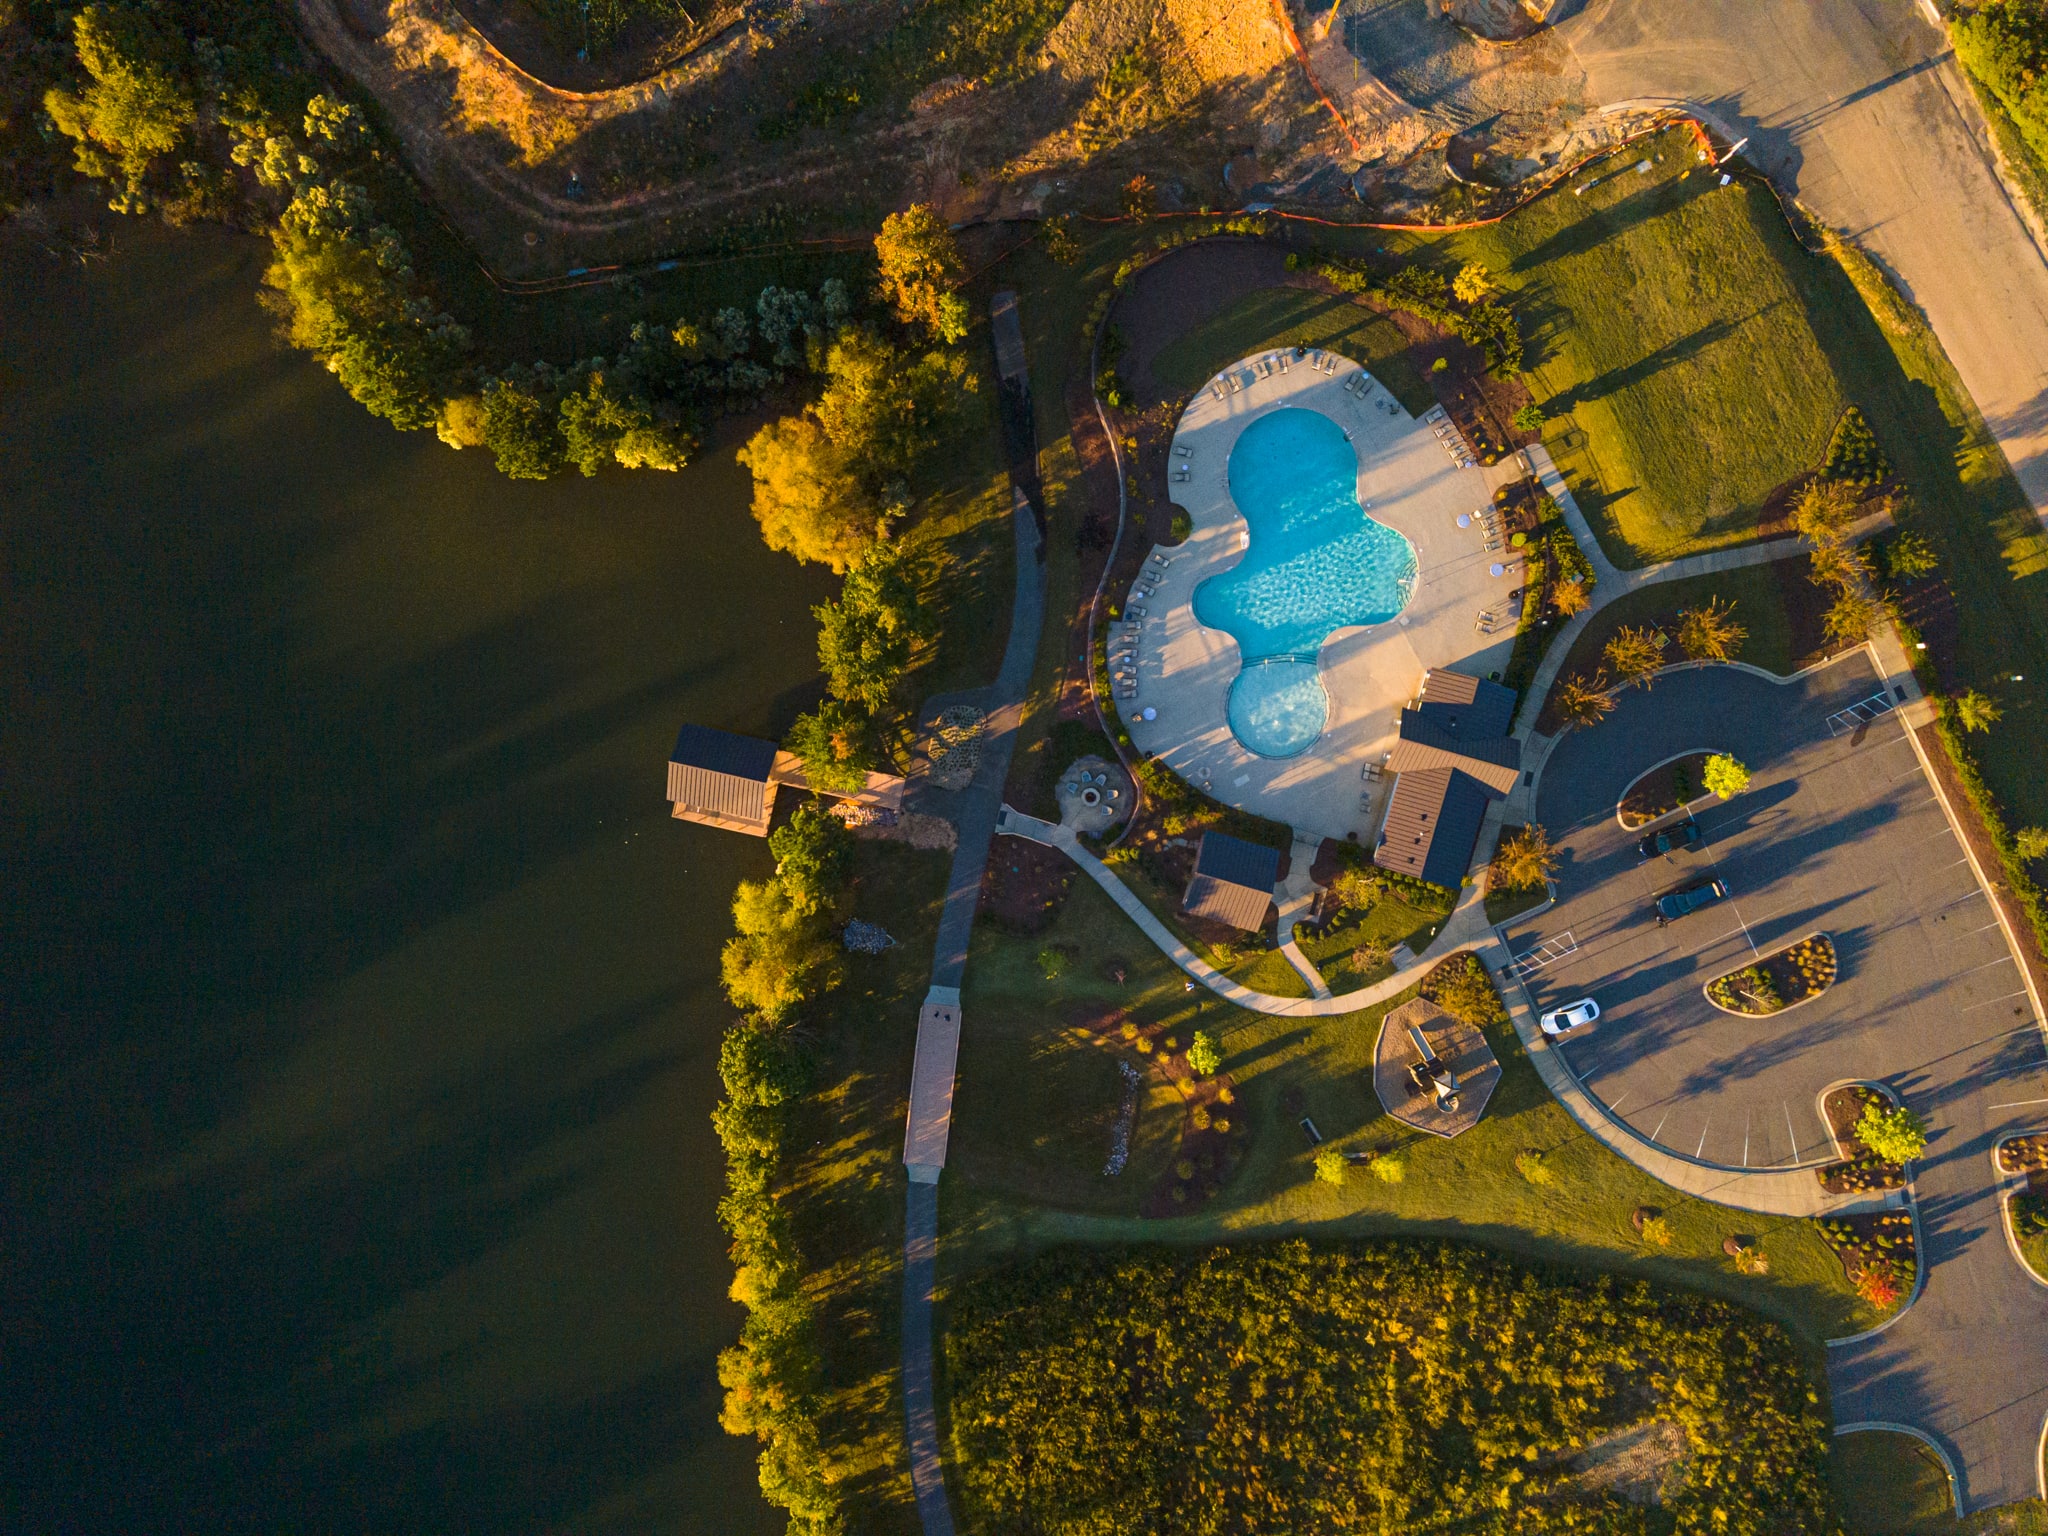
Soak up summer at Somerset Pavilion featuring a pool, playground, dock, and picnic area, all overlooking a stunning 15-acre lake perfect for sunset views.

Enjoy endless outdoor adventure with easy access to miles of scenic trails connecting to the Wake Forest Greenway; perfect for a run, walk, or breath of fresh air.

Soak up summer at Somerset Pavilion featuring a pool, playground, dock, and picnic area, all overlooking a stunning 15-acre lake perfect for sunset views.
Explore the interactive map to see nearby schools, shopping, dining, and everyday services.
“We had a wonderful experience purchasing our new home at Mews at Holding Village! Belinda and Stacy were both absolutely wonderful to work with from beginning to end. They were friendly, knowledgeable, responsive, and always willing to help with any questions we had throughout the process.“
Marshall F.
Mews at Holding Village Homeowner
“Belinda was amazing. Attentive and super helpful. They were patient and flexible with my needs. Answered all my questions and guided me through the process!“
Jessica W.
Mews at Holding Village Homeowner
“Working with Tri Pointe has been one of the best experiences I’ve had. Buying a home can be stressful, but when you have a team that’s understanding and kind, the whole process becomes so much easier.“
Susan S.
Mews at Holding Village Homeowner



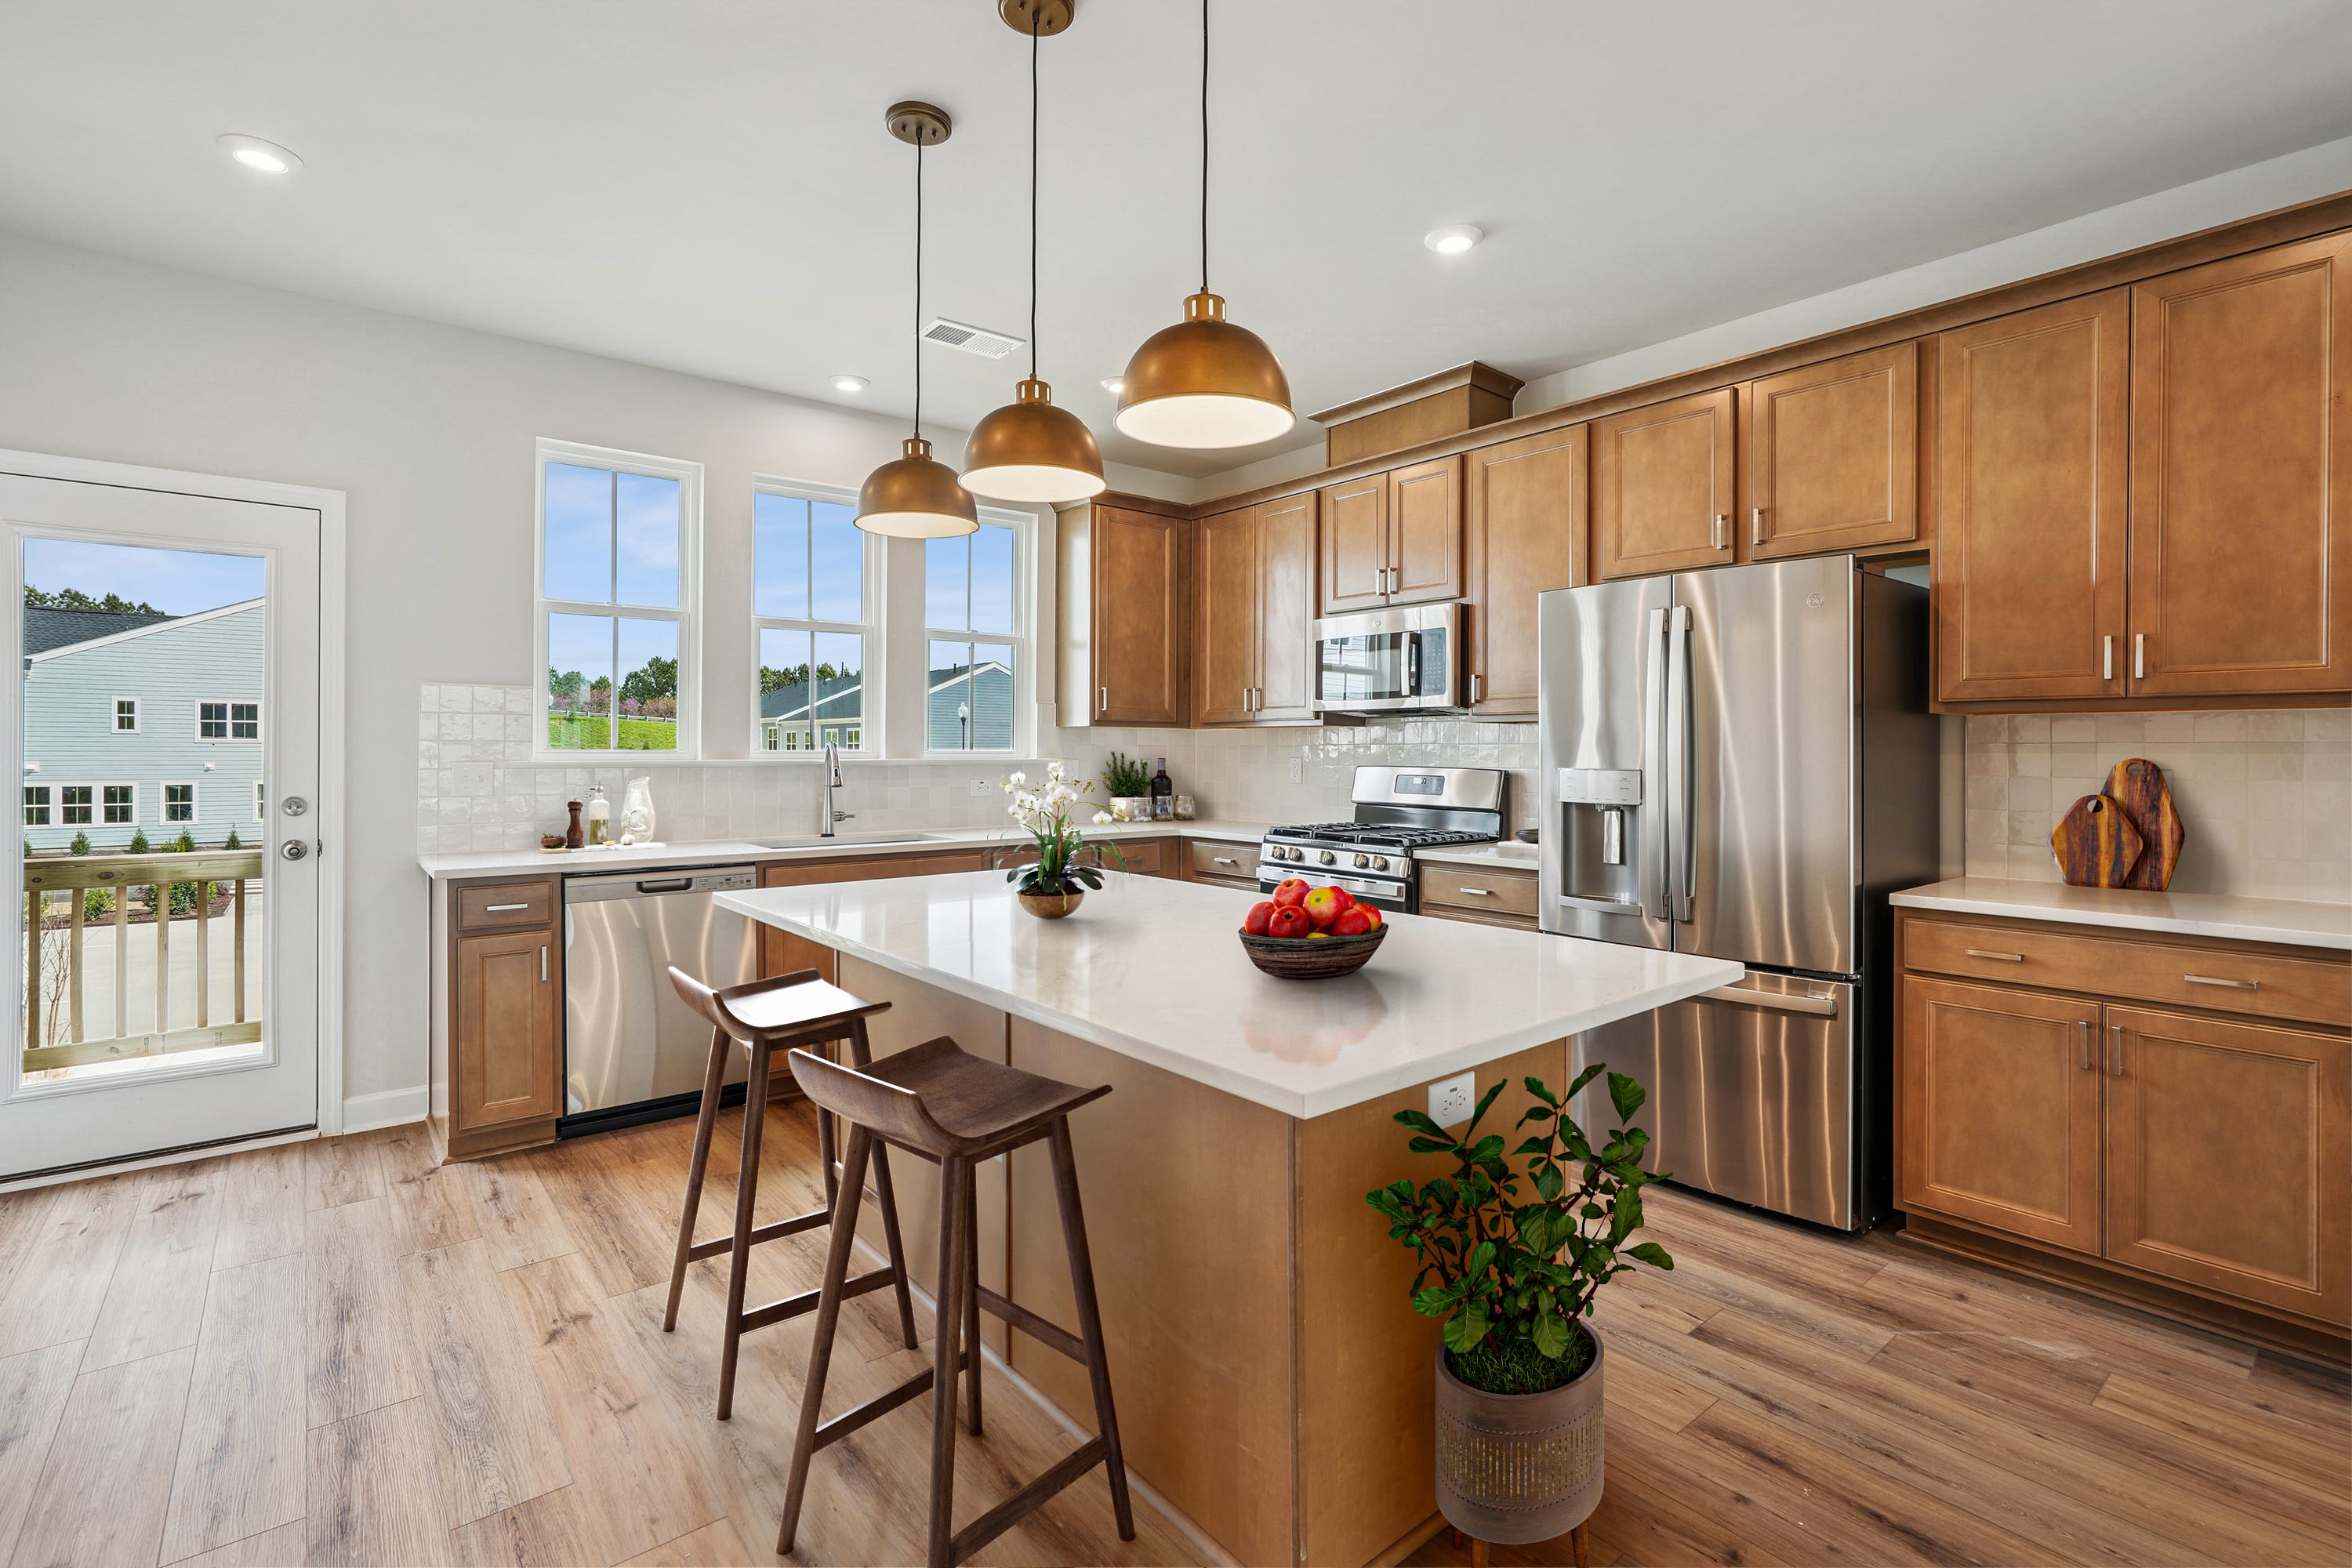
Smarter living, built in. With LivingSmart®, every Mews at Holding Village home is designed for comfort, wellness, and sustainability, blending energy efficiency, water savings, smart technology, and low VOC materials for a home that feels good and reduces environmental impact.
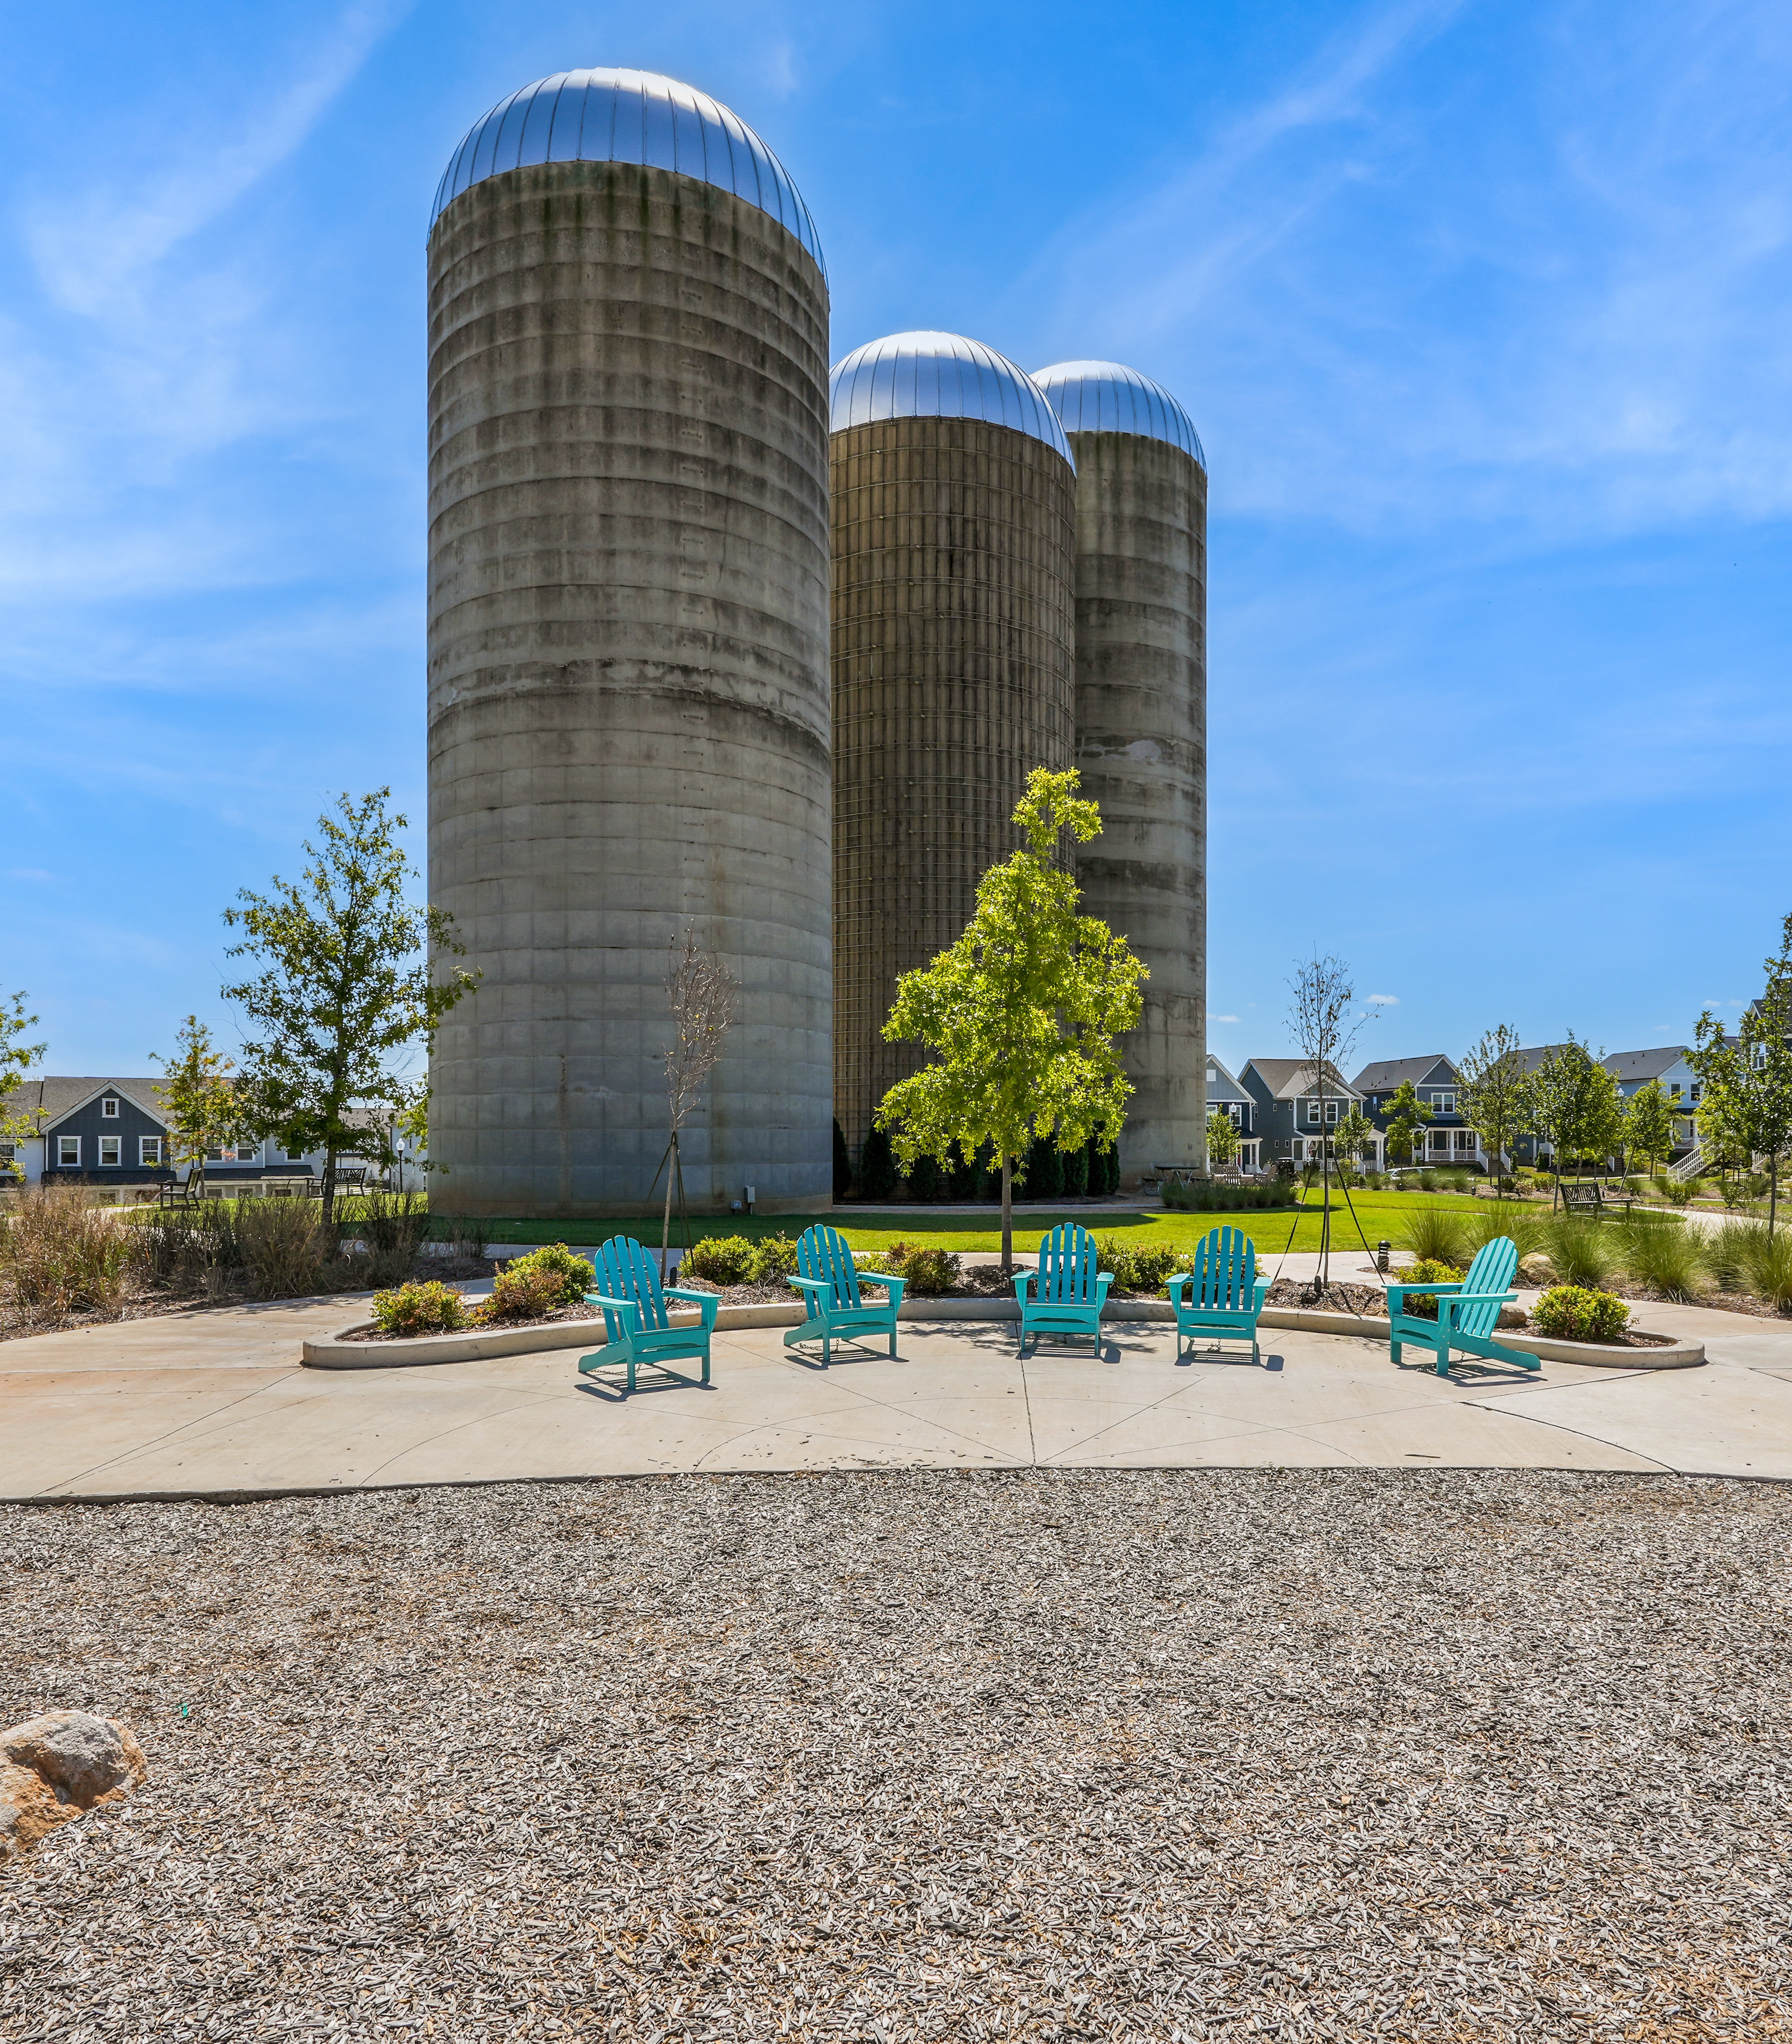
At The Mews at Holding Village, design and intention meet. Thoughtful planning creates a connected, comfortable community that lives beautifully. This is Tri Pointe’s LiveAbility in action: homes designed for the way you live.

Take the first step toward your new Tri Pointe home with confidence. In just minutes, you can get pre-qualified. It’s simple, secure, and designed to help you move forward with assurance.
While HOA fees are subject to change, HOA fees at Mews at Holding Village are currently $210 per month. Please contact our New Home Specialist to review what the HOA fees cover.
While property tax rates are subject to change, the current property tax rate at Mews at Holding Village is 0.54%.
The additional annual property tax rate is 0.42%.
Please contact our New Home Specialist to discuss property taxes and related assessments.
No, only a select number of homes or homesites are released for sales at a time. Each release will contain a variety of homesite options. If your desired home or homesite is not available when your appointment date and time arrives, there may be a similar homesite available to choose, or you may choose to defer to a future homesite release and maintain your place in the priority group. However, there may be price increases in future homesite releases.
A soft pull credit check will be run after you submit your online pre-qualification application with our affiliated mortgage company, Tri Pointe Connect®. If you have received a positive pre-qualification letter within the past 90 days, your credit will not be pulled again.
No, if you’ve received a prequalification letter from our affiliated mortgage company, Tri Pointe Connect®, that included a credit authorization within the last 90 days, your credit report will not be pulled again if you leave the ‘credit authorization’ box unchecked in the online application. Your credit report will need to be pulled again if over 90 days old, or closer to when you’ll be purchasing your new home.
No, if you plan to purchase your home with cash you will need to provide proof of funds to the New Home Advisor you are working with.
Buying a new construction home with Tri Pointe Homes is a simple, guided process designed to make your homebuying journey smooth and enjoyable
Tri Pointe Homes makes the new home buying process clear, supportive, and personalized from your first visit to move-in day. Download our Homebuying Journey guide here to dive deeper into every step.
To begin the pre-qualification process, visit the webpage for community you're interested in and scroll to the Get Pre-Qualified section. Select Get Started to complete the pre-qualification form. Once your information has been submitted, a Tri Pointe Homes team member will review your inquiry and reach out to discuss next steps.
Personalization is one of the most important steps in the homebuying process. The Design Studio is a thoughtfully curated space where you can personalize many aspects of your home. Through our Design Studio, you’ll meet with your personal Design Consultant who will guide you through the entire process, which includes selecting the right options for your home, taking into consideration your style and budget, as well as the floorplan of your new home. To learn more about personalizing your new Tri Pointe home, visit our Design Studio FAQs.
At Tri Pointe Connect®, the affiliated mortgage company of Tri Pointe Homes, we offer a wide variety of financing options tailored to your specific needs. Your New Home Loan Consultant and New Home Advisor work together to make sure all of your questions are answered and your loan stays on track. To learn more about financing your new Tri Pointe home, visit our financing resources.