Coming Soon
Lincoln
Durham, North Carolina
In The Grove at Latta Park
3
Beds
2.5
Baths
1
Bay Garage
1,672-1,675
Sq. Ft.


3
Beds
2.5Breakdown of Baths: 2 full + 1 half bath
1
Bay Garage
2
Stories
1,765-1,766
Sq. Ft.
Community Address
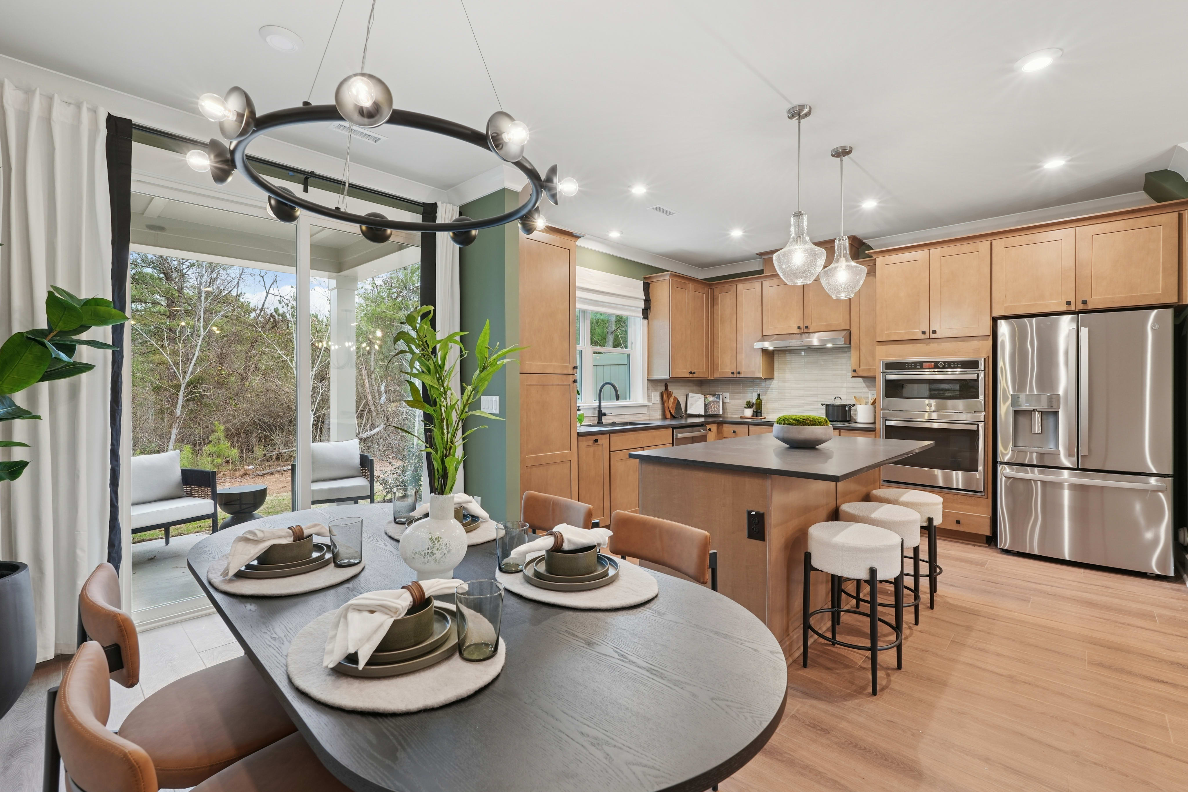
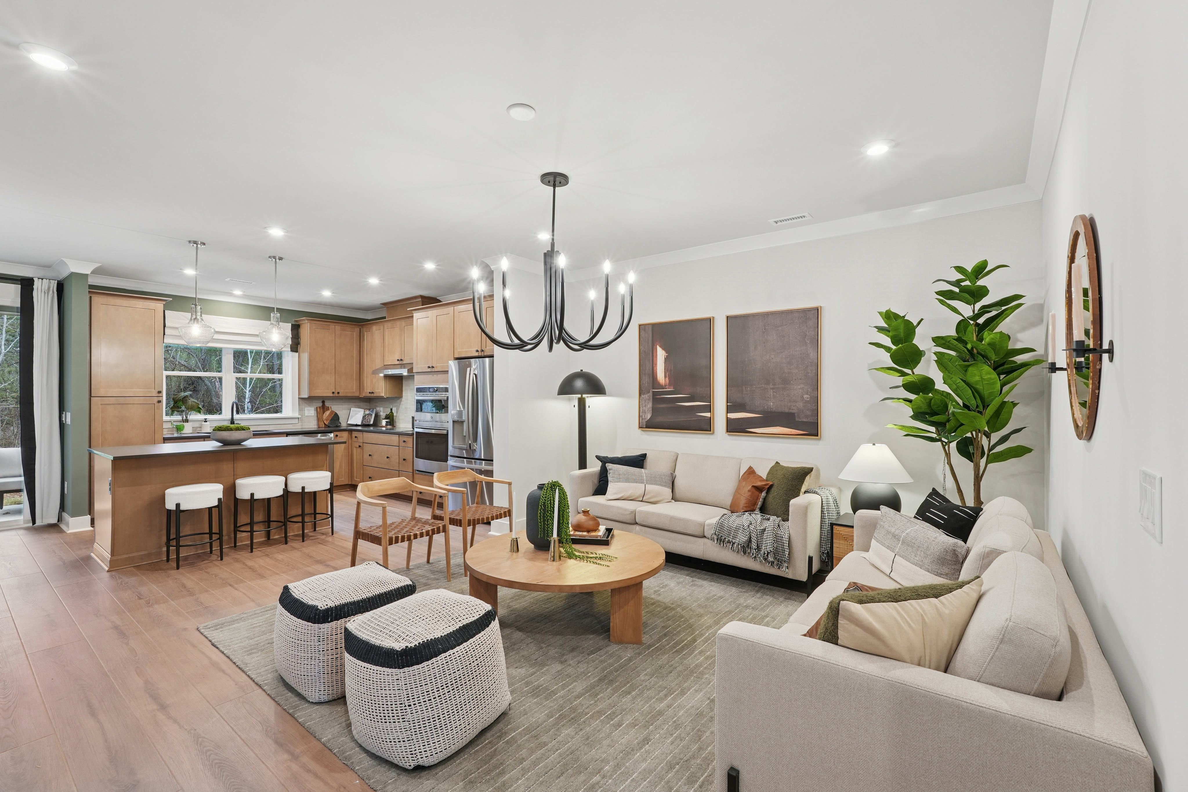
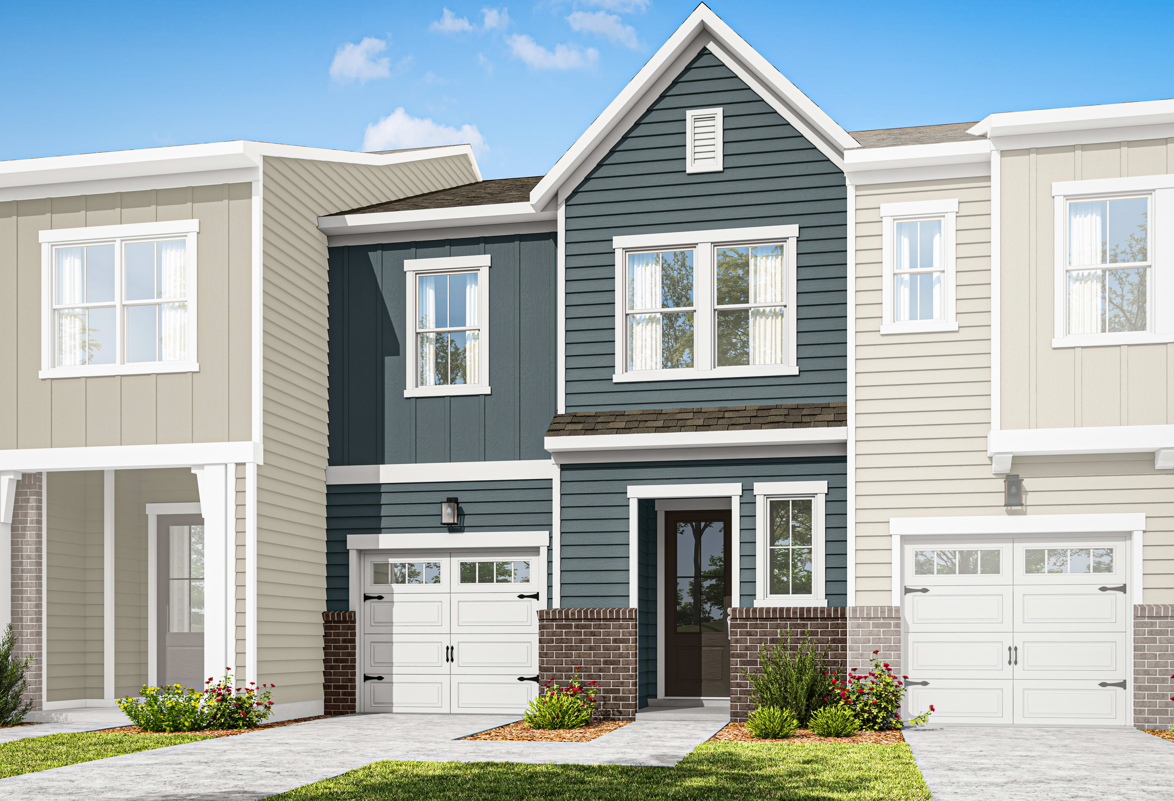
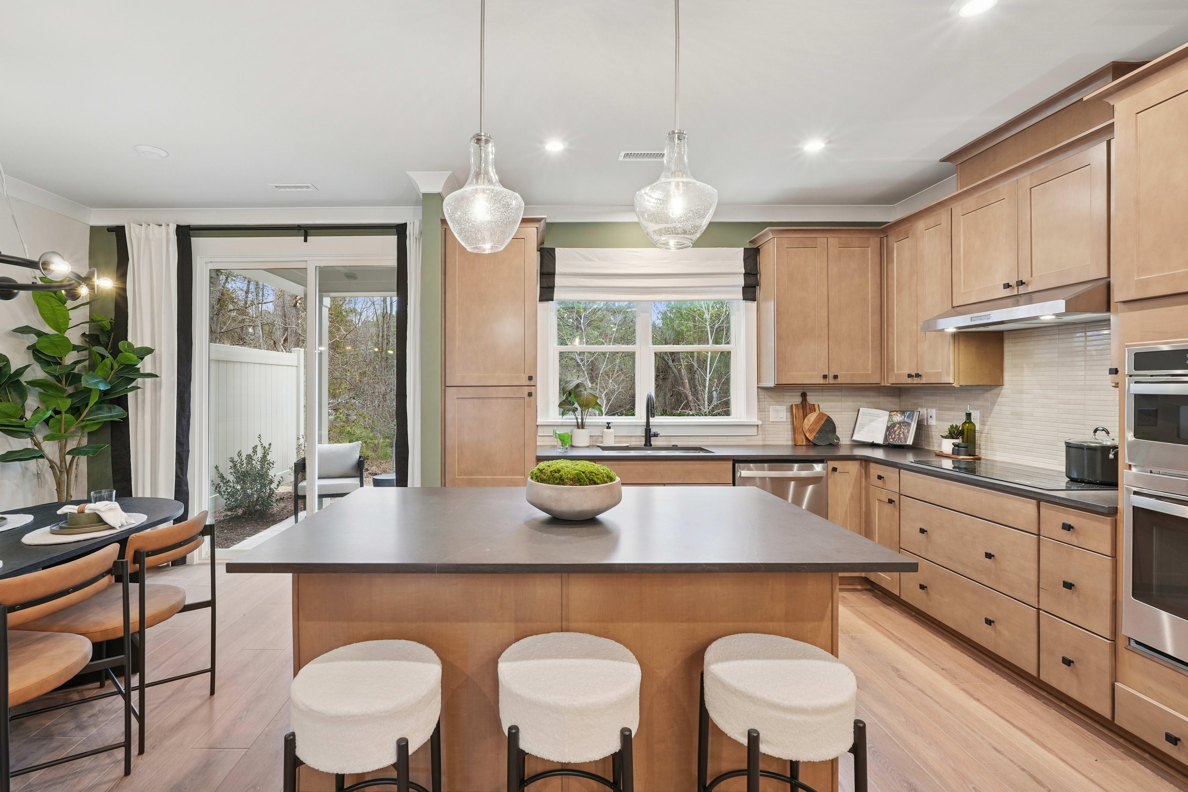
715 Latta RoadThe Mitchell offers a 1-bay attached garage, spacious great room, and beautiful kitchen featuring shimmering stainless steel appliances and large island. Upstairs, there are 3 bedrooms, including the primary suite which has an optional tray ceiling upgrade. This plan can also be an end unit on either side, meaning an extra row of windows is added to your preferred end-side of the home. It's life-changing by design™.
1-bay attached garage
spacious great room
stainless steel appliances
upstairs loft
See how your future home fits into the bigger picture. Our interactive map lets you see how each homesite lines up with trails, pools, parks, gathering spaces, and other amenities


While school districts/schools sometimes change, The Grove at Latta Park is currently served by Durham County Public Schools which includes Easley Elementary, George L Carrington Middle, and Riverside High School.
While HOA fees are subject to change, HOA fees at The Grove at Latta Park are currently $139 per month. Please contact our New Home Specialist to review what the HOA fees cover.
Buying a new construction home with Tri Pointe Homes is a simple, guided process designed to make your homebuying journey smooth and enjoyable
Tri Pointe Homes makes the new home buying process clear, supportive, and personalized from your first visit to move-in day. Download our Homebuying Journey guide here to dive deeper into every step.
To begin the pre-qualification process, visit the webpage for community you're interested in and scroll to the Get Pre-Qualified section. Select Get Started to complete the pre-qualification form. Once your information has been submitted, a Tri Pointe Homes team member will review your inquiry and reach out to discuss next steps.
Personalization is one of the most important steps in the homebuying process. The Design Studio is a thoughtfully curated space where you can personalize many aspects of your home. Through our Design Studio, you’ll meet with your personal Design Consultant who will guide you through the entire process, which includes selecting the right options for your home, taking into consideration your style and budget, as well as the floorplan of your new home. To learn more about personalizing your new Tri Pointe home, visit our Design Studio FAQs.
At Tri Pointe Connect®, the affiliated mortgage company of Tri Pointe Homes, we offer a wide variety of financing options tailored to your specific needs. Your New Home Loan Consultant and New Home Advisor work together to make sure all of your questions are answered and your loan stays on track. To learn more about financing your new Tri Pointe home, visit our financing resources.


